

Unit B, 71 Bradley Street
Unit B, 71 Bradley Street
 See all 50 photos
Property history
Facts and features
- BasementFinished
- Age of home0–5 years
- Water, sewerMunicipal
- HeatingForced air
- Central air
The homeSemi-Detached, 2-storey, Age 0–5 years
- Type: Semi-Detached
- Style: 2-storey
- Age: 0–5 years
- Living space: 1,500–2,000 sq ft
- Basement: Finished, full
- Waterfront: None
InsideCarpet free, other, water heater owned, Rooms above ground 10, Rooms in the basement 1
- Features: Carpet free, other, water heater owned
- Rooms above ground: 10
- Rooms in the basement: 1
- Bedrooms: 4
- Bathrooms: 4
- Kitchens: 1
Outside and lotBrick, vinyl siding, Asphalt shingle, Concrete block
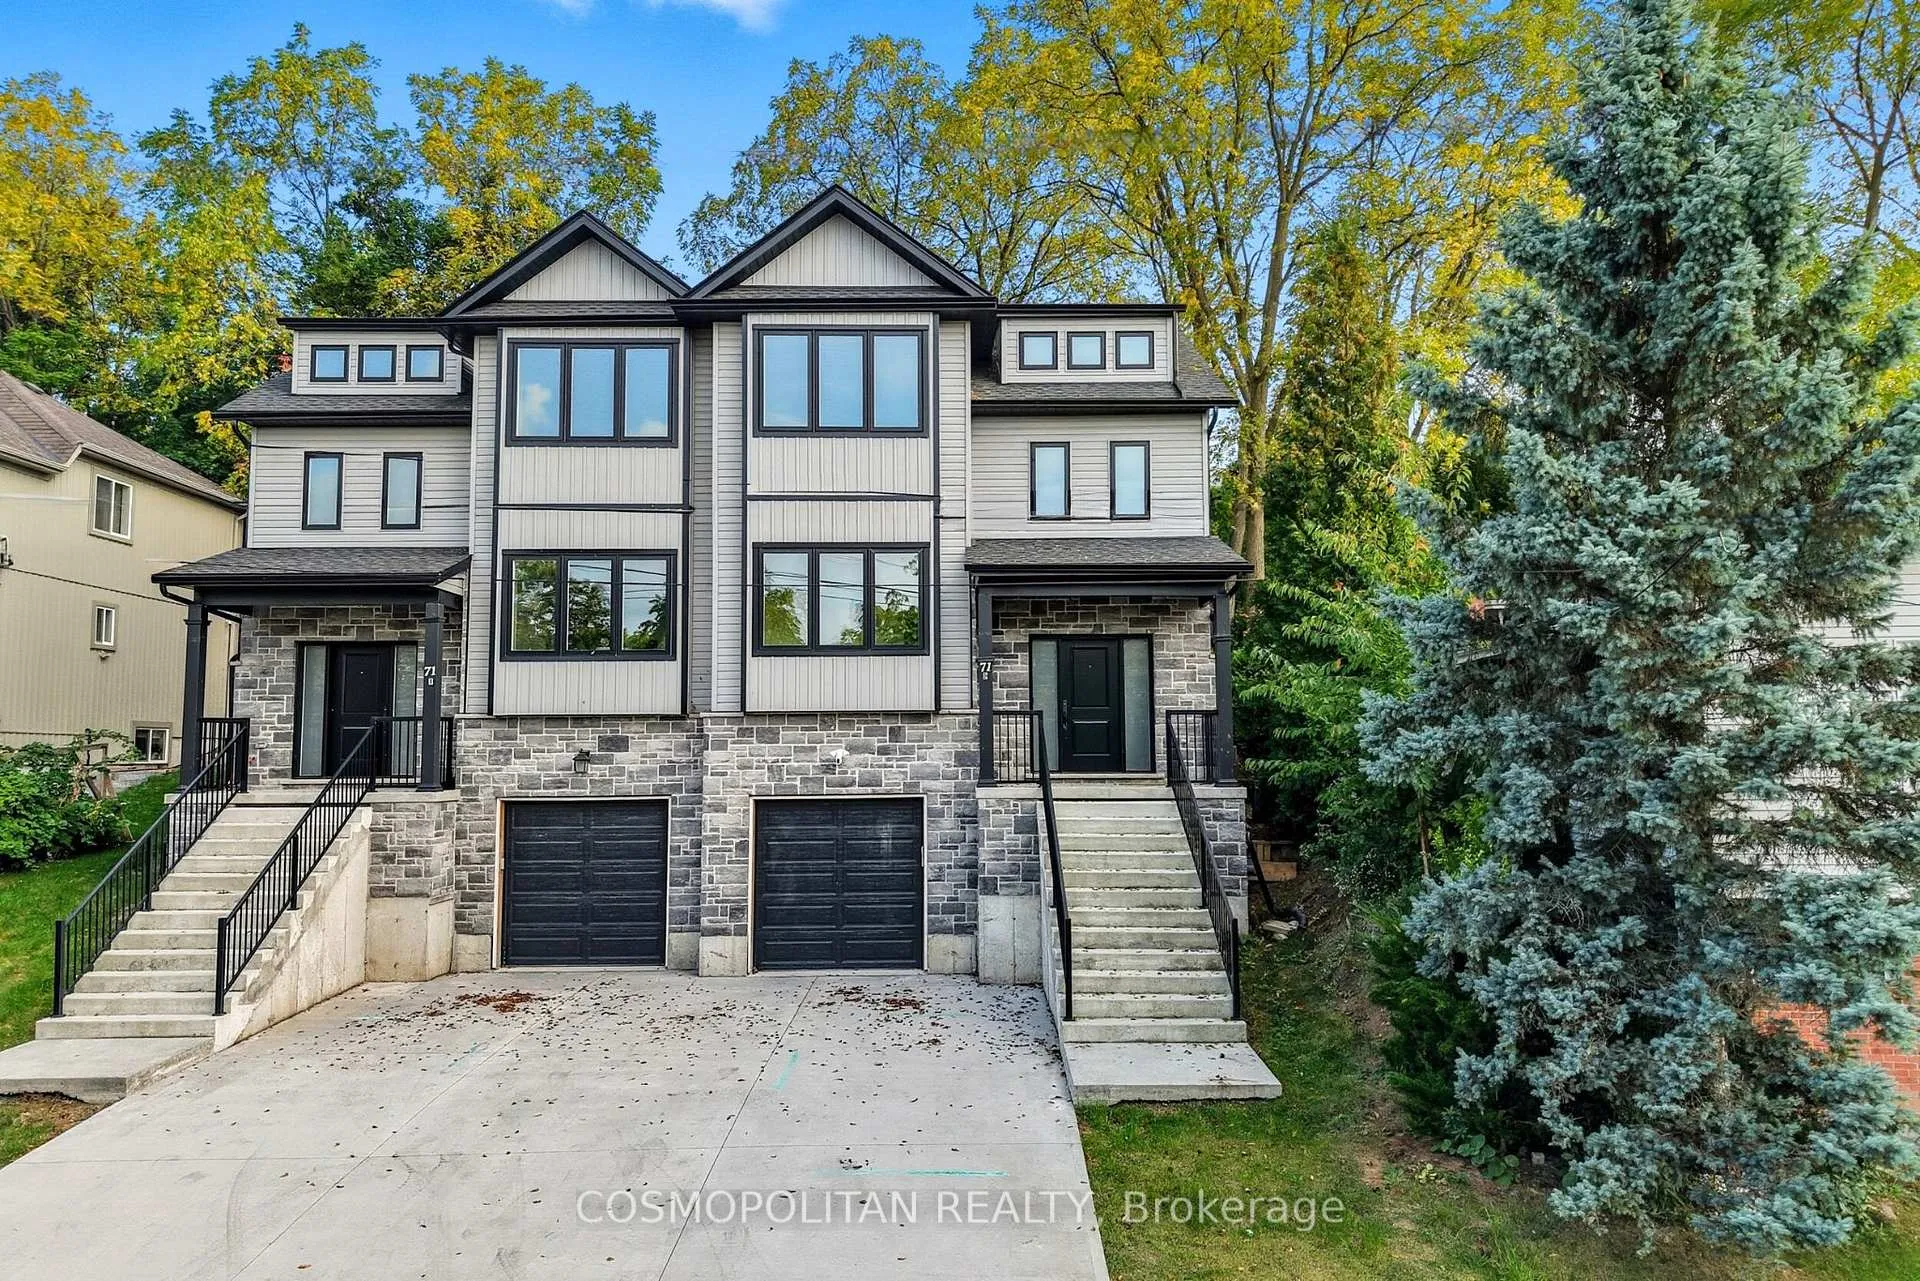
- Exterior: Brick, vinyl siding
- Roof: Asphalt shingle
- Foundation: Concrete block
- Size: 34.98 × 121.37 ft
- Zoning: G1, R1
Parking1 Garage, Attached, Available, private
- Spaces: 1 Garage
- Garage: Attached
- Driveway: Available, private
Heating, water and powerForced air, gas, Central air, Municipal water
- Heating: Forced air, gas
- Cooling: Central air
- Water: Municipal water
- Sewer: Municipal sewer
Costs and taxesTaxes $4,981 a year, HST included in the price
- Taxes, 2025: $4,981 a year
- HST: HST included in the price
Included in the saleWasher, dryer, fridge, dishwasher, stove, garage door opener, rangehood, Staging furniture
- Included: Washer, dryer, fridge, dishwasher, stove, garage door opener, rangehood
- Not included: Staging furniture
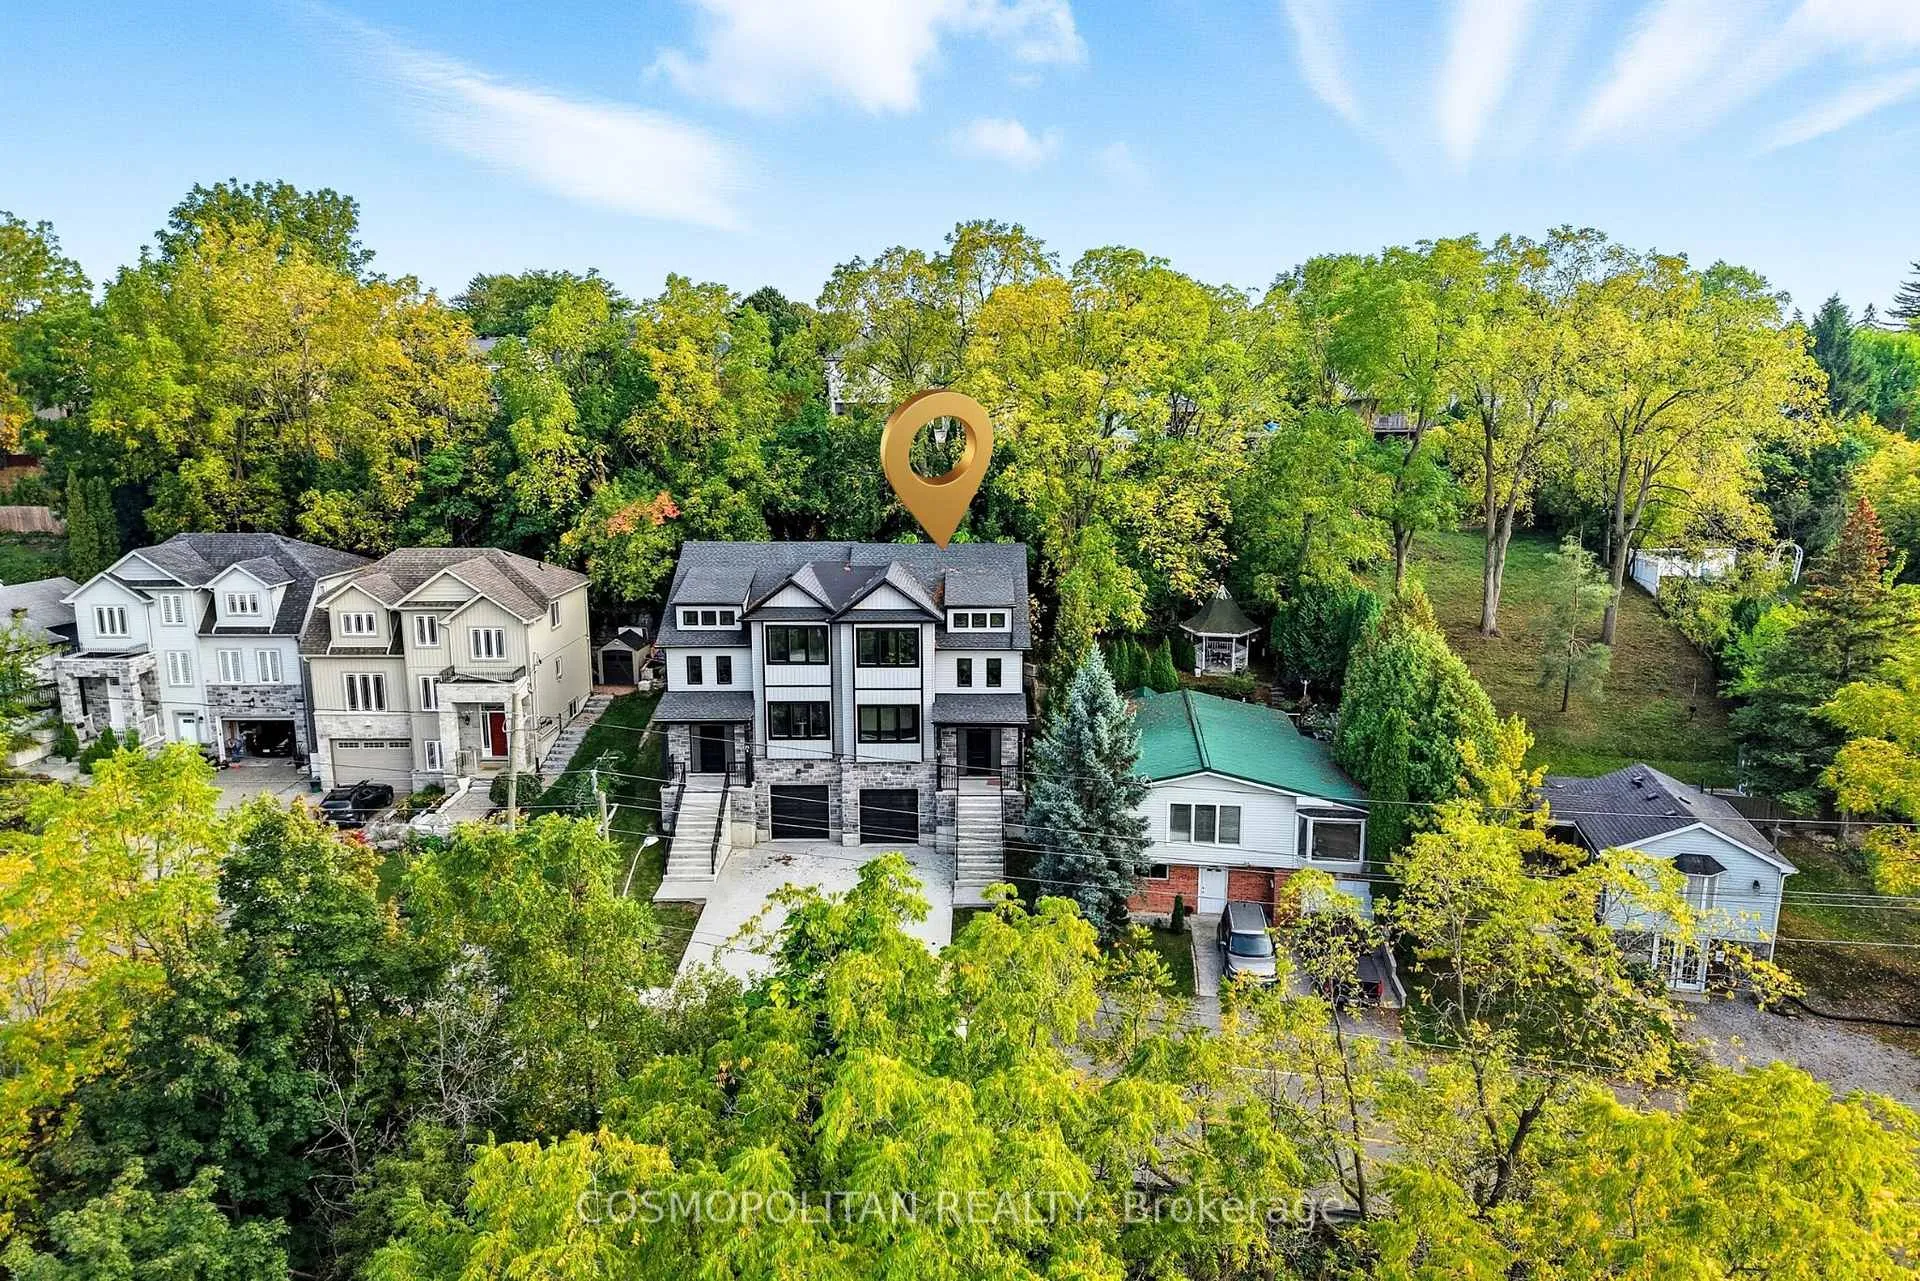
NearbyPark, ravine, river/stream, school, wooded/treed
- Close to: Park, ravine, river/stream, school, wooded/treed
Listing detailsX12726644, Sold, Jan 23, 2026
- MLS® number: X12726644
- Status: Sold
- Listed on: Jan 23, 2026
- Days on market: 11
- Updated: Feb 3, 2026
- Possession: Flexible
- Occupied by: Vacant
- Listing brokerage: COSMOPOLITAN REALTY
About this home
Unit B, 71 Bradley Street, St. Catharines (Burleigh Hill), ON L2T 1R5
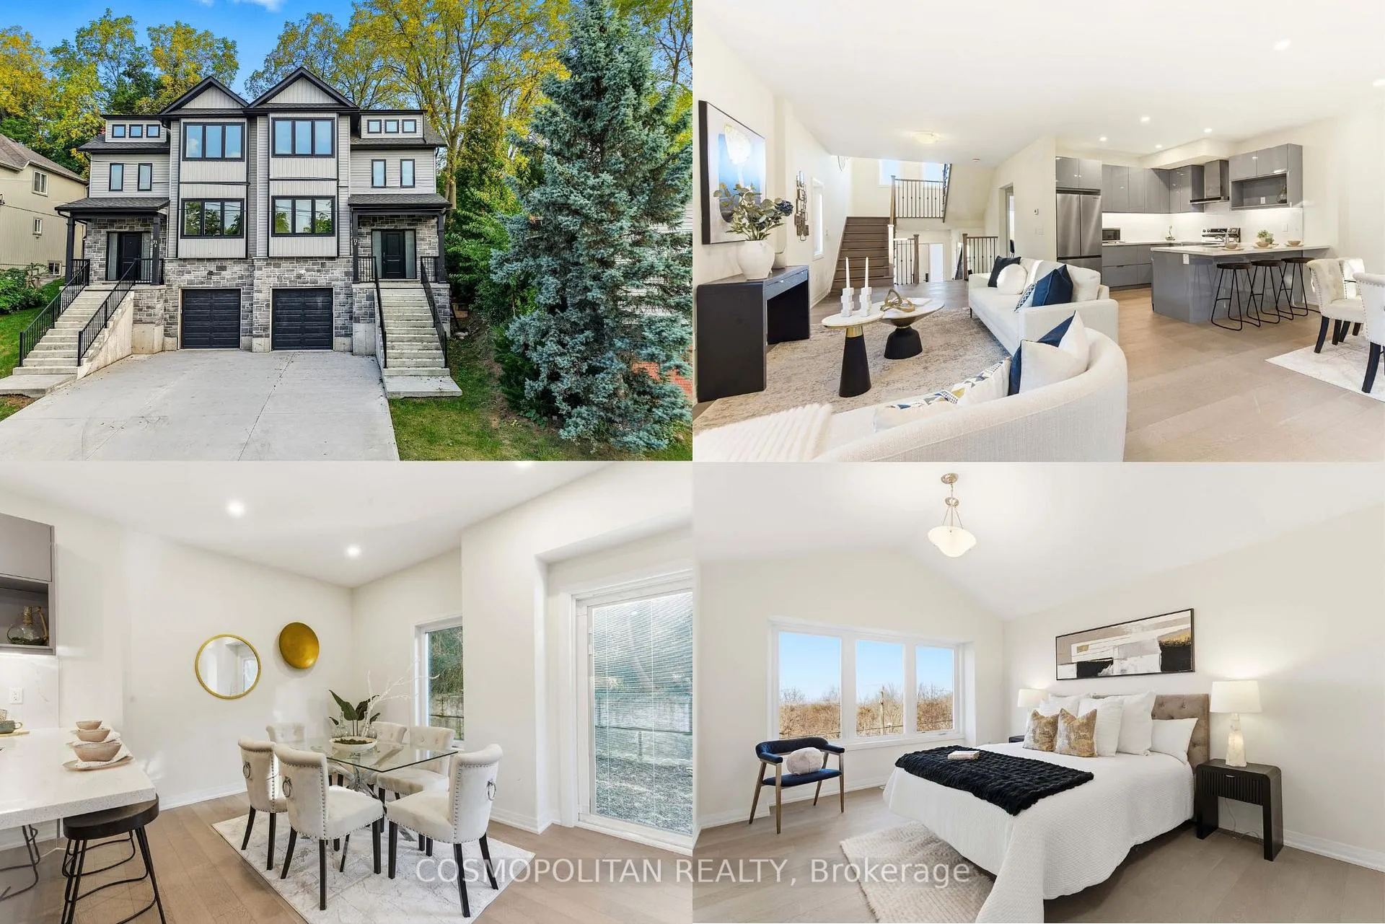
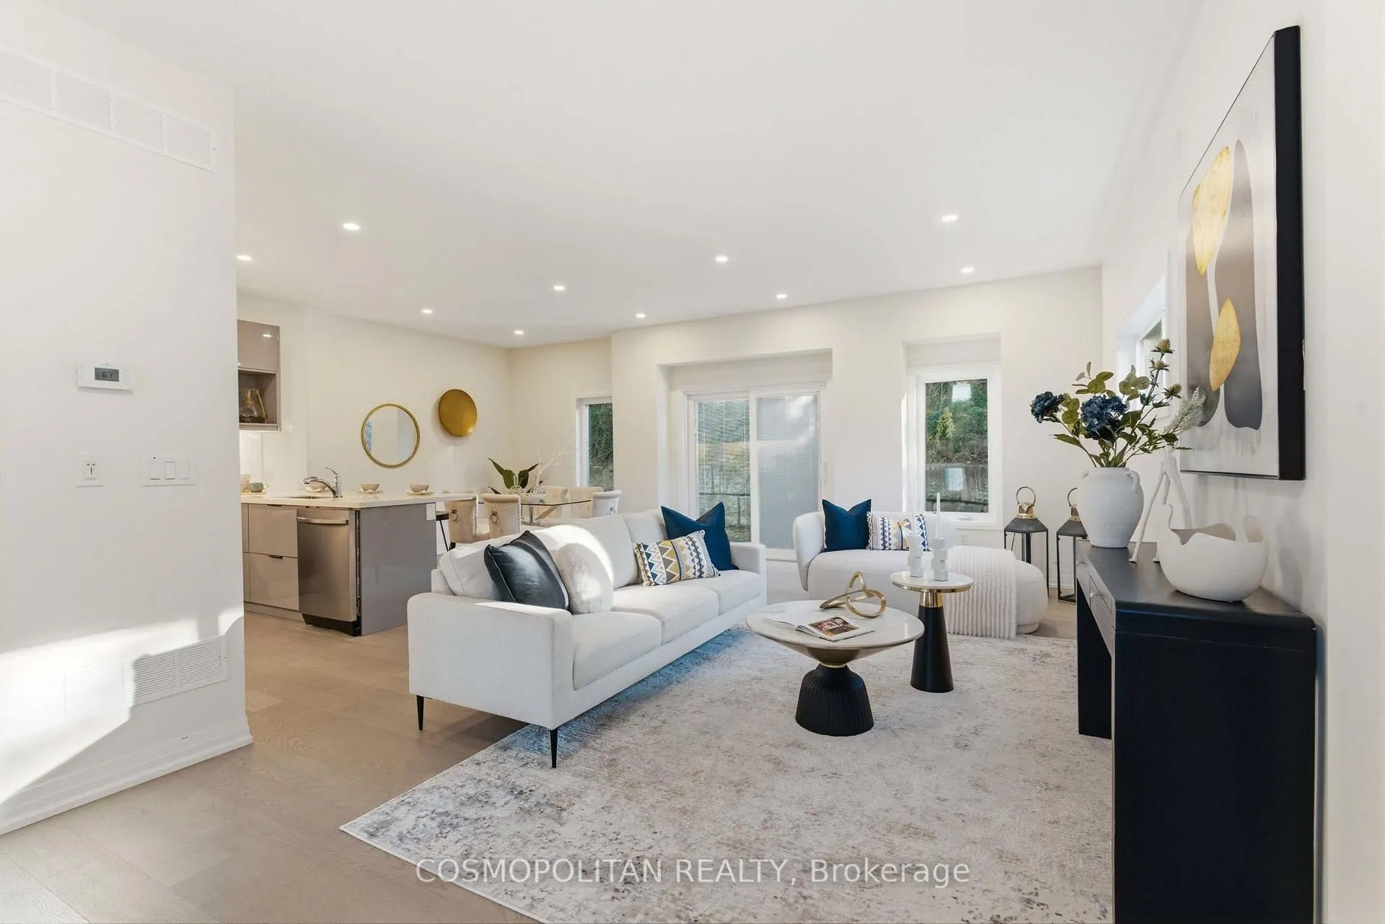
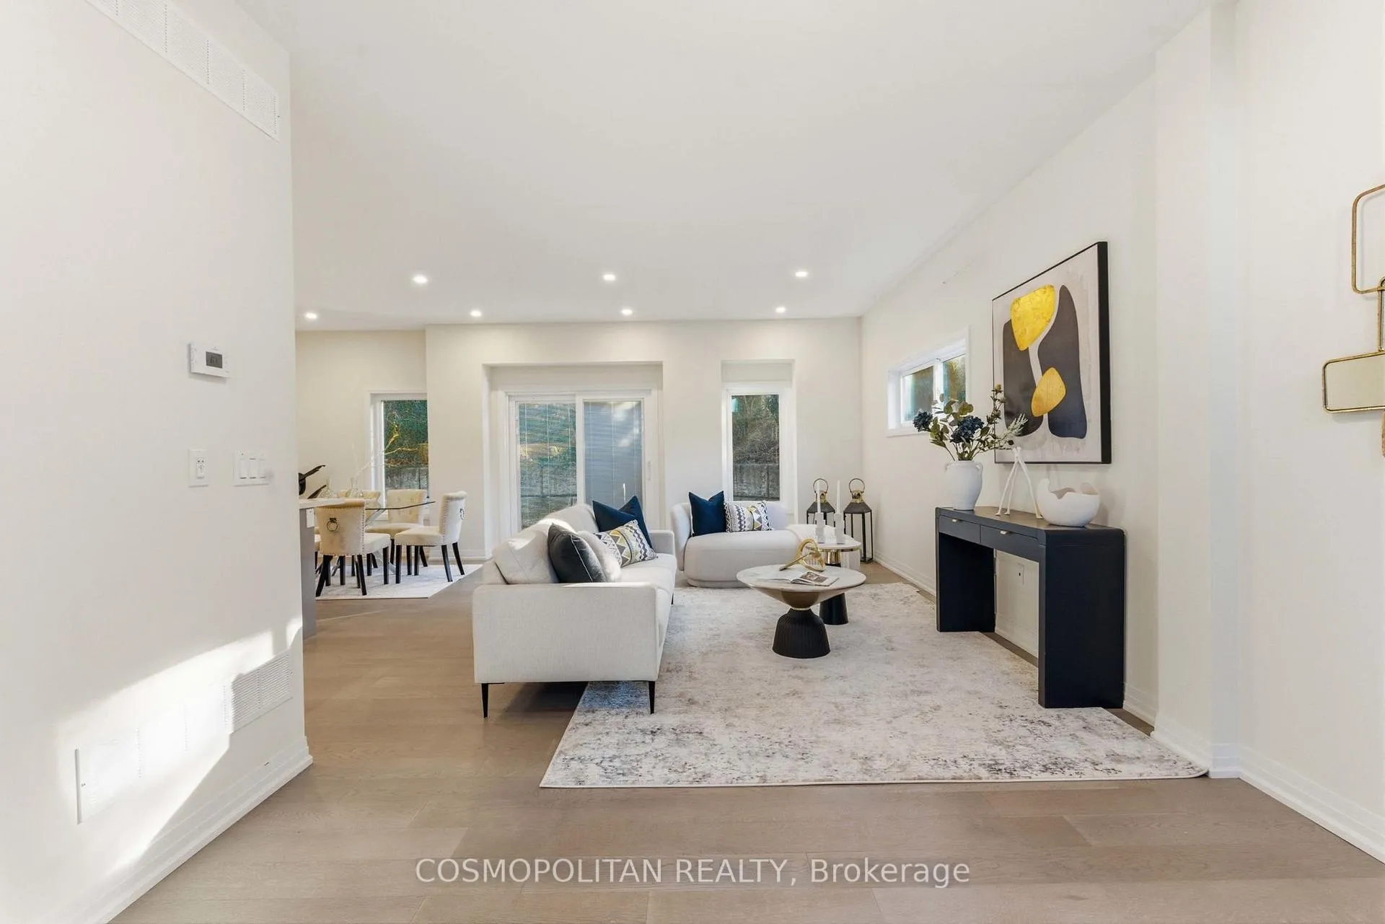
LUXURY, LOCATION, AND LIVABILITY - WITHOUT THE LUXURY PRICE TAG.Welcome to this beautifully designed, APPROXIMATELY 2-YEAR-NEW SEMI-DETACHED HOME offering NEARLY 2,700 SQ. FT. OF FINISHED LIVING SPACE, featuring 4 SPACIOUS BEDROOMS AND 4 FULL BATHROOMS, including a FULLY FINISHED BASEMENT. Backing onto PROTECTED GREENSPACE WITH A STREAM AND ESCARPMENT VIEWS, this home provides RARE PRIVACY, ABUNDANT NATURAL LIGHT, AND A PEACEFUL SETTING that's increasingly hard to find.The thoughtfully planned MULTI-LEVEL LAYOUT creates clear zones for LIVING, WORKING, AND RELAXING - ideal for today's modern lifestyle. The main floor features a bright OPEN-CONCEPT KITCHEN with QUARTZ COUNTERTOPS and STAINLESS STEEL APPLIANCES, flowing seamlessly into the dining and living areas, perfect for EVERYDAY LIVING AND ENTERTAINING. A MAIN-FLOOR BEDROOM WITH A FULL BATHROOM adds valuable flexibility for GUESTS, IN-LAWS, OR A PRIVATE HOME OFFICE.Upstairs, the CATHEDRAL-CEILING PRIMARY SUITE feels like a true retreat with a SPA-INSPIRED ENSUITE, while additional bedrooms offer COMFORT AND PRIVACY for families or professionals. The FINISHED BASEMENT, complete with a FULL BATHROOM AND DIRECT GARAGE ACCESS, is ideal for a GUEST SUITE, GYM, MEDIA ROOM, OR WORK-FROM-HOME SETUP.Located in a QUIET, UPSCALE ST. CATHARINES NEIGHBOURHOOD, just minutes to BROCK UNIVERSITY, THE PEN CENTRE, HWY 406, PARKS, AND TRAILS, this MOVE-IN-READY HOME also benefits from APPROXIMATELY FIVE (5) YEARS OF REMAINING TARION WARRANTY COVERAGE, offering VALUABLE PEACE OF MIND rarely found in resale homes.Homes offering this combination of 4 BEDROOMS, 4 FULL BATHROOMS, GREENSPACE BACKING, FLEXIBLE LIVING SPACE, MODERN FINISHES, AND WARRANTY PROTECTION are RARELY AVAILABLE. An exceptional opportunity to secure SPACE, PRIVACY, AND LONG-TERM VALUE - WITHOUT COMPROMISE.
Ask about this home
A HOMEH agent will answer your questions about this home.
Around this home
Daily convenience, out of 100, from the distances below
Schools nearby
School rating, out of 10.
Helpful calculators
Your HOMEH agent

"I would see it this week."