

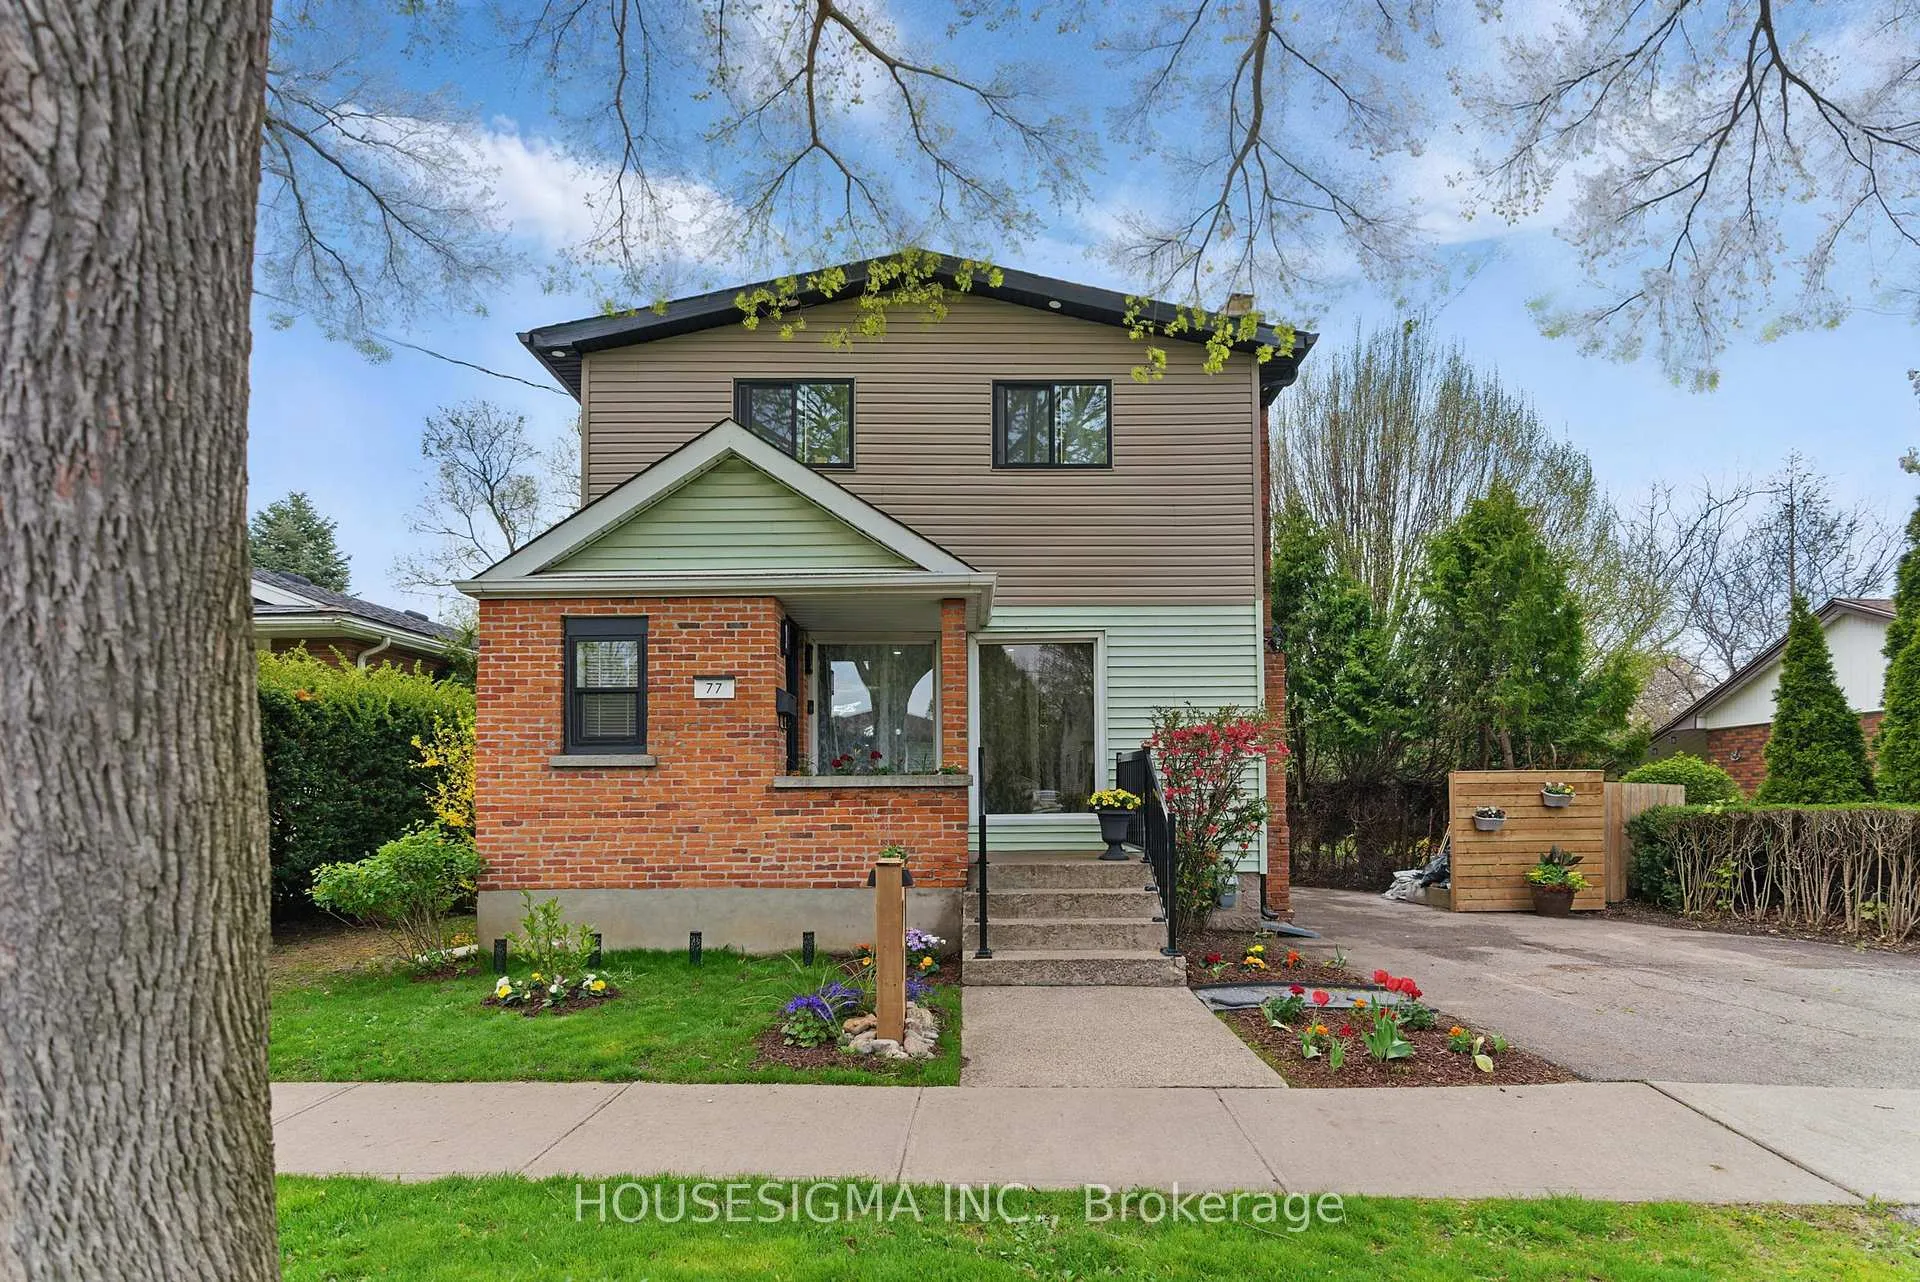
77 Mildred Avenue
77 Mildred Avenue
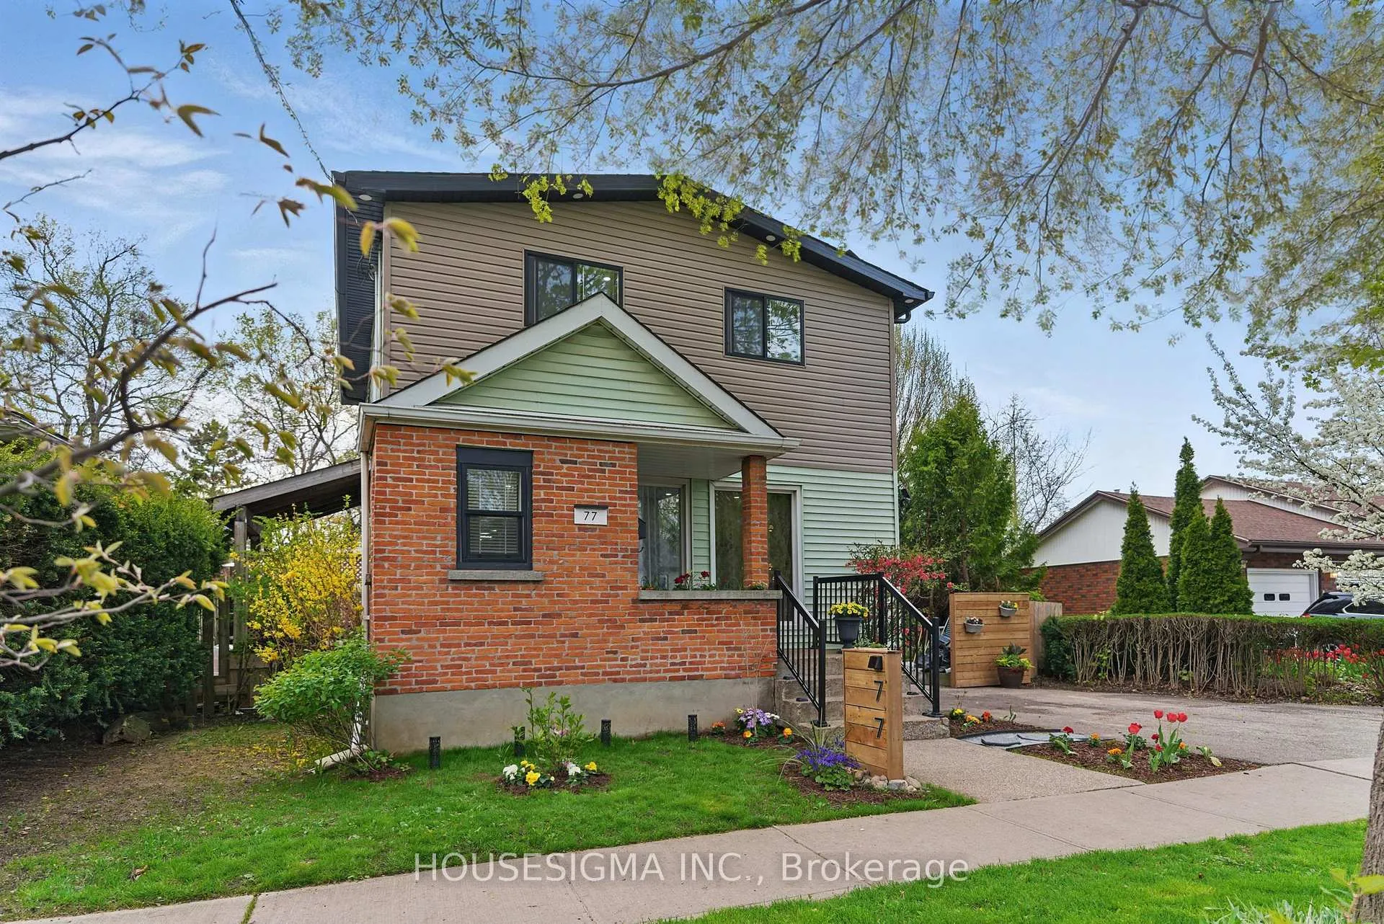
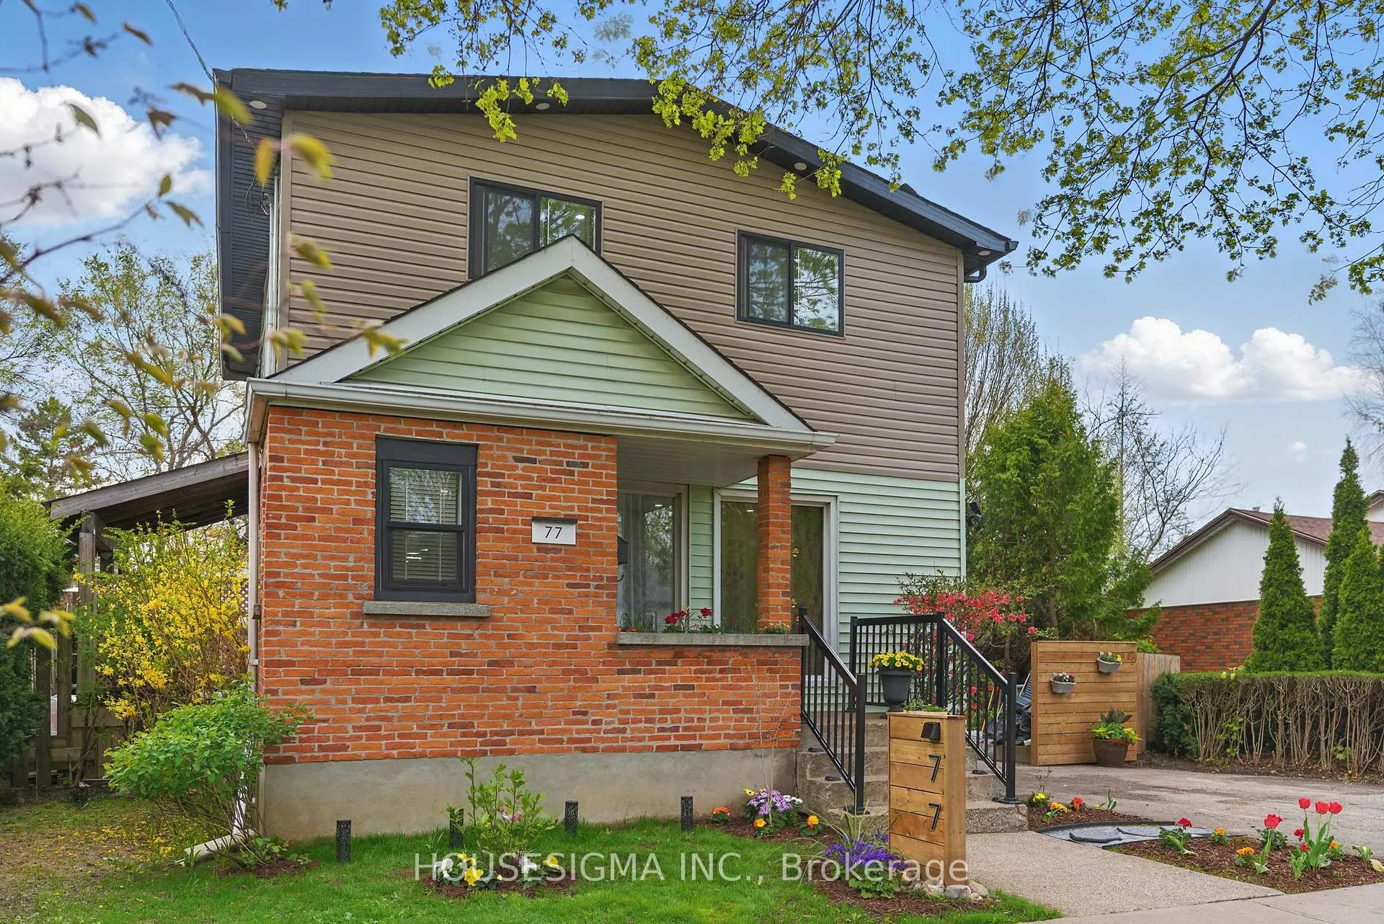
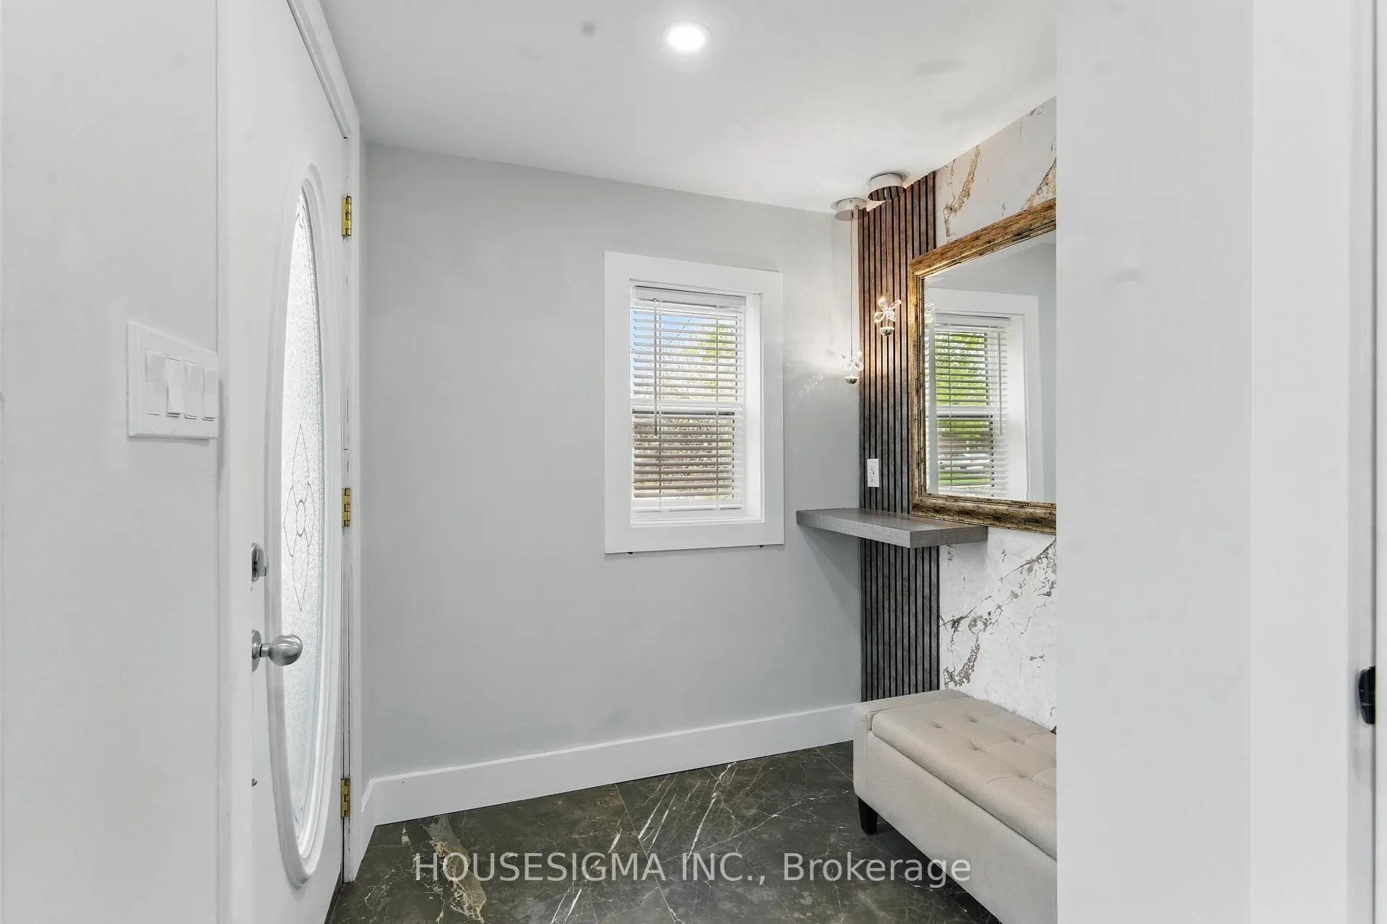
 See all 34 photos
Property history
Facts and features
- BasementApartment
- Water, sewerMunicipal
- HeatingForced air
- CoolingCentral air
- Second kitchen
- Fireplace
- Central air
The homeDetached, 2-storey, 1,100–1,500 sq ft
- Type: Detached
- Style: 2-storey
- Living space: 1,100–1,500 sq ft
- Basement: Apartment
- View: Garden
- Special designation: Other
- Waterfront: None
InsideFireplace Yes, electric, Upper level, Carpet free, in-law suite
- Fireplace: Yes, electric
- Laundry: Upper level
- Features: Carpet free, in-law suite
- Rooms above ground: 5
- Rooms in the basement: 2
- Bedrooms: 3 + 1 in the basement
- Bathrooms: 4
- Kitchens: 2
Outside and lotBrick front, vinyl siding, Asphalt shingle, Concrete
- Exterior: Brick front, vinyl siding
- Roof: Asphalt shingle
- Foundation: Concrete
- Features: Landscape lighting, landscaped, patio
- Size: 58.5 × 100 ft
Parking3 Parking, Private
- Spaces: 3 Parking
- Driveway: Private
Heating, water and powerForced air, gas, Central air, Municipal water
- Heating: Forced air, gas
- Cooling: Central air
- Water: Municipal water
- Sewer: Municipal sewer
Costs and taxesTaxes $3,082 a year, HST included in the price, Rental items None
- Taxes, 2024: $3,082 a year
- HST: HST included in the price
- Rental items: None
Included in the sale2 stoves, 2 fridge, dishwasher, basement microwave, rangehood, upper washer and dryer. lower washer, tv and wallmount in the kitchen, 2 electric fireplaces, shed in the backyard, gazebo in the backyard, 2 wineracks, all electric light fixtures, all chandeliers, all wallmounts and hot water tank. please note: custom closets will be built in all the rooms before closing., Basement stainless steel washer. tv in the living room and basement
- Included: 2 stoves, 2 fridge, dishwasher, basement microwave, rangehood, upper washer and dryer. lower washer, tv and wallmount in the kitchen, 2 electric fireplaces, shed in the backyard, gazebo in the backyard, 2 wineracks, all electric light fixtures, all chandeliers, all wallmounts and hot water tank. please note: custom closets will be built in all the rooms before closing.
- Not included: Basement stainless steel washer. tv in the living room and basement
Listing detailsX12214750, Sold, Jun 12, 2025
- MLS® number: X12214750
- Status: Sold
- Listed on: Jun 12, 2025
- Days on market: 26
- Updated: Jul 8, 2025
- Possession: 2025-07-01 / Immediate
- Occupied by: Vacant
- Listing brokerage: HOUSESIGMA INC.
About this home
77 Mildred Avenue, St. Catharines (Haig), ON L2R 6J4
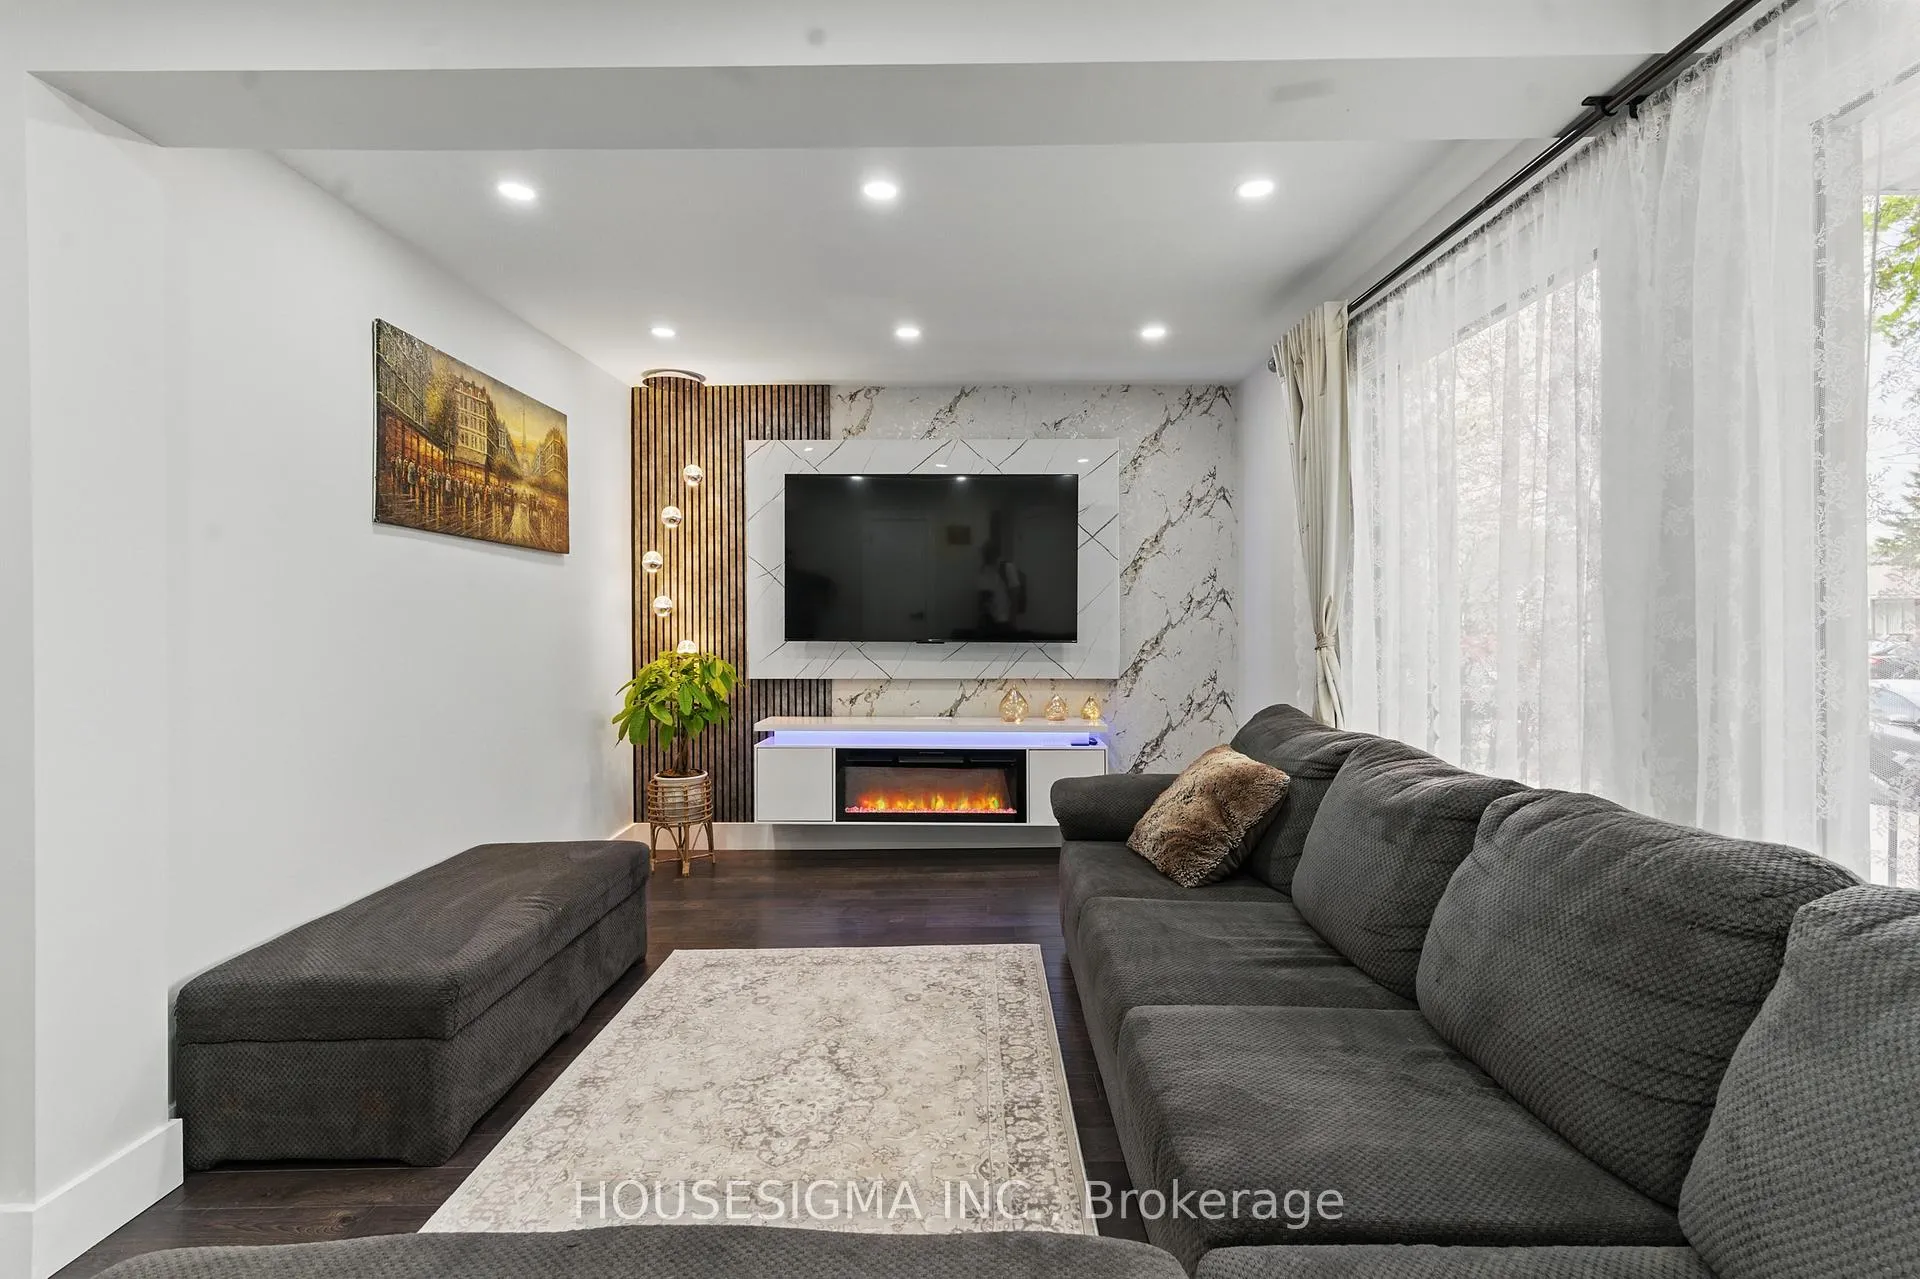
PRICED TO SELL FAST!!!!. Welcome to 77 Mildred Ave A Stunning Blend of Modern Luxury and Thoughtful Design in the Heart of the Haig Community, St. Catharines.This impeccably upgraded home boasts unmatched brightness at night, thanks to over 75 high-efficiency LED pot lights and modern designer lighting throughout. The home features 2 custom TV accent walls, each enhanced with a sleek electric fireplace, creating stylish focal points in both living and entertainment spaces.Experience luxury across both levels Upper Floor and Basement with two full kitchens, including one with a large island, granite countertops, and stainless steel appliances, including a dishwasher and a TV in the kitchen for added convenience. The home is also equipped with two laundry areas, one of which is privately located in the primary suite.From waffle ceilings to scraped hardwood floors, and numerous accent walls, no detail has been overlooked. The home features 4 designer bathrooms, each with floating vanities, LED mirrors with built-in anti-fog heating, modern toilets, borderless showers, and large-format tiles that run seamlessly throughout the house.Enjoy smart living with a WiFi-enabled thermostat and video doorbell, both easily accessible via smartphone. The finished basement offers a separate entrance, perfect for in-laws or potential rental income.The exterior is equally impressive, featuring a double-tiered deck complete with a pergola, built-in lighting, and a heater for year-round enjoyment. A 10x10 shed with full electrical hookup, new soffits and gutters, and all-plastic energy-efficient windows add lasting value and function.Parking is plentiful with space for three vehicles, and the master suite is a private retreat complete with a soaking tub. PLEASE NOTE:Custom Closets will be built in all the rooms before Closing.Basement rented for $1100. The tenant can stay or Leave.
Ask about this home
A HOMEH agent will answer your questions about this home.
Around this home
Daily convenience, out of 100, from the distances below
Schools nearby
School rating, out of 10.
Helpful calculators
Your HOMEH agent

"I would see it this week."