

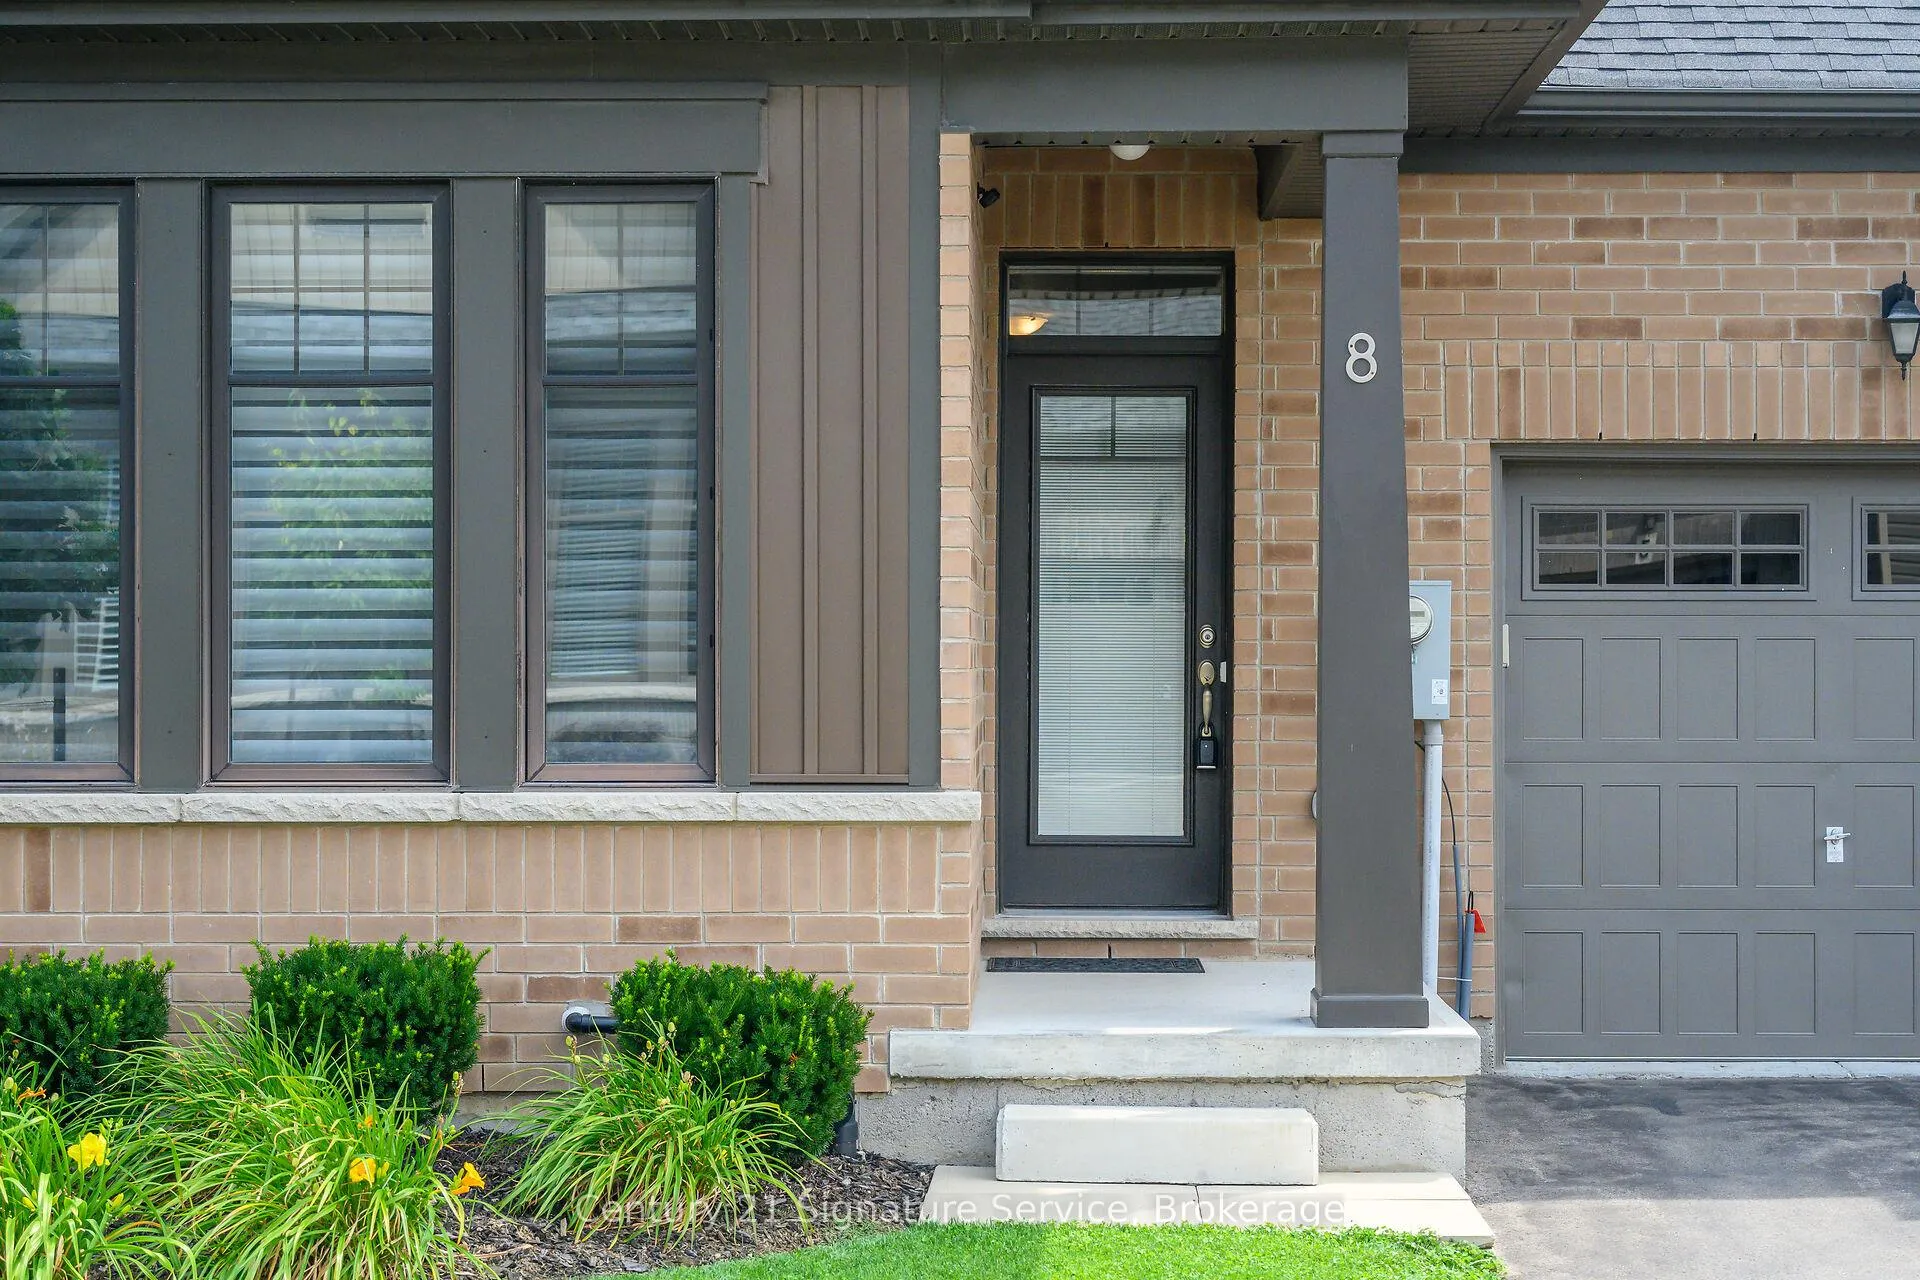
8 Cosmopolitan Common E
8 Cosmopolitan Common E
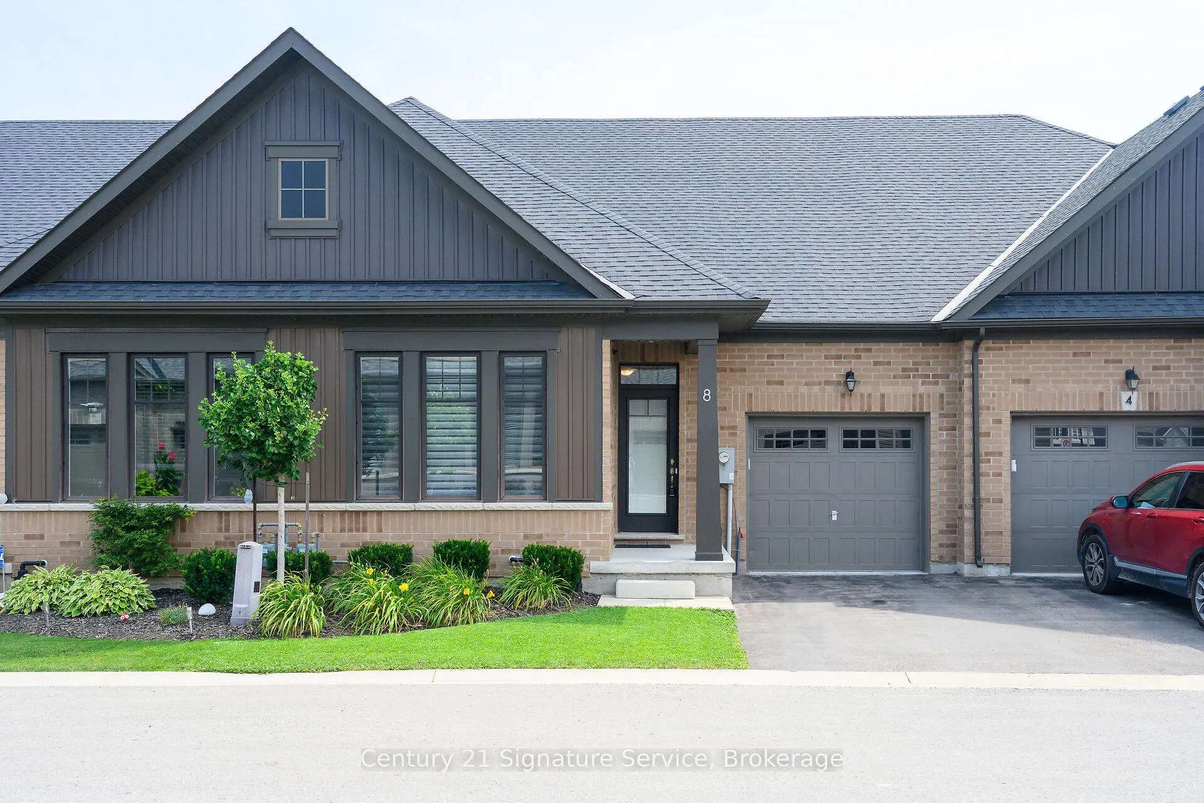
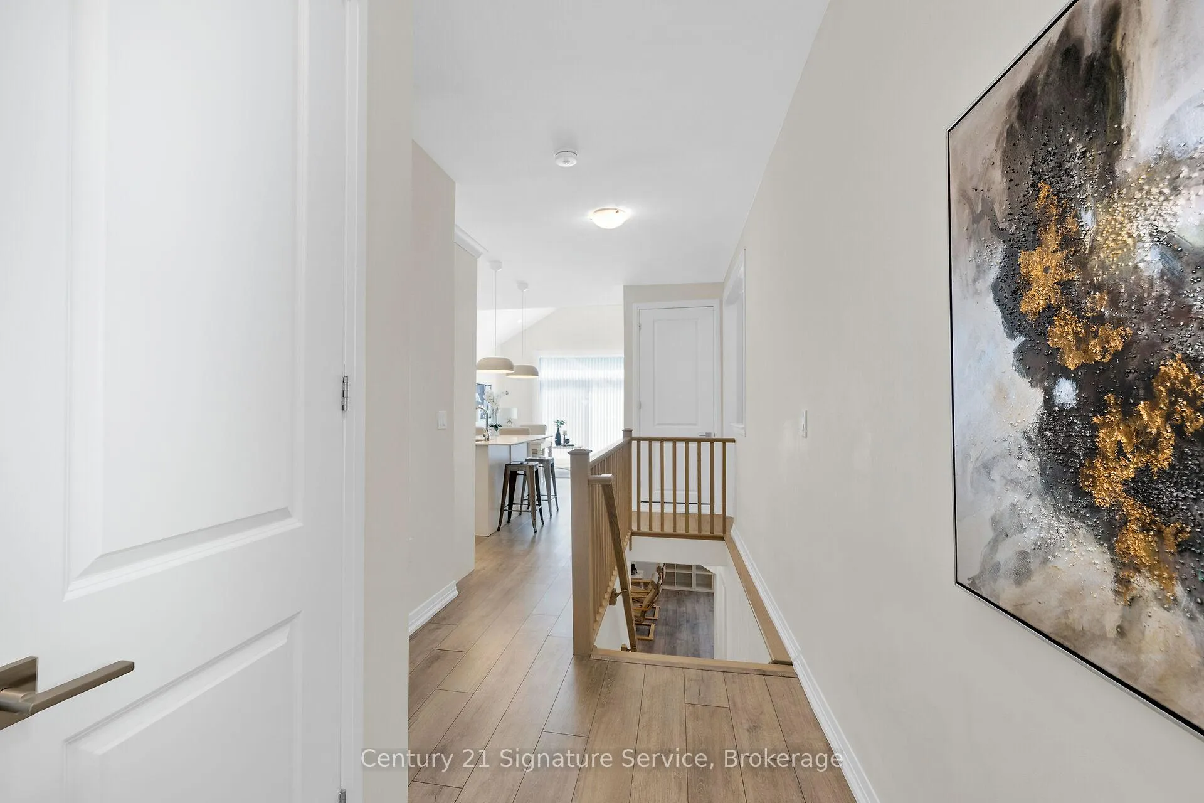
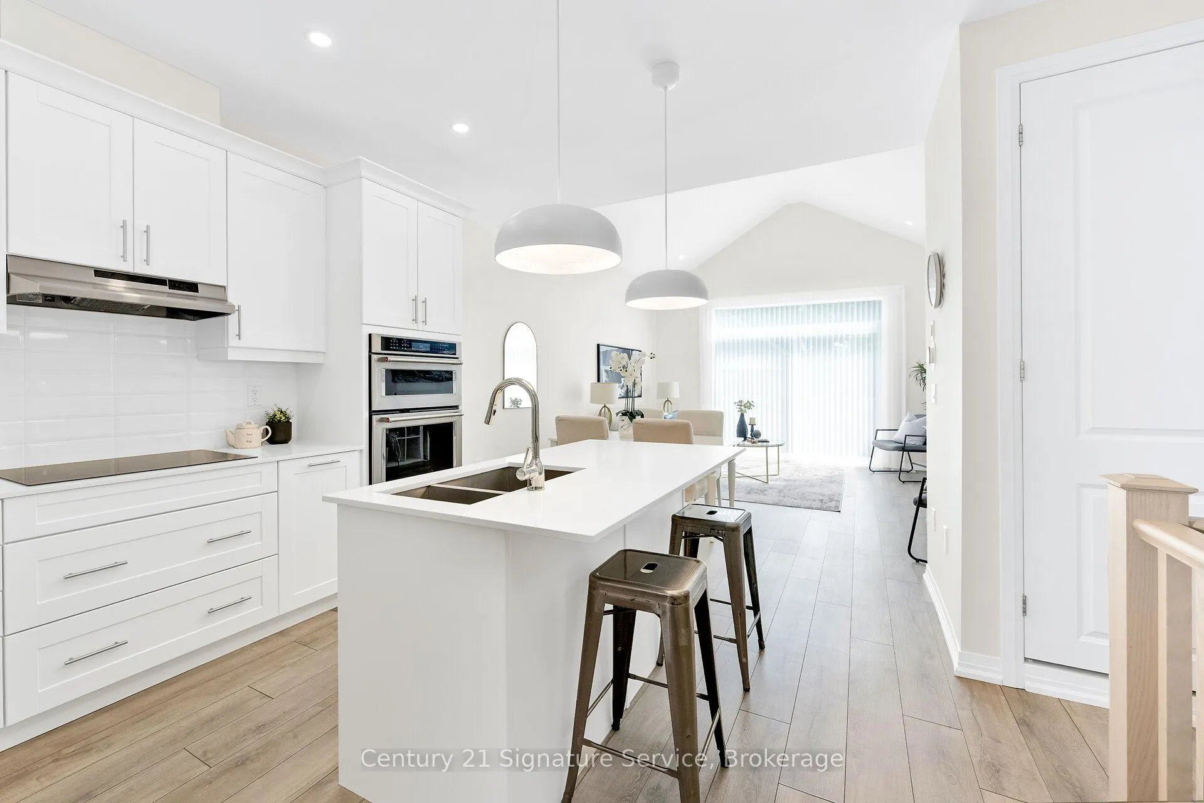
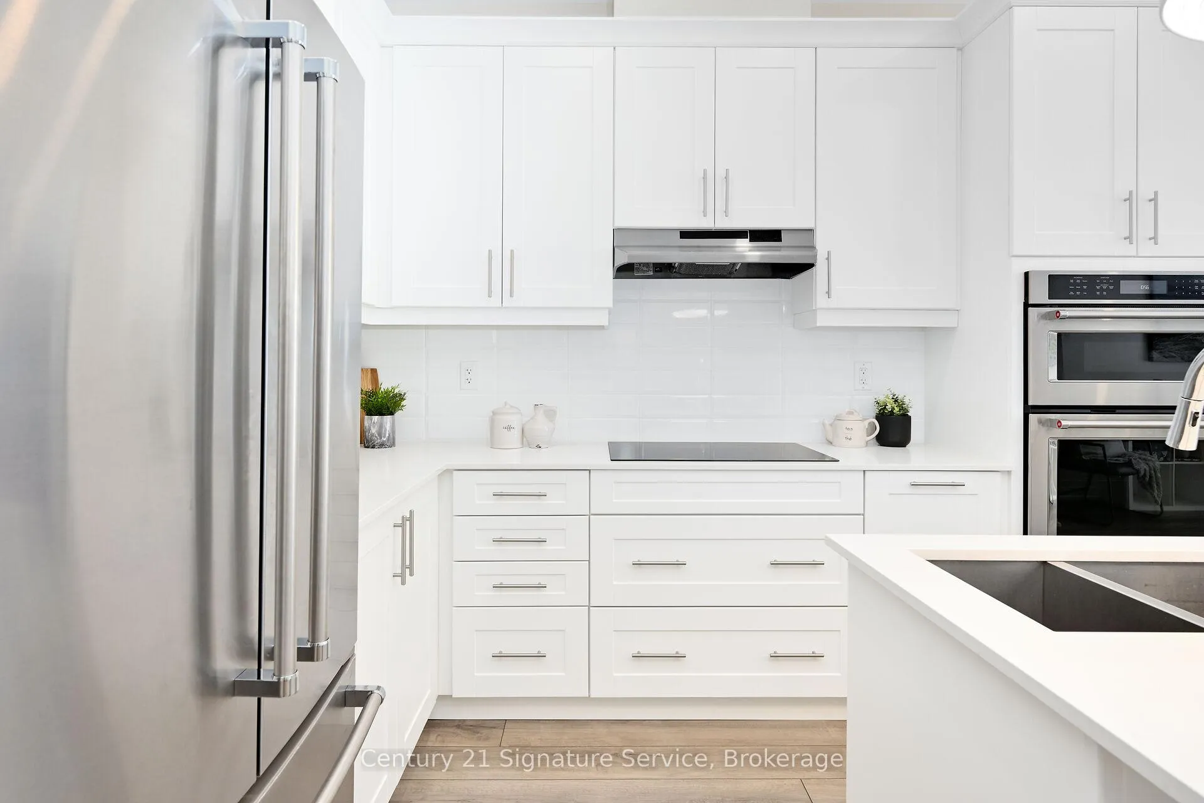 See all 30 photos
Property history
Facts and features
- ExposureSouth
- LaundryIn-suite
- LockerNone
- BalconyTerrace
- Finished basement
The homeOther, Bungalow, Age 0–5 years
- TypeOther
- StyleBungalow
- Age0–5 years
- Living space1,000–1,199 sq ft
- BasementFull, partially finished
- ExposureSouth
InsideTile, Vinyl, In-suite laundry, main level, Air exchanger, auto garage door remote, primary bedroom - main floor, water treatment, on demand water heater
- FlooringTile, Vinyl
- LaundryIn-suite laundry, main level
- FeaturesAir exchanger, auto garage door remote, primary bedroom - main floor, water treatment, on demand water heater
- Rooms above ground4
- Bedrooms2
- Bathrooms3
- Kitchens1
OutsideBrick, vinyl siding, Terrace
- ExteriorBrick, vinyl siding
- BalconyTerrace
Parking and locker2 Parking (1 garage + 1 drive), Attached, Exclusive
- Spaces2 Parking (1 garage + 1 drive)
- GarageAttached
- Parking typeExclusive
- DrivewayPrivate
- LockerNone
BuildingCondo corporation 298, Pets Allowed
- Condo corporation298
- PetsAllowed
Heating, water and powerForced air, gas
- HeatingForced air, gas
Costs and taxesTaxes $4,875 a year, Condo fee $170 a month, Building insurance included, parking included, common elements included
- Taxes, 2025$4,875 a year
- Condo fee$170 a month
- Fee includesBuilding insurance included, parking included, common elements included
- HSTHST included in the price
- Rental itemsOn demand hot water heater
Included in the saleBosch dishwasher, kitchenaid appliances - fridge, built in induction cooktop, convect oven, convect microwave, full size stacked electrolux washer & dryer (5 years old), separate dedicated car charger outlet with on/off switch, all electrical light fixtures, all window coverings
- IncludedBosch dishwasher, kitchenaid appliances - fridge, built in induction cooktop, convect oven, convect microwave, full size stacked electrolux washer & dryer (5 years old), separate dedicated car charger outlet with on/off switch, all electrical light fixtures, all window coverings
Listing detailsX12461351, Sold, Oct 14, 2025
- MLS® numberX12461351
- StatusSold
- Listed onOct 14, 2025
- Days on market97
- UpdatedJan 19, 2026
- PossessionImmediate
- Occupied byVacant
- Listing brokerageCentury 21 Signature Service
About this home
8 Cosmopolitan Common E, St. Catharines (Carlton/Bunting), ON L2M 0B8
Stunning Bungalow Townhouse Condo in North St. Catharines! Welcome to your dream home! This beautifully upgraded bungalow townhome condo offers the perfect blend of comfort, convenience, and modern living. With over $80,000 spent on upgrades at the time of build, this residence is designed for those seeking a luxurious lifestyle without the hassle of multiple levels.Enjoy the ease of one-floor living with an inviting open concept layout that maximizes space and natural light. The heart of this home is the spacious living area, perfect for entertaining or relaxing. The well-appointed kitchen features modern appliances and ample storage, making meal prep a delight.The home boasts three full washrooms, two of which feature deep soaker tubs, providing you with the perfect retreat for relaxation at the end of the day. Step outside to your private outdoor space, ideal for morning coffee or evening gatherings.The full basement is partially finished, boasting a huge rec room that offers endless possibilities for entertainment or relaxation, along with a dedicated office area for all your work-from-home needs.This home is not only beautiful but also energy efficient. A heat pump was installed in 2024, ensuring year-round comfort while minimizing energy costs. The Ecobee smart thermostat with pods for each room allows you to monitor and regulate temperatures throughout the home, enhancing your comfort and efficiency. Additionally, a water treatment system was installed in June 2025, providing high-quality water for you and your family.Location is key, and this condo delivers! Enjoy excellent access to the highway, making commuting a breeze. You're just minutes away from shopping, restaurants, professional offices, and essential services, putting everything you need within reach.Don't miss your chance to own this exceptional bungalow townhome condo in North St. Catharines. Schedule a viewing today and experience the comfort and convenience for yourself!
Ask about this home
A HOMEH agent will answer your questions about this home.
Around this home
Daily convenience, out of 100, from the distances below
Schools nearby
School rating, out of 10.
Helpful calculators
Your HOMEH agent

"I would see it this week."