

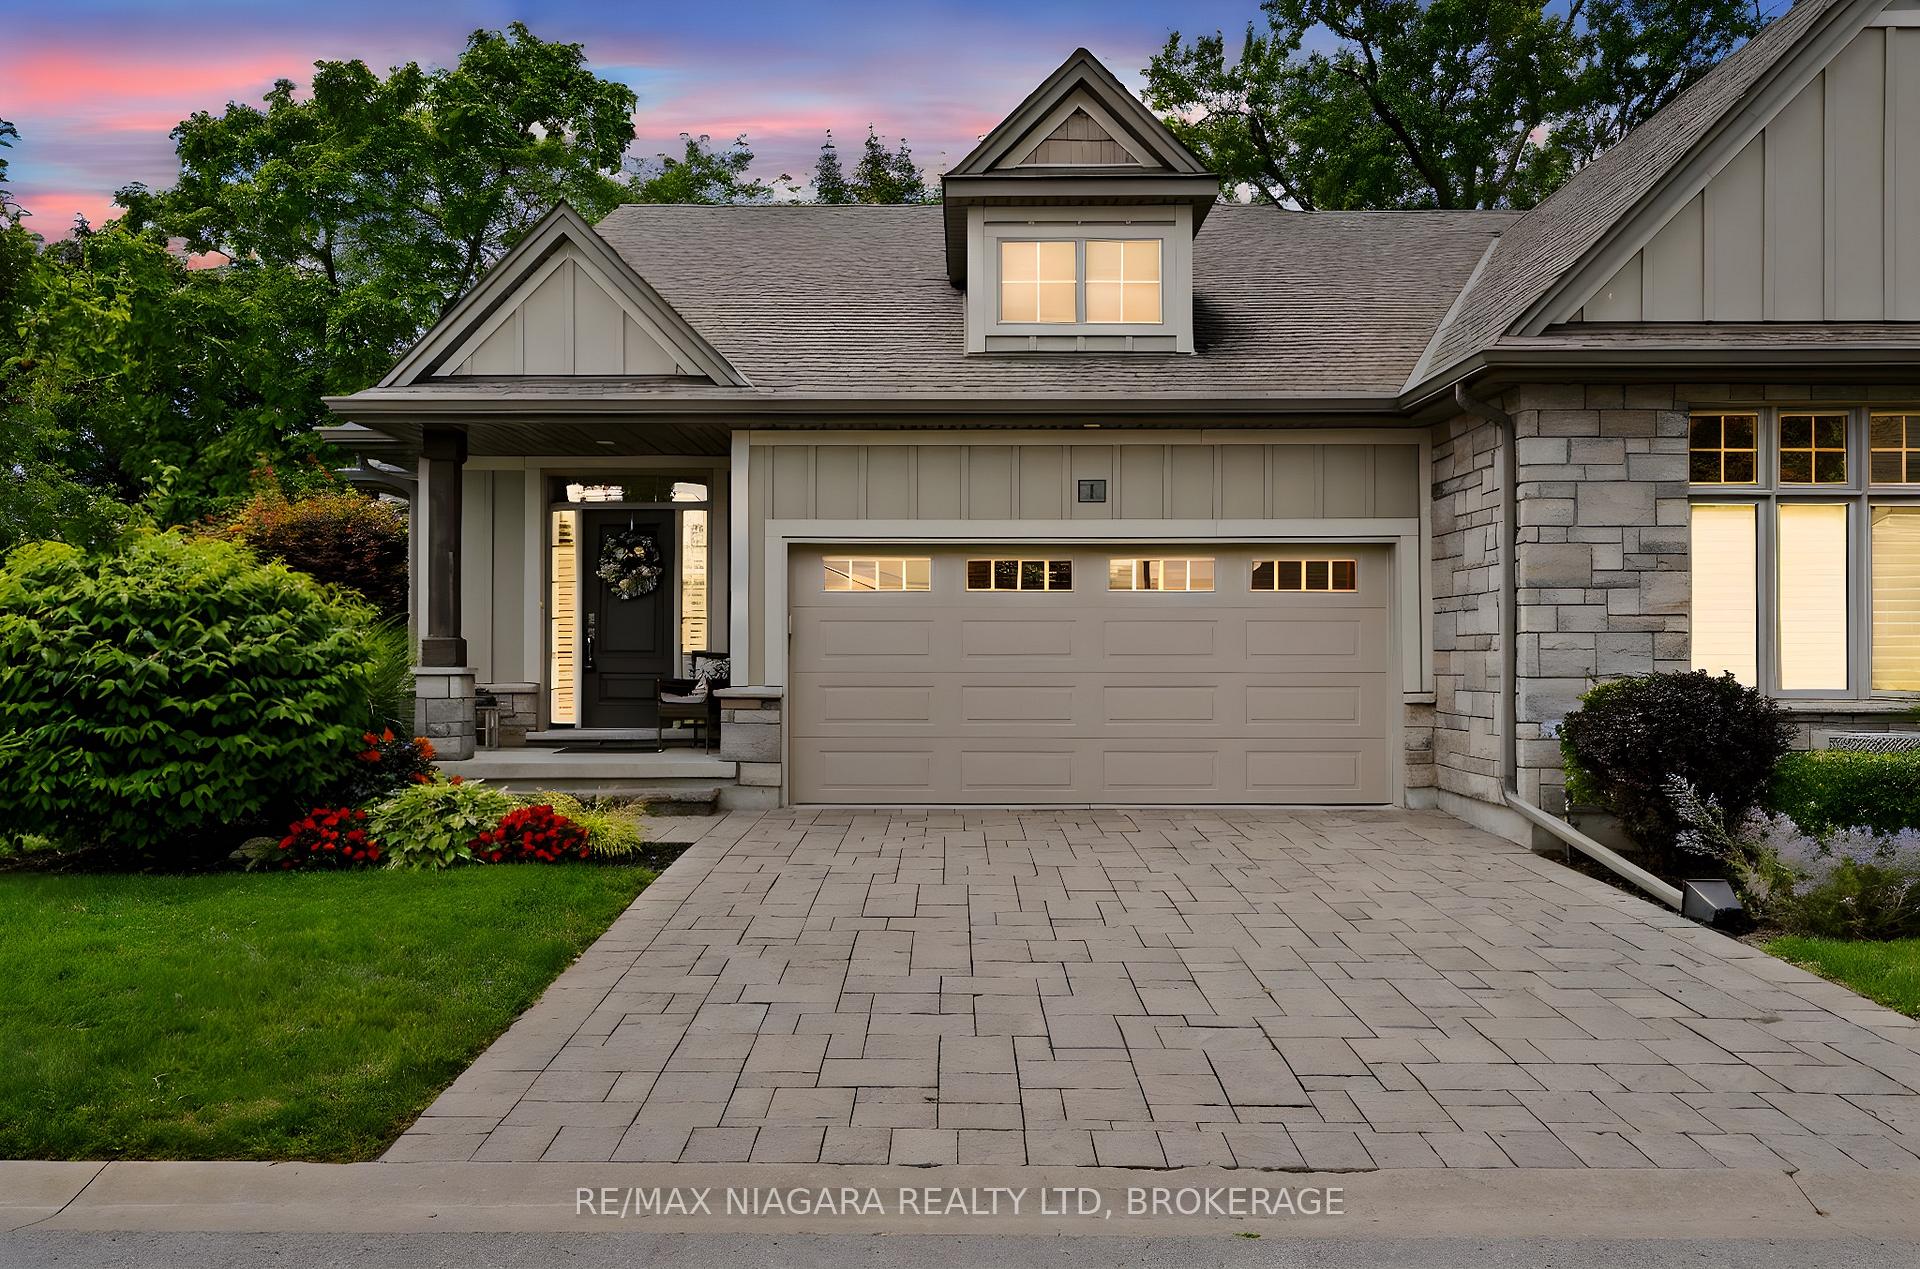
1 Lena Common
1 Lena Common
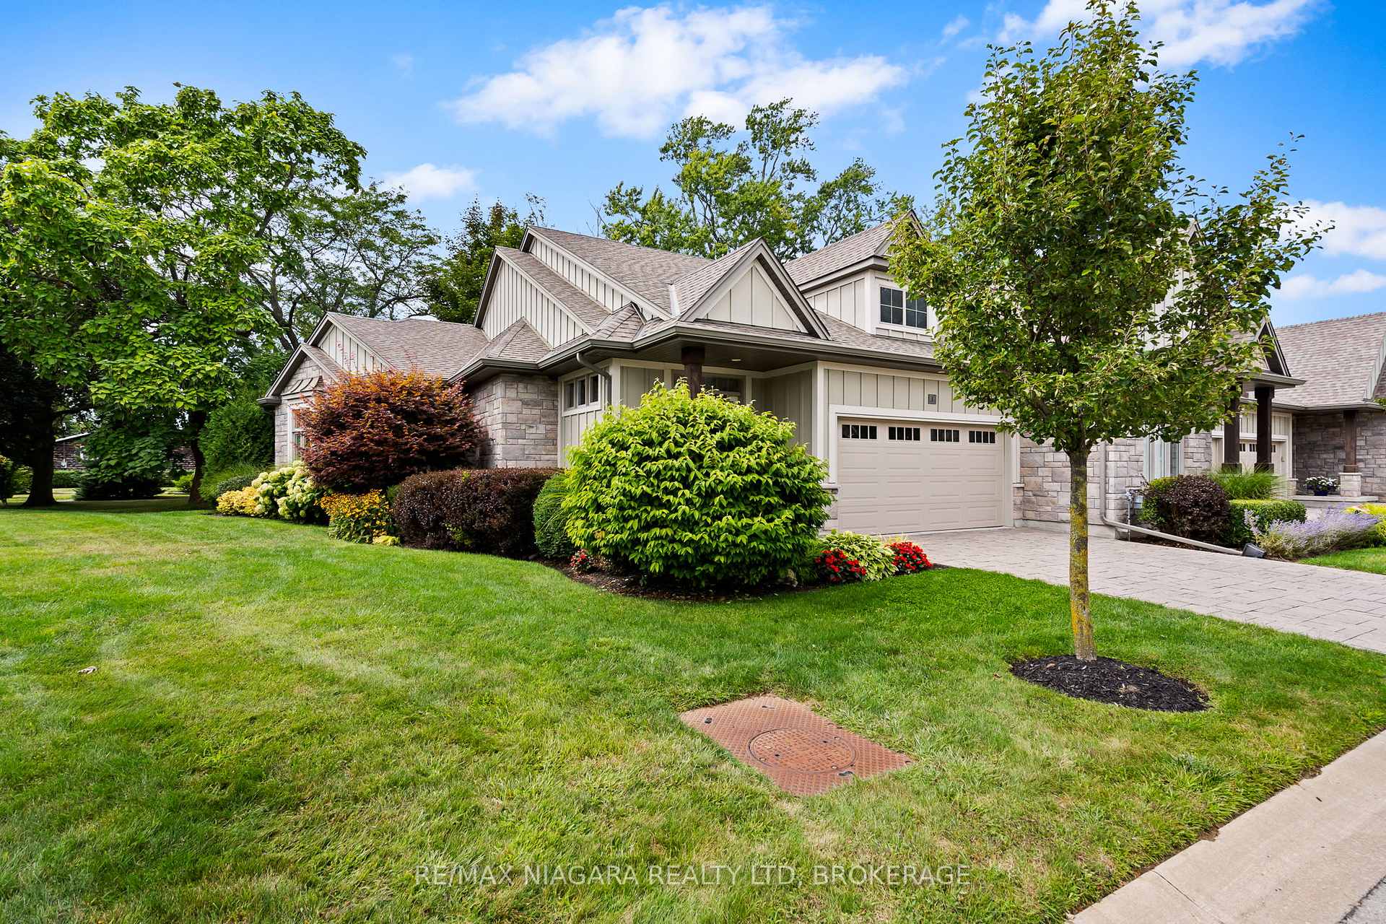
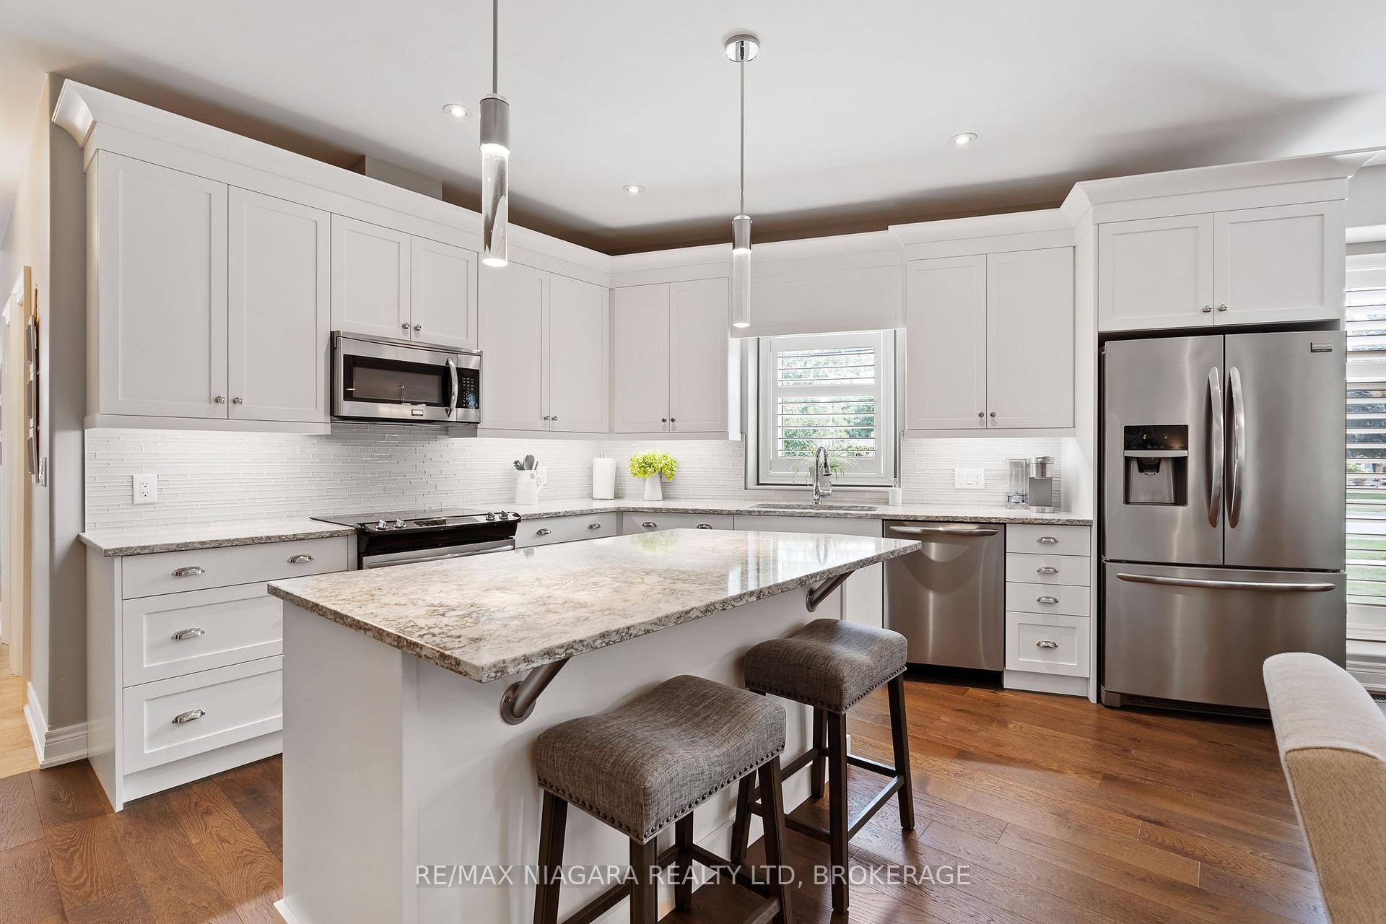
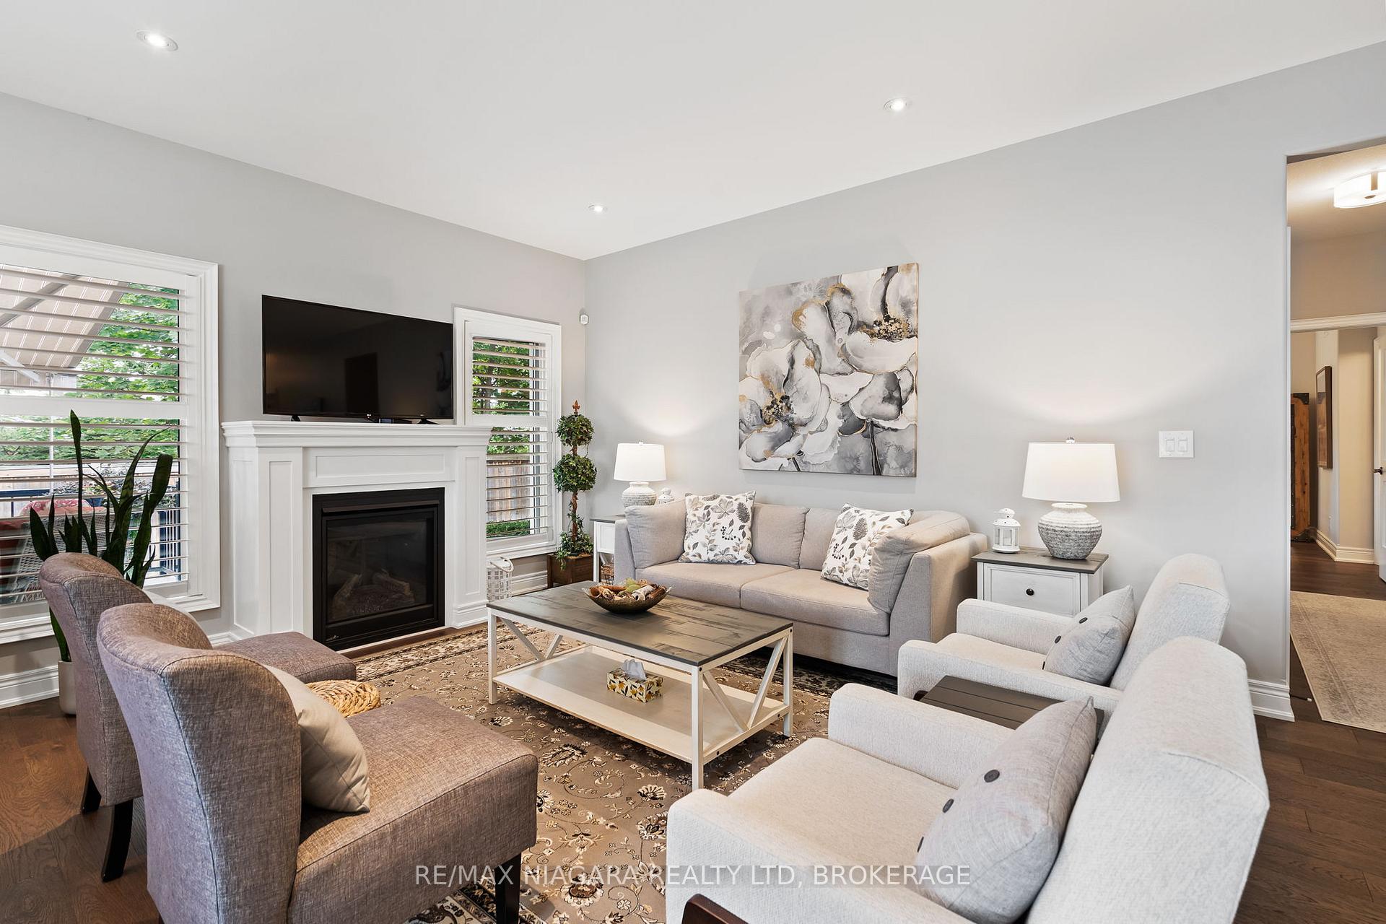
 See all 41 photos
Property history
Facts and features
- BasementFinished
- Age of home6–10 years
- ExposureWest
- LaundryOwn room
- Fireplace
- Central air
The homeCondo Townhouse, Bungalow, Age 6–10 years
- TypeCondo Townhouse
- StyleBungalow
- Age6–10 years
- Living space1,400–1,599 sq ft
- BasementFinished
- ExposureWest
InsideFireplace Yes, natural gas, Laundry room, main level, Auto garage door remote, central vacuum, erv/hrv, primary bedroom - main floor, sump pump
- FireplaceYes, natural gas
- LaundryLaundry room, main level
- FeaturesAuto garage door remote, central vacuum, erv/hrv, primary bedroom - main floor, sump pump
- Rooms above ground7
- Rooms in the basement3
- Bedrooms2 + 1 in the basement
- Bathrooms3
- Kitchens1
OutsideStone, board & batten, Open, Awnings, lawn sprinkler system
- ExteriorStone, board & batten
- BalconyOpen
- FeaturesAwnings, lawn sprinkler system
Parking and locker4 Parking (2 garage + 2 drive), Attached, Exclusive
- Spaces4 Parking (2 garage + 2 drive)
- GarageAttached
- Parking typeExclusive
- LockerNone
Building1 Lena Common, Condo corporation 256, Pets Allowed
- Name1 Lena Common
- Condo corporation256
- PetsAllowed
Heating, water and powerForced air, gas, Central air
- HeatingForced air, gas
- CoolingCentral air
Costs and taxesTaxes $6,194 a year, Condo fee $315 a month, Water included, common elements included
- Taxes, 2025$6,194 a year
- Condo fee$315 a month
- Fee includesWater included, common elements included
- HSTHST included in the price
- Rental itemsHot water heater
- Under contractHot water heater
Included in the saleBuilt-in microwave, beam central vacuum, dishwasher, dryer, garage door opener, refrigerator, stove, washer, window coverings, Sauna, refrigerator, freezer, free-standing shelving in basement and garage, deck box in backyard
- IncludedBuilt-in microwave, beam central vacuum, dishwasher, dryer, garage door opener, refrigerator, stove, washer, window coverings
- Not includedSauna, refrigerator, freezer, free-standing shelving in basement and garage, deck box in backyard
Listing detailsX12374292, Sold, Sep 2, 2025
- MLS® numberX12374292
- StatusSold
- Listed onSep 2, 2025
- Days on market27
- UpdatedSep 29, 2025
- PossessionFlexible
- Occupied byOwner
- Listing brokerageRE/MAX NIAGARA REALTY LTD, BROKERAGE
About this home
1 Lena Common, St. Catharines (Lakeshore), ON L2N 0A6
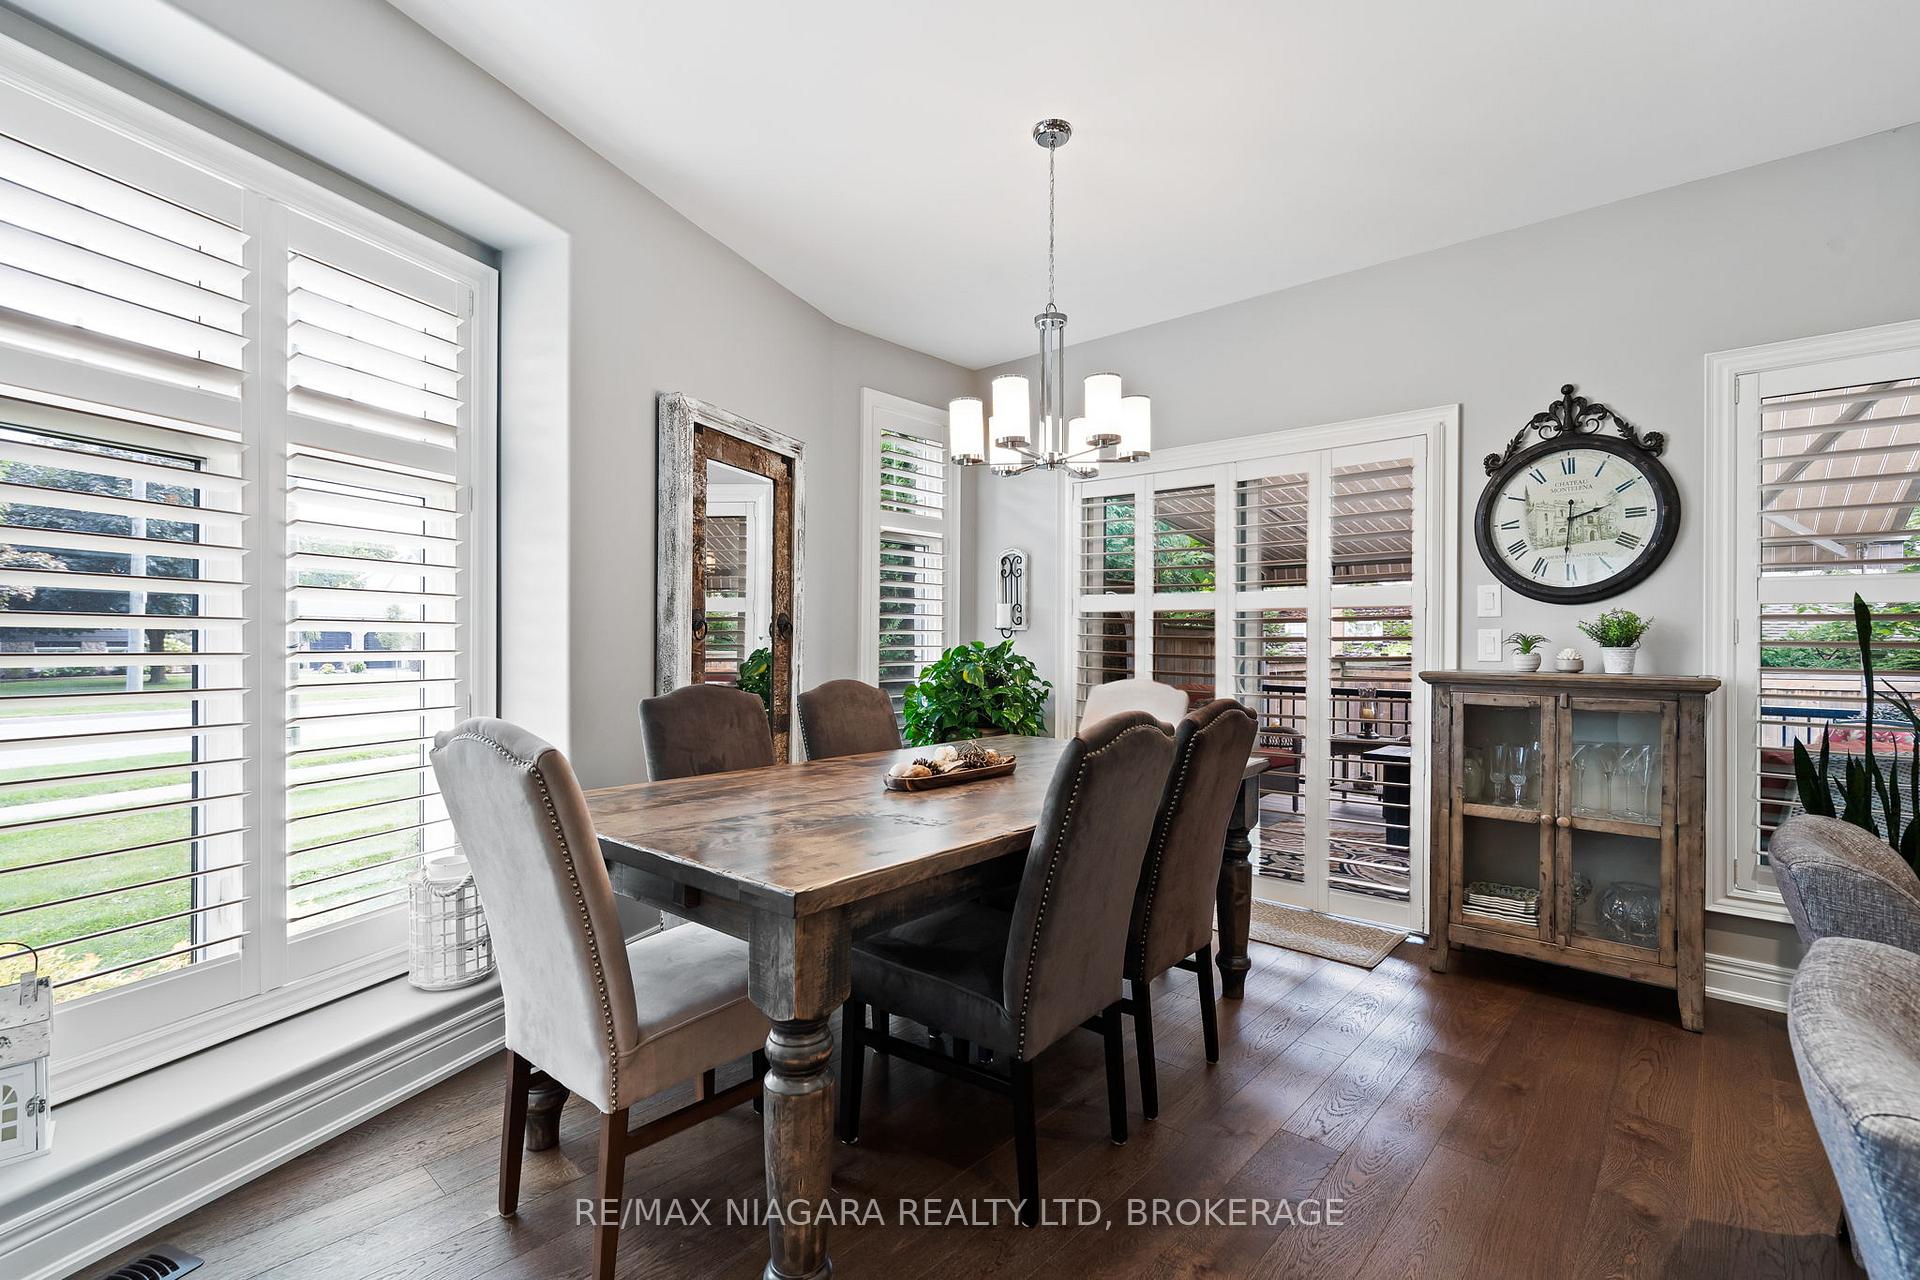
Welcome to 1 Lena Common an elegant end-unit bungalow townhome in St. Catharines desirable north end, offering almost 2,700 sq. ft. of finished living space. From the moment you step inside, you'll notice the difference that thoughtful design and quality upgrades make. The oversized kitchen is a showpiece with quartz countertops, under-cabinet lighting, stainless steel appliances, and a walk-in pantry, opening into a bright living room anchored by an elegant gas fireplace. The main-floor primary suite offers a tray ceiling, walk-in closet, and a spa-like ensuite with glass shower. In 2021, the sellers invested in all new main-floor laminated windows, providing enhanced safety, UV protection, and excellent sound insulation, a rare and valuable feature. A custom 12 x 15 Sunbrella retractable awning was also added, creating a shady outdoor retreat that extends across the Trex deck. The backyard is one of the largest among the townhomes and semis in this community, measuring 46 feet wide, and feels private and park-like thanks to mature trees and professional landscaping with in-ground sprinklers. The lower level is fully finished, offering a spacious recreation room with custom Enns Cabinetry built-ins, a guest bedroom, and a full bathroom with glass shower. Additional conveniences include a double garage with hot and cold water, a private double stone driveway, leaf-guard eavestroughs, and California shutters throughout. With low condo fees that cover grounds care, snow removal, water, and sump pump maintenance, this home blends elegance with easy living perfect for those who want comfort, privacy, and peace of mind in one of St. Catharines most sought-after locations.
Ask about this home
A HOMEH agent will answer your questions about this home.
Know more about 1 Lena Common
Condo building · 1 Lena Common
1 Lena Common is a condo. No units are on the market here right now.
No similar units for sale in 1 Lena Common right now.
Around this home
Daily convenience, out of 100, from the distances below
Schools nearby
School rating, out of 10.
Helpful calculators
Your HOMEH agent

"I would see it this week."