
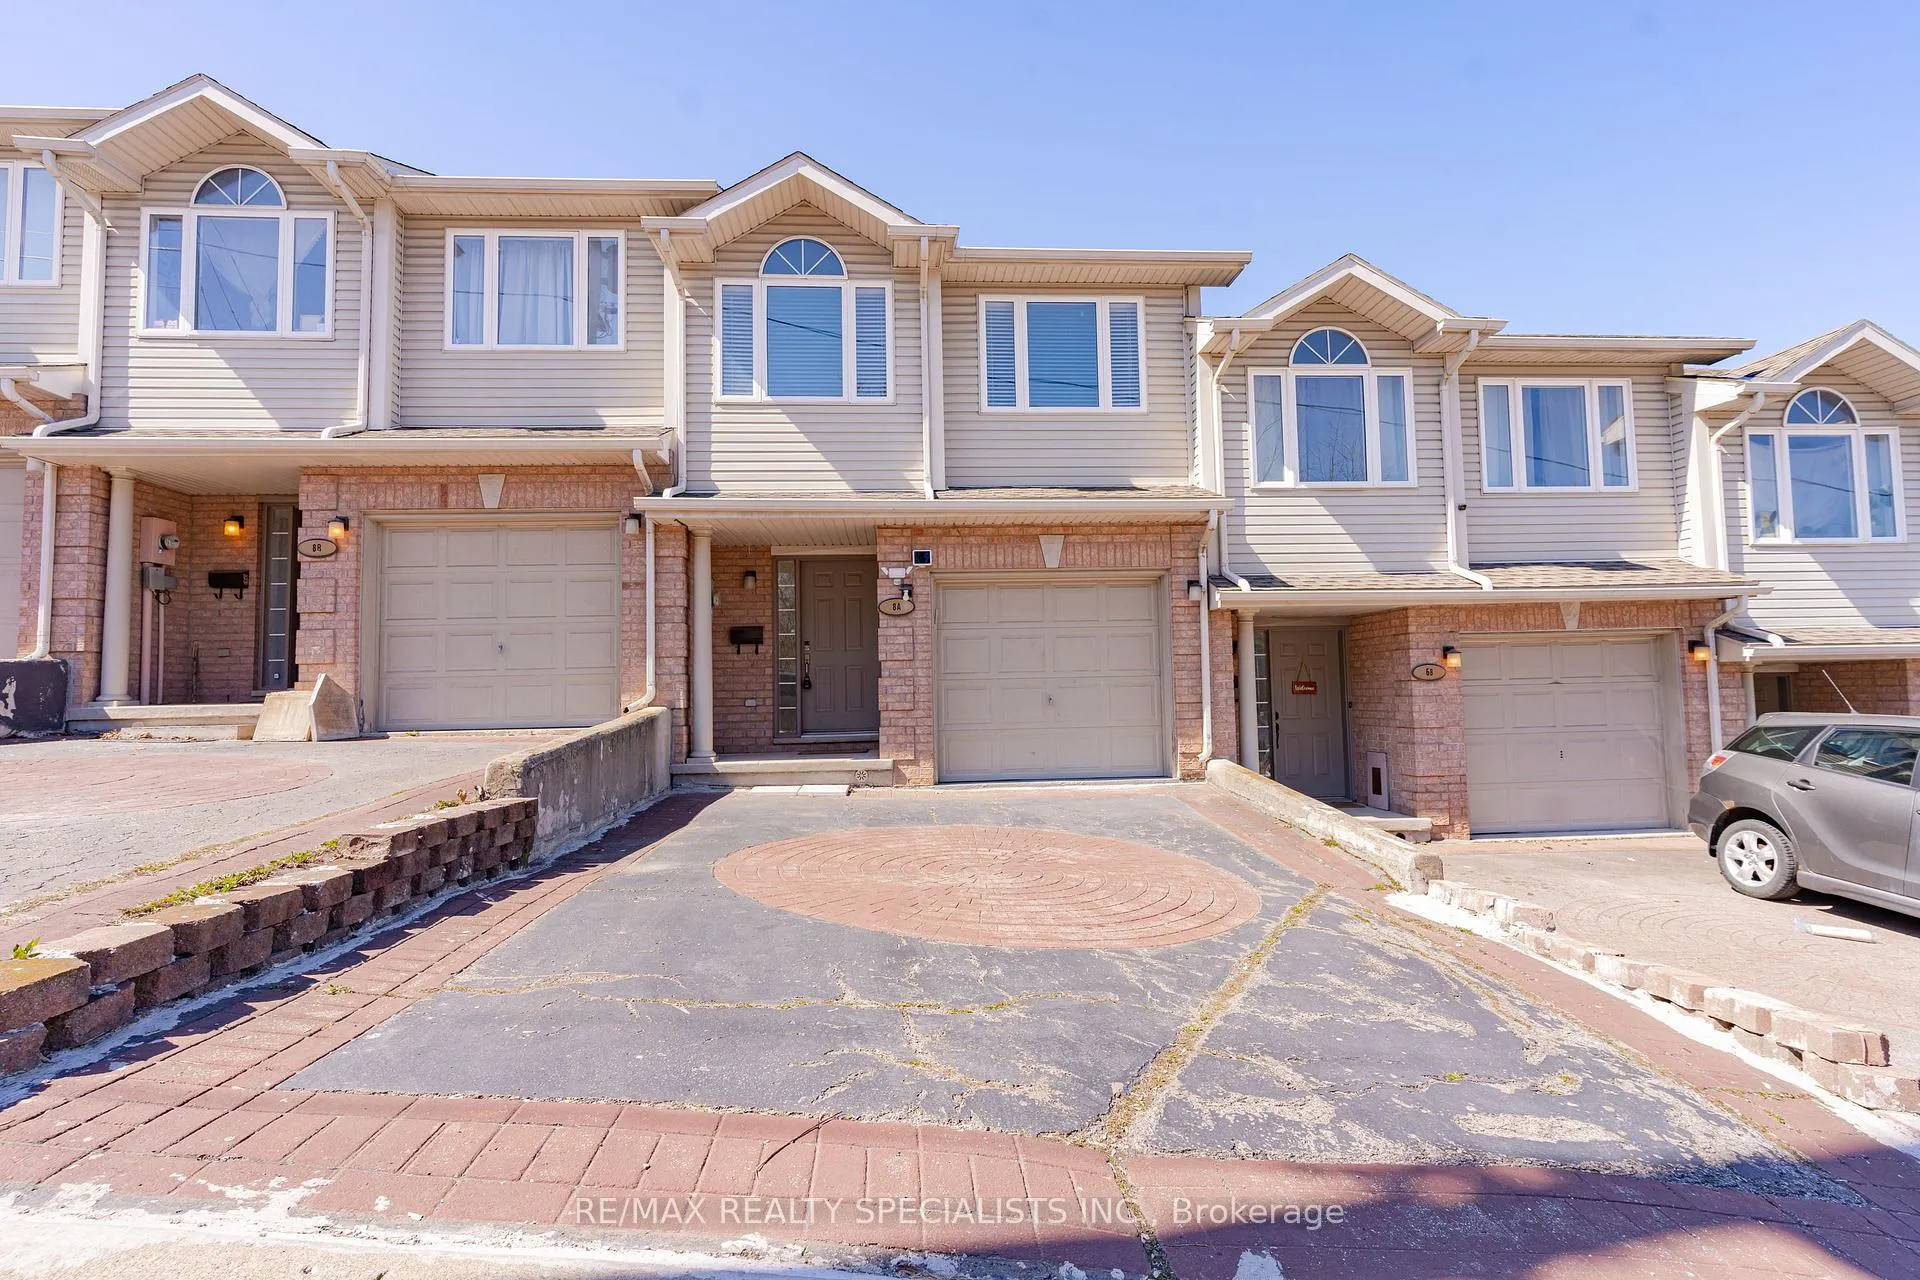
8A Hainer Street
St. Catharines (Western Hill)8A Hainer Street
St. Catharines (Western Hill)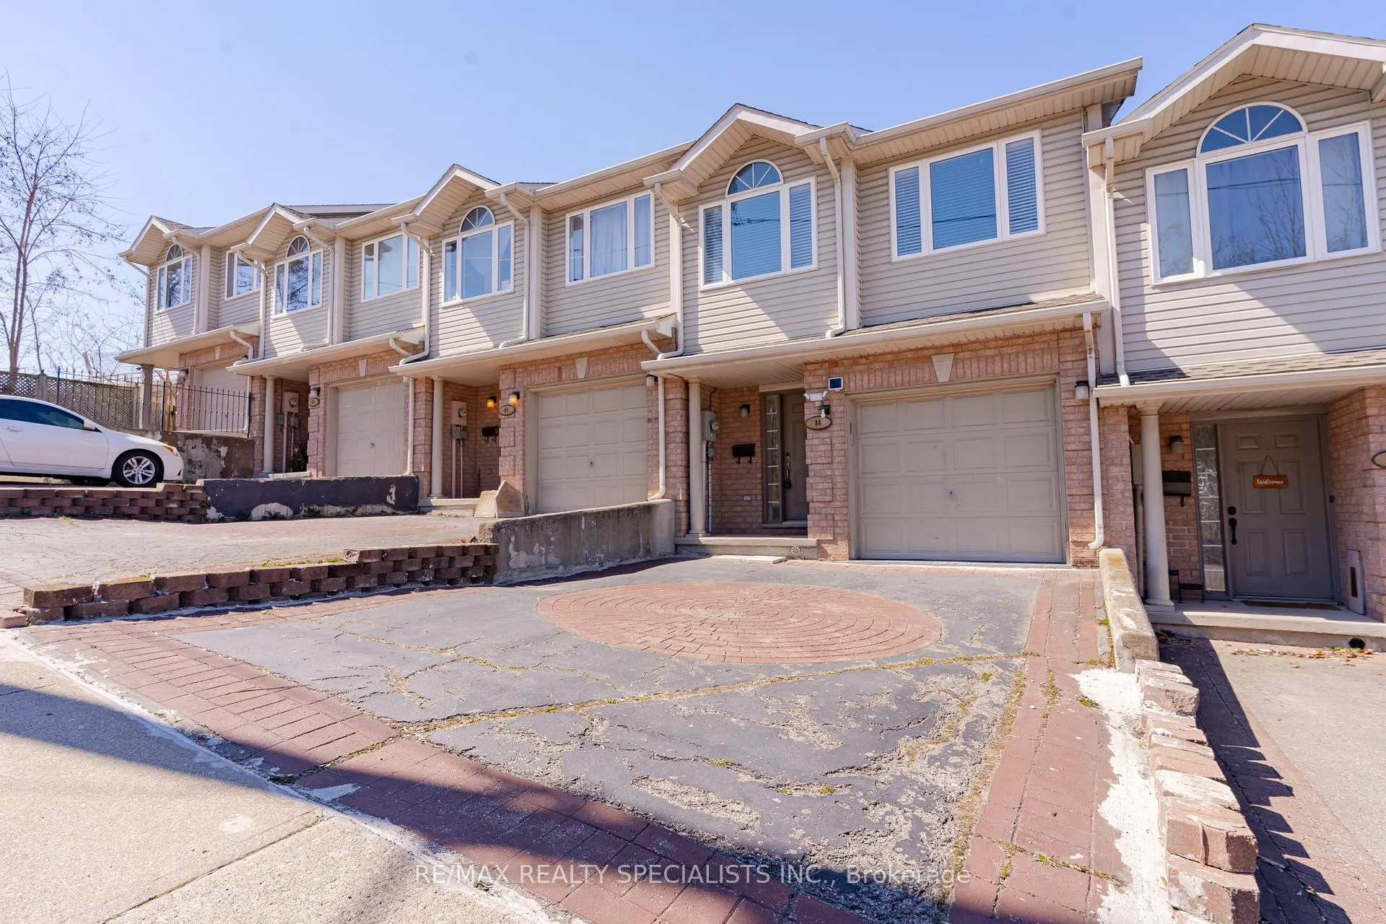
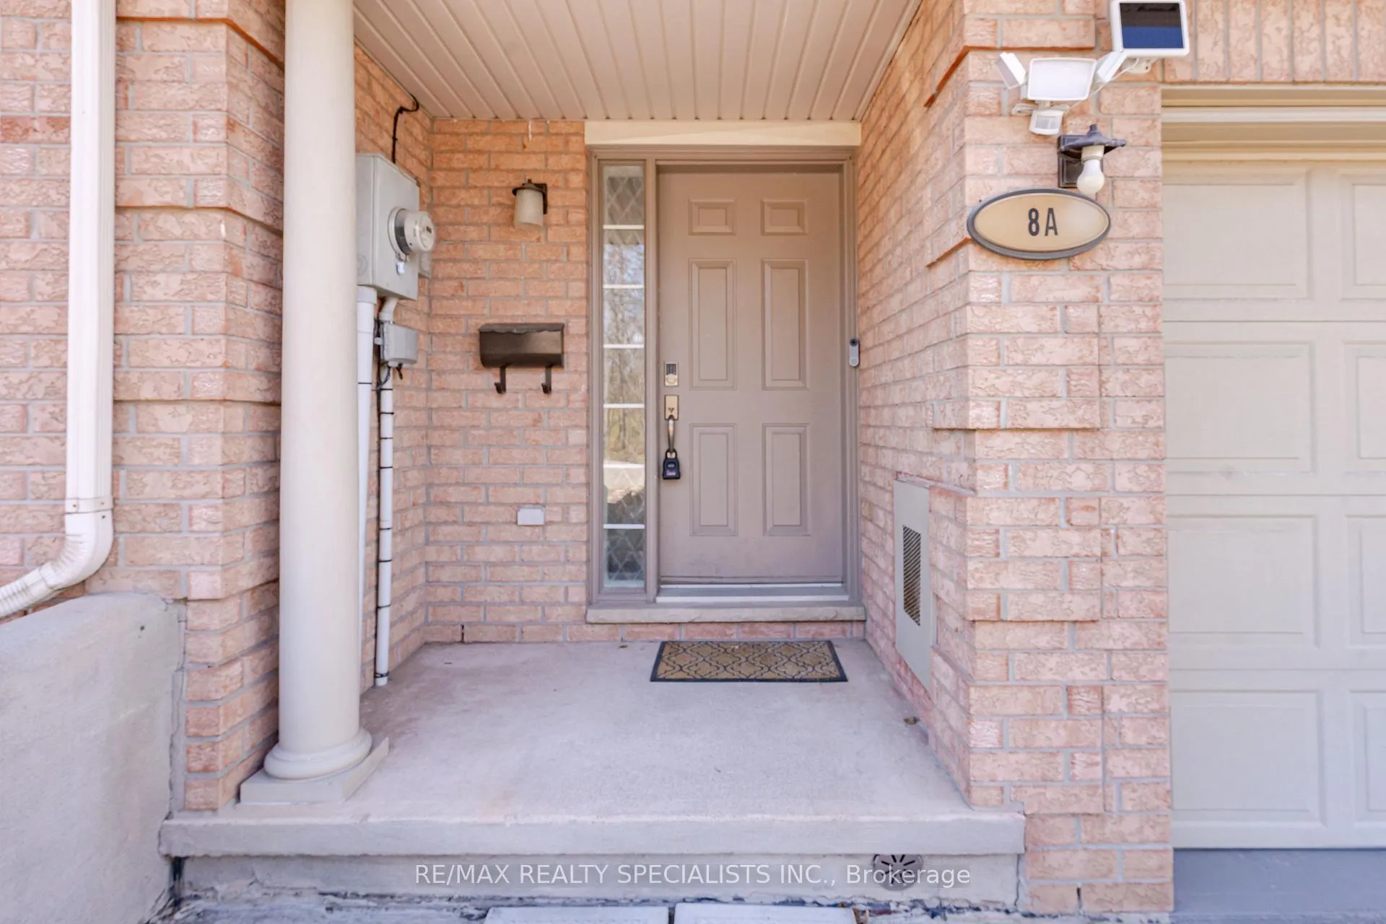
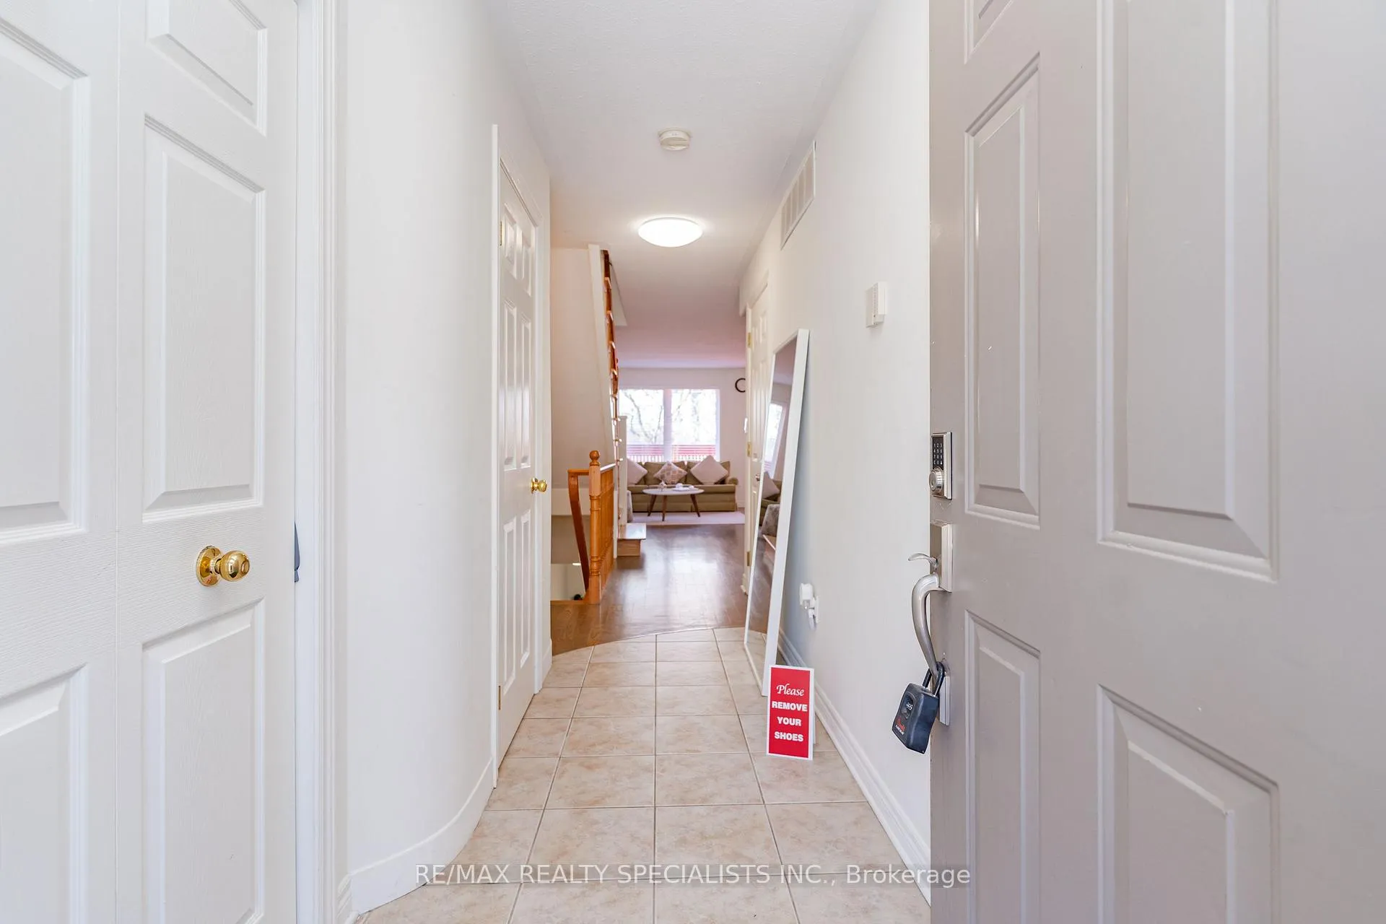
 See all 40 photos
Property history

This listing has ended. It is no longer available.
Property not available for sale or for rent.
Ask about this home
A HOMEH agent will answer your questions about this home.Ask HOMEH
About this home
8A Hainer Street, St. Catharines
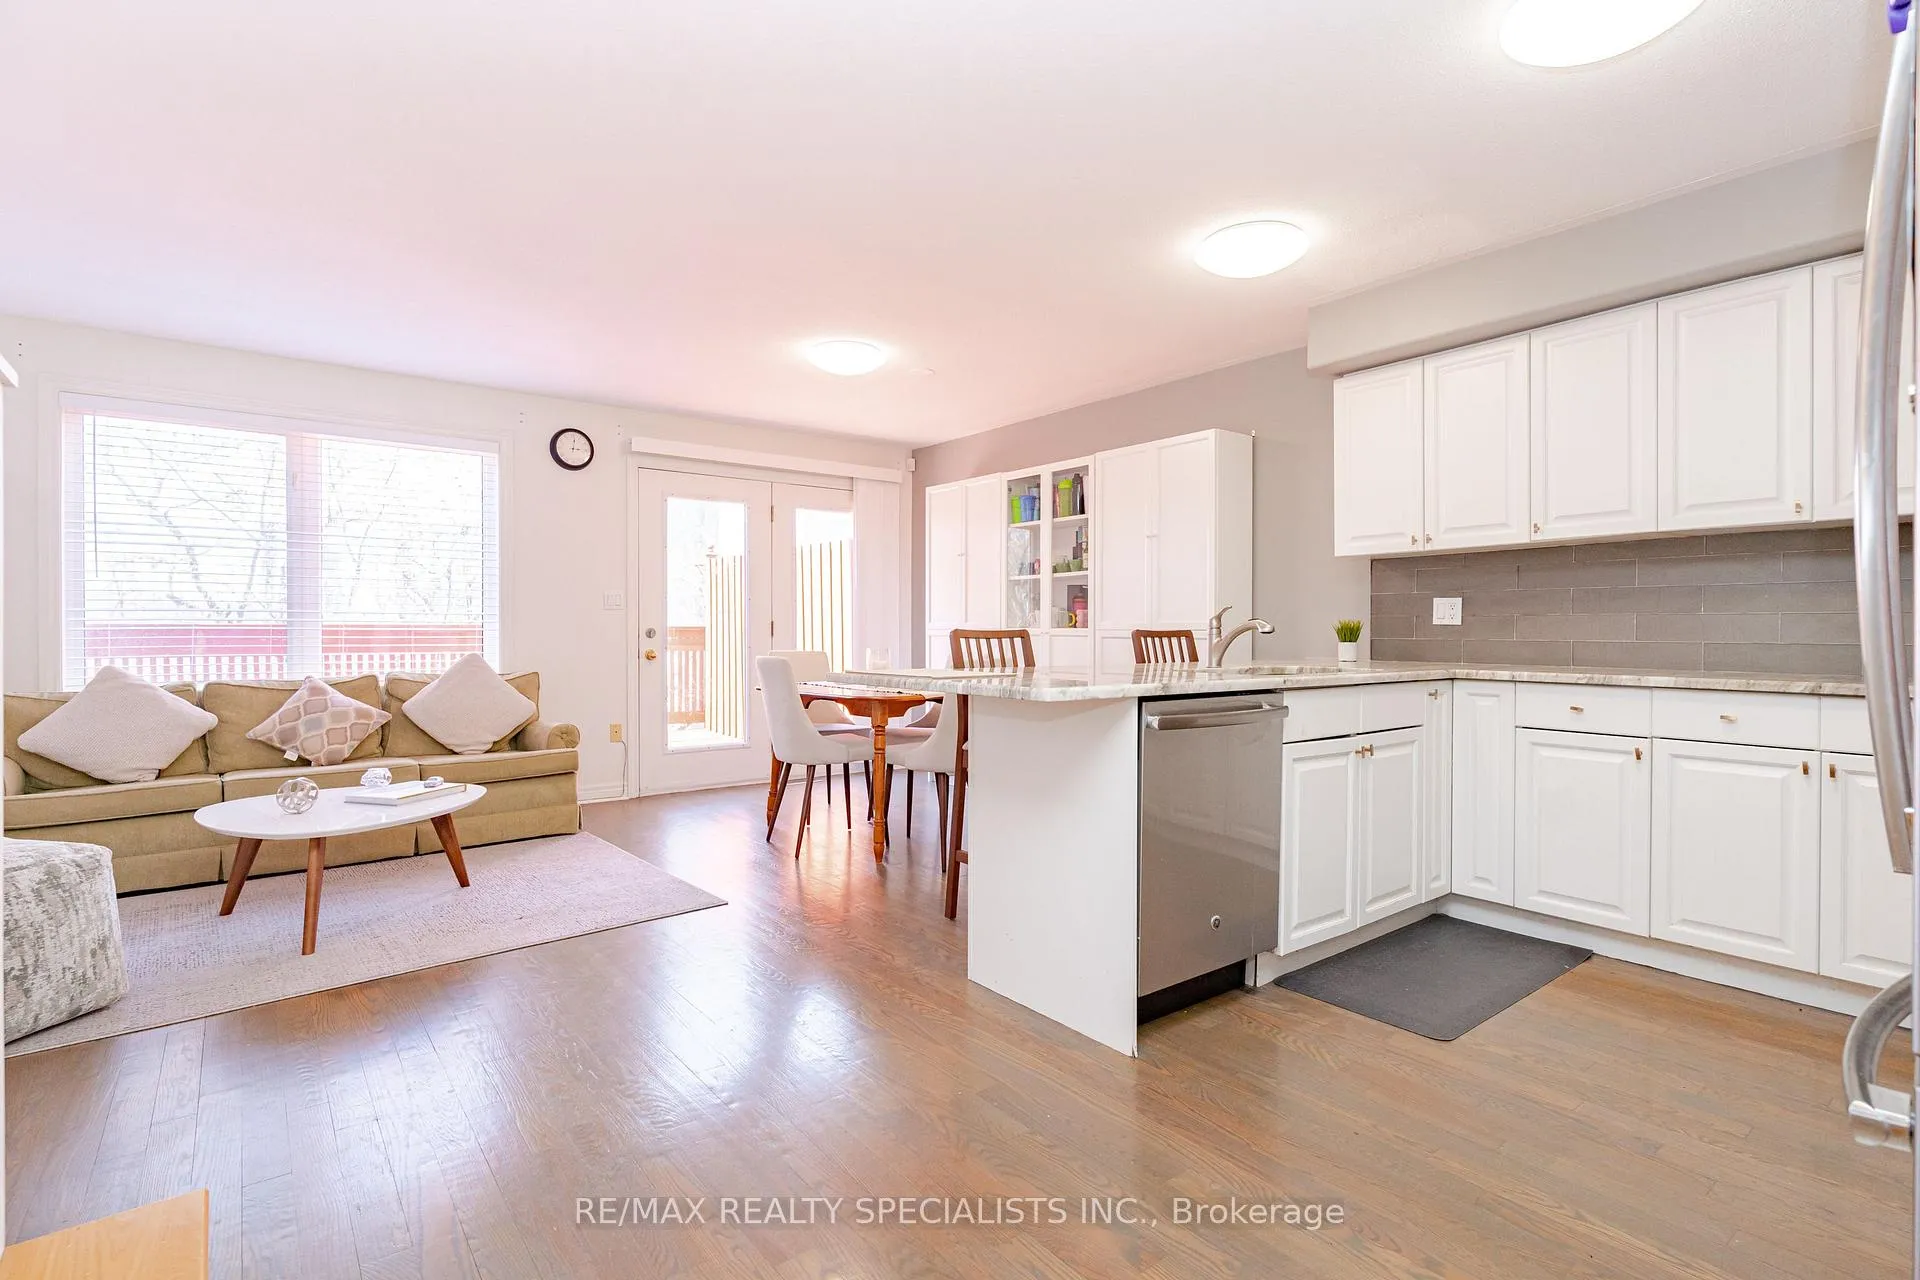
Welcome to 8A Hainer Street, a bright and well-kept freehold townhome that checks all the boxes - 3 + 1 bedrooms, 3 baths, a finished walk-out basement, and parking for three (garage + side-by-side driveway). Located in a family-friendly pocket just about 10 minutes (5.4 km) from Brock University, it's a great find for families, Brock parents, or investors. The main floor offers an open, easy-flow layout with large windows, a functional kitchen, and walk-out access to a deck with treed views - a rare bonus with no direct rear townhome neighbours. Upstairs are three comfortable bedrooms, including a primary with semi-ensuite bath and plenty of closet space. The finished walk-out basement adds versatility with a bedroom, bath, and living area - ideal for an in-law suite, guest room, home office, or student space. Sliding doors open to a private fenced yard and covered patio, giving you two outdoor areas to enjoy. Highlights Freehold ownership - no condo fees 3 + 1 bedrooms / 3 baths Finished walk-out basement with bed & bath Garage + 2-car side-by-side driveway Two outdoor spaces - deck and patio Private treed backdrop - no rear townhomes Approx. 10 min to Brock University Close to shopping, parks, transit & highways. A home that blends comfort, flexibility, and value in one of St. Catharines' most convenient and sought-after locations.
Facts & features
Ask about this home
A HOMEH agent will answer your questions about this home.
Rooms
8 rooms · 3 bathrooms
- Living room17′5″ × 11′9″205 sq.ft.
- Dining room17′5″ × 11′9″205 sq.ft.
- Kitchen9′6″ × 9′86 sq.ft.
- Primary bedroom13′7″ × 13′6″183 sq.ft.
- Bedroom 213′6″ × 8′6″115 sq.ft.
- Bedroom 38′7″ × 8′6″73 sq.ft.
- Family room15′7″ × 15′6″241 sq.ft.
- Bedroom 418′6″ × 9′6″176 sq.ft.
Around this home
Schools nearby
School rating, out of 10.
Listing details
Helpful tools
Your HOMEH agent
"I would see it this week."
Ask HOMEH about this home
Price, neighbourhood, monthly cost. Ask anything.
HOMEH Intelligent Agent is an AI, not a licensed representative. Check anything important with your agent.