

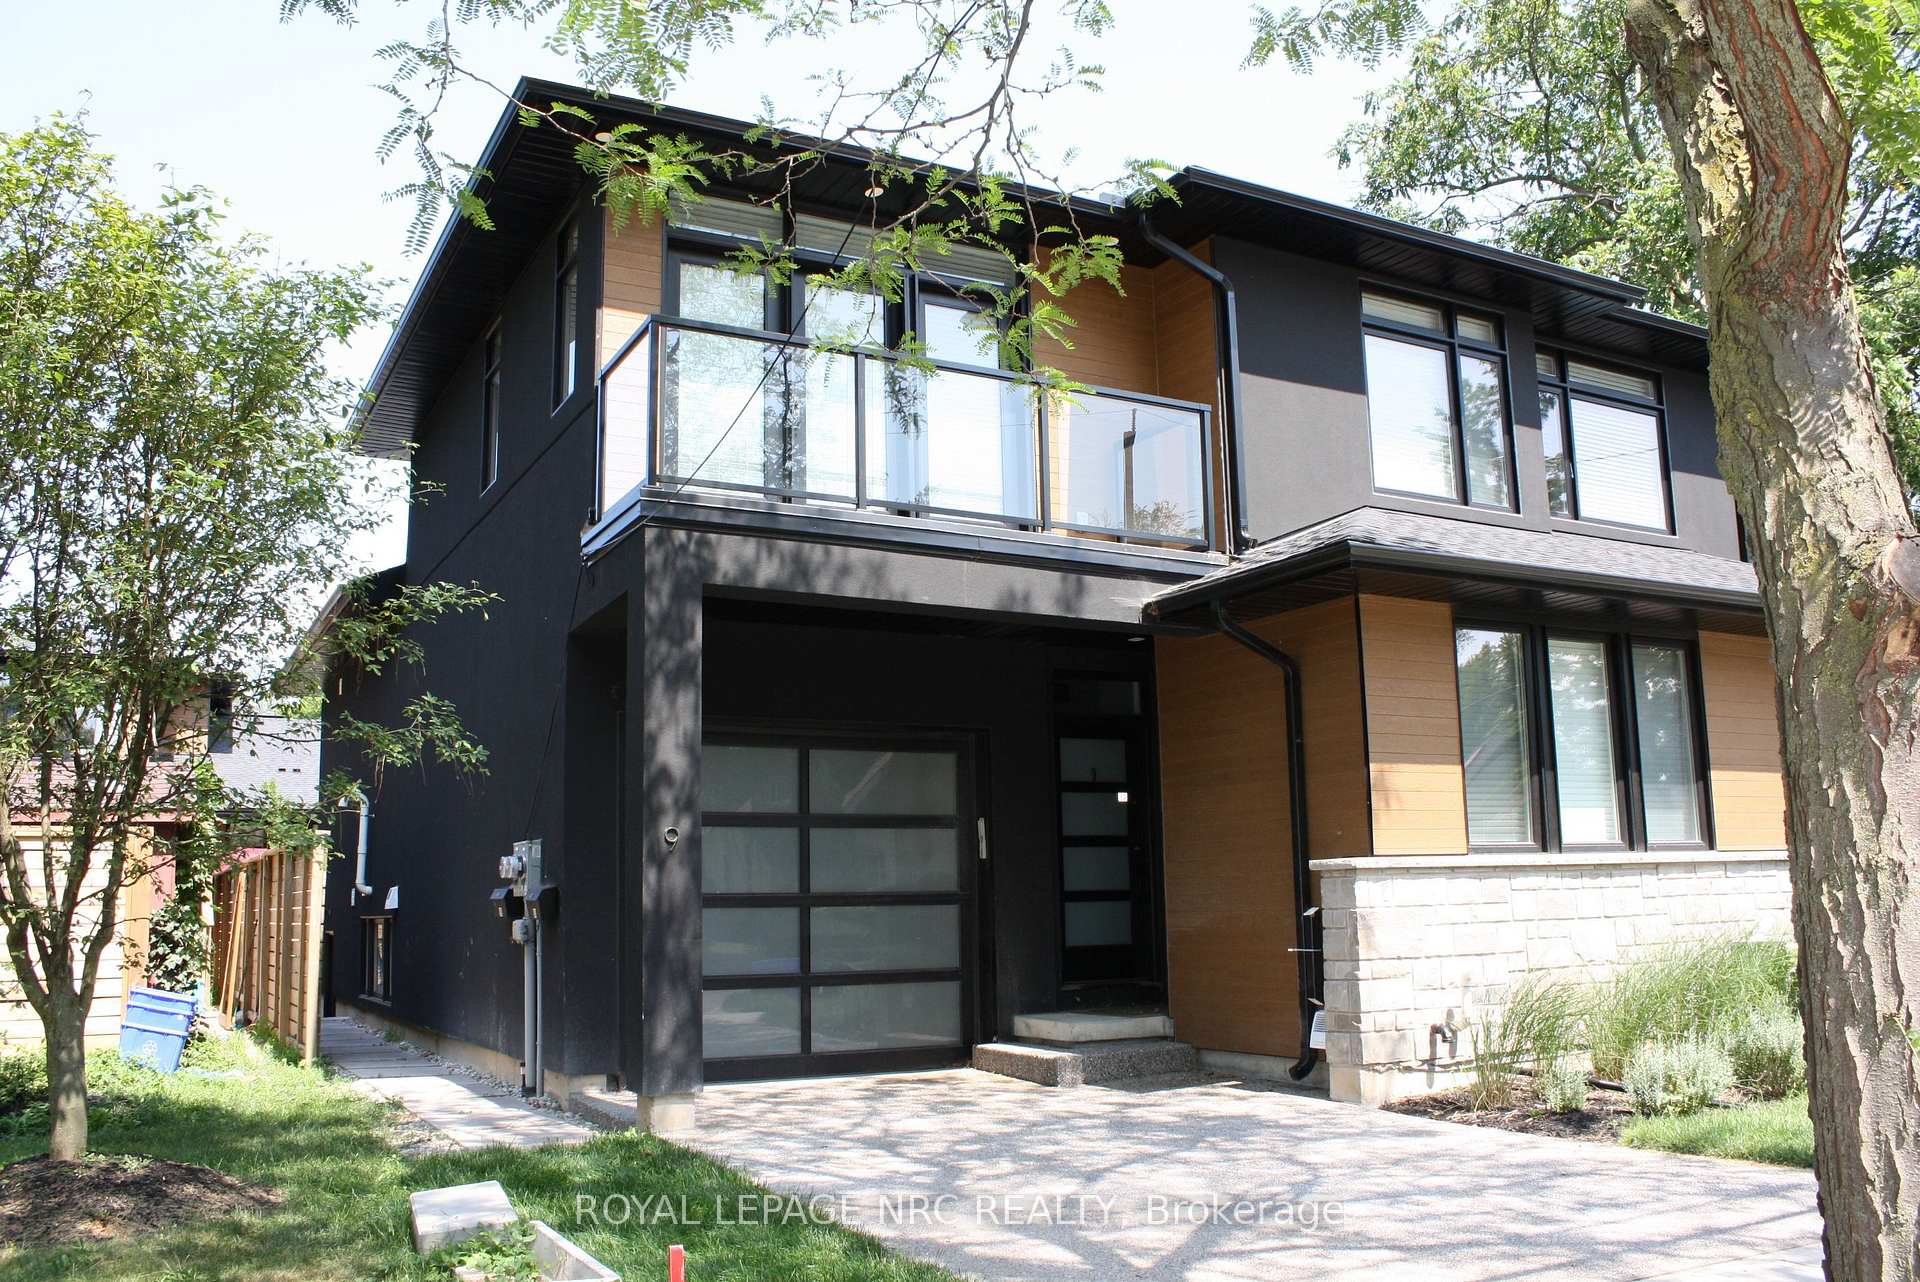
9 Bellevue Terrace
9 Bellevue Terrace
 See all 13 photos
Property history
Facts and features
- BasementPart finished
- Lot size30 × 86 ft
- Lease term12 months
- FurnishedUnfurnished
- Fireplace
- Central air
The homeSemi-Detached, 2-storey, Age 6–15 years
- Type: Semi-Detached
- Style: 2-storey
- Age: 6–15 years
- Living space: 1,500–2,000 sq ft
- Basement: Partial basement, unfinished
InsideFireplace Yes, In-suite laundry, Central vacuum
- Fireplace: Yes
- Laundry: In-suite laundry
- Features: Central vacuum
- Rooms above ground: 8
- Bedrooms: 3
- Bathrooms: 2
- Kitchens: 1
- Family room: Yes
Outside and lotStucco (plaster), other, Asphalt shingle, Poured concrete
- Exterior: Stucco (plaster), other
- Roof: Asphalt shingle
- Foundation: Poured concrete
- Size: 29.63 × 86.12 ft
Parking1 Garage, Attached
- Spaces: 1 Garage
- Garage: Attached
Heating, water and powerForced air, gas, Central air, Municipal water
- Heating: Forced air, gas
- Cooling: Central air
- Water: Municipal water
- Sewer: Municipal sewer
Rent and termsRent $2,850 a month, Main, 2nd floor, Unfurnished
- Rent: $2,850 a month
- Space for rent: Main, 2nd floor
- Furnished: Unfurnished
- Lease: 12 months
- Rent includes: Parking
- Deposit: Required
- Credit check: Required
- Employment letter: Required
- Rental application: Required
IncludedDishwasher, dryer, refrigerator, stove, washer
- Included: Dishwasher, dryer, refrigerator, stove, washer
Listing detailsX14153922, Rented, Nov 5, 2026
- MLS® number: X14153922
- Status: Rented
- Listed on: Nov 5, 2026
- Days on market: 15
- Updated: Nov 20, 2026
- Possession: 2027-01-01 / 30-59 days
- Occupied by: Tenant
- Listing brokerage: ROYAL LEPAGE NRC REALTY
About this home
9 Bellevue Terrace, St. Catharines (Western Hill), ON L2S 1N6
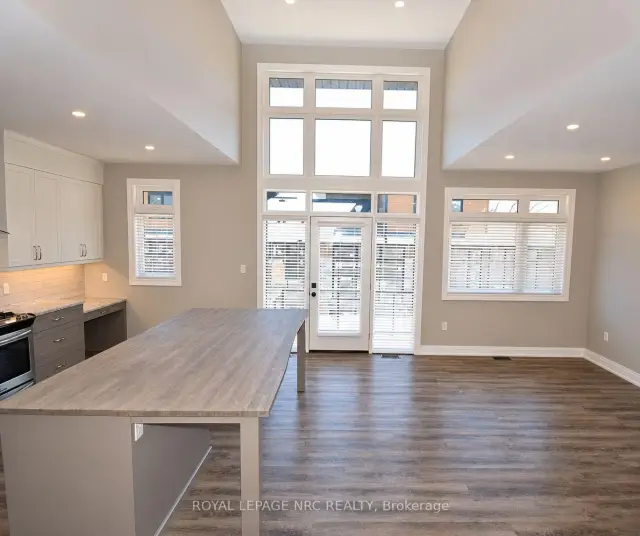
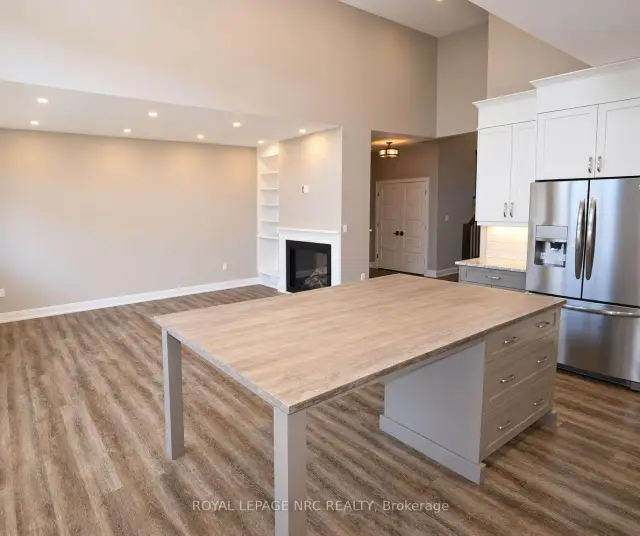
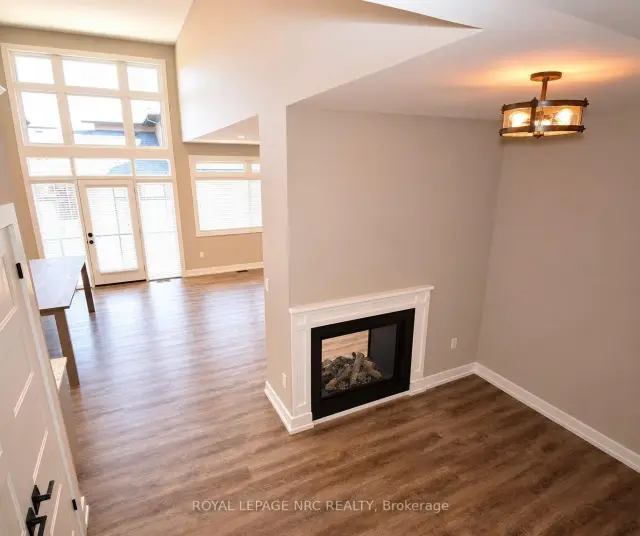
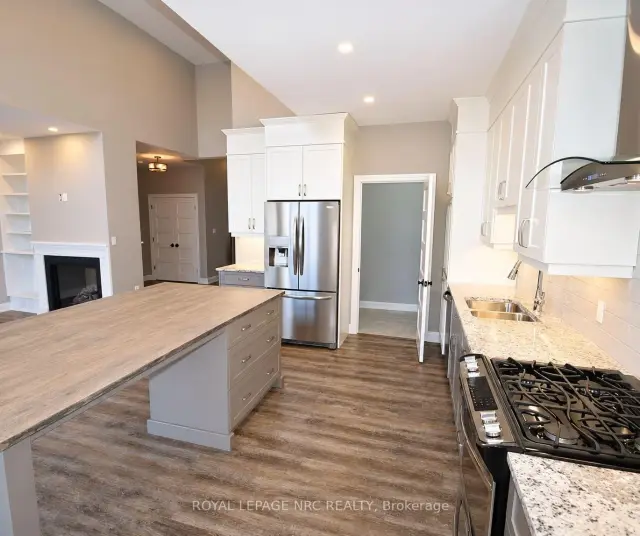
Experience luxury executive living in this beautifully appointed three-bedroom, two-bathroom home, offering all the features and amenities you could want. The thoughtfully designed custom kitchen boasts granite countertops, an oversized dining island with a stunning live-edge wood top, and a walk-in pantry. The generous primary bedroom features ensuite privileges, a walk-in closet, and a private terrace, providing the perfect spot to enjoy some peaceful outdoor time. The impressive 18-foot ceilings in the main living area create a bright, open, and elegant atmosphere, complemented by a striking two-sided fireplace. Step outside to the large deck, complete with sleek modern glass railings, making it an ideal setting for entertaining family and friends. Additional highlights include an attached garage, gas stove, aggregate concrete driveway, ample storage throughout, and so much more. A perfect blend of style, comfort, and upscale living!
Ask about this home
A HOMEH agent will answer your questions about this home.
Around this home
Daily convenience, out of 100, from the distances below
Schools nearby
School rating, out of 10.
Helpful calculators
Your HOMEH agent

"I would see it this week."