

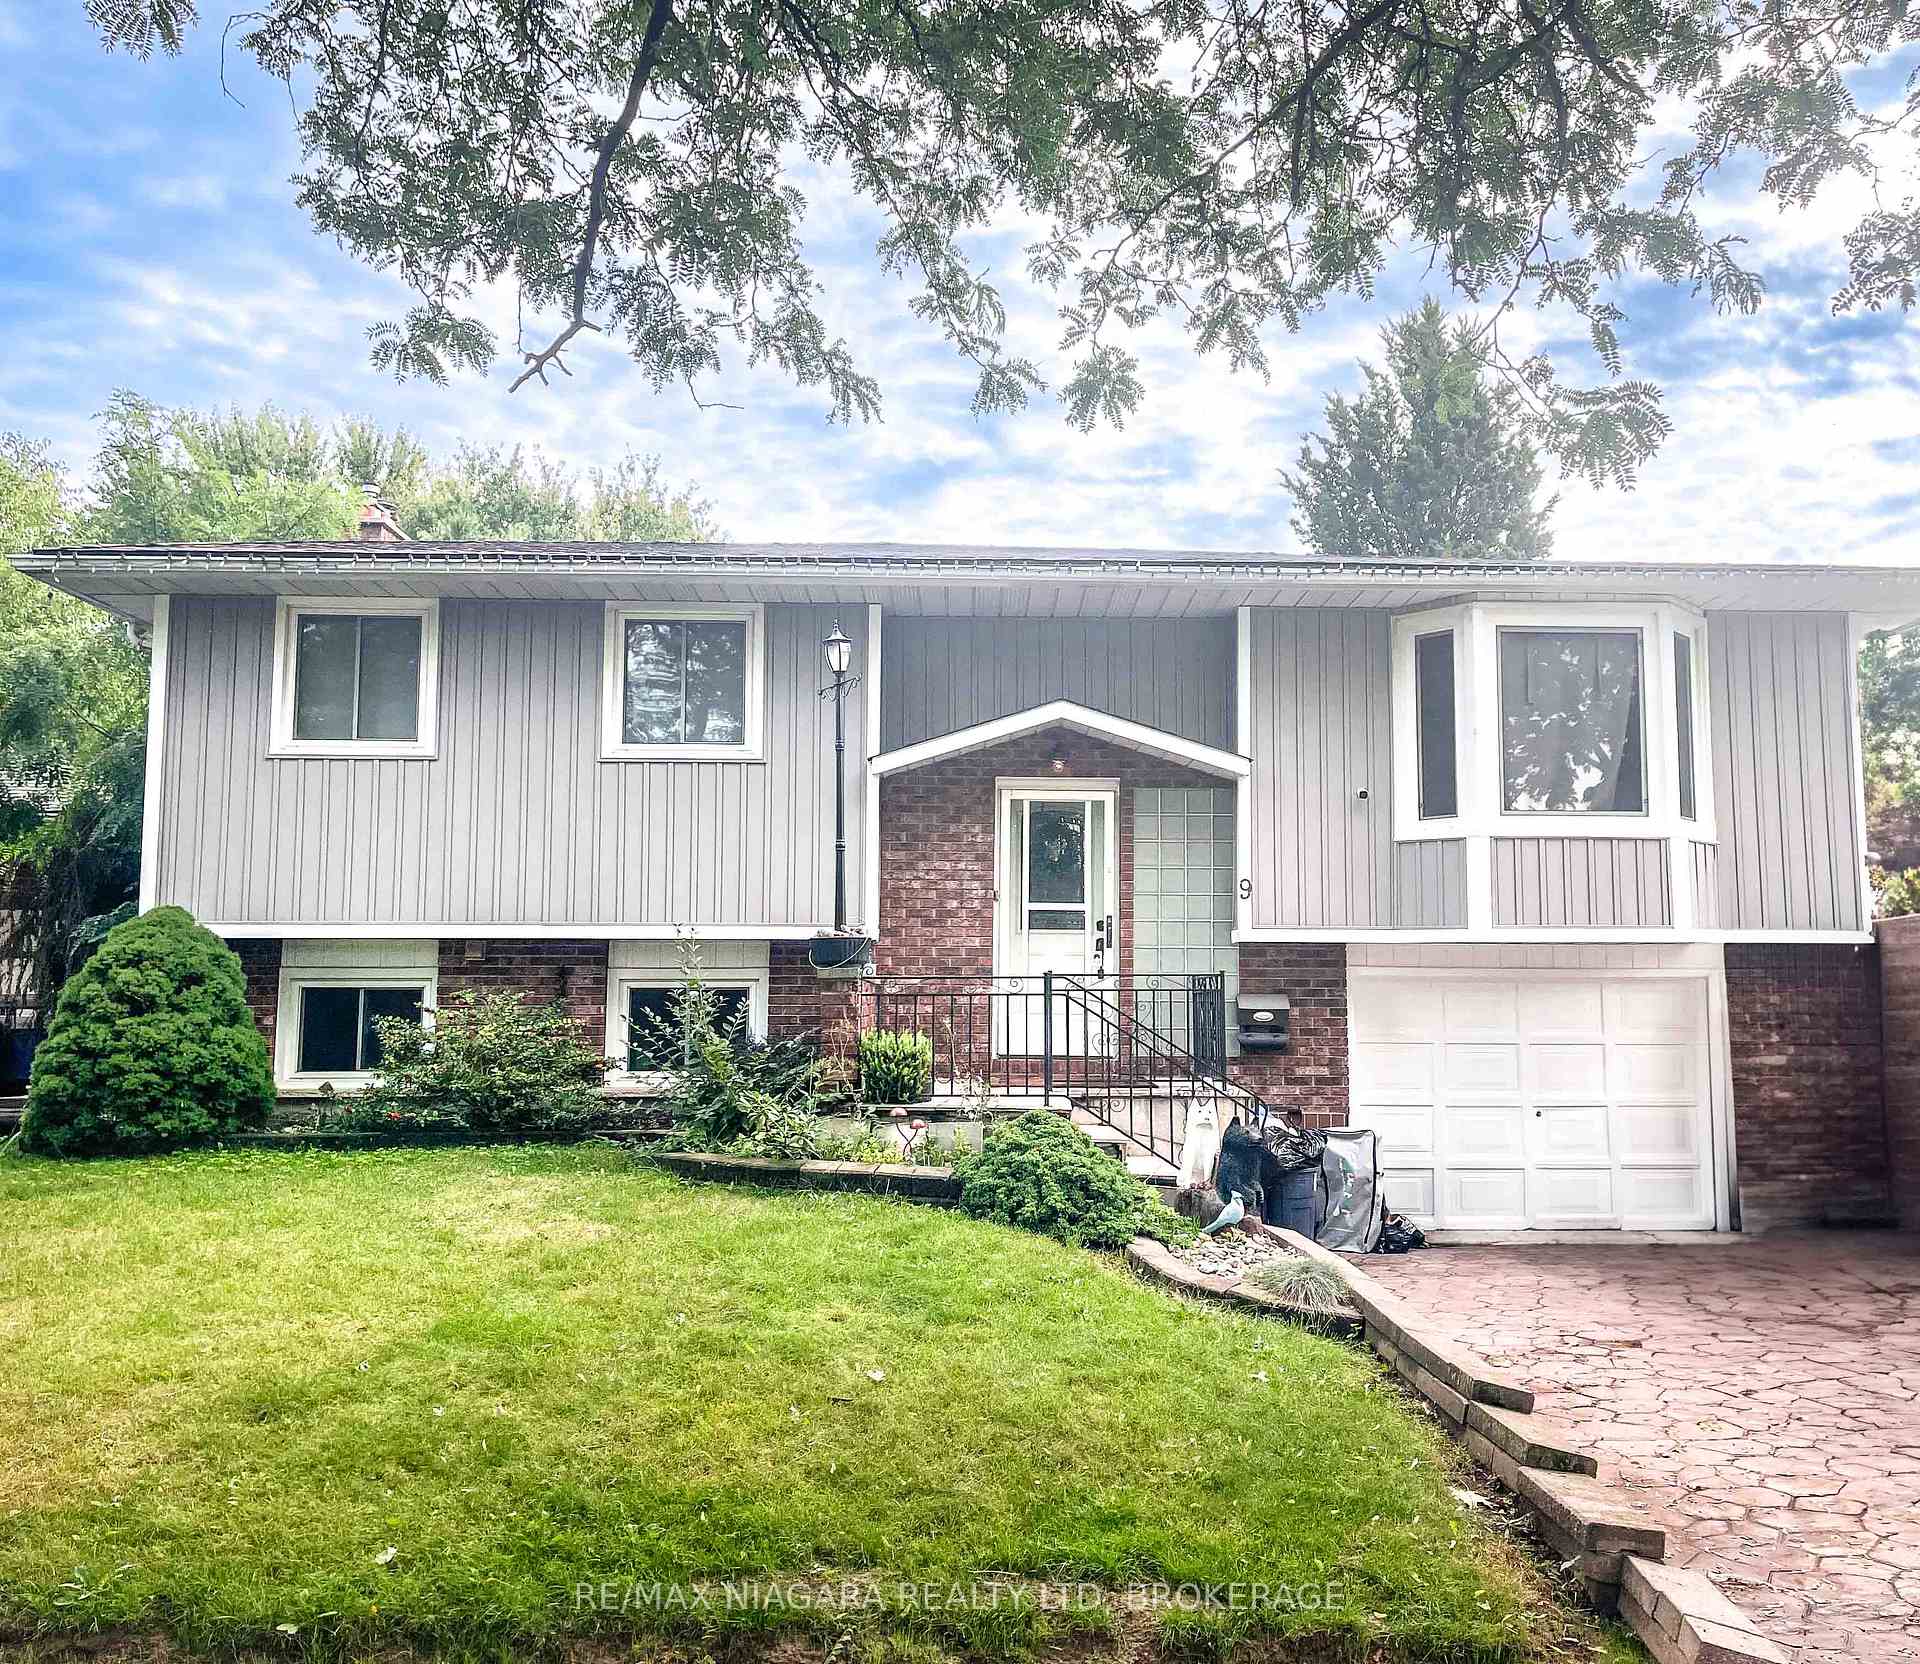
9 Orlando Drive
9 Orlando Drive
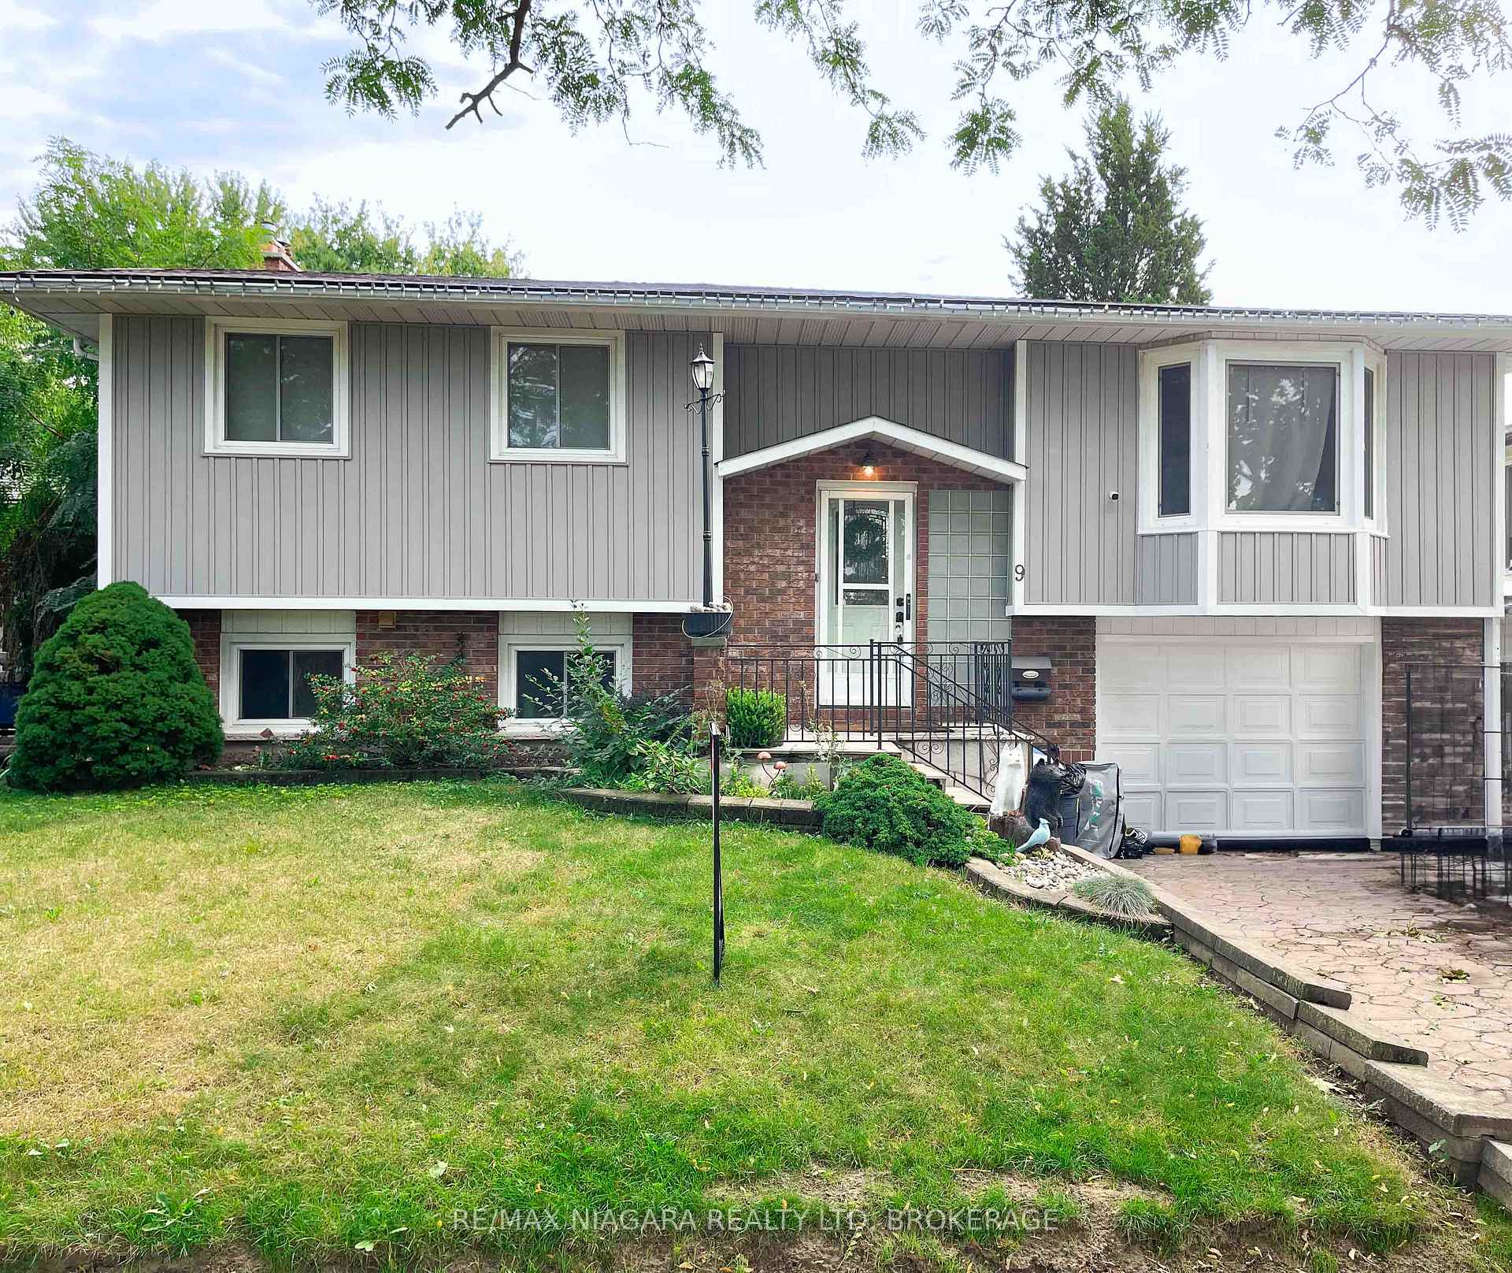
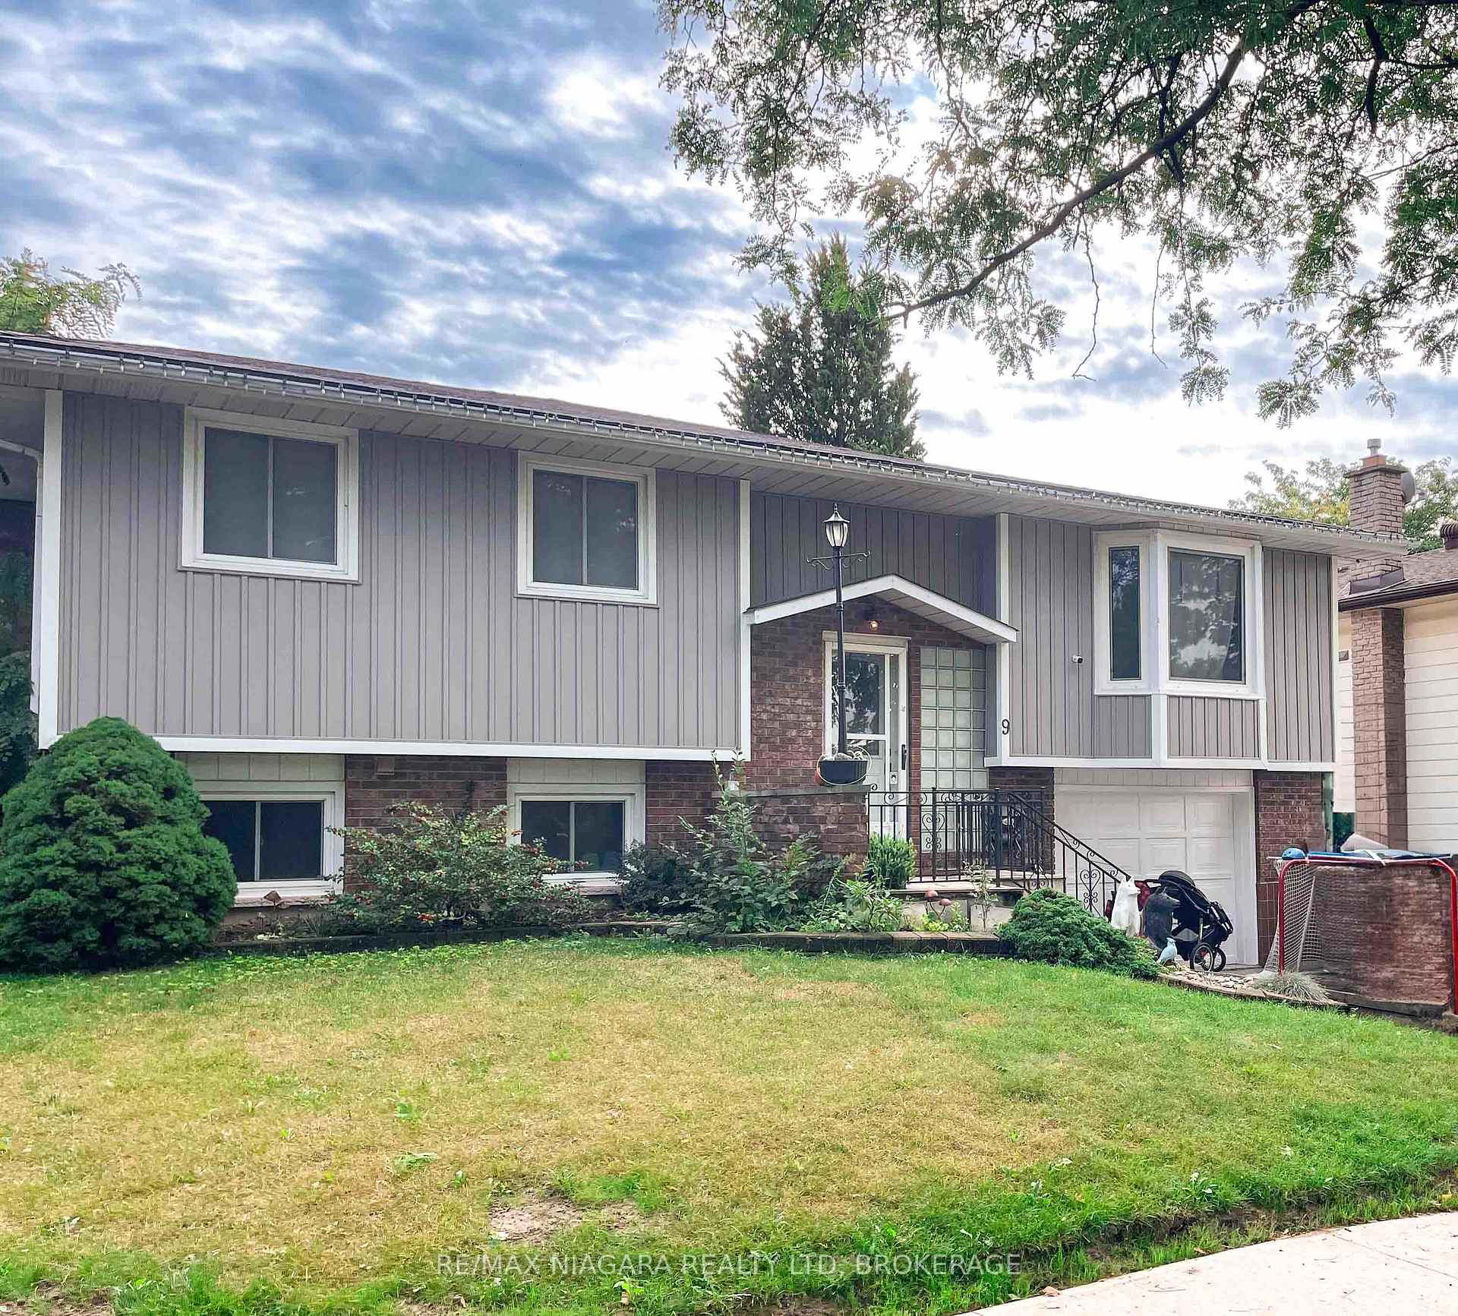 See all 3 photos
Property history
- $775,000ExpiredList: 2024-10-08|End: 2025-01-08|92 daysX9415029
- $799,900ExpiredList: 2024-09-26|End: 2024-12-31|96 daysX9382982
Facts and features
- BasementPart finished
- Age of home31–50 years
- Price per sq ft~$615
- Water, sewerMunicipal
- Fireplace
- Central air
The homeDetached, Bungalow-raised, Age 31–50 years
- Type: Detached
- Style: Bungalow-raised
- Age: 31–50 years
- Living space: 1,100–1,500 sq ft
- Basement: Full, partially finished
InsideFireplace Yes, Main level, Other
- Fireplace: Yes
- Laundry: Main level
- Features: Other
- Rooms above ground: 6
- Bedrooms: 3
- Bathrooms: 2
- Kitchens: 1
Outside and lotVinyl siding, Asphalt shingle, Poured concrete
- Exterior: Vinyl siding
- Roof: Asphalt shingle
- Foundation: Poured concrete
- Size: 50.5 × 111.13 ft
Parking1 Garage, Attached, Private
- Spaces: 1 Garage
- Garage: Attached
- Driveway: Private
Heating, water and powerForced air, gas, Central air, Municipal water
- Heating: Forced air, gas
- Cooling: Central air
- Water: Municipal water
- Sewer: Municipal sewer
Costs and taxesTaxes $4,857 a year, Rental items None
- Taxes, 2024: $4,857 a year
- Rental items: None
Included in the saleNegotiable
- Included: Negotiable
NearbyLibrary, place of worship, public transit, ravine, school, school bus route
- Close to: Library, place of worship, public transit, ravine, school, school bus route
Listing detailsX9382982, Expired, Sep 26, 2024
- MLS® number: X9382982
- Status: Expired
- Listed on: Sep 26, 2024
- Days on market: 96
- Updated: Dec 31, 2024
- Possession: Flexible
- Occupied by: Owner
- Listing brokerage: RE/MAX NIAGARA REALTY LTD, BROKERAGE
About this home
9 Orlando Drive, St. Catharines (Lakeport), ON L2N 6V5
Your new home has been found! Welcome to 9 Orlando Drive, a charming 3-bedroom, 2-bathroom Tudor-style bungalow in the sought-after North End of St. Catharines. Offering over 1,800 sq ft of living space, this home is perfect for families or multi-generational living. The main floor features 3 spacious bedrooms, an updated bathroom, and a bright living/dining area with hardwood floors. The remodeled kitchen opens to a two-tiered deck, leading to a private backyard oasis ideal for entertaining, with beautiful gardens and a retractable awning. The lower level offers a large rec room with a gas fireplace, plenty of storage, and direct access to an oversized insulated garage, perfect for a workshop. Located on a 60 x 141 ft lot in a family-friendly neighbourhood near top schools, parks, and shopping. Don't miss your chance this home wont last long!
Ask about this home
A HOMEH agent will answer your questions about this home.
Around this home
Daily convenience, out of 100, from the distances below
Schools nearby
School rating, out of 10.
Helpful calculators
Your HOMEH agent

"Priced 29% over the Hestimate. I would see it this week."