
68 Welstead Drive
St. Catharines (Rykert/Vansickle), ON L2S 4B1
- 5+1Bedrooms
- 3Bathrooms
- 2Garage
- 2.5K~3KSq.Ft.
- $7,603Tax
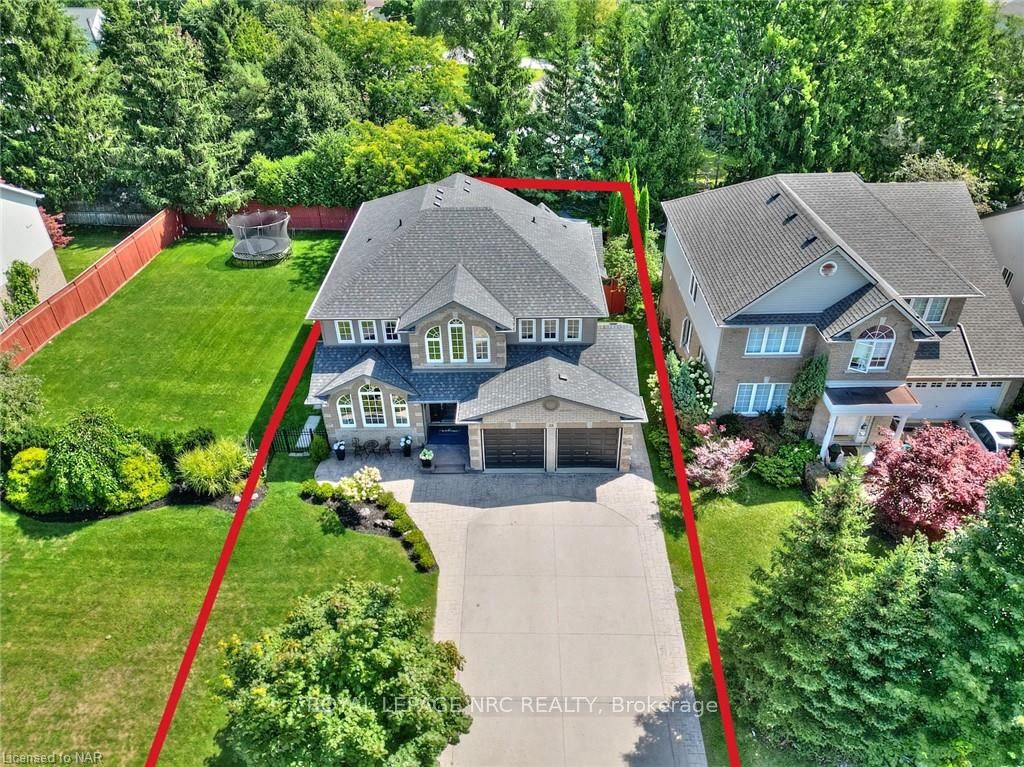
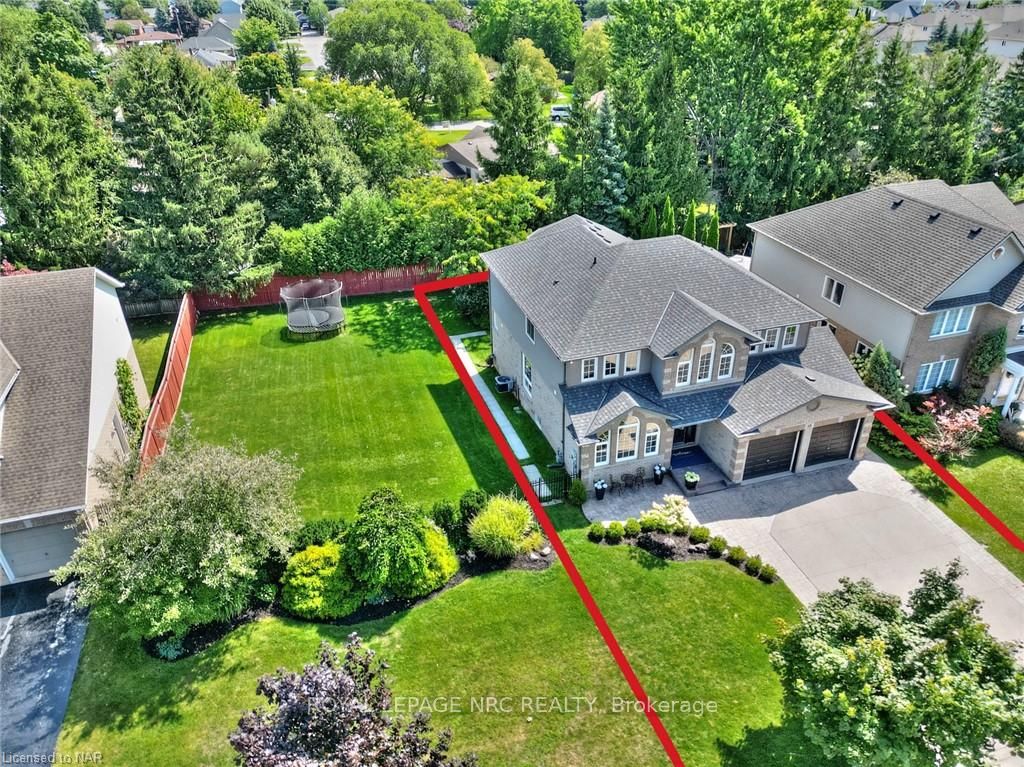
- 50×115 ftLot Size
Sale & price history
- Login to See Prices
Expired2024-09-04 – 2024-12-31
MLS® x9414323
Real estate boards require you to or to see the full details of this property.
*Sold prices and complete sale & price history are regulated data. Under the Trust in Real Estate Services Act, 2002 (TRESA) and the rules of the Real Estate Council of Ontario (RECO), and pursuant to the Multiple Listing Service® rules of the Canadian Real Estate Association (CREA) and the Toronto Regional Real Estate Board (TRREB), this information may be shown only to registered users who have agreed to the applicable terms of use (a Virtual Office Website, or "VOW," arrangement). HOMEH Inc., Brokerage therefore provides it to signed-in members only. Creating an account is free and takes under a minute.
68 Welstead Drive, St. Catharines(opens Google Maps in a new tab)
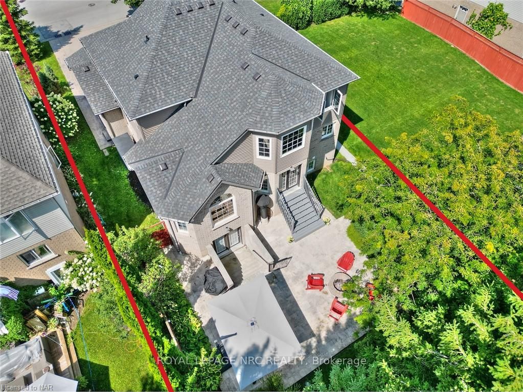
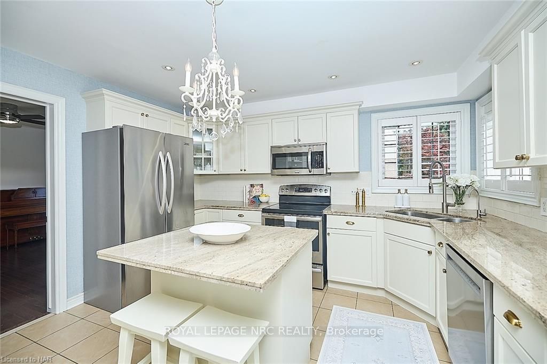
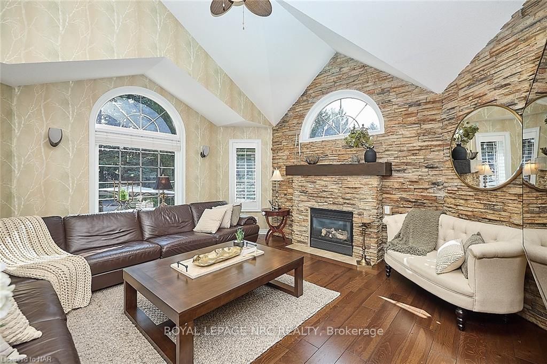
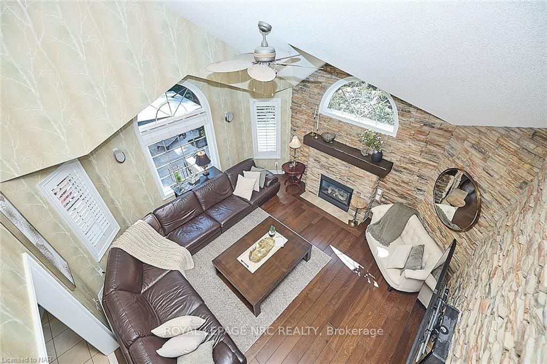
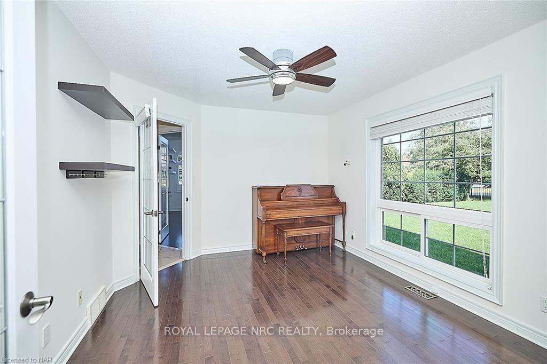
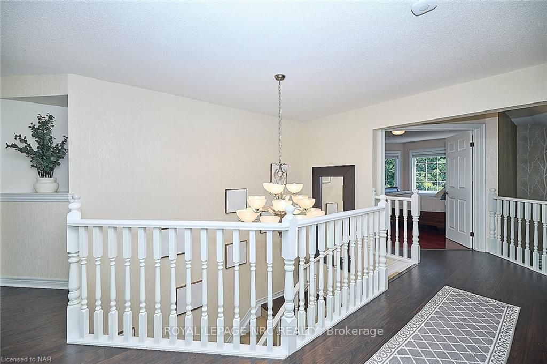
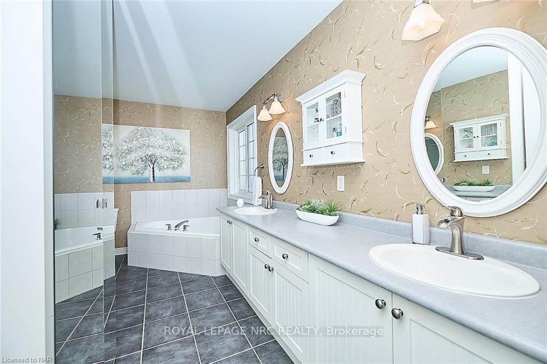
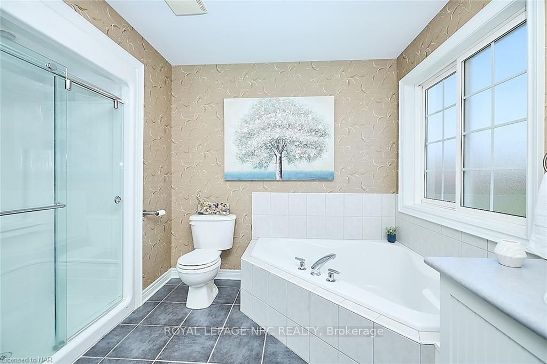
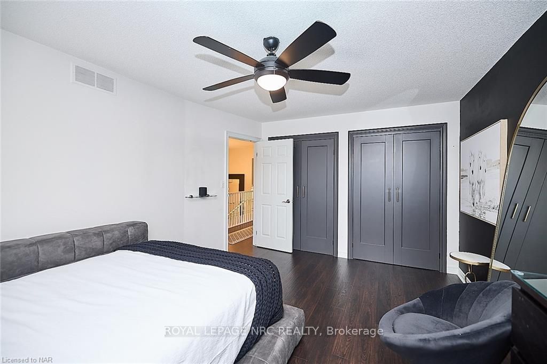
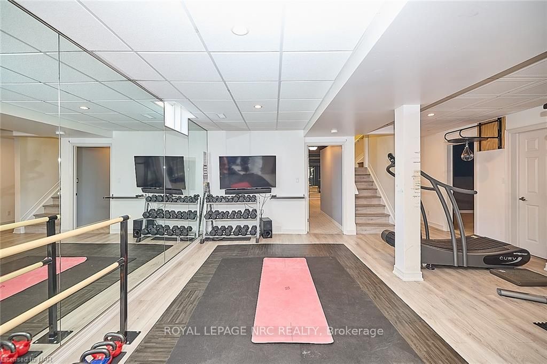
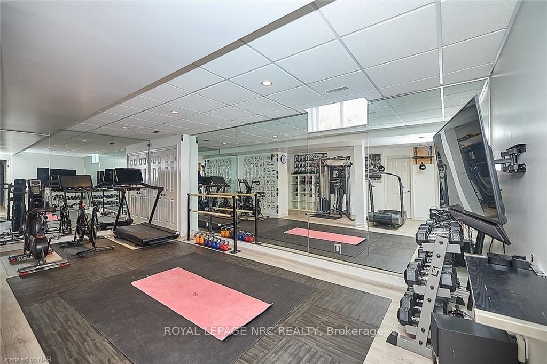
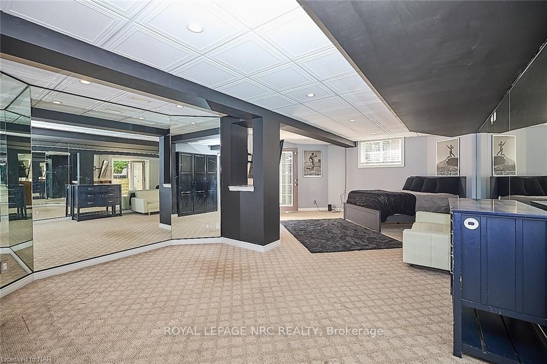
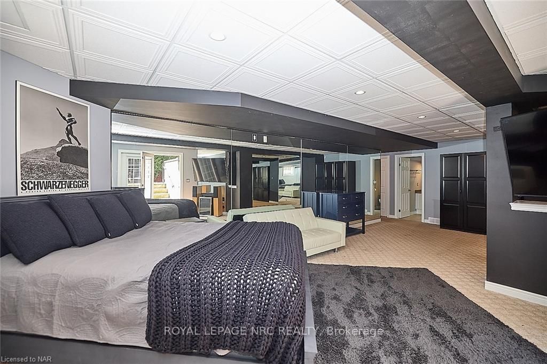
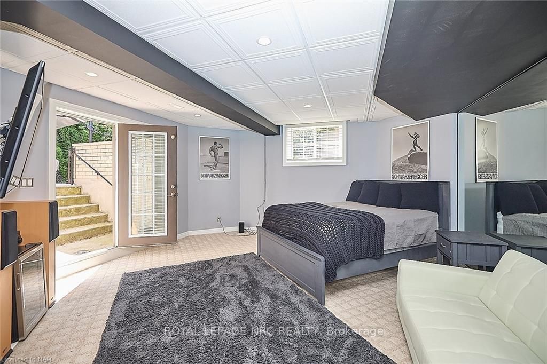
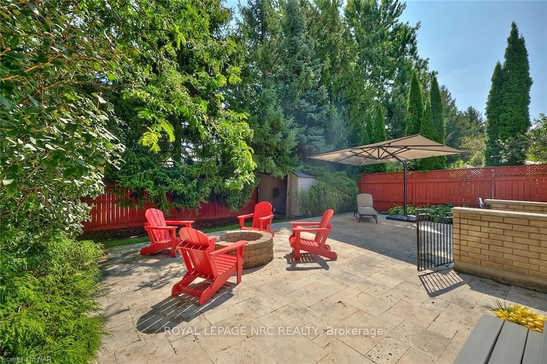
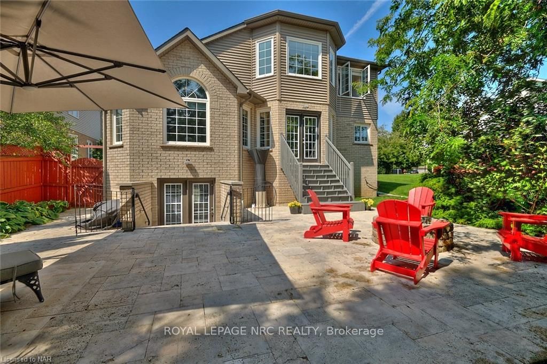
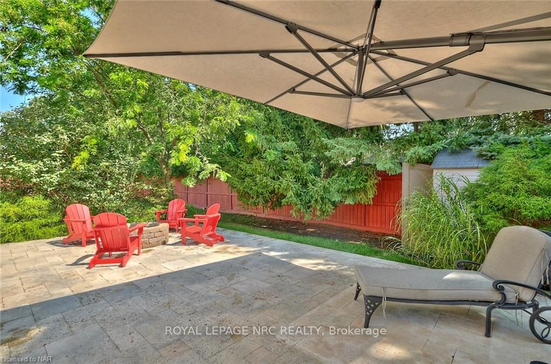
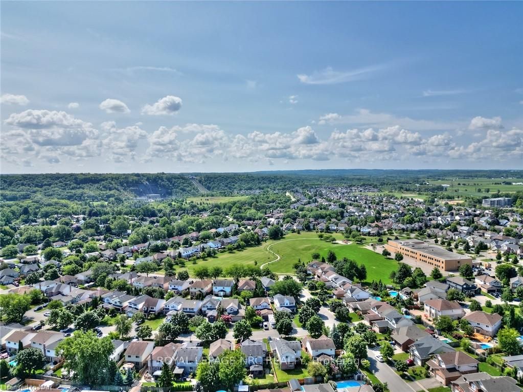
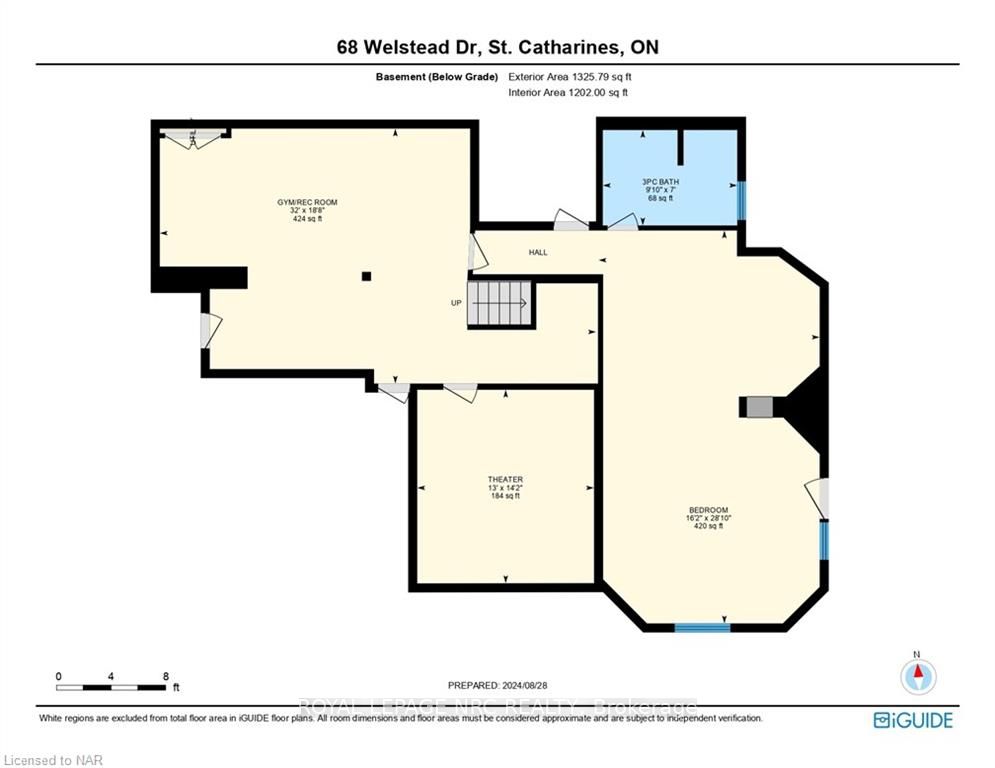
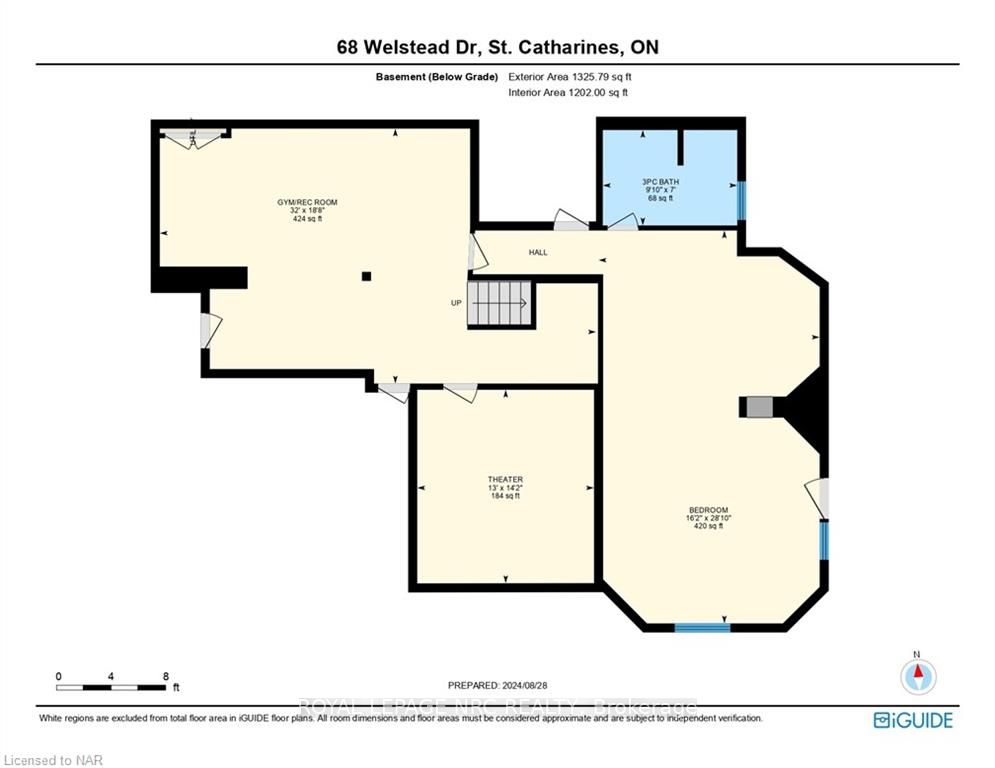
***STUNNING One-Owner Family Home with Modern Upgrades*** This exceptionally maintained 2798 sq ft. family home offers comfort, unique style and close by conveniences. Nestled in the prime location of St. Catharines near top-rated schools/amenities this residence endures many indoor luxuries, lush green outdoor private patio space and endless opportunities for customization. Spacious and stylish, this home boasts a two-story stone wall finish, 9' ceilings and granite countertops. A large master bedroom completes with a his/hers ensuite and walk-in closet. 4 well appointed bathrooms, 6 charming bedrooms and many cozy seating areas fulfill this classic beautiful home. The backyard half walk-out leads to a fully finished basement featuring a full mirrored fitness studio, theatre room, and an oversized bedroom/bathroom. The finished epoxy garage is perfect for the hobbyist or professional. Extras included in this luxury home are cold cellar, energy efficient tinted windows, california shutters, hardwood/tile throughout, wifi controlled sprinkler system and an aggregate double driveway. Recent upgrades include: modern kitchen cabinetry, new roof 2024 and epoxy flooring. This residence is *MOVE IN READY.* All furniture is negotiable. Don't miss this RARE opportunity to own a beautifully upgraded and thoughtfully designed home in a sought-after neighborhood. Schedule a viewing today!
- Water Meter
- Water Purifier
- Water Heater Owned
- City
- Trees/Woods
- Hospital
- Fenced Yard
- Lawn Sprinkler System
- Lighting
- Paved Yard
- Porch
- Privacy
- Private Entrance
Key Facts & Features
Property Costs
- Annual Property Tax Amount
- $7,603
- Land Transfer Tax Fee
- $27,475
Rental Items
- Under Contract
- None
- Basement Type
- Walk-Out, Separate Entrance
Interior Features
- Laundry Features
- Common Area, Laundry Closet, Laundry Room
- Interior Extras
- Water Meter, Water Purifier, Water Heater Owned
- View
- City, Trees/Woods
- Security Features
- Carbon Monoxide Detectors, Smoke Detector
- Fireplace/Stove
- Yes
- Fireplace Features
- Family Room
- Elevator
- No
Exterior Features
- Exterior Extras
- Lawn Sprinkler System, Lighting, Paved Yard, Porch, Privacy, Private Entrance
- Pool
- None
- Property Features
- Hospital, Fenced Yard
- Accessibility Features
- Accessible Public Transit Nearby
Building
- Building Type
- Detached
- Building Style
- 2-Storey
- Approx Age
- 16-30
Construction
- Exposure
- West
- Exterior Finish
- Brick
- Roof
- Fibreglass Shingle
- Foundation Details
- Concrete
- Special Designation
- Unknown
Lot
- Lot Front
- 50.00 ft
- Lot Depth
- 114.83 ft
- Lot Size
- 114.83 x 50
- Lot Size Code
- 114.83 x 50
Inclusions
- Inclusions
- Garage wall mounted tool boxes All appliances Movie room stereo system seating and TV Master bedroom TV Family room TV and mount All bedroom TVs and mounts All lighting All or select furniture available for purchase, Carbon Monoxide Detector, Dishwasher, Dryer, Garage Door Opener, Microwave, Refrigerator, Satellite Dish, Smoke Detector, Stove, Washer, Window Coverings
Exclusions
- Exclusions
- Tesla charger
Parking & Garages
- Garage Type
- Attached
- Garage Spaces
- 2
- Parking Spaces
- 4
- Total Garage And Parking Spaces
- 6
Heating & Cooling
- Heat Source
- Electric
- Heat Type
- Forced Air
- Air Conditioning
- Central Air
- Water
- Municipal
- Sewers
- Sewer
- Natural Gas
- Available
- Hydro
- Yes
- Cable
- Available
- Telephone
- Available
- Municipality
- St. Catharines
- Neighbourhood
- Rykert/Vansickle
- Main cross streets
- Q.E.W Niagara to 406 exit (Thorold/Welland/Port) take 4th Ave W exit, stay right onto 4th Ave, take left onto Louth St, turn right onto Rykert St, left onto Welstead Dr.
- Zoning
- R1
- Directions
- Q.E.W Niagara to 406 exit (Thorold/Welland/Port) take 4th Ave W exit, stay right onto 4th Ave, take left onto Louth St, turn right onto Rykert St, left onto Welstead Dr.
- Waterfront
- None
Ask about this home
A HOMEH agent will answer your questions about this home.

Around this home
No schools found nearby
Data provided by OpenStreetMap & Fraser Institute School Rankings
For the owner
Is this your home? Track its value.
Get this home's HOMEH Estimate by email once a month, with how many homes are for sale around you.
Monthly payment
$6,054/month
On $1,549,999
$310,000
Estimate only. Not a mortgage offer.
How much is your home worth?
Get a home value estimate from a local HOMEH agent, then sell with confidence.
- MLS® number
- X9414323
- Data source
- itso
- Status change
- 2024-12-31
- Listed on
- 2024-09-04
- Days on market
- 118 days
- Possession type
- Immediate
- Co-op commission
- 2.0 % + HST
- Seller
- Listed by
- ROYAL LEPAGE NRC REALTY
Recommended for you
Based on homes you've looked at.
No recommended properties found.
Nearby similar homes
No nearby properties found.
More real estate resources
Other homes nearby
Explore this area
Nearby neighbourhoods
No nearby listings available.
Ask HOMEH about this home
Price, neighbourhood, monthly cost. Ask anything.
HOMEH Intelligent Agent is an AI, not a licensed representative. Check anything important with your agent.