

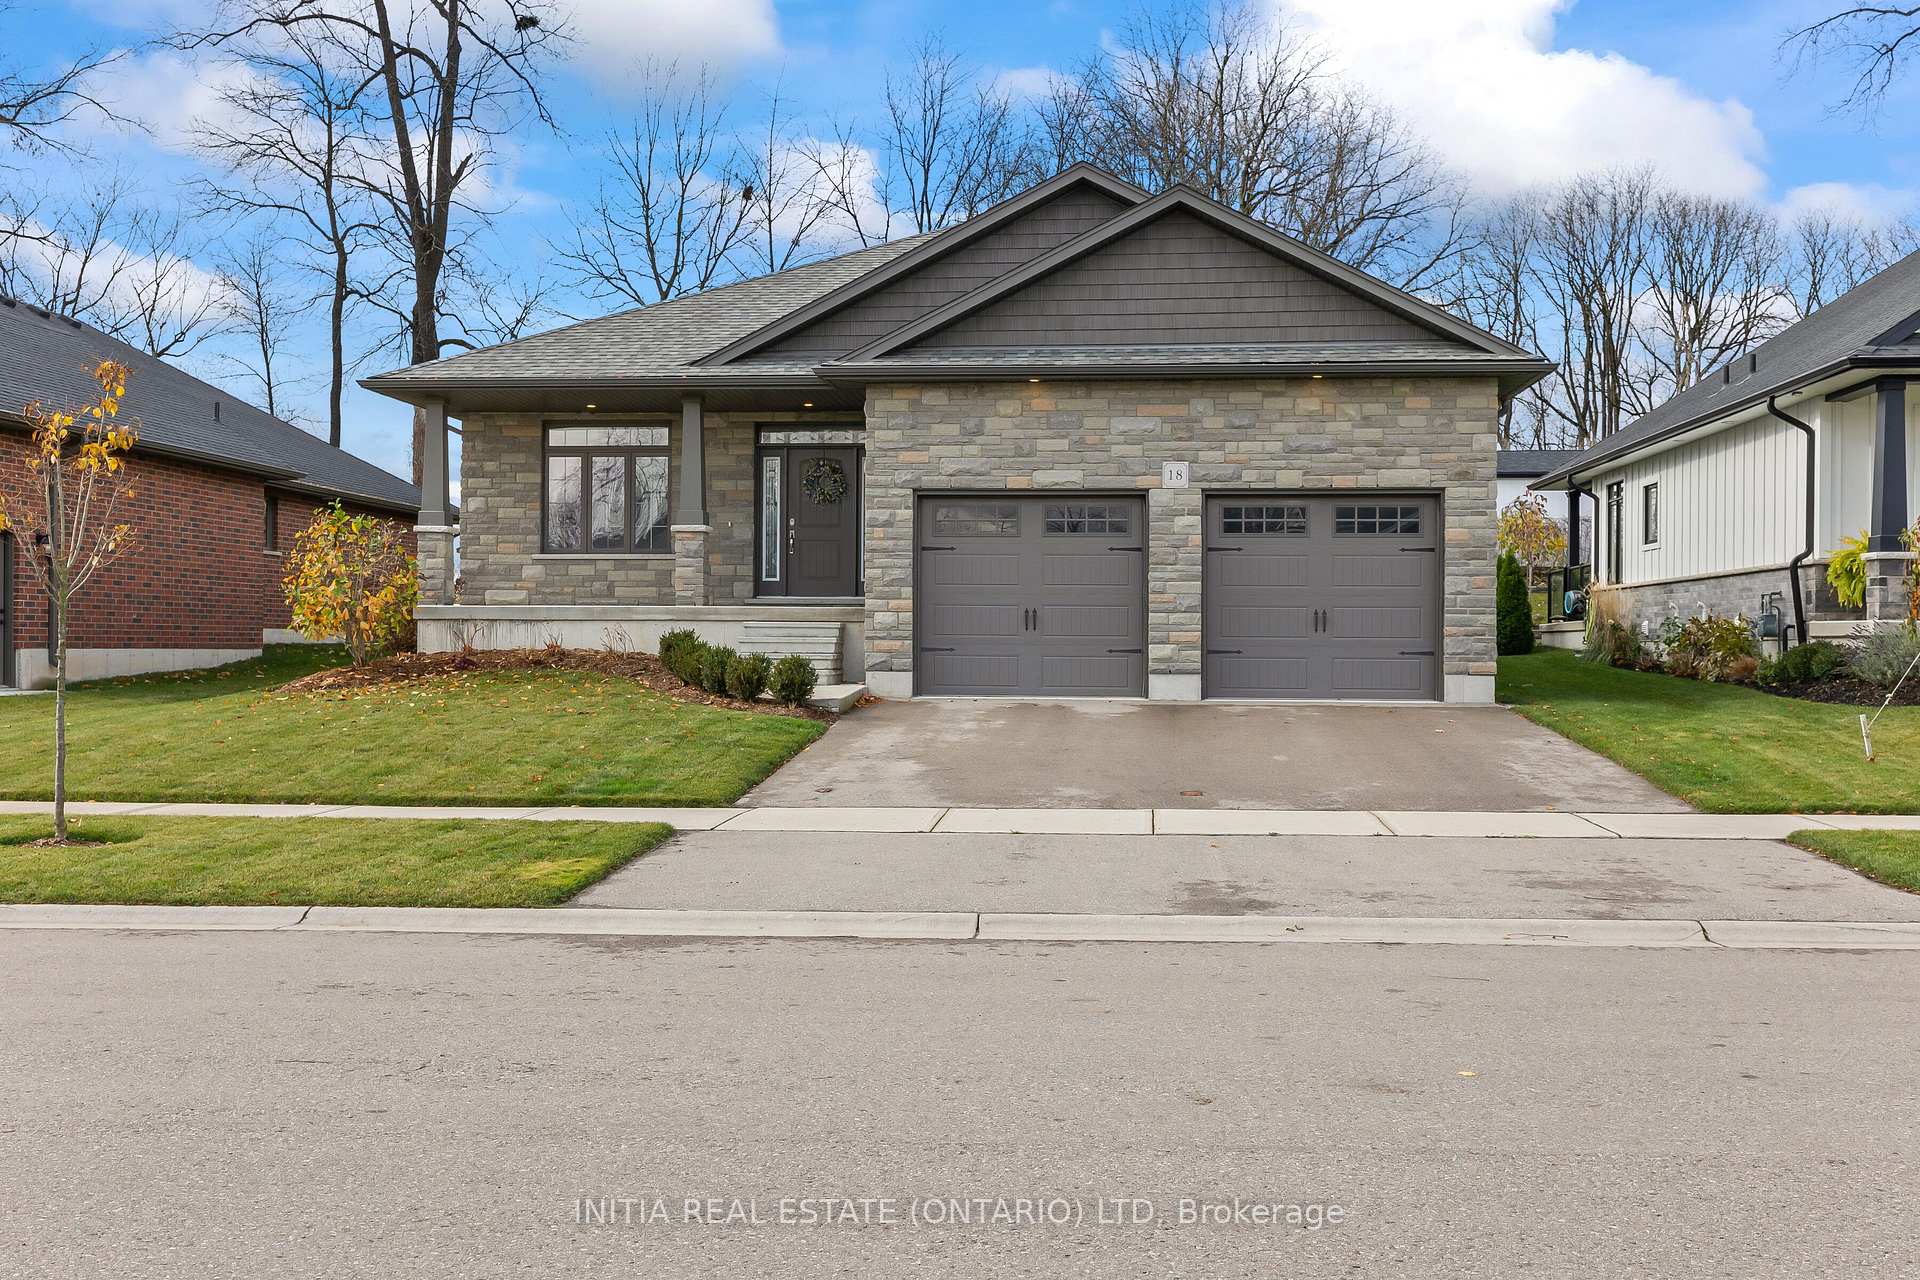
18 Wilson Court
18 Wilson Court
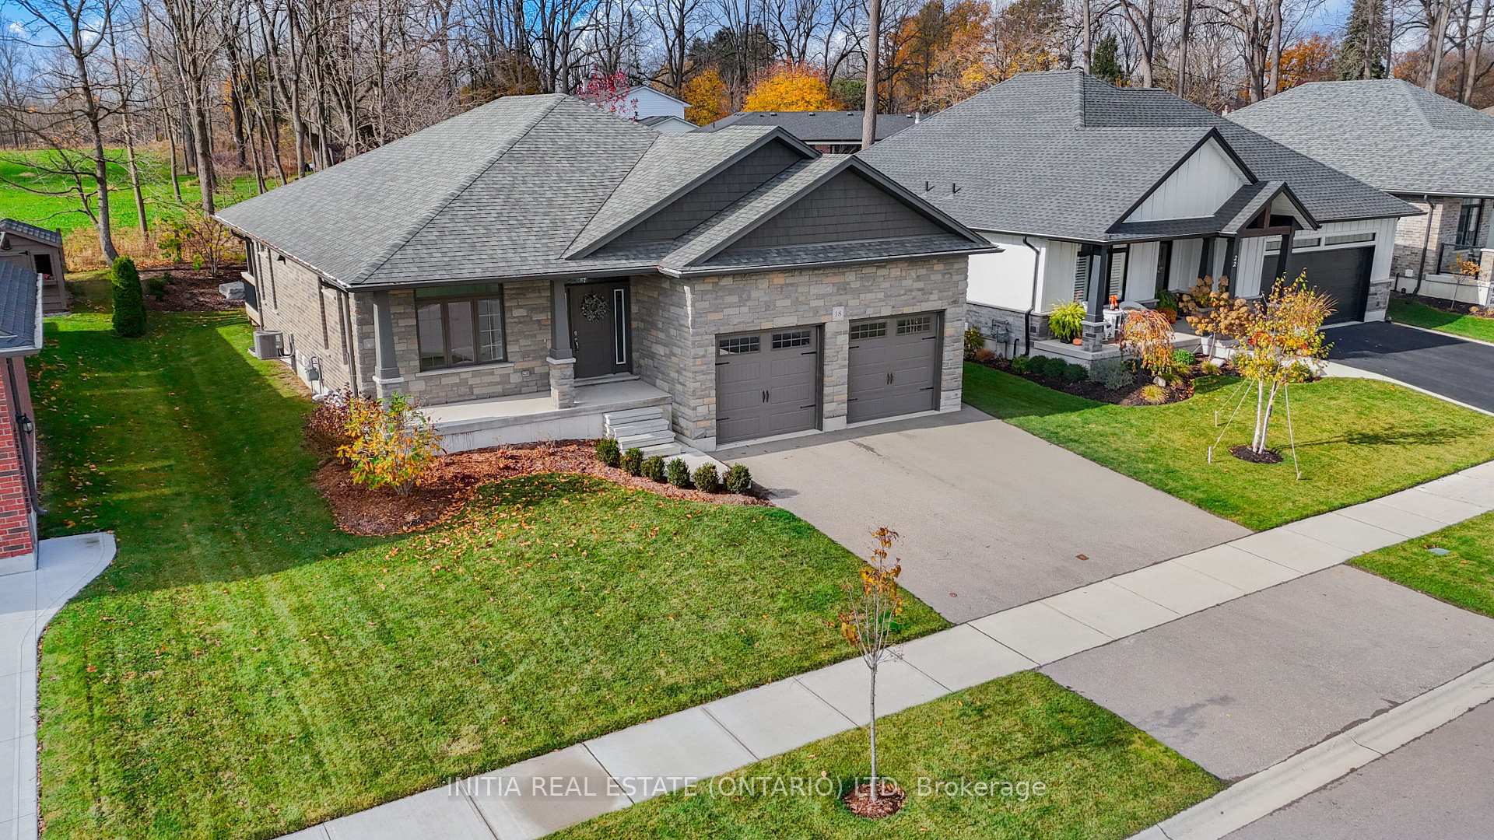
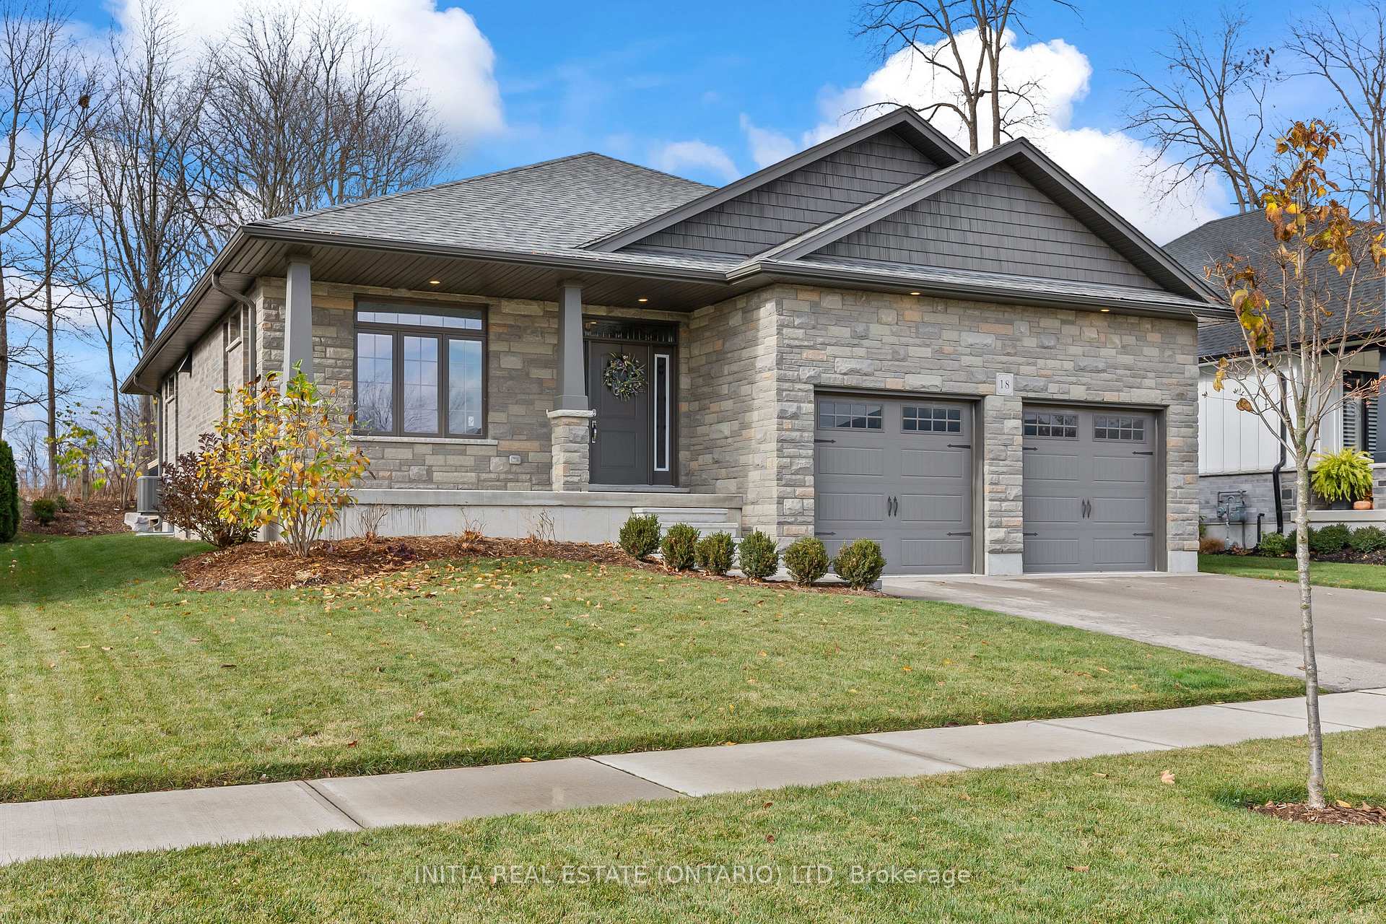
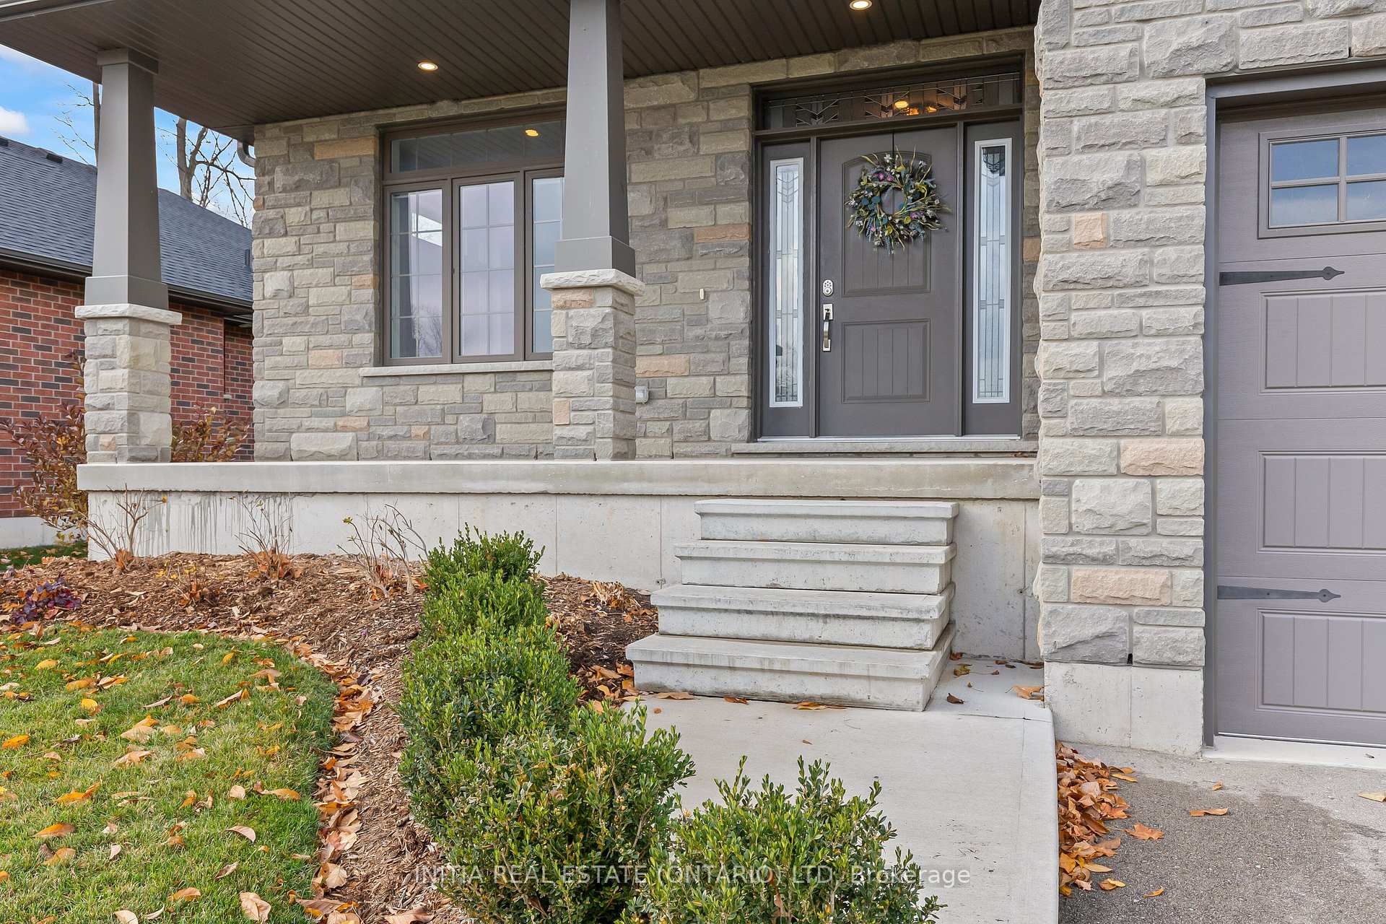
 See all 36 photos
Property history
Facts and features
- BasementFinished
- Age of home6–15 years
- Water, sewerMunicipal
- Lot shapeRectangular
- Central air
The homeDetached, Bungalow-raised, Age 6–15 years
- Type: Detached
- Style: Bungalow-raised
- Age: 6–15 years
- Living space: 2,500–3,000 sq ft
- Basement: Finished, full
InsideMain level, Water heater owned, water meter, water purifier, upgraded insulation, water softener, Rooms above ground 11
- Laundry: Main level
- Features: Water heater owned, water meter, water purifier, upgraded insulation, water softener
- Rooms above ground: 11
- Bedrooms: 2 + 1 in the basement
- Bathrooms: 3
- Kitchens: 1
- Family room: Yes
Outside and lotBrick front, concrete, Asphalt shingle, Poured concrete
- Exterior: Brick front, concrete
- Roof: Asphalt shingle
- Foundation: Poured concrete
- Size: 59.18 × 112 ft
- Shape: Rectangular
- Zoning: R3-16
Parking4 Garage, Built-in, Private double
- Spaces: 4 Garage
- Garage: Built-in
- Driveway: Private double
Heating, water and powerForced air, gas, Central air, Municipal water
- Heating: Forced air, gas
- Cooling: Central air
- Water: Municipal water
- Sewer: Municipal sewer
- Natural gas: Yes
- Hydro: Yes
- Cable: Yes
- Telephone: Yes
Costs and taxesTaxes $6,229 a year, HST included in the price
- Taxes, 2023: $6,229 a year
- HST: HST included in the price
Included in the saleFridge, stove, dishwasher, washer & dryer
- Included: Fridge, stove, dishwasher, washer & dryer
Listing detailsX10414287, Sold, Nov 8, 2024
- MLS® number: X10414287
- Status: Sold
- Listed on: Nov 8, 2024
- Days on market: 25
- Updated: Dec 3, 2024
- Possession: 2024-11-30 / November 30, 2024
- Occupied by: Vacant
- Listing brokerage: INITIA REAL ESTATE (ONTARIO) LTD
About this home
18 Wilson Court, St. Marys, ON N4X 0B6
Welcome to 18 Wilson Court, St. Mary's! This beautiful 2018-built home offers 3 spacious bedrooms and 3 bathrooms, including a luxurious master suite with a walk-in closet and ensuite bath. The open-concept living room and kitchen are flooded with gorgeous natural sunlight, creating a bright and inviting space for family living and entertaining. The fully finished basement boasts a massive 900 sq. ft. rec room, perfect for relaxation or play. Enjoy the convenience of main floor laundry and a mudroom, plus an oversized double car garage. With a 200 amp electrical panel and water softener, this home has it all!
Ask about this home
A HOMEH agent will answer your questions about this home.
Around this home
Daily convenience, out of 100, from the distances below
Schools nearby
School rating, out of 10.
Helpful calculators
Your HOMEH agent

"I would see it this week."