

Unit 21, 25 Thames Road
Unit 21, 25 Thames Road
 See all 30 photos
Property history
Facts and features
- BasementNone
- Age of home6–15 years
- Water, sewerMunicipal
- ExposureNorth
- Fireplace
- Central air
The homeDetached, Bungalow, Age 6–15 years
- Type: Detached
- Style: Bungalow
- Age: 6–15 years
- Living space: 1,500–2,000 sq ft
- Basement: None
- Exposure: North
- Waterfront: None
InsideFireplace Yes, Water heater owned, Rooms above ground 9
- Fireplace: Yes
- Features: Water heater owned
- Rooms above ground: 9
- Rooms in the basement: 0
- Bedrooms: 2
- Bathrooms: 1
- Kitchens: 1
Outside and lotVinyl siding, Asphalt shingle, R4-2
- Exterior: Vinyl siding
- Roof: Asphalt shingle
- Zoning: R4-2
Parking1 Garage, Attached, Private double, other
- Spaces: 1 Garage
- Garage: Attached
- Driveway: Private double, other
Heating, water and powerForced air, gas, Central air, Municipal water
- Heating: Forced air, gas
- Cooling: Central air
- Water: Municipal water
- Sewer: Municipal sewer
Costs and taxesTaxes $2,440 a year
- Taxes, 2024: $2,440 a year
Included in the saleTv and tv bracket (over fireplace), built-in microwave, dishwasher, dryer, garage door opener, rangehood, refrigerator, smoke detector, stove, washer, hot water tank owned, window coverings
- Included: Tv and tv bracket (over fireplace), built-in microwave, dishwasher, dryer, garage door opener, rangehood, refrigerator, smoke detector, stove, washer, hot water tank owned, window coverings
NearbyGolf, hospital
- Close to: Golf, hospital
Listing detailsX10780480, Sold, Oct 10, 2024
- MLS® number: X10780480
- Status: Sold
- Listed on: Oct 10, 2024
- Days on market: 60
- Updated: Dec 9, 2024
- Possession: Flexible
- Occupied by: Vacant
- Listing brokerage: Home and Company Real Estate Corp Brokerage
About this home
Unit 21, 25 Thames Road, St. Marys, ON N4X 1C4
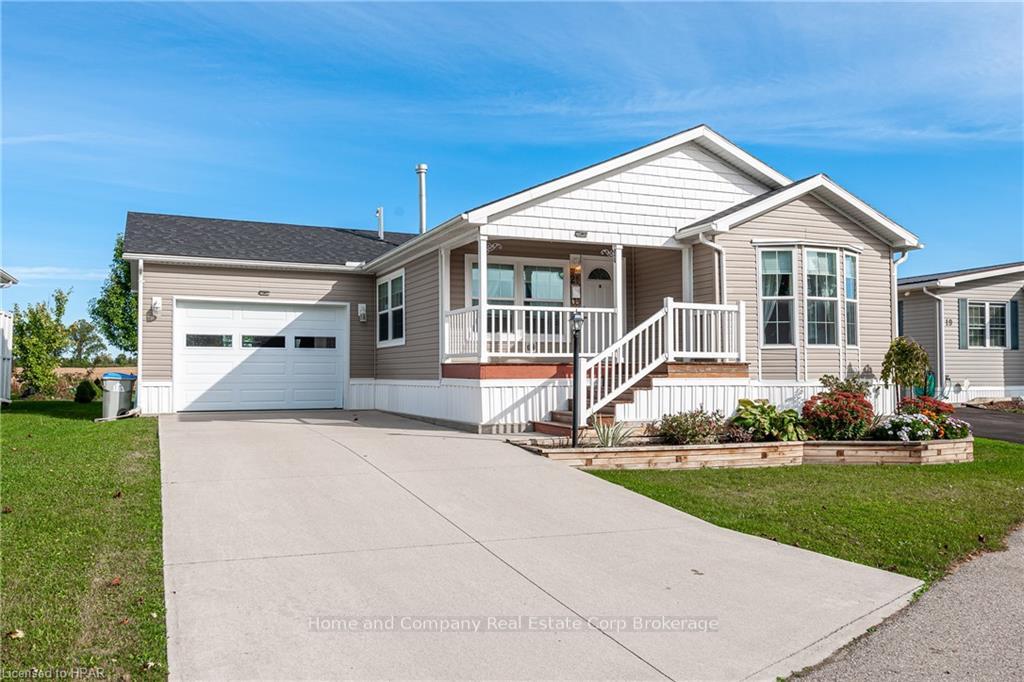
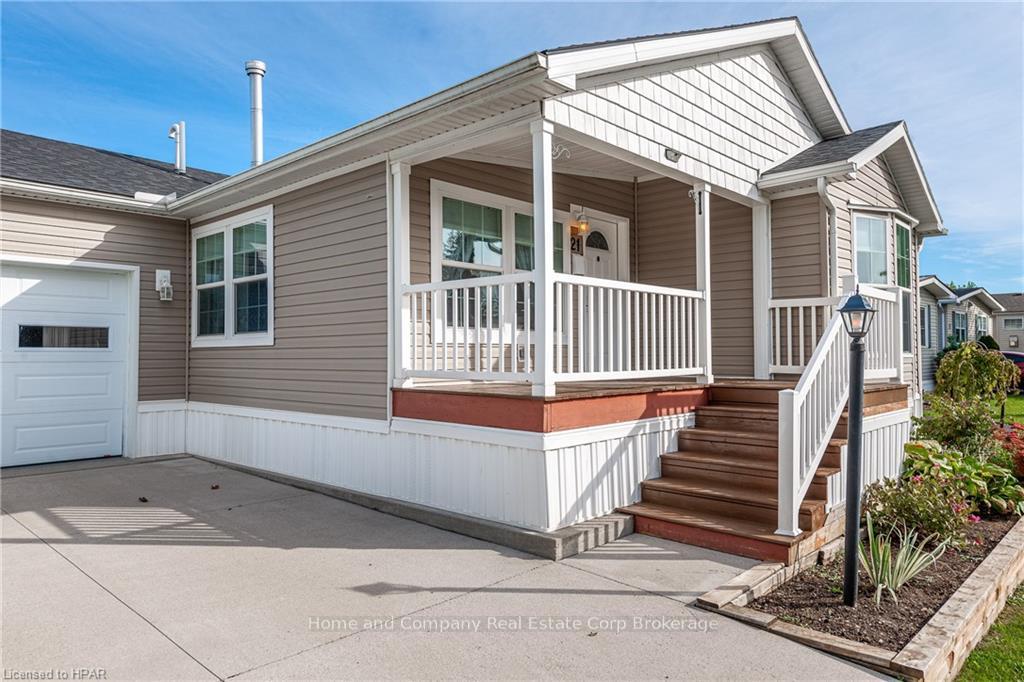
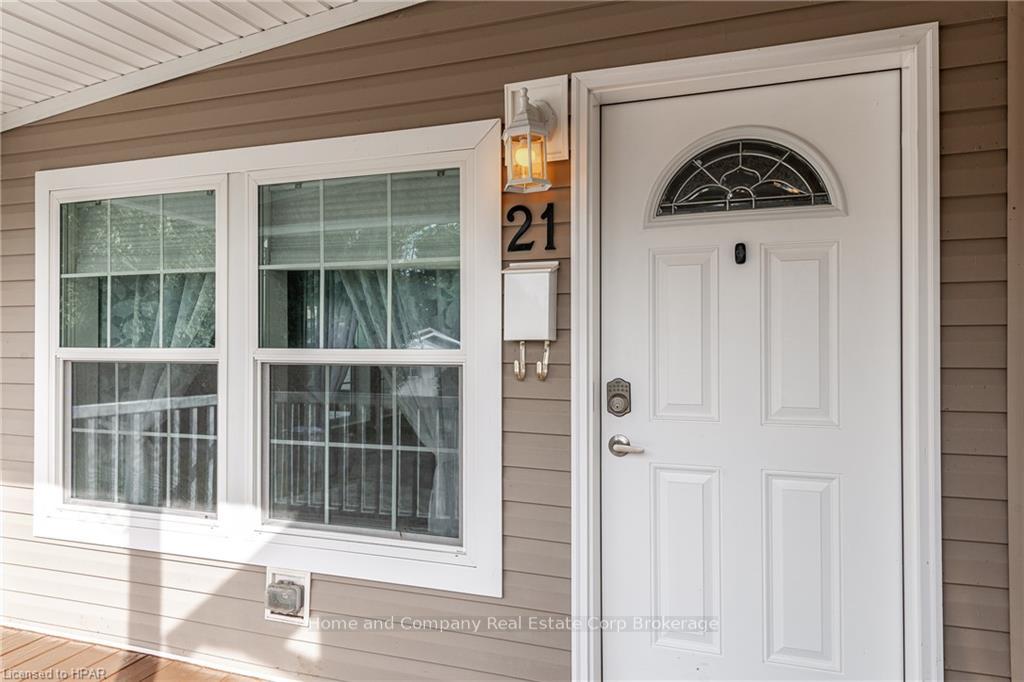
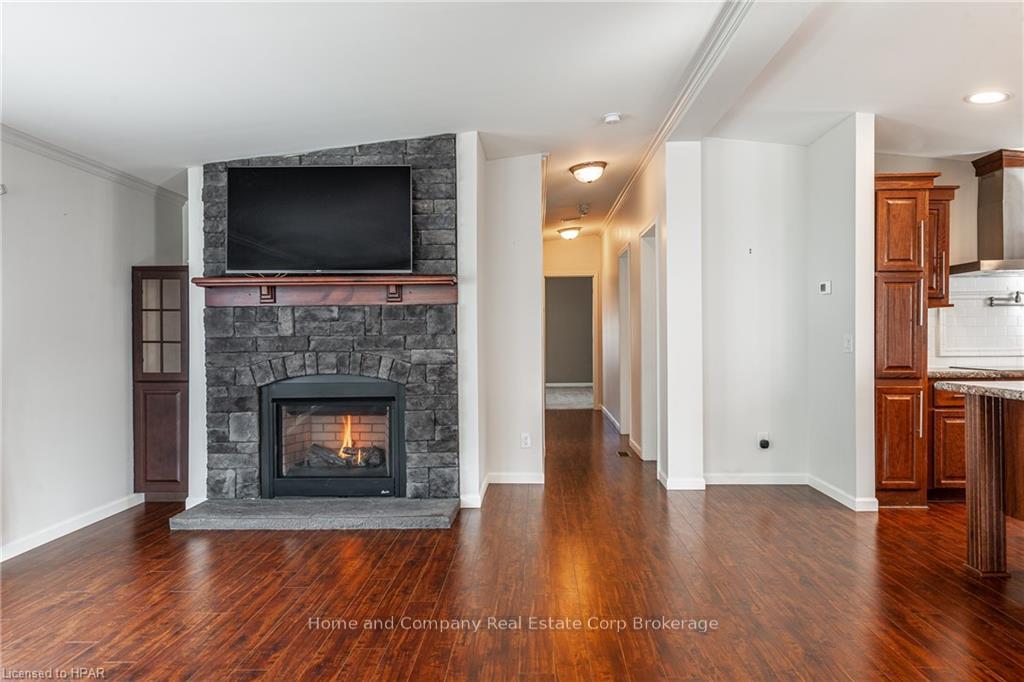
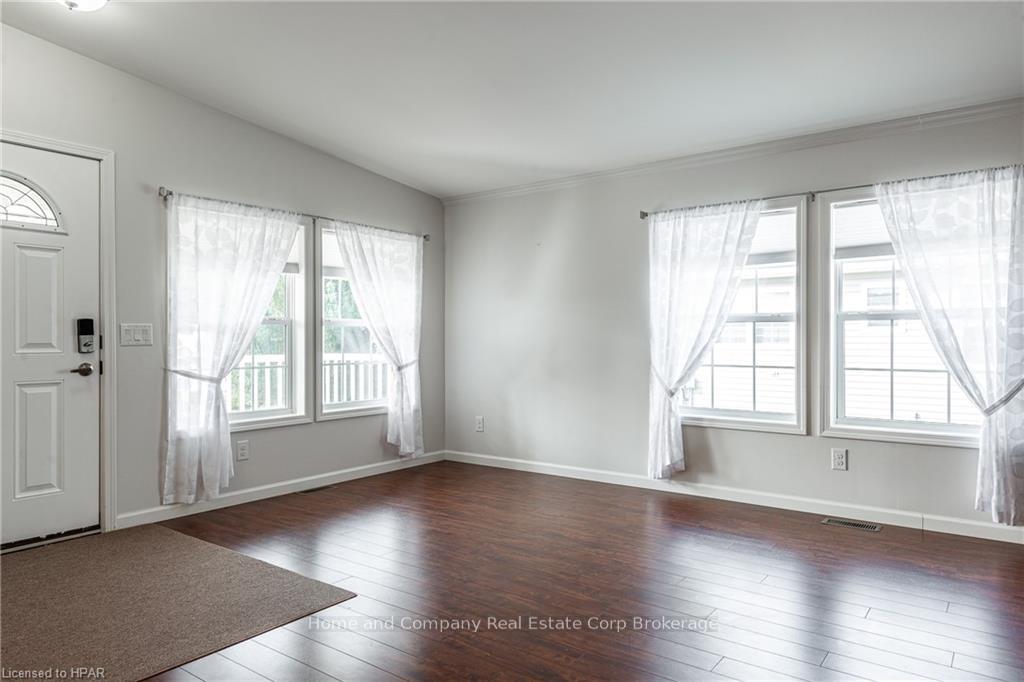
Experience the convenience of adult living in this incredible home, located in Maple Lane Park in the beautiful town of St. Marys. This spacious bungalow features over 1500 square feet, an incredible attached garage, double wide concrete drive and an open floor plan with beautiful upgrades. You are greeted by stunning gardens and a welcoming front porch. Upon entering the home, you will feel the warmth of the gas fireplace and grandeur of the vaulted ceilings and open floor plan. The kitchen provides an abundance of counter space, including a spacious sit up island and stainless steel appliance. There's even a pot filler to help make cooking a breeze. The dining area is spacious enough for dinner parties and is open to the beautiful kitchen. Just down the hall, you will find your guest bedroom and a full 4 piece bath, conveniently located across from your utility/mud/laundry room. The primary bedroom is luxuriously oversized, allowing space for your bed, as well as a lovely sitting area. There are 2 large closets and a convenient 3-piece ensuite bath, right at your fingertips. If you're looking for some workshop space, look no further than your oversized single garage, with lots of built-in storage, space for the car and tools and easy access to rear patio, overlooking peaceful farmland. For more information on this wonderful home or to book your private showing, contact your REALTOR® today!
Ask about this home
A HOMEH agent will answer your questions about this home.
Around this home
Daily convenience, out of 100, from the distances below
Schools nearby
School rating, out of 10.
Helpful calculators
Your HOMEH agent

"I would see it this week."