

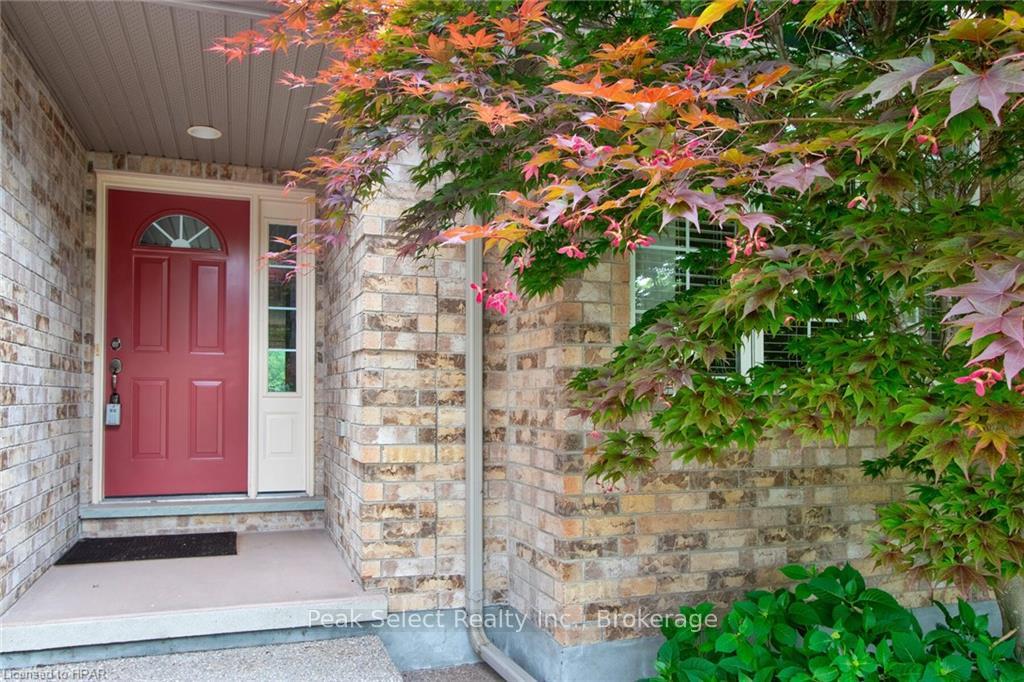
15 Highland Court
15 Highland Court
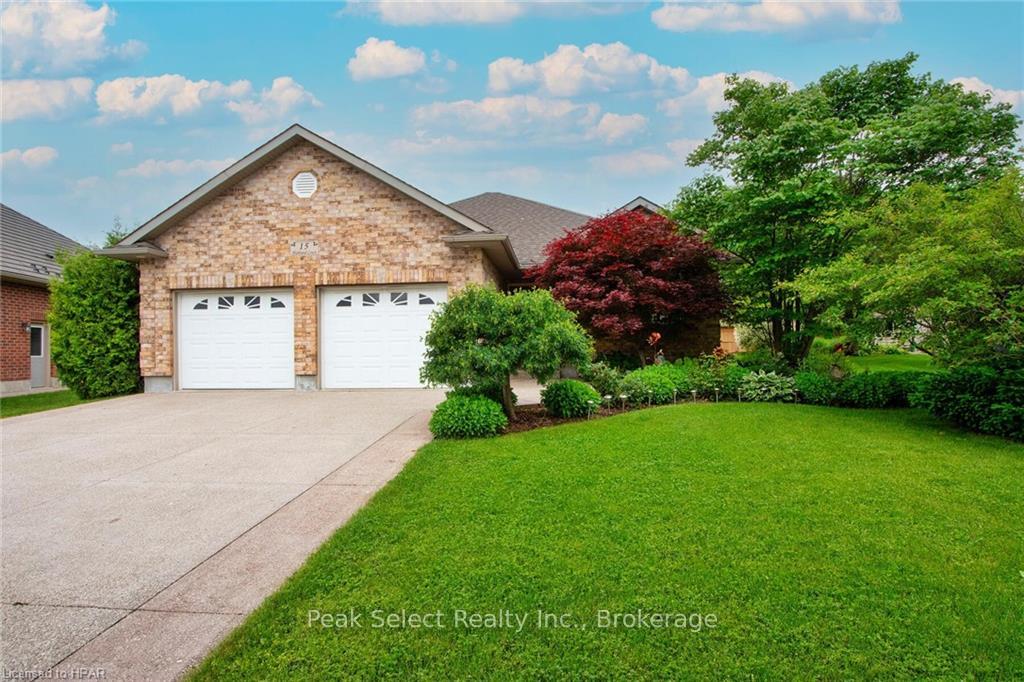
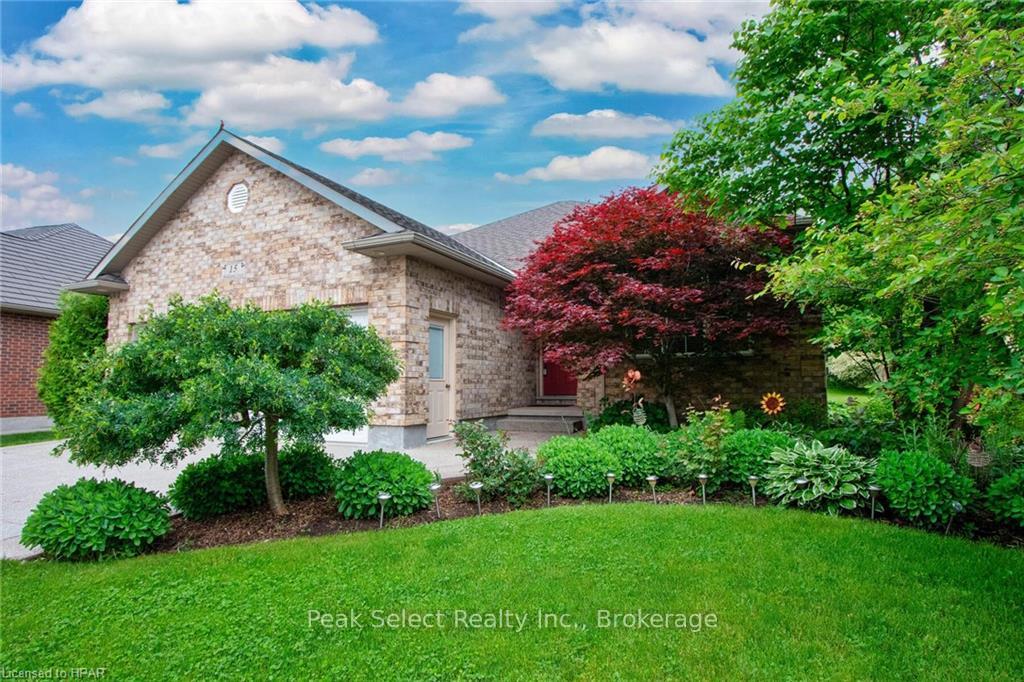
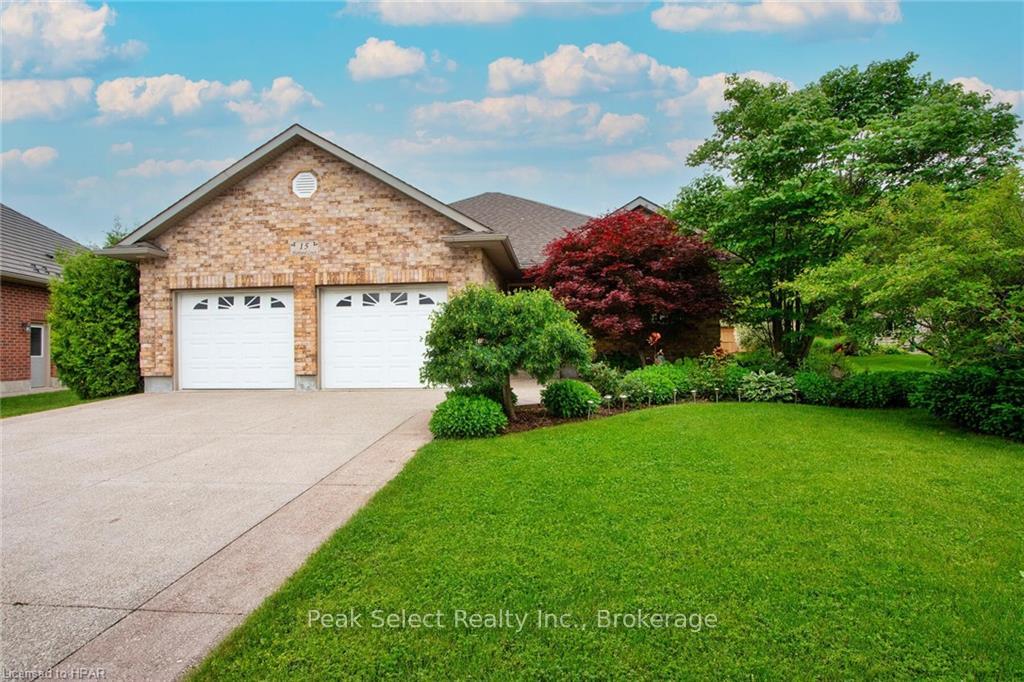
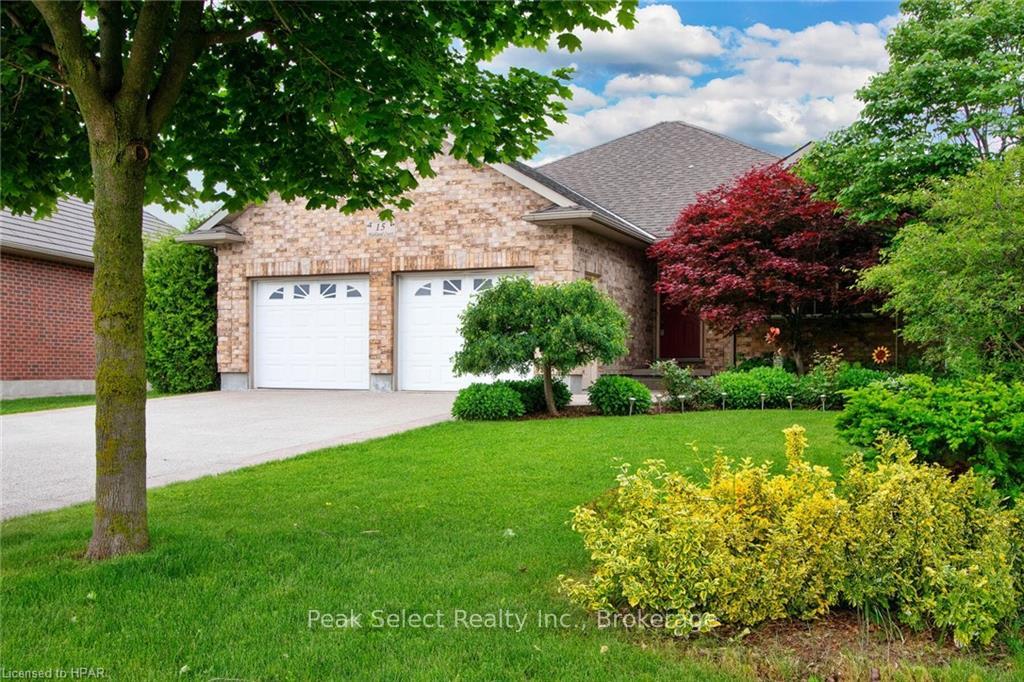 See all 50 photos
Property history
Facts and features
- BasementFinished
- Age of home16–30 years
- Price per sq ft~$482
- Water, sewerMunicipal
- Central air
The homeDetached, Bungalow, Age 16–30 years
- Type: Detached
- Style: Bungalow
- Age: 16–30 years
- Living space: 1,500–2,000 sq ft
- Basement: Finished, full
- Exposure: West
- Waterfront: None
InsideLaundry room, Sump pump, water softener, central vacuum, Smoke detector
- Laundry: Laundry room
- Features: Sump pump, water softener, central vacuum
- Security: Smoke detector
- Rooms above ground: 11
- Rooms in the basement: 7
- Bedrooms: 3 + 2 in the basement
- Bathrooms: 3
- Kitchens: 1
Outside and lotBrick, Asphalt shingle, Poured concrete
- Exterior: Brick
- Roof: Asphalt shingle
- Foundation: Poured concrete
- Features: Lighting, porch
- Size: 43.14 × 164.27 ft
- Zoning: R2
Parking2 Garage, Attached, Private double, other, inside entry
- Spaces: 2 Garage
- Garage: Attached
- Driveway: Private double, other, inside entry
Heating, water and powerForced air, gas, Central air, Municipal water
- Heating: Forced air, gas
- Cooling: Central air
- Water: Municipal water
- Sewer: Municipal sewer
- Natural gas: Yes
- Hydro: Yes
- Cable: Yes
- Telephone: Available
Costs and taxesTaxes $5,736 a year, Hot water heater
- Taxes, 2023: $5,736 a year
- Under contract: Hot water heater
Included in the saleS/s refrigerator, s/s stove, s/s hood fan, s/s built-in dw, all elf’s & wdw covg’s, c/vac & attachments, central vacuum, garage door opener, Washer, dryer, all garden ornaments
- Included: S/s refrigerator, s/s stove, s/s hood fan, s/s built-in dw, all elf’s & wdw covg’s, c/vac & attachments, central vacuum, garage door opener
- Not included: Washer, dryer, all garden ornaments
NearbyGolf
- Close to: Golf
Listing detailsX10782046, Terminated, Apr 5, 2024
- MLS® number: X10782046
- Status: Terminated
- Listed on: Apr 5, 2024
- Days on market: 253
- Updated: Dec 14, 2024
- Possession: Flexible
- Occupied by: Owner
- Listing brokerage: Peak Select Realty Inc., Brokerage
About this home
15 Highland Court, St. Marys, ON N4X 1A7
15 Highland Court welcomes you to a spacious home that is perfect for the bustling life of a large family. This property also has a particular allure for those with a green thumb and love of gardening. This impressive five-bedroom, three-bathroom home boasts an expansive garden that could grace any prestigious Homes & Gardens publication, promising a serene retreat for the avid gardener and a delightful playground for the little ones. The heart of this home is undeniably its generous, eat-in kitchen, which flows seamlessly onto a rear patio, offering a picturesque view of the meticulously cultivated gardens. With updated flooring and an open concept layout, the dining and living areas are bathed in natural light, elevated by a striking vaulted ceiling that enhances the sense of space and luxury. Main floor living is made comfortable with the inclusion of a primary bedroom featuring ample closet space and an ensuite complete with a separate shower and indulgent soaker tub. Two additional well-proportioned bedrooms and a modern 4-piece bath complete this level. Downstairs, the finished lower level reveals an extensive L-shaped family room, alongside two further bedrooms and a contemporary 3-piece shower room. With over 3100 sqft of living space, this home could be perfect for 2 families. Situated in a peaceful neighbourhood just a stone's throw from educational facilities, recreational offerings, and a senior centre, this residence also benefits from a double concrete drive with ample parking space for up to four vehicles. Embrace the blend of community convenience and private tranquillity in a house that's more than just a home – it's a lifestyle waiting to be cherished.
Ask about this home
A HOMEH agent will answer your questions about this home.
Around this home
Daily convenience, out of 100, from the distances below
Schools nearby
School rating, out of 10.
Helpful calculators
Your HOMEH agent

"I would see it this week."