

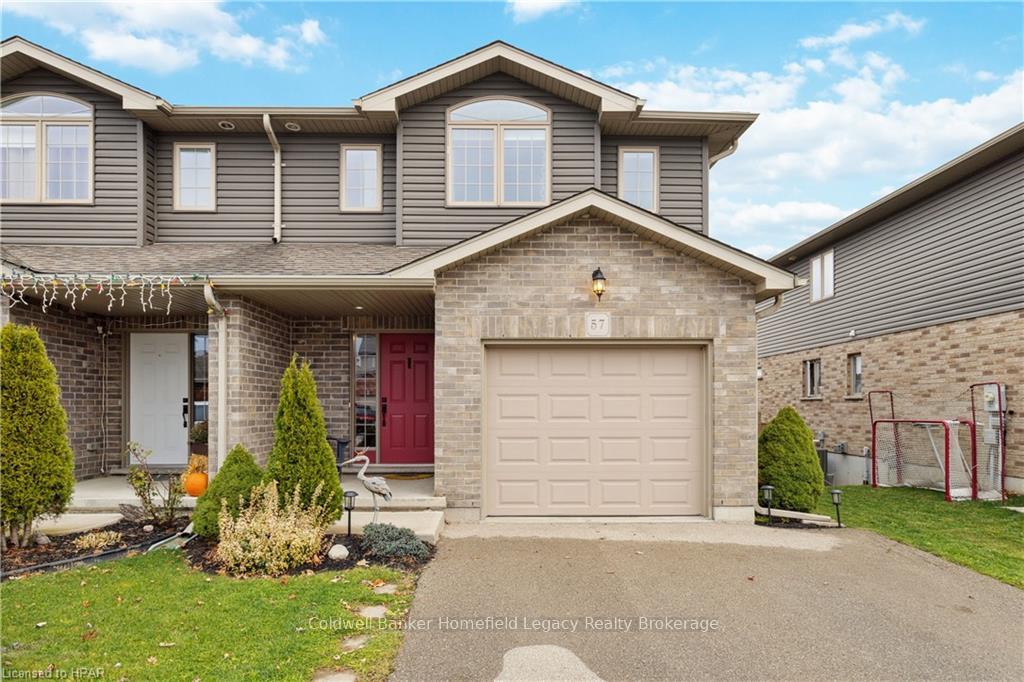
57 Edison Street
57 Edison Street
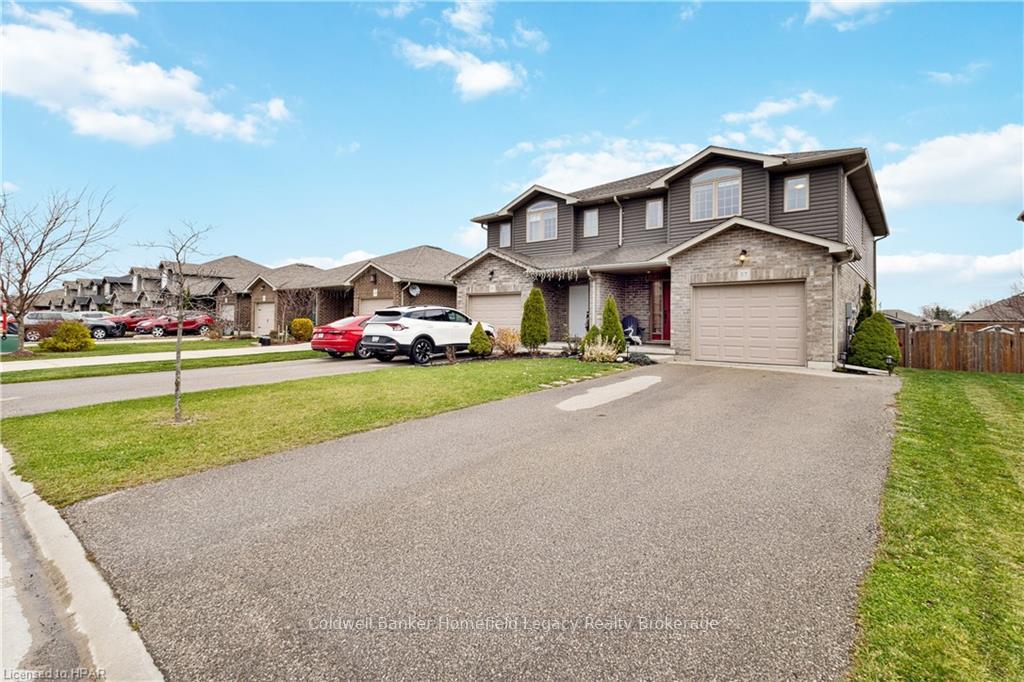
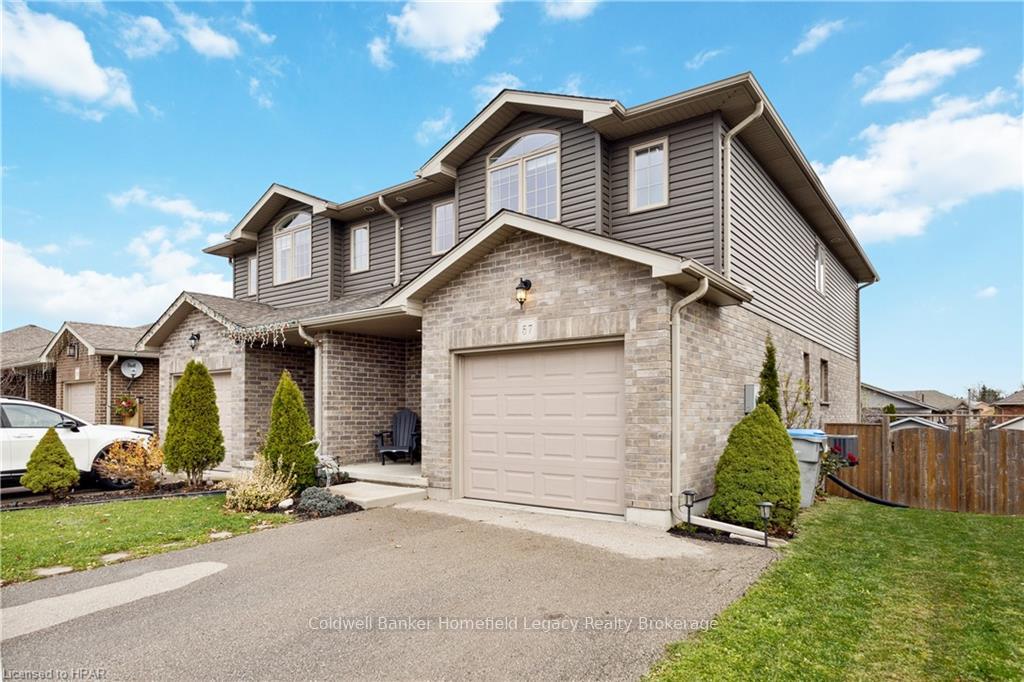
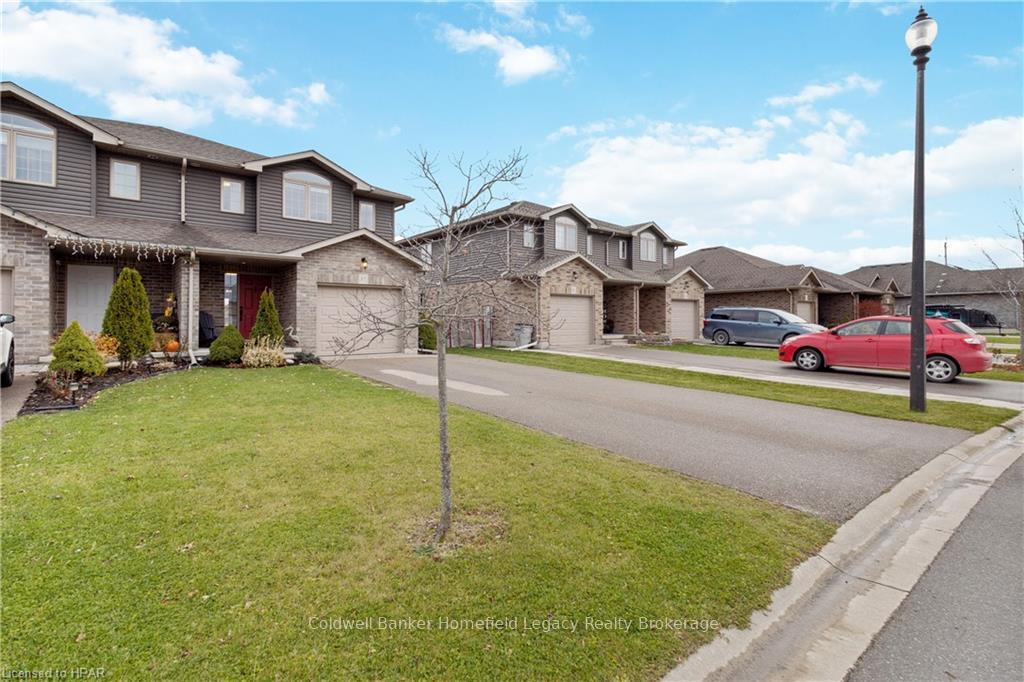
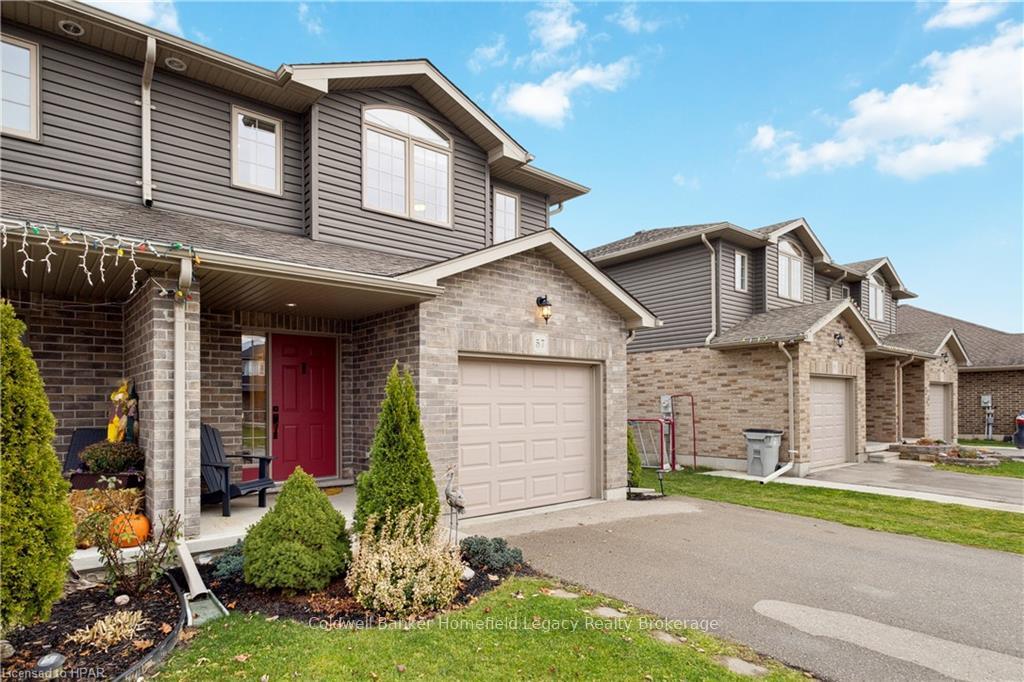 See all 49 photos
Property history
Facts and features
- BasementFinished
- Age of home6–15 years
- Water, sewerMunicipal
- ExposureEast
- Central air
The homeSemi-Detached, 2-storey, Age 6–15 years
- Type: Semi-Detached
- Style: 2-storey
- Age: 6–15 years
- Living space: 1,500–2,000 sq ft
- Basement: Finished, full
- Exposure: East
- Waterfront: None
InsideSump pump, central vacuum, Rooms above ground 11, Rooms in the basement 3
- Features: Sump pump, central vacuum
- Rooms above ground: 11
- Rooms in the basement: 3
- Bedrooms: 4
- Bathrooms: 4
- Kitchens: 1
Outside and lotShingle , wood, Asphalt shingle, Poured concrete
- Exterior: Shingle , wood
- Roof: Asphalt shingle
- Foundation: Poured concrete
- Size: 29.55 ft frontage
- Zoning: R4
Parking1 Garage, Attached, Private double, other
- Spaces: 1 Garage
- Garage: Attached
- Driveway: Private double, other
Heating, water and powerForced air, gas, Central air, Municipal water
- Heating: Forced air, gas
- Cooling: Central air
- Water: Municipal water
- Sewer: Municipal sewer
Costs and taxesTaxes $3,654 a year, Hot water heater
- Taxes, 2024: $3,654 a year
- Under contract: Hot water heater
Included in the saleBuilt-in microwave, dishwasher, dryer, refrigerator, stove, washer, Celing light fixtures and curtains in kids bedrooms. lights will be replaced with original fixtures
- Included: Built-in microwave, dishwasher, dryer, refrigerator, stove, washer
- Not included: Celing light fixtures and curtains in kids bedrooms. lights will be replaced with original fixtures
Listing detailsX11822846, Sold, Nov 20, 2024
- MLS® number: X11822846
- Status: Sold
- Listed on: Nov 20, 2024
- Days on market: 54
- Updated: Jan 13, 2025
- Possession: 2025-01-31 / Other
- Occupied by: Owner
- Listing brokerage: Coldwell Banker Homefield Legacy Realty Brokerage
About this home
57 Edison Street, St. Marys, ON N4X 0A8
Welcome to 57 Edison Street in the charming town of St. Marys, Ontario! This spacious 4-bedroom, 4-bathroom (2 full, 2 half) semi-detached home is a perfect blend of comfort and modern living. Built in 2014, this 2-storey gem boasts an open-concept main floor ideal for entertaining and family gatherings. The kitchen features stainless steel appliances and flows seamlessly into the living and dining areas. Upstairs, you'll find four generously sized bedrooms, including a primary suite with a 3-piece ensuite for your own private retreat. The fully finished basement offers extra living space, perfect for a recreation room, home office, or play area. Outside, enjoy the convenience of a double-wide asphalt driveway and a fully fenced backyard—perfect for kids, pets, or hosting summer barbecues. Located in a family-friendly neighborhood with easy access to schools, parks, and amenities, this home is move-in ready and waiting for you. Don’t miss your chance—schedule your viewing today!
Ask about this home
A HOMEH agent will answer your questions about this home.
Around this home
Daily convenience, out of 100, from the distances below
Schools nearby
School rating, out of 10.
Helpful calculators
Your HOMEH agent

"I would see it this week."