

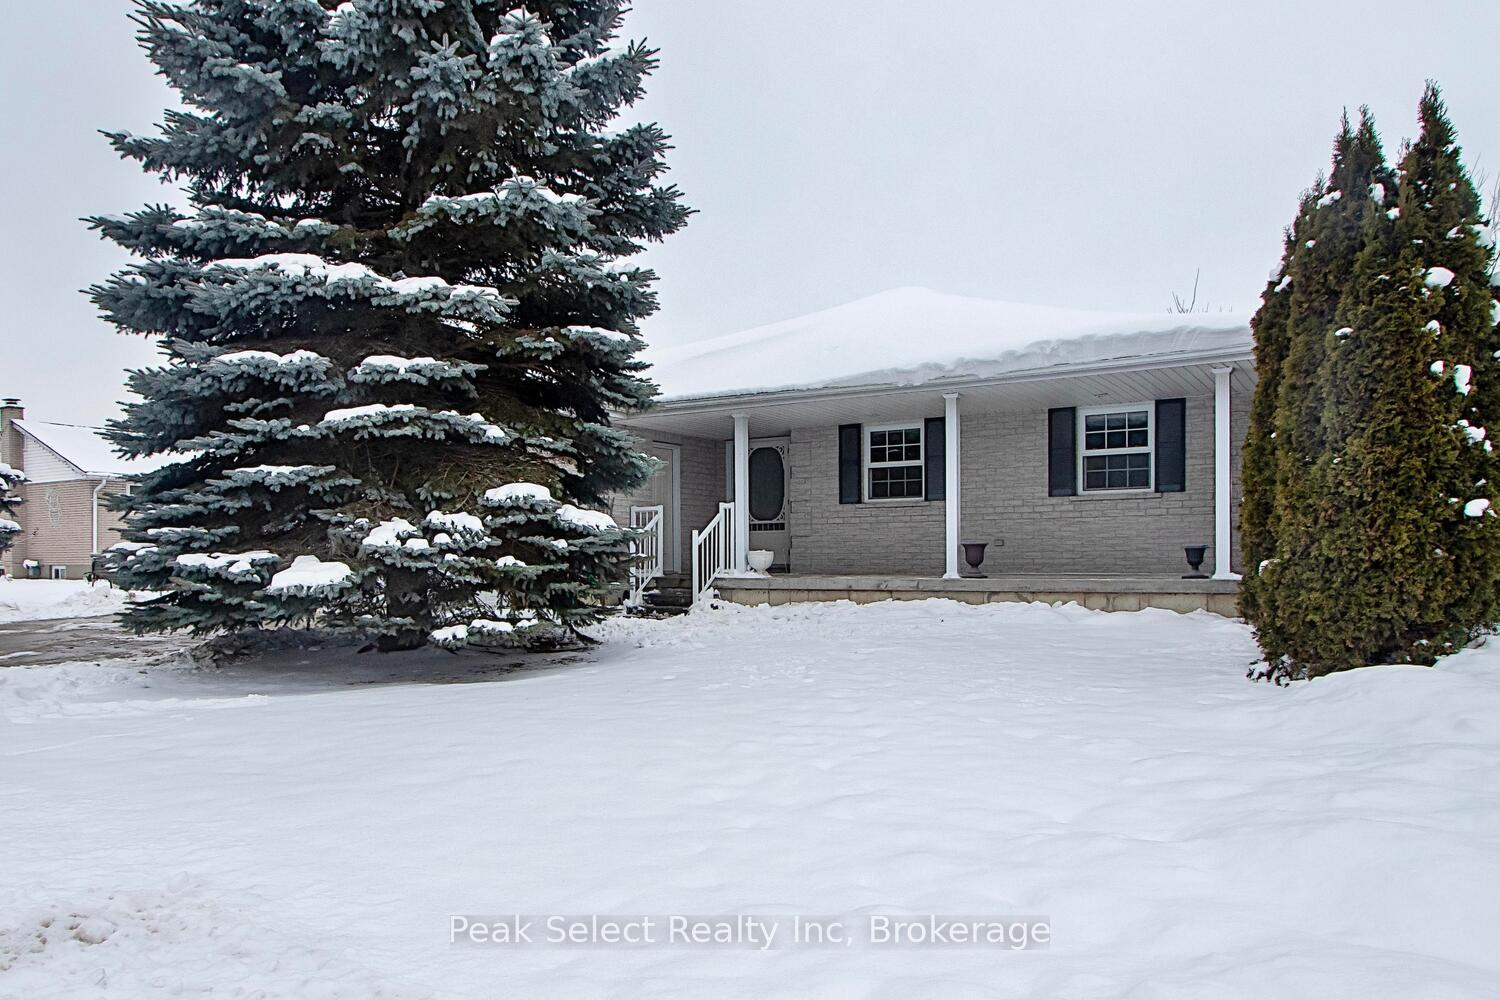
86 Markham Street
86 Markham Street
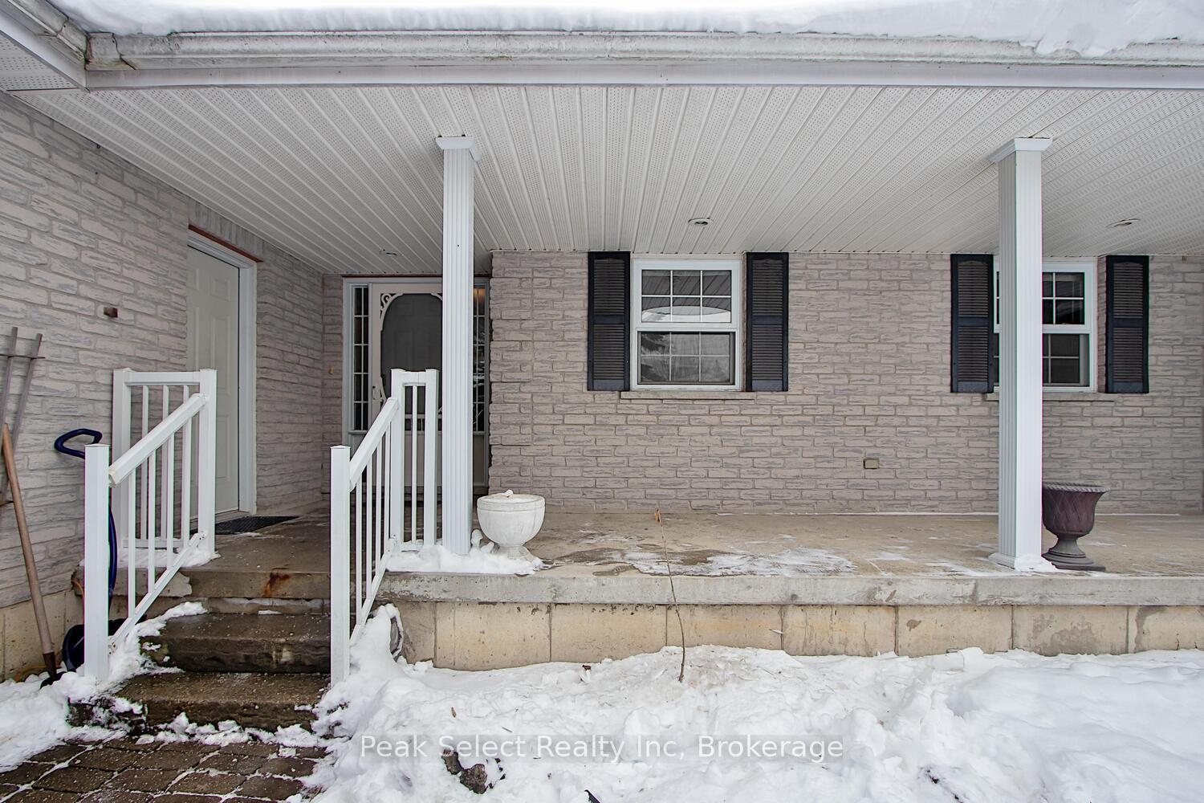
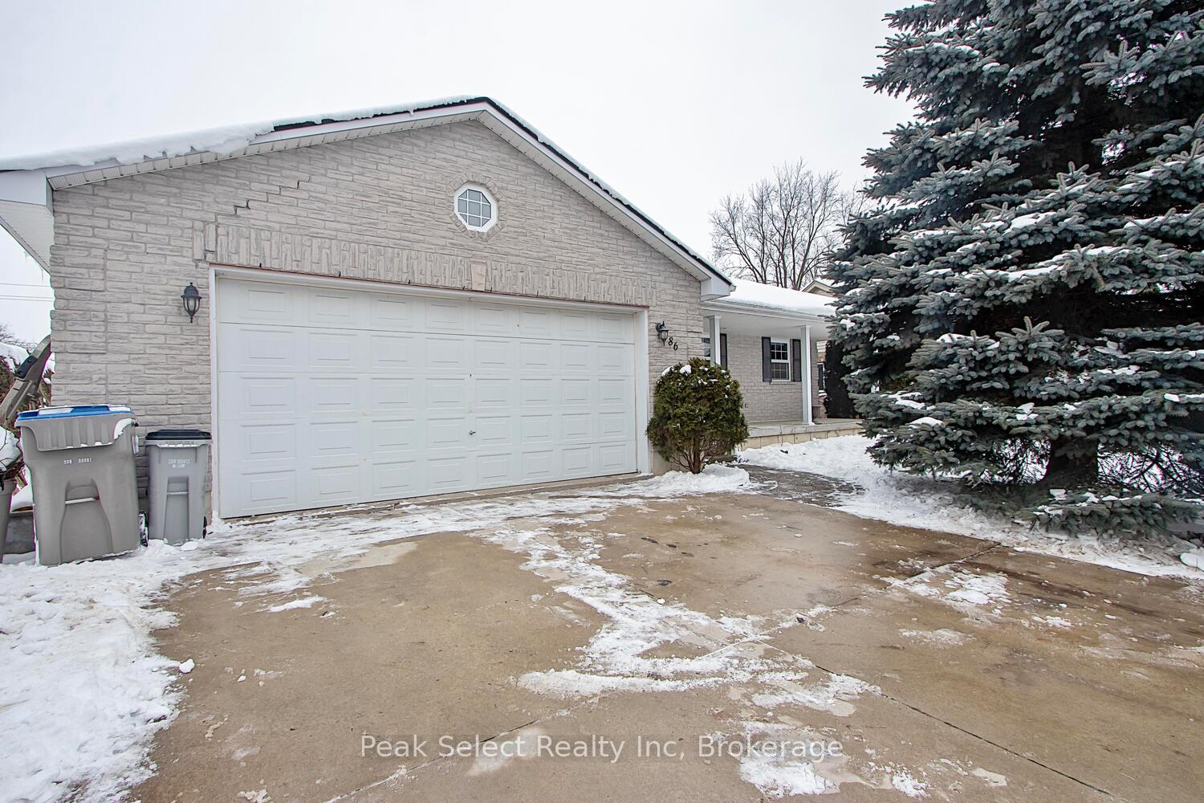
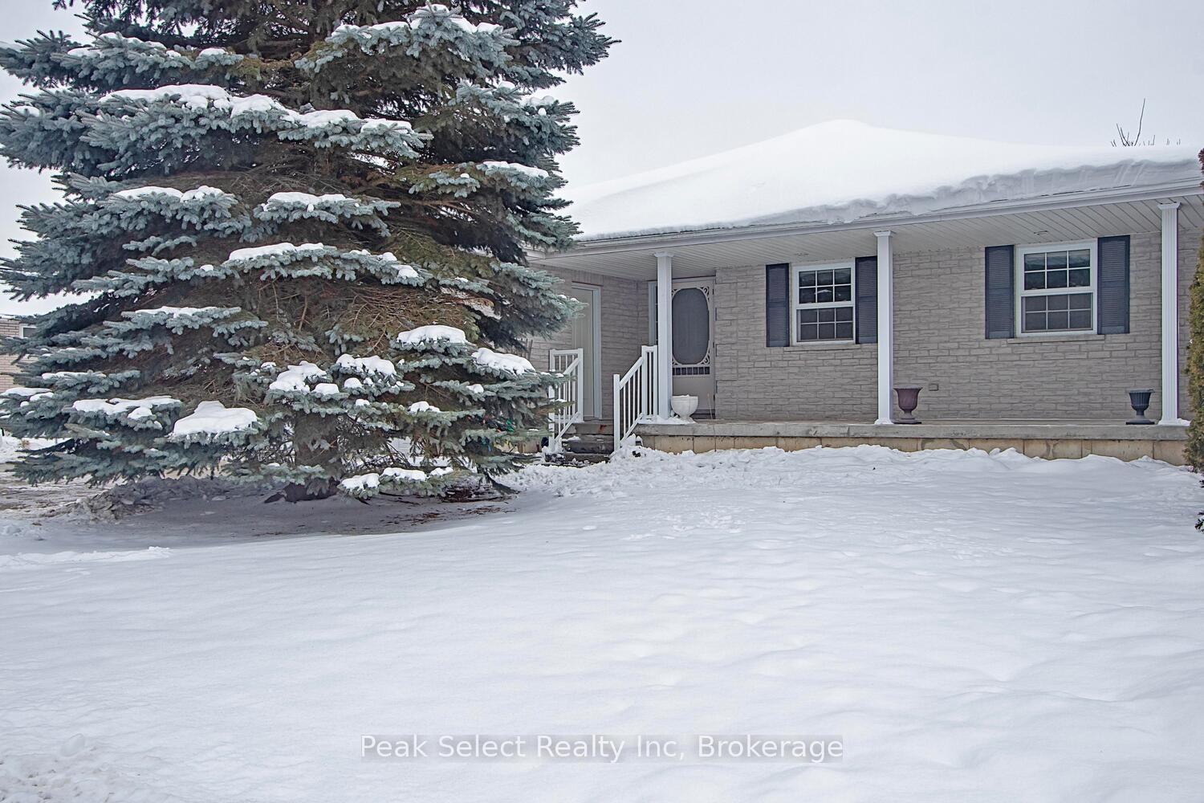
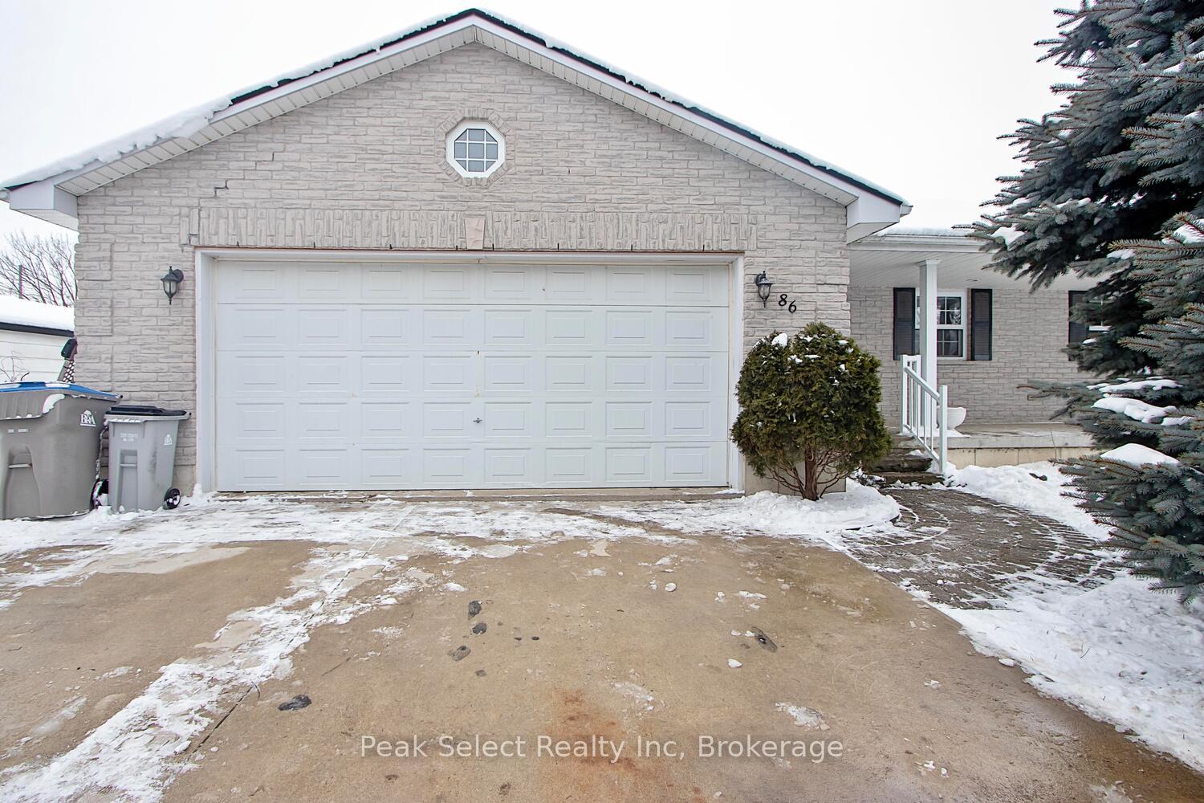 See all 38 photos
Property history
Facts and features
- BasementFinished
- Age of home16–30 years
- Water, sewerMunicipal
- Lot shapeRectangular
- Hardwood floors
- Fireplace
- Central air
The homeDetached, Bungalow, Age 16–30 years
- Type: Detached
- Style: Bungalow
- Age: 16–30 years
- Living space: 1,100–1,500 sq ft
- Basement: Full, finished
InsideFireplace Yes, electric, Tile, Hardwood, Main level
- Fireplace: Yes, electric
- Flooring: Tile, Hardwood
- Laundry: Main level
- Features: Sump pump, water softener
- Security: Smoke detector
- Rooms above ground: 6
- Bedrooms: 3 + 2 in the basement
- Bathrooms: 3
- Kitchens: 1
- Family room: Yes
Outside and lotBrick, Asphalt shingle, Poured concrete
- Exterior: Brick
- Roof: Asphalt shingle
- Foundation: Poured concrete
- Features: Deck, porch, year round living
- Other structures: Garden shed
- Size: 67.66 × 109.27 ft
- Shape: Rectangular
- Zoning: R2
Parking2 Garage, Attached, Private double
- Spaces: 2 Garage
- Garage: Attached
- Driveway: Private double
Heating, water and powerForced air, gas, Central air, Municipal water
- Heating: Forced air, gas
- Cooling: Central air
- Water: Municipal water
- Sewer: Municipal sewer
Costs and taxesTaxes $4,503 a year, Hwt, Hot water heater
- Taxes, 2024: $4,503 a year
- Rental items: Hwt
- Under contract: Hot water heater
Included in the saleRefrigerator, stove, range hood, built in dishwasher, owned, stacked washer & dryer, all electric light fixtures incl ceiling fans, all window coverings, owned hot water softener
- Included: Refrigerator, stove, range hood, built in dishwasher, owned, stacked washer & dryer, all electric light fixtures incl ceiling fans, all window coverings, owned hot water softener
NearbyLibrary, park, golf, school, school bus route, rec./commun.centre
- Close to: Library, park, golf, school, school bus route, rec./commun.centre
Listing detailsX11919366, Sold, Jan 12, 2025
- MLS® number: X11919366
- Status: Sold
- Listed on: Jan 12, 2025
- Days on market: 5
- Updated: Jan 17, 2025
- Possession: Flexible
- Occupied by: Owner
- Listing brokerage: Peak Select Realty Inc
About this home
86 Markham Street, St. Marys, ON N4X 1A2
Check out this amazing 3 + 2 bedroom home that strikes the perfect balance between comfort and modern living. As you step into the spacious carpet free main floor, open-concept area, you'll immediately feel the inviting vibe that seamlessly connects the living room, dining area, and kitchen. Natural light floods in through large windows and sliding glass doors, leading you to a big deck, peaceful backyard gardens, and a fully fenced yard perfect for relaxing or entertaining friends. This place is loaded with features, including a fully finished lower level. The lower level family room is an entertainer's dream, featuring rough in for a wet bar, cozy in-floor heating, and a warm electric fireplace. With two extra bedrooms and a three-piece bathroom, there's more than enough space for guests or a growing family. The property has been well cared for, with updates like a newer roof and A/C system from 2012, plus handy amenities like an owned water softener, a strong 200 amp electrical service in the house, 100 amp in the garage, and a sump pump in the cold room. A convenient main floor laundry makes life easier, and the primary bedroom boasts a walk-in closet and direct access to a three-piece bath ensuite. With over 2300 sqft of total living space and being located in a prime spot, this home is just a short stroll from the St. Marys YMCA, the hospital, health centre, and nearby trails. With four parking spaces and just minutes from more amenities, this house is the perfect home for anyone looking to enjoy a comfortable lifestyle.
Ask about this home
A HOMEH agent will answer your questions about this home.
Around this home
Daily convenience, out of 100, from the distances below
Schools nearby
School rating, out of 10.
Helpful calculators
Your HOMEH agent

"I would see it this week."