

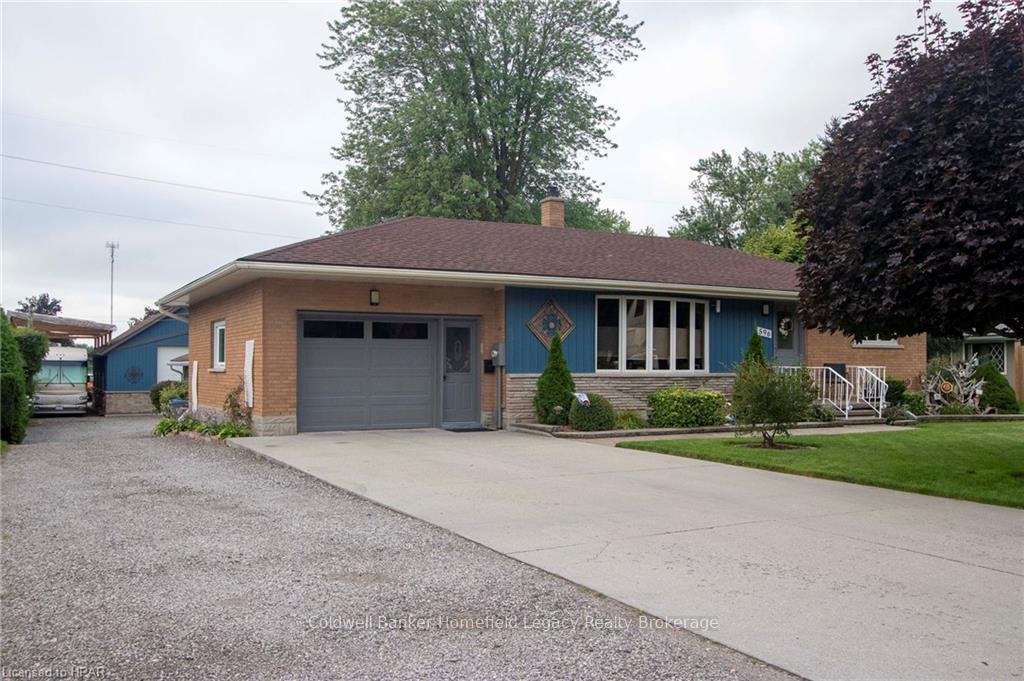
596 Elgin Street E
596 Elgin Street E
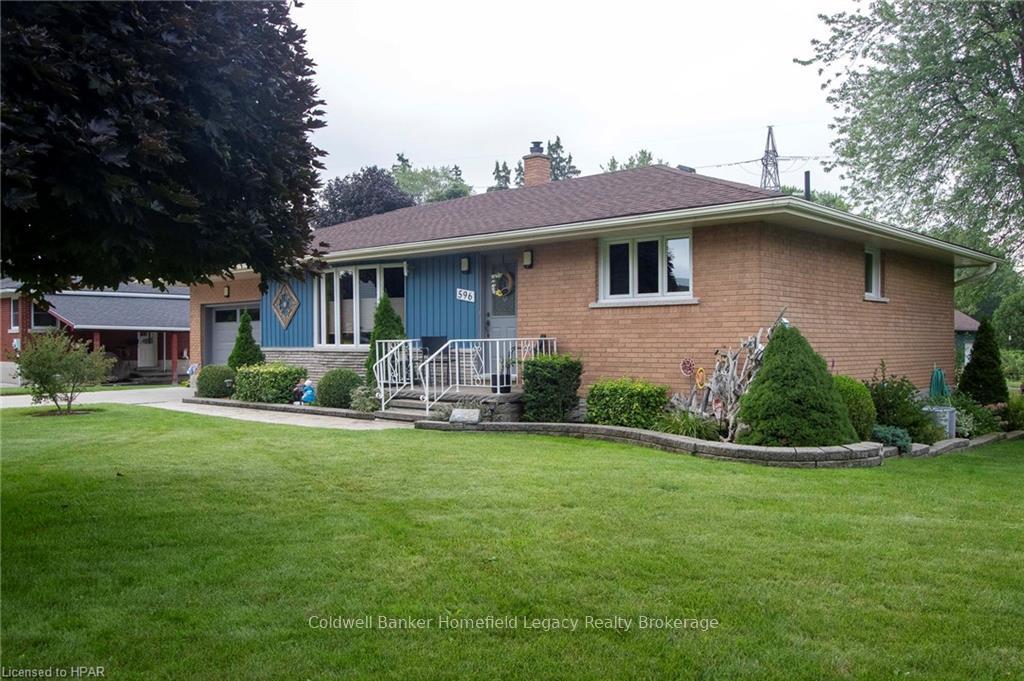
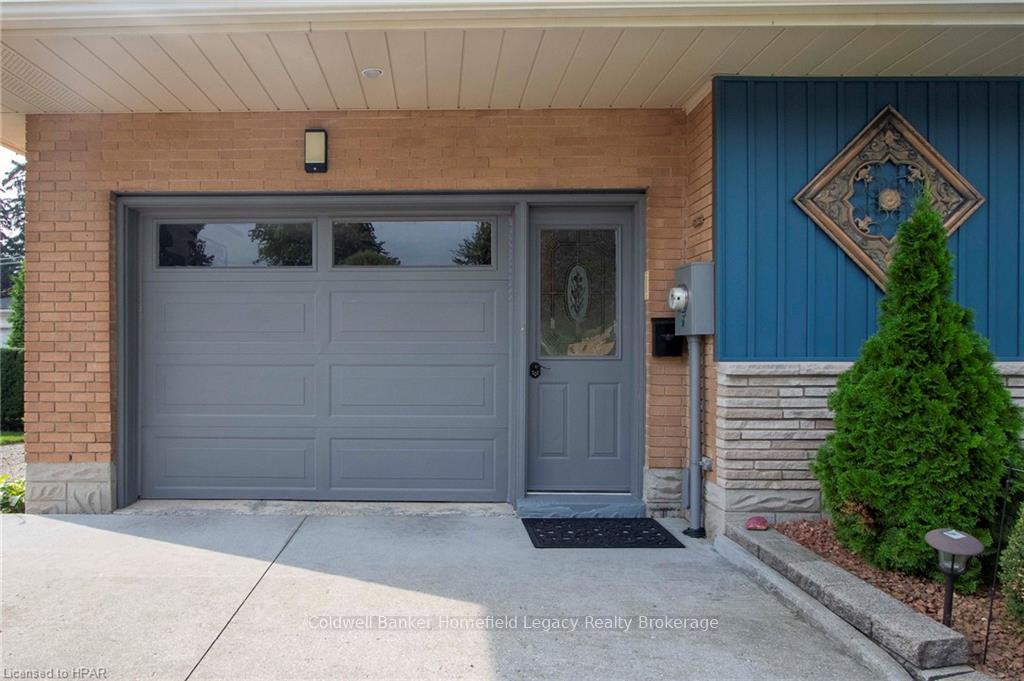
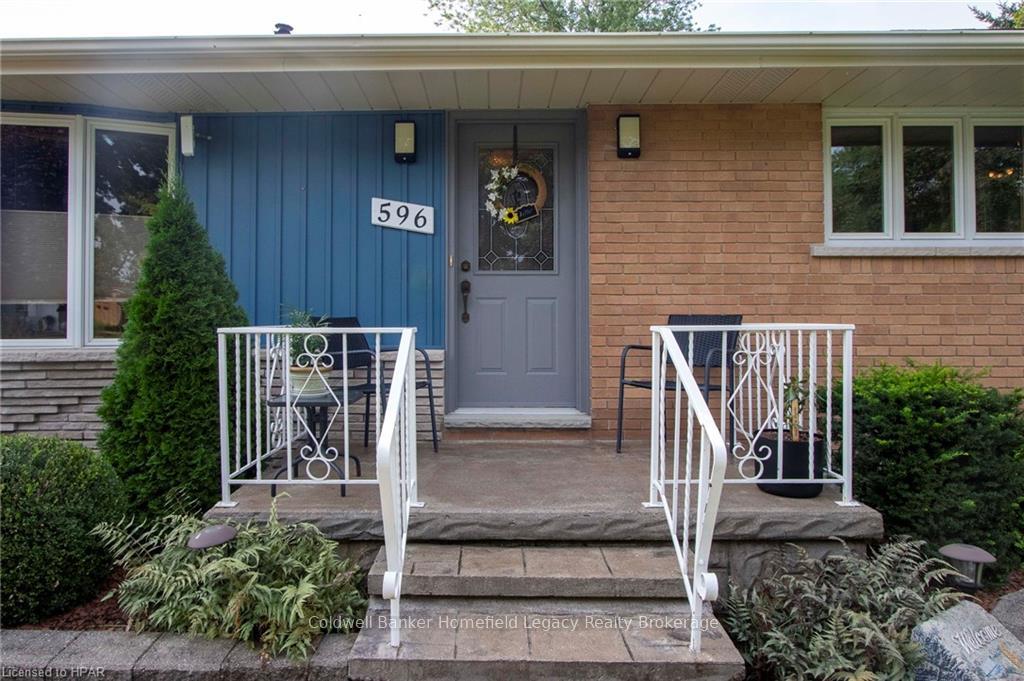
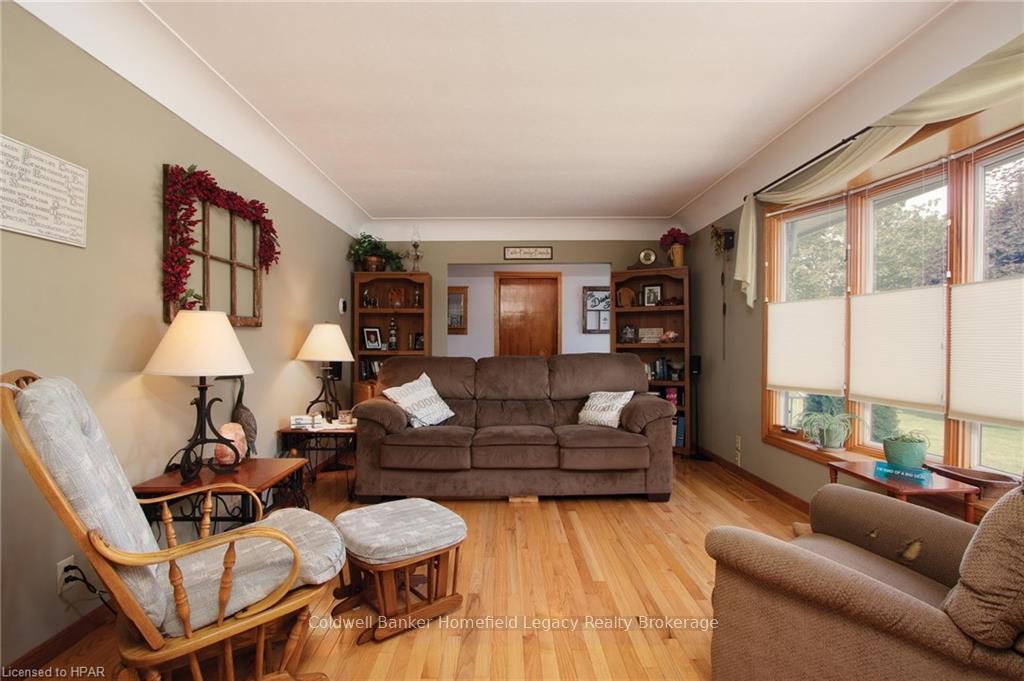 See all 40 photos
Property history
Facts and features
- BasementWalk-up
- Age of home51–99 years
- Water, sewerMunicipal
- LaundryGas dryer hookup, inside, multiple locations, washer hookup
- Fireplace
- Central air
The homeDetached, Bungalow, Age 51–99 years
- Type: Detached
- Style: Bungalow
- Age: 51–99 years
- Living space: 1,100–1,500 sq ft
- Basement: Walk-up, partially finished
- Exposure: South
- View: Garden, panoramic, park/greenbelt, trees/woods
- Waterfront: None
InsideFireplace Yes, freestanding, family room, Gas dryer hookup, inside, multiple locations, washer hookup, Other, workbench, water meter, upgraded insulation, water purifier, water heater owned, sump pump, water softener, central vacuum
- Fireplace: Yes, freestanding, family room
- Laundry: Gas dryer hookup, inside, multiple locations, washer hookup
- Features: Other, workbench, water meter, upgraded insulation, water purifier, water heater owned, sump pump, water softener, central vacuum
- Security: Smoke detector
- Rooms above ground: 8
- Rooms in the basement: 6
- Bedrooms: 2 + 1 in the basement
- Bathrooms: 2
- Kitchens: 1
Outside and lotStone, vinyl siding, Asphalt shingle, Concrete
- Exterior: Stone, vinyl siding
- Roof: Asphalt shingle
- Foundation: Concrete
- Features: Awnings, deck, hot tub, lighting
- Other structures: Greenhouse, workshop
- Size: 86.48 × 225.72 ft
- Zoning: R-1
Parking5 Garage, Detached, Front yard parking, private double, other, other
- Spaces: 5 Garage
- Garage: Detached
- Driveway: Front yard parking, private double, other, other
Heating, water and powerForced air, gas, Central air, Municipal water
- Heating: Forced air, gas
- Cooling: Central air
- Water: Municipal water
- Sewer: Municipal sewer
- Natural gas: Yes
- Hydro: Yes
- Cable: Yes
- Telephone: Yes
Costs and taxesTaxes $4,979 a year
- Taxes, 2024: $4,979 a year
Included in the saleCarbon monoxide detector, central vacuum, dishwasher, dryer, freezer, garage door opener, hot tub, hot tub equipment, refrigerator, smoke detector, stove, washer, hot water tank owned, window coverings
- Included: Carbon monoxide detector, central vacuum, dishwasher, dryer, freezer, garage door opener, hot tub, hot tub equipment, refrigerator, smoke detector, stove, washer, hot water tank owned, window coverings
NearbyHospital
- Close to: Hospital
Listing detailsX11823022, Sold, Nov 25, 2024
- MLS® number: X11823022
- Status: Sold
- Listed on: Nov 25, 2024
- Days on market: 64
- Updated: Jan 28, 2025
- Possession: Flexible
- Occupied by: Owner
- Listing brokerage: Coldwell Banker Homefield Legacy Realty Brokerage
About this home
596 Elgin Street E, St. Marys, ON N4X 1B4
Very unique property with lots of options. Well kept ranch style home with rear family room addition added and finished basement. Lots of updates over the years throughout. Open concept main floor with custom kitchen dining area and great views from the family room in all seasons. Gas fireplace for those cool evenings. Top rate finishes throughout. The large half acre lot has been maintained to high standards and is a gardeners delight with lots of outdoor living areas including a covered hot tub and several sitting areas to relax as well as the attached single garage you will be attracted to the detached 26 x 40 shop recently added which is fully insulated and heated which is completely equipped with lift and air compressor. This could be the perfect man cave or she shed for your creative side. Truly a unique find. Call your REALTOR® today to book a showing!
Ask about this home
A HOMEH agent will answer your questions about this home.
Around this home
Daily convenience, out of 100, from the distances below
Schools nearby
School rating, out of 10.
Helpful calculators
Your HOMEH agent

"I would see it this week."