

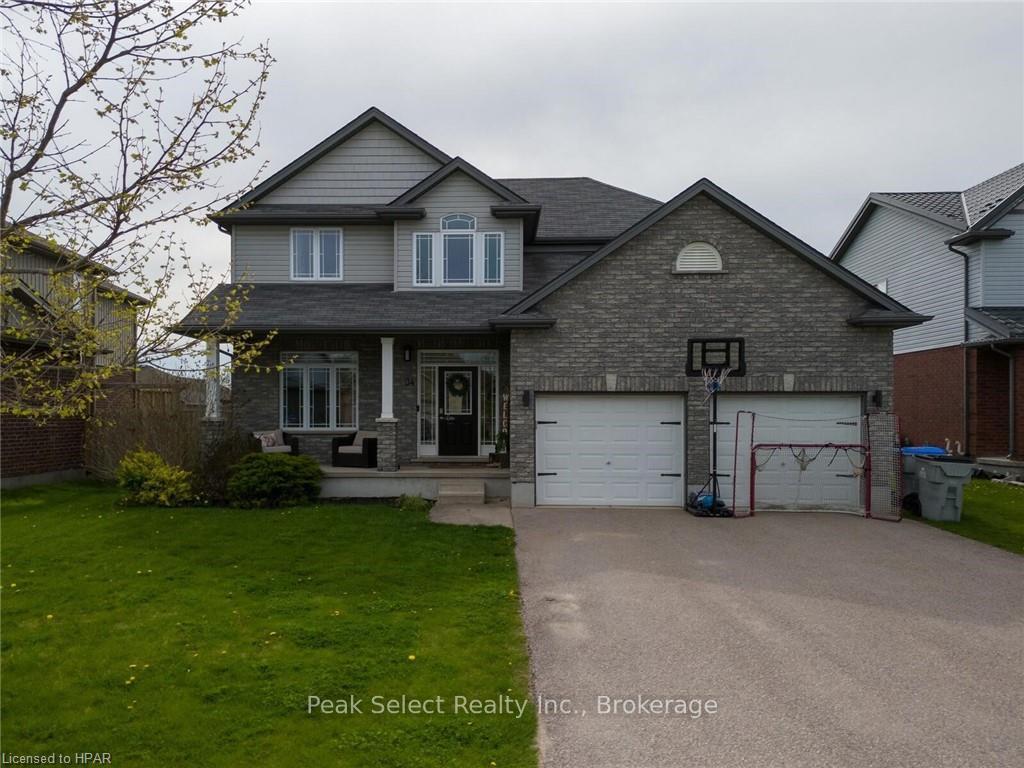
34 Millson Crescent
34 Millson Crescent
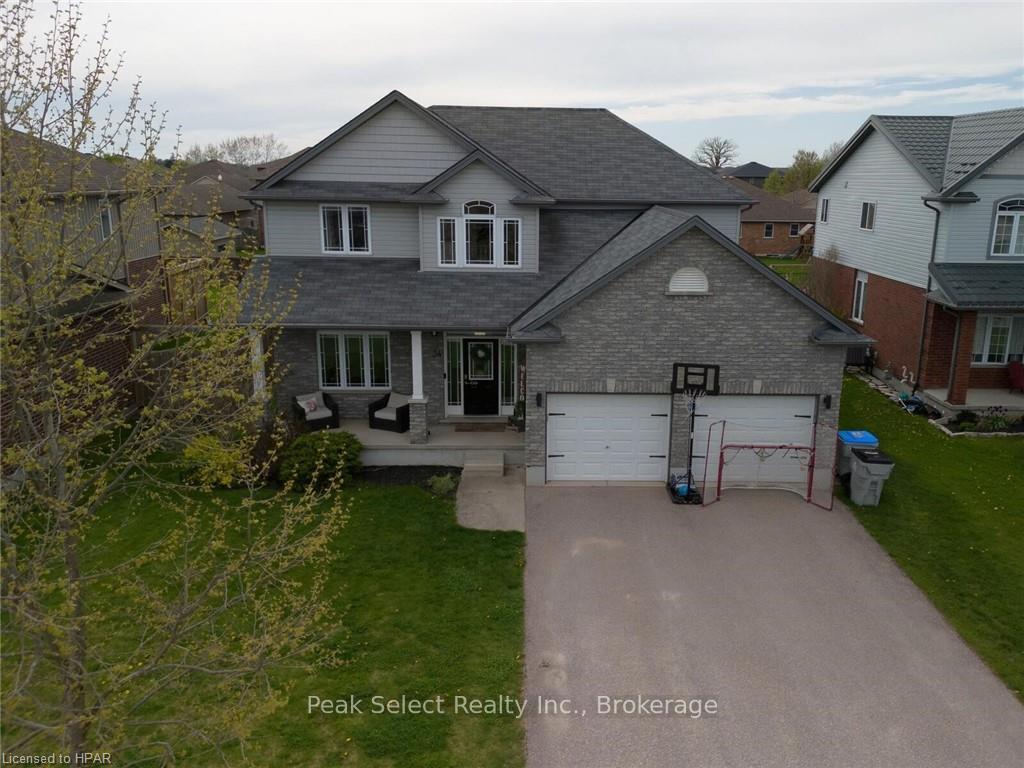
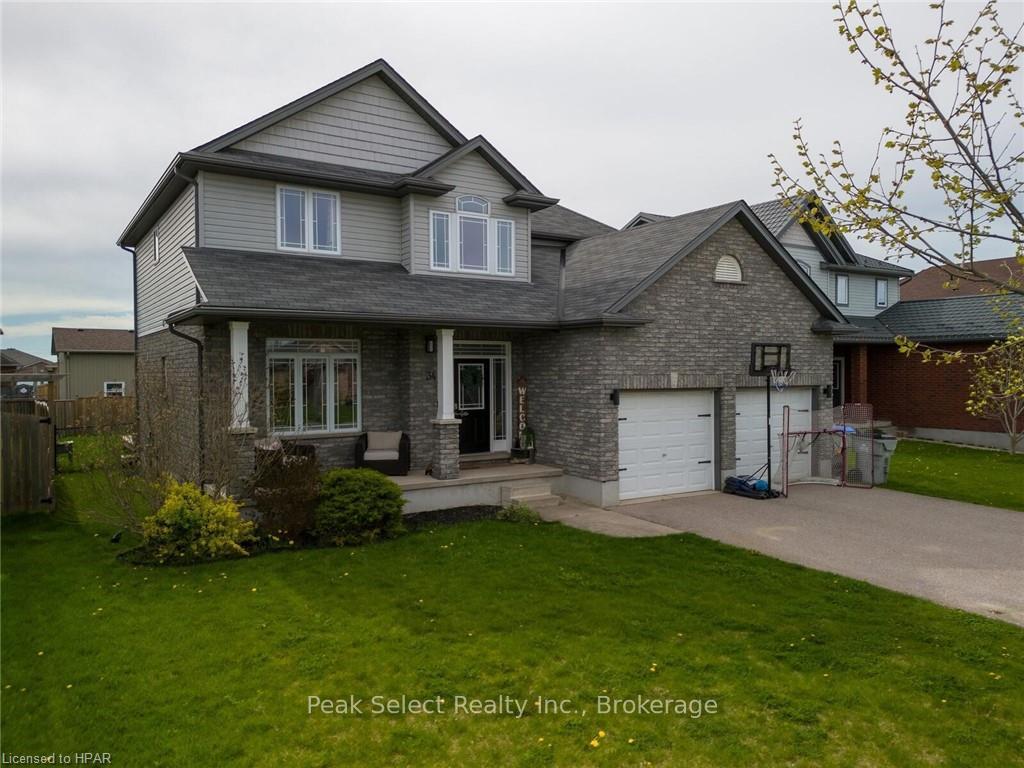
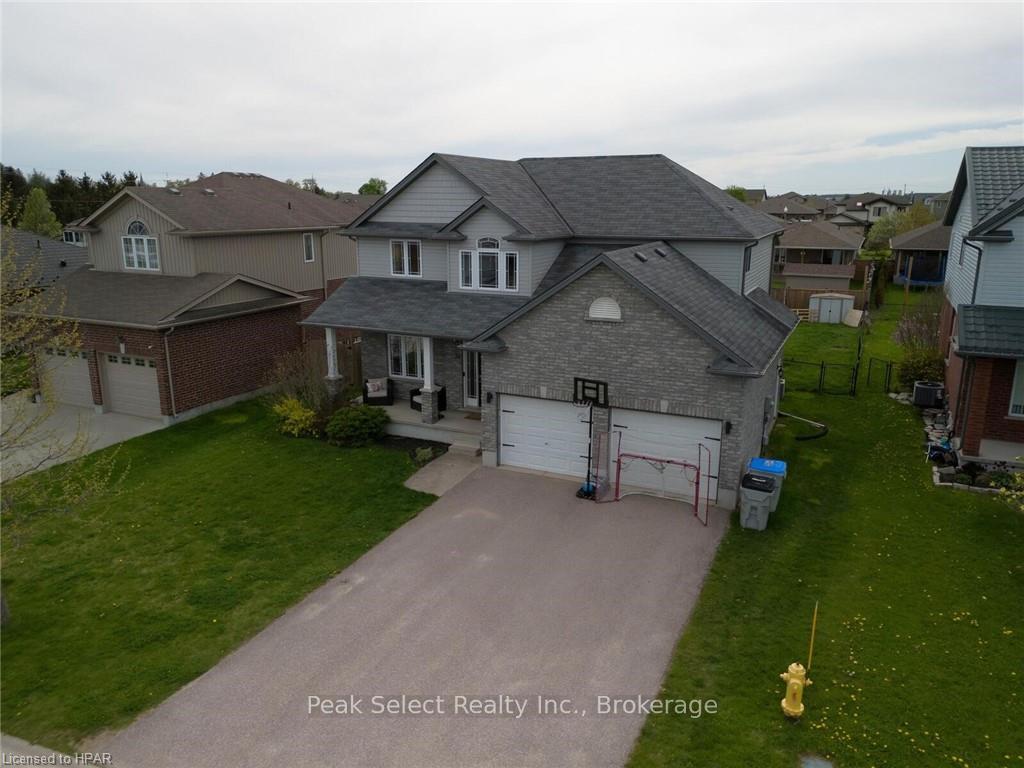
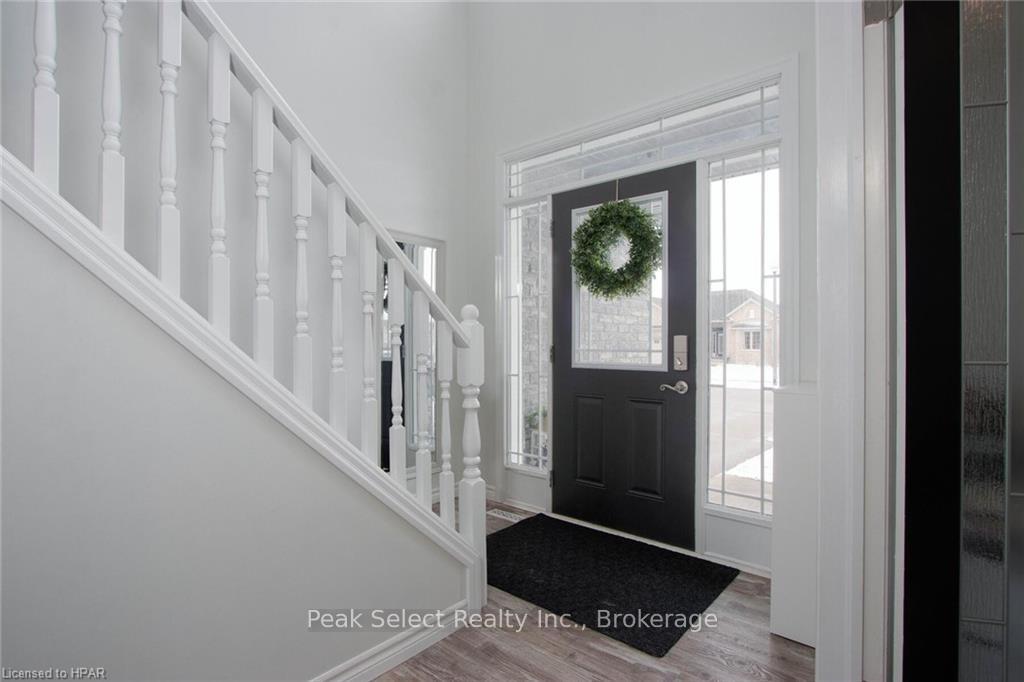 See all 45 photos
Property history
- $824,000TerminatedList: 2024-03-21|End: 2024-12-14|268 daysX10781792
Facts and features
- BasementFinished
- Age of home6–15 years
- Price per sq ft~$366
- Water, sewerMunicipal
- Fireplace
- Central air
The homeDetached, 2-storey, Age 6–15 years
- Type: Detached
- Style: 2-storey
- Age: 6–15 years
- Living space: 2,000–2,500 sq ft
- Basement: Finished, full
- Exposure: West
- Waterfront: None
InsideFireplace Yes, living room, Other, sump pump, water softener, Smoke detector
- Fireplace: Yes, living room
- Features: Other, sump pump, water softener
- Security: Smoke detector
- Rooms above ground: 12
- Rooms in the basement: 5
- Bedrooms: 4 + 2 in the basement
- Bathrooms: 4
- Kitchens: 1
Outside and lotVinyl siding, brick, Asphalt shingle, Poured concrete
- Exterior: Vinyl siding, brick
- Roof: Asphalt shingle
- Foundation: Poured concrete
- Features: Deck, lighting, porch
- Size: 56.69 × 134.45 ft
- Zoning: R2.4
Parking2 Garage, Attached, Private double, other
- Spaces: 2 Garage
- Garage: Attached
- Driveway: Private double, other
Heating, water and powerForced air, gas, Central air, Municipal water
- Heating: Forced air, gas
- Cooling: Central air
- Water: Municipal water
- Sewer: Municipal sewer
- Natural gas: Yes
- Hydro: Yes
Costs and taxesTaxes $5,249 a year
- Taxes, 2023: $5,249 a year
Included in the saleAll light fixtures, dishwasher, dryer, garage door opener, microwave, rangehood, refrigerator, smoke detector, stove, washer, window coverings, Mirror in downstairs bathroom; movie projector and screen hanging from the recreation room ceiling
- Included: All light fixtures, dishwasher, dryer, garage door opener, microwave, rangehood, refrigerator, smoke detector, stove, washer, window coverings
- Not included: Mirror in downstairs bathroom; movie projector and screen hanging from the recreation room ceiling
NearbyOther, golf, hospital, fenced yard
- Close to: Other, golf, hospital, fenced yard
Listing detailsX10781792, Terminated, Mar 21, 2024
- MLS® number: X10781792
- Status: Terminated
- Listed on: Mar 21, 2024
- Days on market: 268
- Updated: Dec 14, 2024
- Possession: Other
- Occupied by: Owner
- Listing brokerage: Peak Select Realty Inc., Brokerage
About this home
34 Millson Crescent, St. Marys, ON N4X 1E4
Welcome to 34 Millson Crescent, St. Marys. This large family home offers plenty of room to roam! With 6 bedrooms, 3.5 baths and finished from top to bottom, privacy and space will not be a problem. Built in 2010, it offers so much more for the money than a new build, with a completely fenced-in backyard, a fully finished basement with recreation room, 2 bedrooms and potential for a granny flat, with existing cabinetry and a sink where a small kitchenette could be finished. A large Primary bedroom with walk-in closet and 4-piece bath offers a quiet haven, with 3 other bedrooms for your family (or your favourite people to stay). All this on a quiet family Crescent close to walking trails, parks, Holy Name of Mary School, and a brisk 5 minute walk down the road into the countryside, dog park and Broken Rail Brewery - a great place to meet up with friends.
Ask about this home
A HOMEH agent will answer your questions about this home.
Around this home
Daily convenience, out of 100, from the distances below
Schools nearby
School rating, out of 10.
Helpful calculators
Your HOMEH agent

"Priced 11% under the Hestimate. I would see it this week."