

Upper, 25 Brock Street
Semi-Detached For Rent
1/23Upper, 25 Brock Street
Semi-Detached For Rent
 See all 23 photos
2 Bedrooms
1 Bathroom
0 Garage
700–1.1K sq.ft
Main Floor
From Dec 1
Facts and features
- BasementNone
- Lot size27 × 99 ft
- Lease term12 months
- FurnishedUnfurnished
What stands out
- Central air
The homeSemi-Detached, 2-storey, Age 0–5 years
- Type: Semi-Detached
- Style: 2-storey
- Age: 0–5 years
- Living space: 700–1,100 sq ft
- Basement: None
InsideLaundry closet, main level, Erv/hrv, water heater, Rooms above ground 5
- Laundry: Laundry closet, main level
- Features: Erv/hrv, water heater
- Rooms above ground: 5
- Bedrooms: 2
- Bathrooms: 1
- Kitchens: 1
Outside and lotBrick, Asphalt shingle, Concrete
Outside
- Exterior: Brick
- Roof: Asphalt shingle
- Foundation: Concrete
- Size: 27.07 × 98.56 ft
Parking1 Parking, Reserved/assigned
- Spaces: 1 Parking
- Driveway: Reserved/assigned
Heating, water and powerHeat pump, electric, Central air, Municipal water
- Heating: Heat pump, electric
- Cooling: Central air
- Water: Municipal water
- Sewer: Municipal sewer
Rent and termsRent $1,950 a month, Main, Unfurnished
- Rent: $1,950 a month
- Space for rent: Main
- Furnished: Unfurnished
- Lease: 12 months
- Paid: Monthly
- Rent includes: Parking
- Credit check: Required
- Employment letter: Required
- Rental application: Required
- References: Required
IncludedUse of fridge, stove, dishwasher, washing machine, clothes dryer, one parking space
- Included: Use of fridge, stove, dishwasher, washing machine, clothes dryer, one parking space
Listing detailsX14200452, For Rent, Nov 20, 2026
- MLS® number: X14200452
- Status: For Rent
- Listed on: Nov 20, 2026
- Days on market: 1
- Updated: Nov 20, 2026
- Possession: 2026-12-01 / Flexible
- Occupied by: Tenant
- Listing brokerage: Home and Company Real Estate Corp Brokerage
About this home
Upper, 25 Brock Street, St. Marys, ON N4X 1B9
ERV/HRVWater Heater
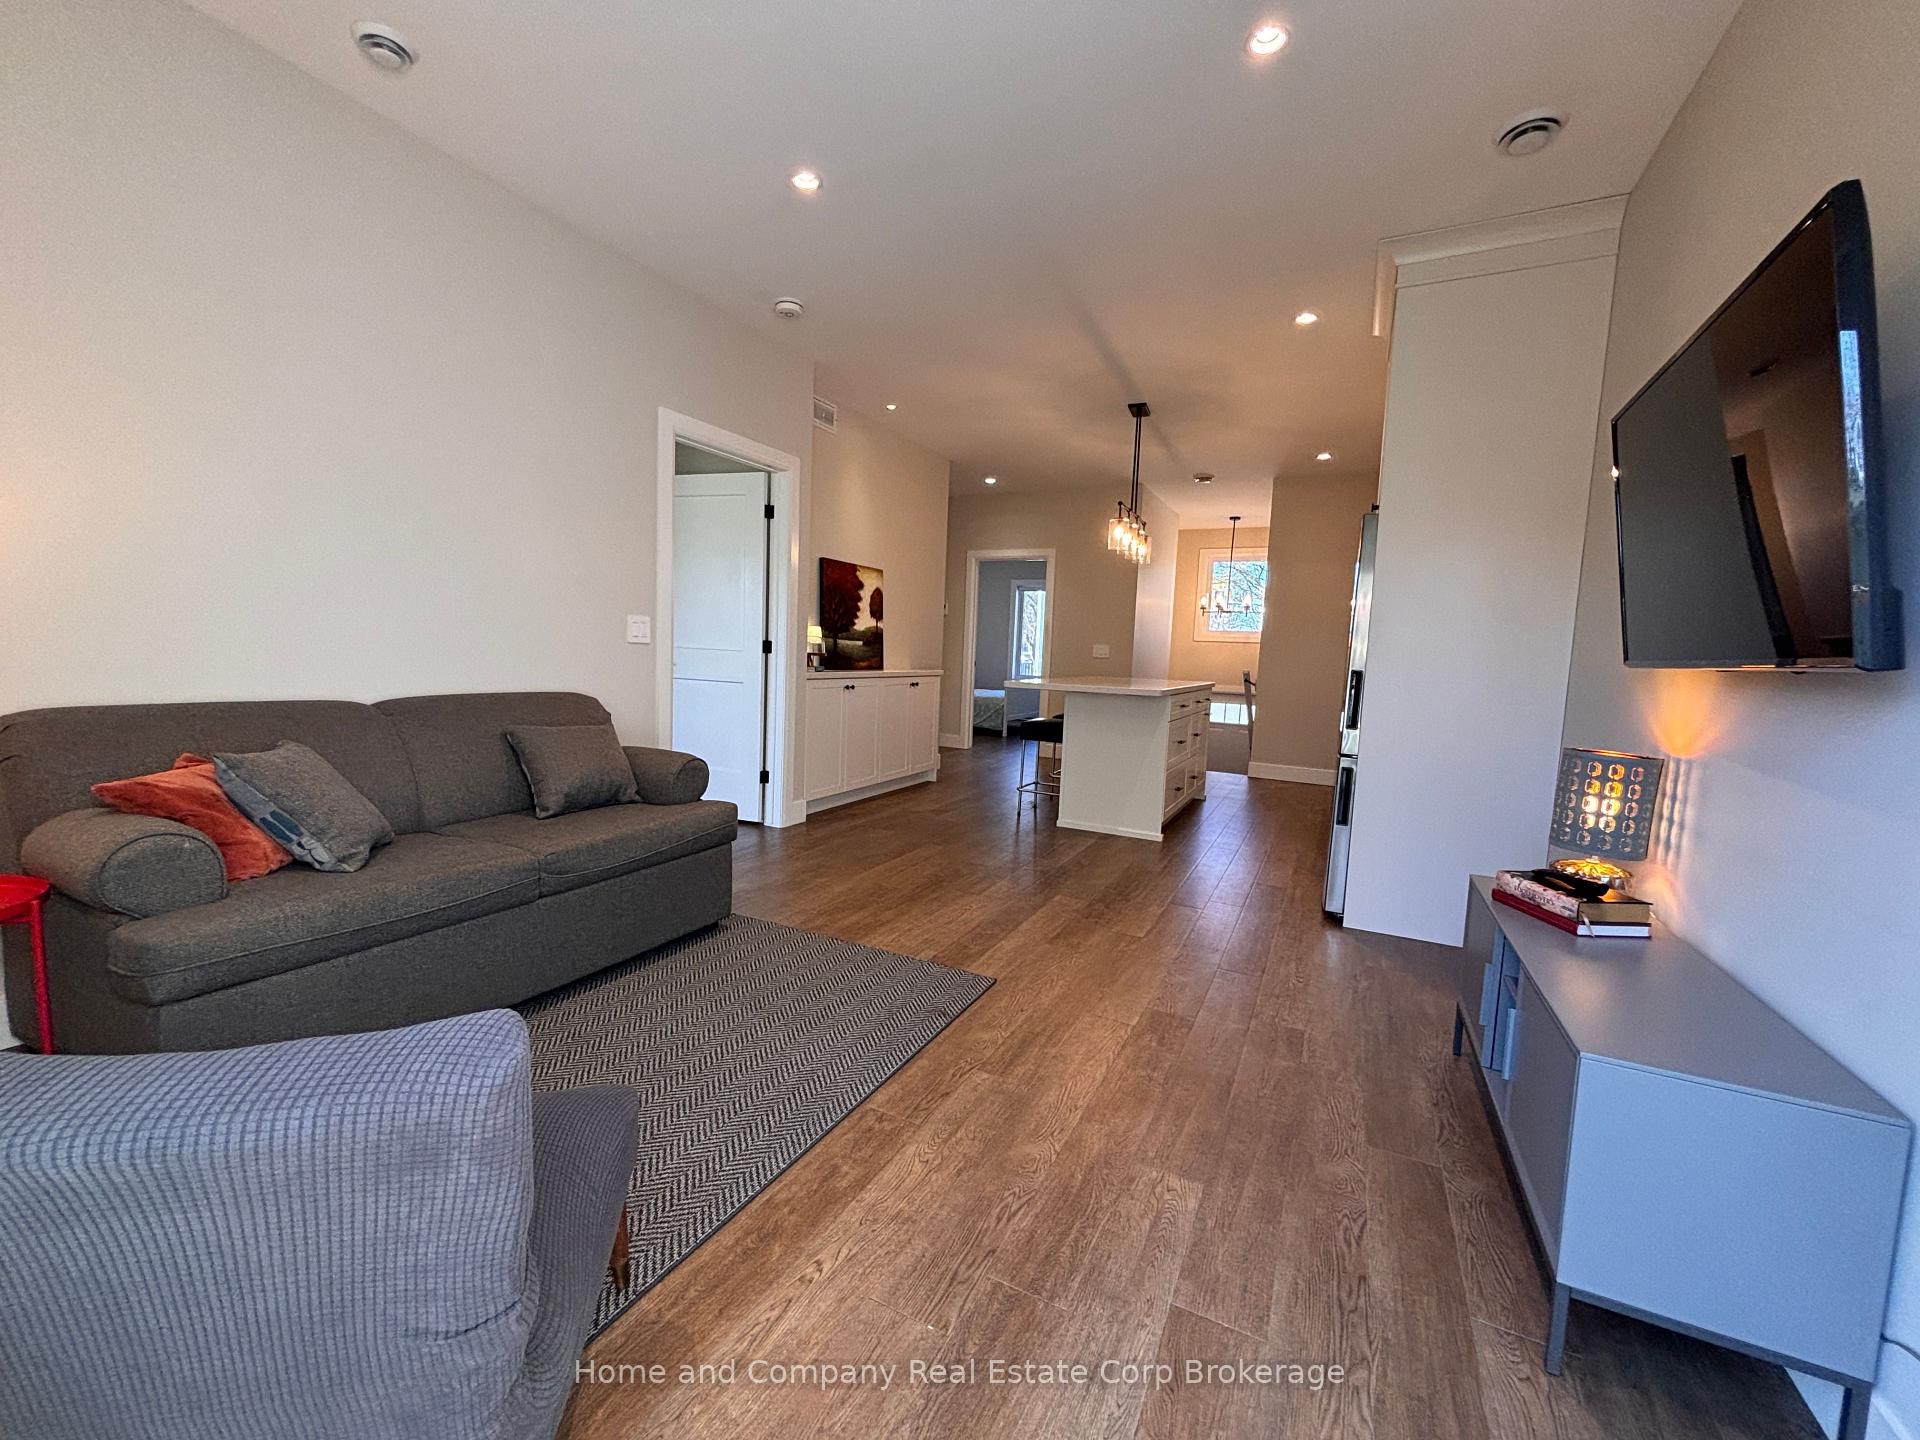
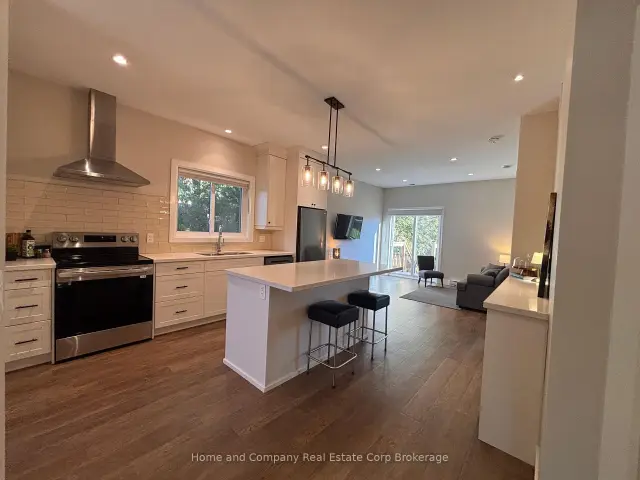
Located in the beautiful town of St Marys, within walking distance to trails, the river and charming downtown! Featuring an open living space with 2 bedrooms, one bathroom, in-suite laundry and an additional large storage closet. Outside is a lovely deck, direct access to the backyard and one dedicated parking space. This energy efficient unit has been freshly painted and cleaned and is ready for the next tenant to lease. For more information or to set up a private showing, contact your favourite REALTOR!
Read more
Book a viewing
Sat21Nov
Sun22Nov
Mon23Nov
Tue24Nov
Wed25Nov
Thu26Nov
Fri27Nov
Pick A Time
Around this home
Queen x Brock
Errands
Transit
Parks
Schools
Daily convenience, out of 100, from the distances below
ParkEast Ward Park · 5 within 1 km6 min walk344 m
GroceryCircle K14 min walk841 m
SchoolSt Marys D.C. & V.I. - Elementary6 min walk340 m
Train stationSt. Marys10 min walk589 m
PharmacyPharmaChoice15 min walk934 m
Cafés & foodJoe’s Diner · 8 within 1 km6 min walk369 m
Gym & rec centrePyramid Recreation Centre13 min walk803 m
LibrarySt. Mary's Public Library14 min walk892 m
HospitalSt. Marys Memorial Hospital29 min walk1.8 km
WalkDriveStraight-line distance, open map data
Grocery0.8 km
Park0.3 km
Coffee0.8 km
Dining0.4 km
Gym0.8 km
Hospital1.8 km
St. Marys0.6 km
Schools nearby
School rating, out of 10.
St Marys D.C. & V.I. - Elementaryelementary · Public · 0.3 km
—
St Marys D.C. & V. I. High Schoolsecondary · Public · 0.3 km
7.3/10Good
Little Falls Public Schoolelementary · Public · 0.8 km
7.1/10Good
Contact agent
Helpful calculators
Rent vs buy
Affordability
Mortgage
Down payment
Stress test
CMHC insurance

Your HOMEH agent
NimaHOMEH agent · St. Marys
"I would see it this week."
Ask Nima