

Unit 1, 25 Thames Road
Unit 1, 25 Thames Road
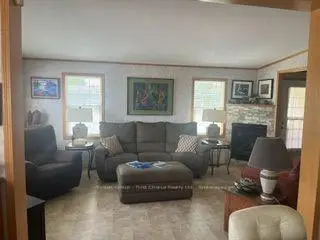 See all 18 photos
Facts and features
- BasementNone
- Age of home16–30 years
- Price per sq ft~$383
- Water, sewerMunicipal
- Fireplace
- Central air
The homeModular Home, Bungalow, Age 16–30 years
- Type: Modular Home
- Style: Bungalow
- Age: 16–30 years
- Living space: 700–1,100 sq ft
- Basement: None
- View: Garden
InsideFireplace Yes, natural gas, Main level, Carpet free, garburator, primary bedroom - main floor, water heater owned, water treatment
- Fireplace: Yes, natural gas
- Laundry: Main level
- Features: Carpet free, garburator, primary bedroom - main floor, water heater owned, water treatment
- Security: Carbon monoxide detectors, smoke detector
- Rooms above ground: 9
- Bedrooms: 2
- Bathrooms: 2
- Kitchens: 1
Outside and lotVinyl siding, Metal, Slab
- Exterior: Vinyl siding
- Roof: Metal
- Foundation: Slab
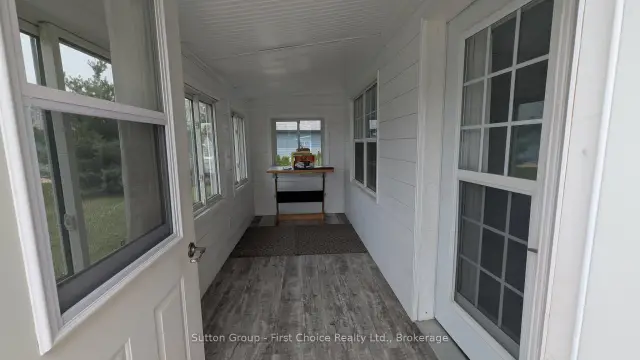
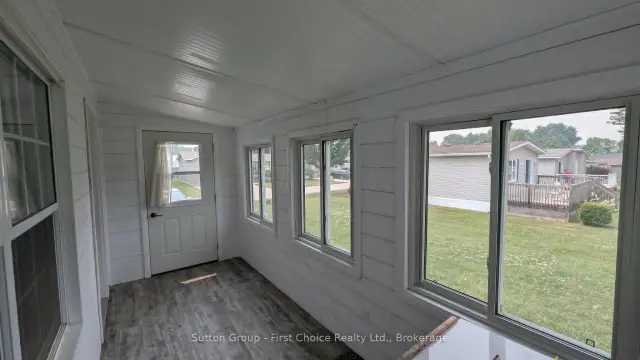
- Features: Deck, landscaped, patio, porch enclosed
- Other structures: Shed
- Size: 40 × 60 ft
- Shape: Rectangular
- Zoning: R4-2
Parking3 Parking, Private double
- Spaces: 3 Parking
- Driveway: Private double
Heating, water and powerForced air, gas, Central air, Municipal water
- Heating: Forced air, gas
- Cooling: Central air
- Water: Municipal water
- Sewer: Municipal sewer
- Natural gas: Yes
- Hydro: Yes
- Cable: Available
- Telephone: Available
Costs and taxesTaxes $1,306 a year, HST included in the price
- Taxes, 2025: $1,306 a year
- HST: HST included in the price
Included in the saleCarbon monoxide detector, dishwasher, dryer, range hood, refrigerator, smoke detector, stove, washer,window coverings, living room couch/ottoman, 2 side tables & lamps, wheel barrel, rain barrels, hardwiredsmoke detector (to be installed), wheel barrel, rain barrels
- Included: Carbon monoxide detector, dishwasher, dryer, range hood, refrigerator, smoke detector, stove, washer,window coverings, living room couch/ottoman, 2 side tables & lamps, wheel barrel, rain barrels, hardwiredsmoke detector (to be installed), wheel barrel, rain barrels
NearbyArts centre, golf, greenbelt/conservation, hospital, library, park
- Close to: Arts centre, golf, greenbelt/conservation, hospital, library, park
Listing detailsX14197044, For Sale, Nov 19, 2026
- MLS® number: X14197044
- Status: For Sale
- Listed on: Nov 19, 2026
- Days on market: 2
- Updated: Nov 20, 2026
- Possession: 2026-12-29 / Flexible
- Occupied by: Vacant
- Listing brokerage: Sutton Group - First Choice Realty Ltd.
About this home
Unit 1, 25 Thames Road, St. Marys, ON N4X 1G1
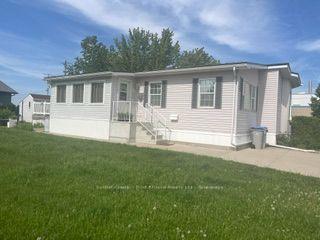
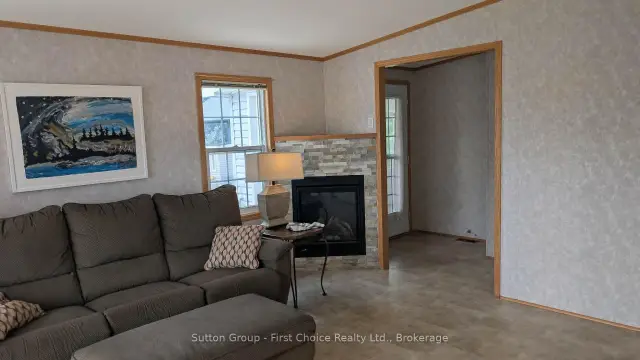
Welcome to 1-25 Thames Road, St. Mary's - A Beautiful Bungalow in Maple Lane Park! Situated on a spacious corner lot with picturesque country views and spectacular sunsets, this beautifully maintained bungalow offers the perfect blend of comfort and low-maintenance living in the welcoming Maple Lane Park over 55 community. Relax on the 10' x 24' shady deck overlooking the peaceful countryside, or enjoy the beautifully landscaped, easy-care garden. Inside, the thoughtfully designed open-concept floor plan showcases a stunning designer kitchen featuring a large hard-surface island, abundant cabinetry and drawers, a pantry, and exceptional storage. The kitchen flows seamlessly into the spacious dining area, highlighted by a charming bay window, while the bright living room is filled with natural light from a wall of windows and anchored by a cozy gas fireplace. French doors open directly onto the expansive deck, creating an ideal space for indoor-outdoor living and entertaining. The private primary suite offers a walk-in closet, a full ensuite bathroom, and a peaceful retreat at the end of the day. A second bedroom and a four-piece main bathroom featuring an accessible walk-in whirlpool tub provide flexibility for guests, a home office, or hobbies. This exceptional home includes numerous valuable upgrades, including a maintenance-free steel roof, reverse osmosis water system, and newer appliances (all less than four years old, with the exception of the refrigerator). The backyard also features a concrete patio leading to a unique two-room shed-one insulated as a charming artist's studio and the other providing ample storage. Residents of Maple Lane Park enjoy a warm sense of community with access to a community hall that accommodates up to 50 people, perfect for social gatherings, card games, potlucks, and community events. Enjoy peaceful country living with the convenience of St. Mary's just minutes away. This exceptional home is ready to welcome you!
Book a viewing
Around this home
Daily convenience, out of 100, from the distances below
Schools nearby
School rating, out of 10.
Helpful calculators

Your HOMEH agent
"Priced 3% over the Hestimate. I would see it this week."