

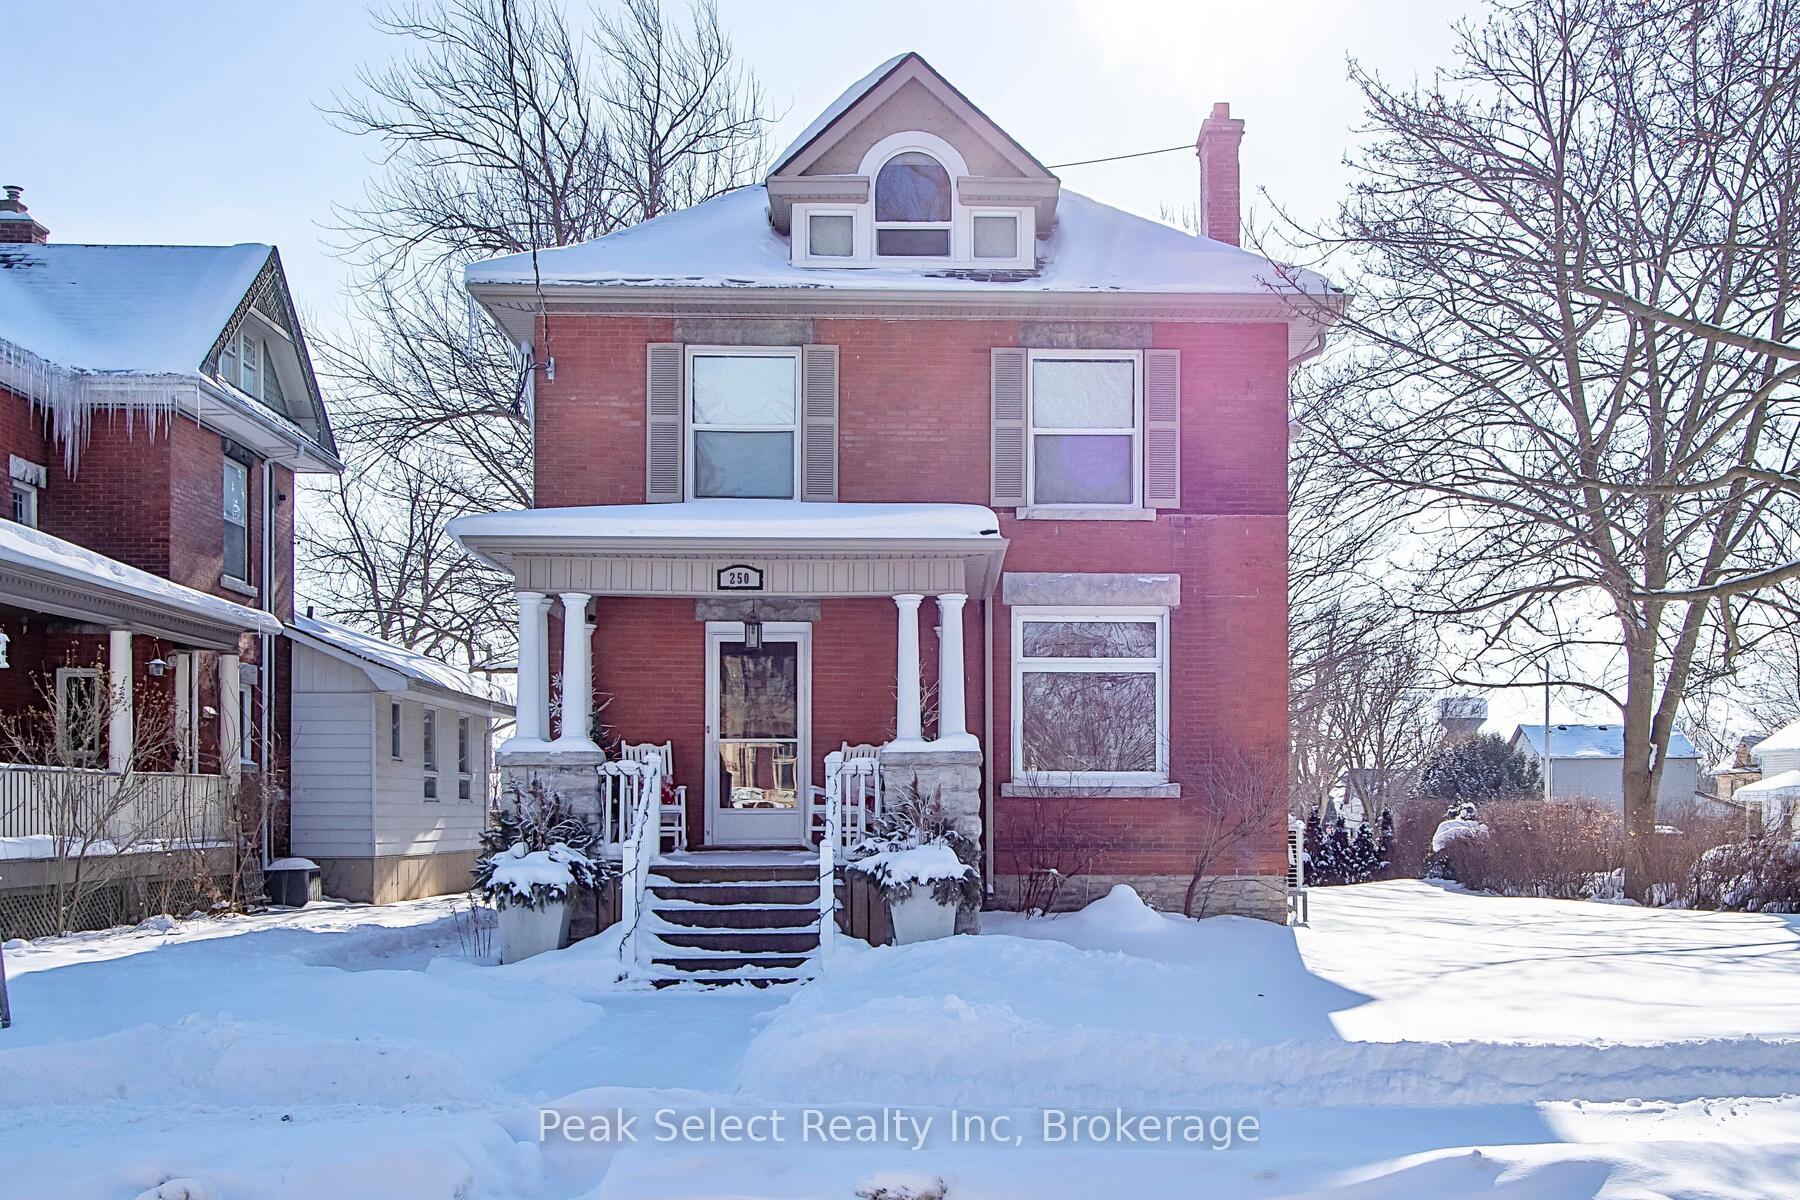
250 Elgin Street E
250 Elgin Street E
 See all 38 photos
Property history
Facts and features
- BasementPart finished
- Age of home100+
- Water, sewerMunicipal
- Lot shapeIrregular
- Fireplace
The homeDetached, 3-storey, 100+
- Type: Detached
- Style: 3-storey
- Age: 100+
- Living space: 2,500–3,000 sq ft
- Basement: Full, partially finished
- View: Panoramic
InsideFireplace Yes, living room, wood, Upper level, Brick & beam
- Fireplace: Yes, living room, wood
- Laundry: Upper level
- Features: Brick & beam
- Security: Smoke detector
- Rooms above ground: 9
- Bedrooms: 4
- Bathrooms: 2
- Kitchens: 1
- Family room: Yes
Outside and lotBrick, Asphalt shingle, Stone
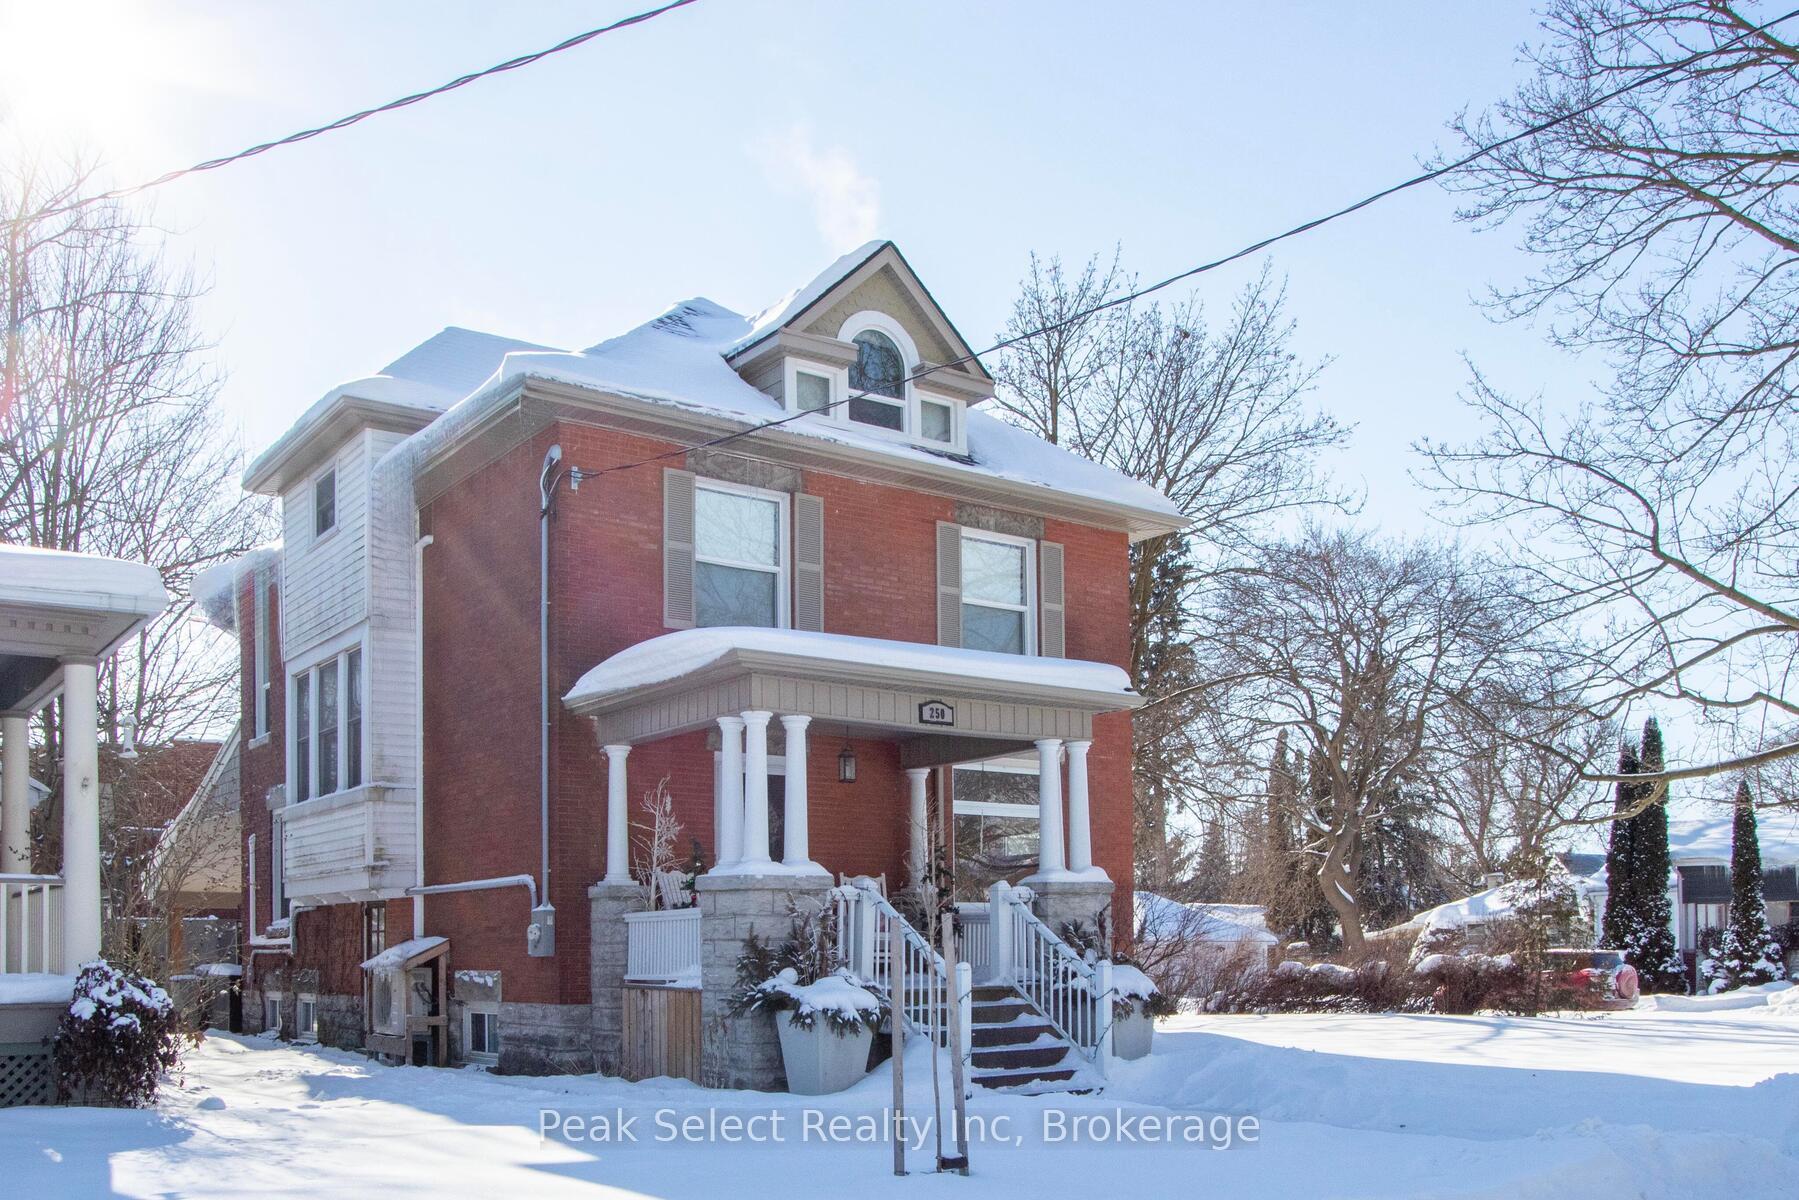
- Exterior: Brick
- Roof: Asphalt shingle
- Foundation: Stone
- Features: Porch, patio, landscaped, deck
- Size: 50.96 × 125.31 ft
- Shape: Irregular
- Zoning: R4
Parking1 Garage, Detached, Private, private double, tandem
- Spaces: 1 Garage
- Garage: Detached
- Driveway: Private, private double, tandem
Heating, water and powerOther, gas, Wall unit(s), Municipal water
- Heating: Other, gas
- Cooling: Wall unit(s)
- Water: Municipal water
- Sewer: Municipal sewer
Costs and taxesTaxes $3,926 a year, Rental items None
- Taxes, 2024: $3,926 a year
- Rental items: None
Included in the saleS/s refrigerator, s/s stove, s/s built in microwave, s/s built in dishwasher, washer, dryer, ceiling fans, all blinds,, All attached televisions, 2 electric fireplace, curtains in primary and girls room.
- Included: S/s refrigerator, s/s stove, s/s built in microwave, s/s built in dishwasher, washer, dryer, ceiling fans, all blinds,
- Not included: All attached televisions, 2 electric fireplace, curtains in primary and girls room.
NearbyGolf, hospital, level, library, school, rec./commun.centre
- Close to: Golf, hospital, level, library, school, rec./commun.centre
Listing detailsX11950777, Sold, Feb 1, 2025
- MLS® number: X11950777
- Status: Sold
- Listed on: Feb 1, 2025
- Days on market: 51
- Updated: Mar 24, 2025
- Possession: Flexible
- Occupied by: Owner
- Listing brokerage: Peak Select Realty Inc
About this home
250 Elgin Street E, St. Marys, ON N4X 1A5
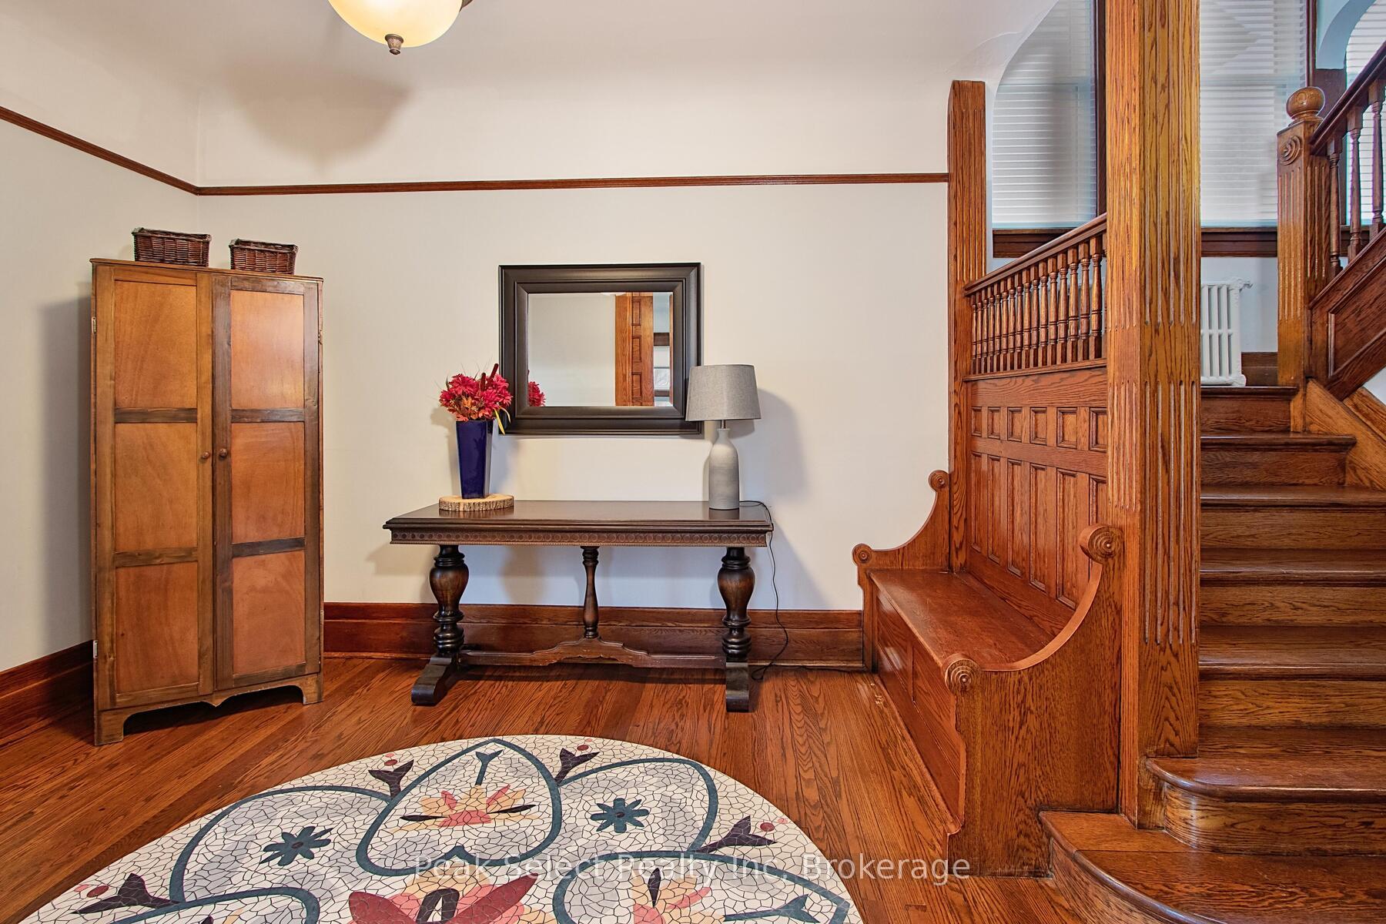
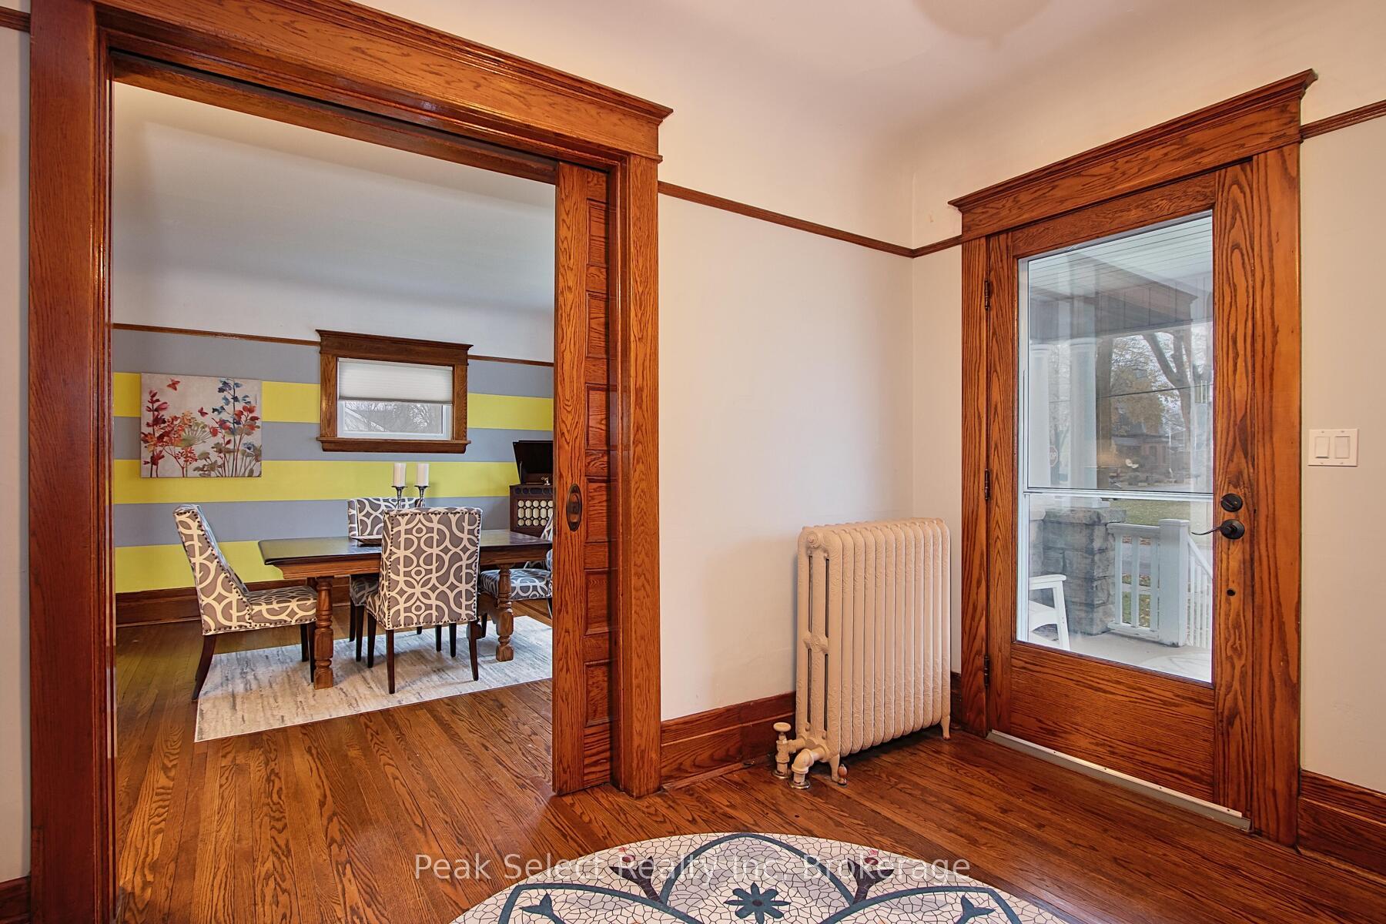
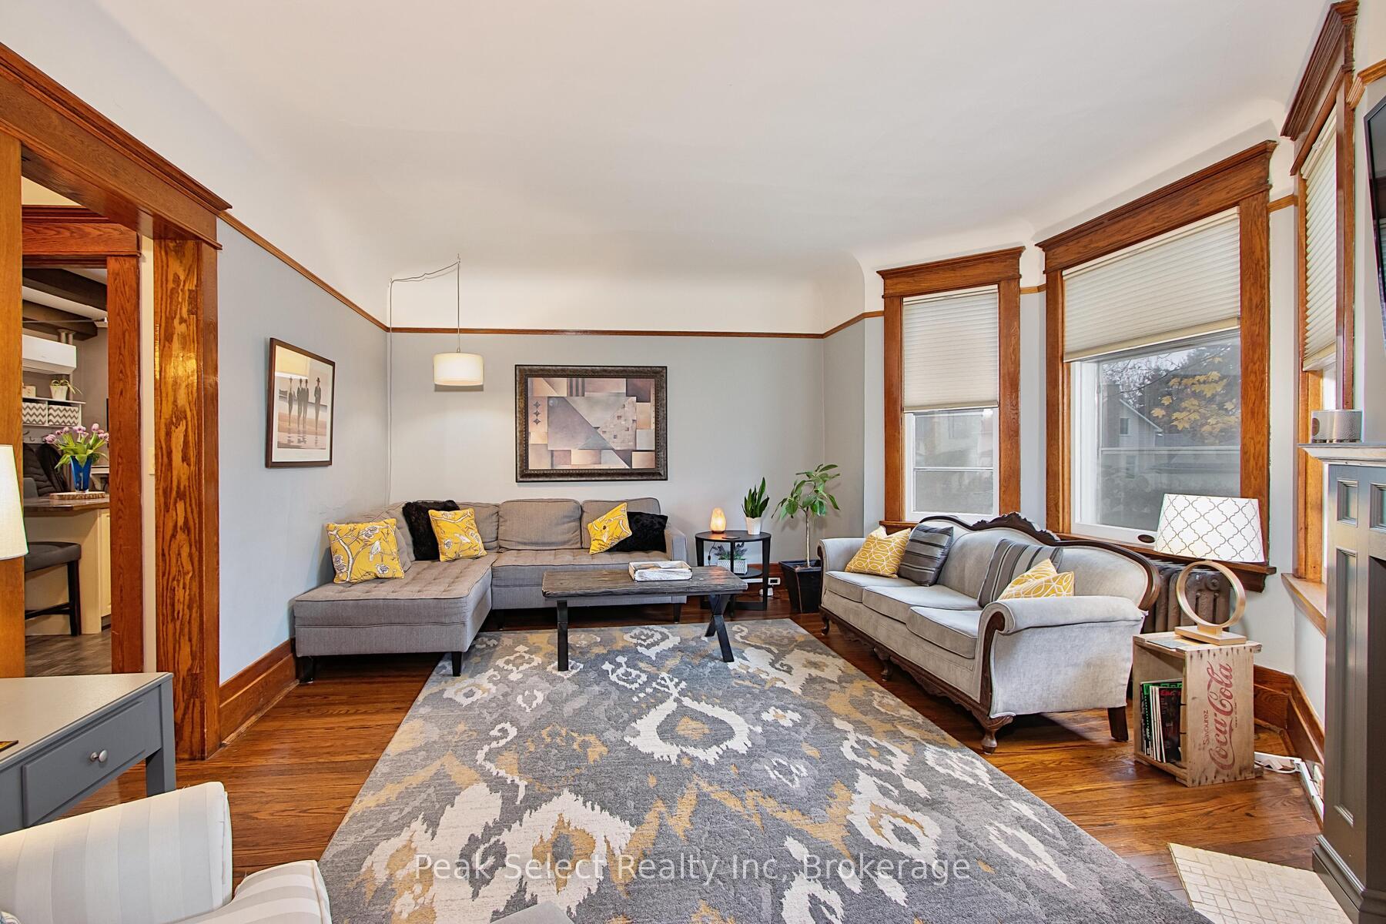
Discover a piece of history with this elegant 1912 residence located at 250 Elgin St E, St. Marys, where vintage charm meets modern luxury. This beautiful four-bedroom, 1.5-bathroom home serves as a perfect retreat for those who appreciate classic style combined with contemporary comforts. As you step inside, the original foyer offers built-in foyer bench welcoming you into a space brimming with character with smooth pocket doors, solid wood, stunning high baseboards, door frames, and crown moulding. The main and second level are free of carpet, showcasing striking hardwood floors that resonate with the history of the home. The updated kitchen, the heart of the house, radiates rustic elegance with its granite countertops, brick backsplash, and built-in stainless steel appliances. Exposed beams and a movable breakfast bar enhance the inviting atmosphere, while abundant cabinetry offers plenty of room for all your culinary needs. Spacious principal rooms are filled with natural light, complemented by a convenient laundry area on the bedroom level and a luxurious family bathroom featuring a separate shower, soaking tub, and double sink vanity. The third floor provides a cozy family room along with the privacy of a fourth bedroom. The partially finished basement includes a workshop, office, and generous storage space. Outside, the concrete rear patio, parking for three cars, and a detached garage enhance the lifestyle this grand home provides. For the adventurous, a rock wall awaits. Get ready to fall in love with this timeless property and envision it as your forever home.
Ask about this home
A HOMEH agent will answer your questions about this home.
Around this home
Daily convenience, out of 100, from the distances below
Schools nearby
School rating, out of 10.
Helpful calculators
Your HOMEH agent

"I would see it this week."