

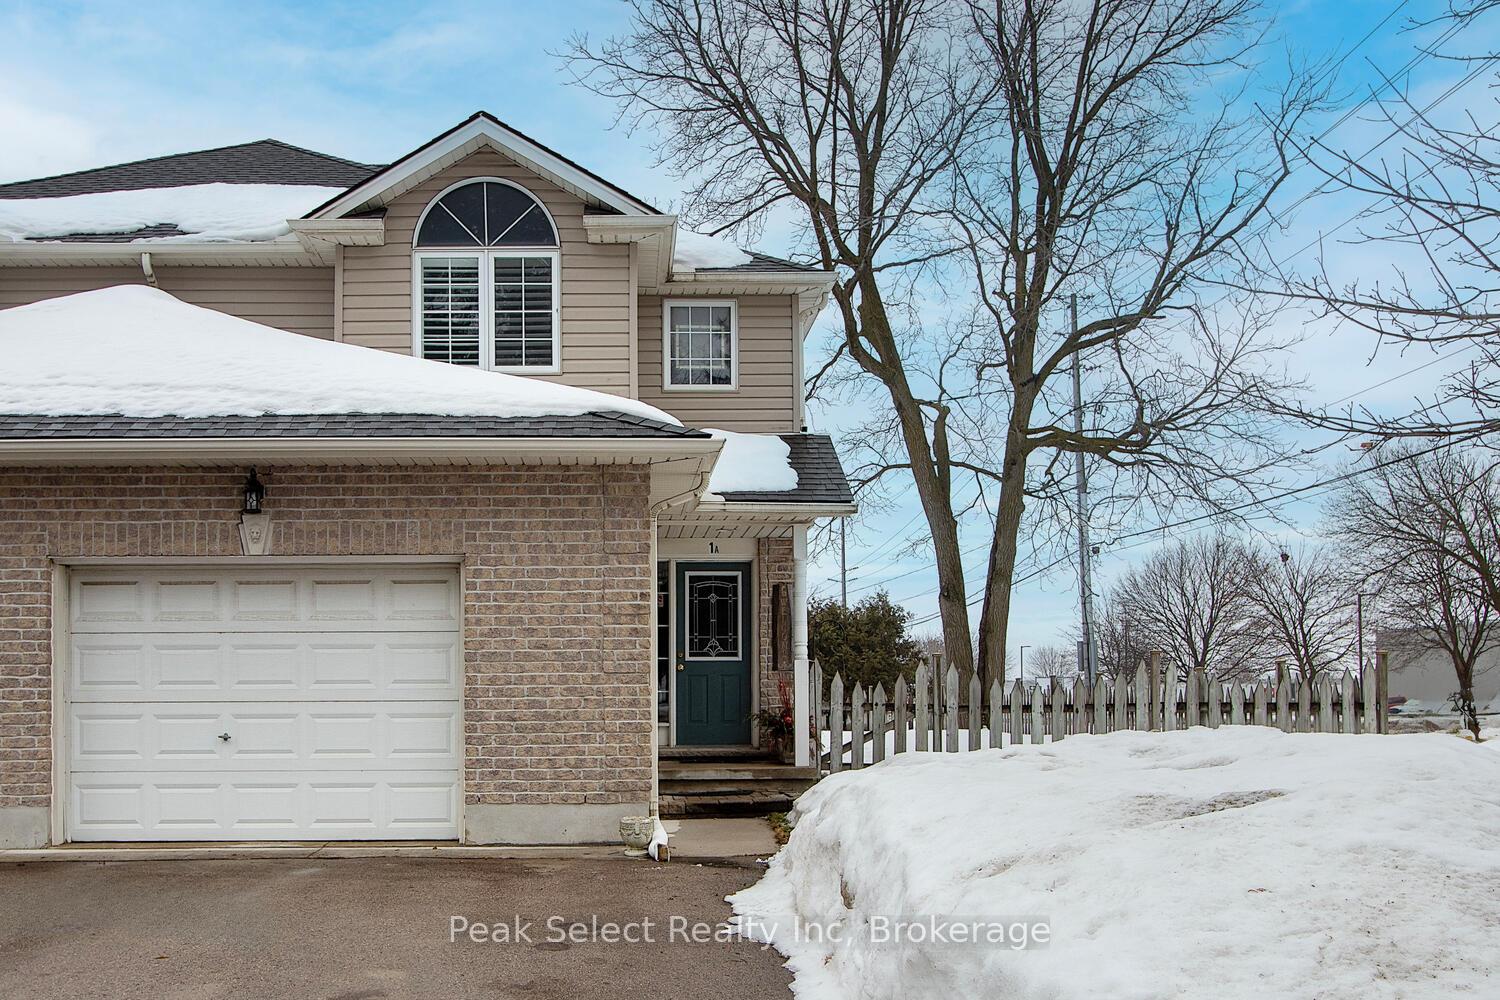
1A Maxwell Street
1A Maxwell Street
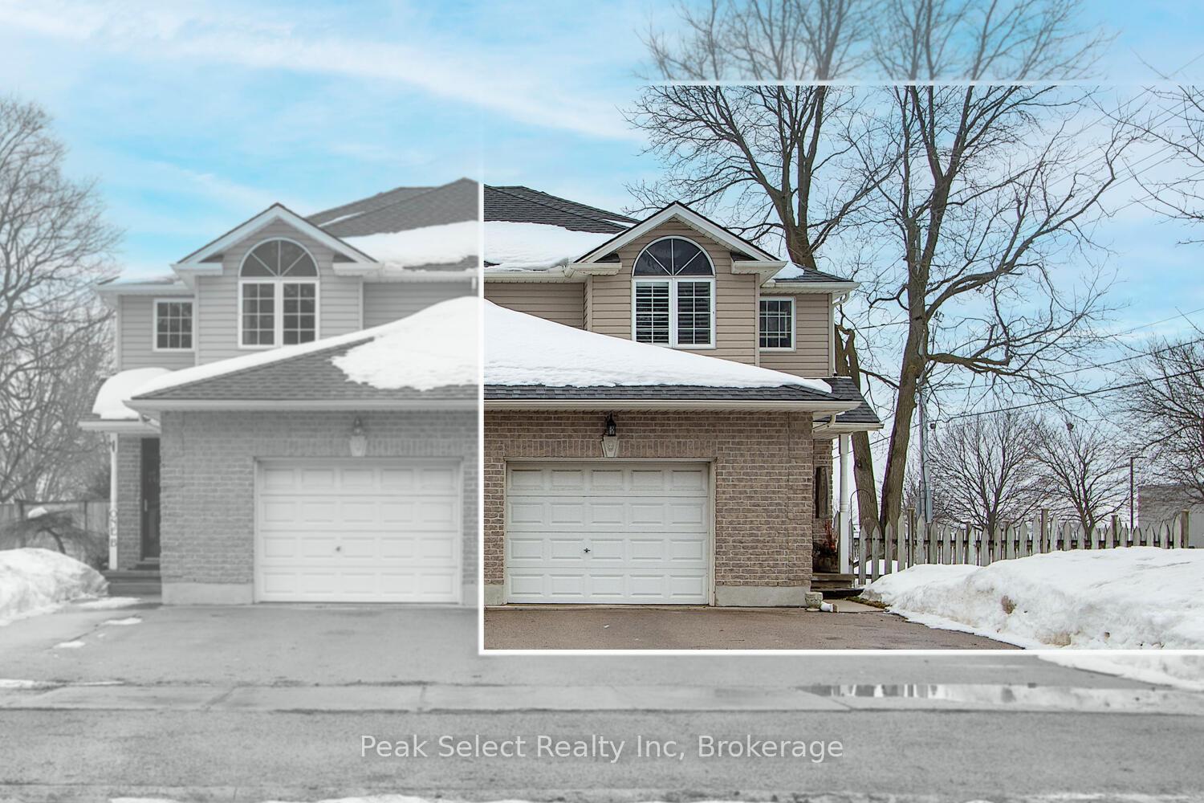
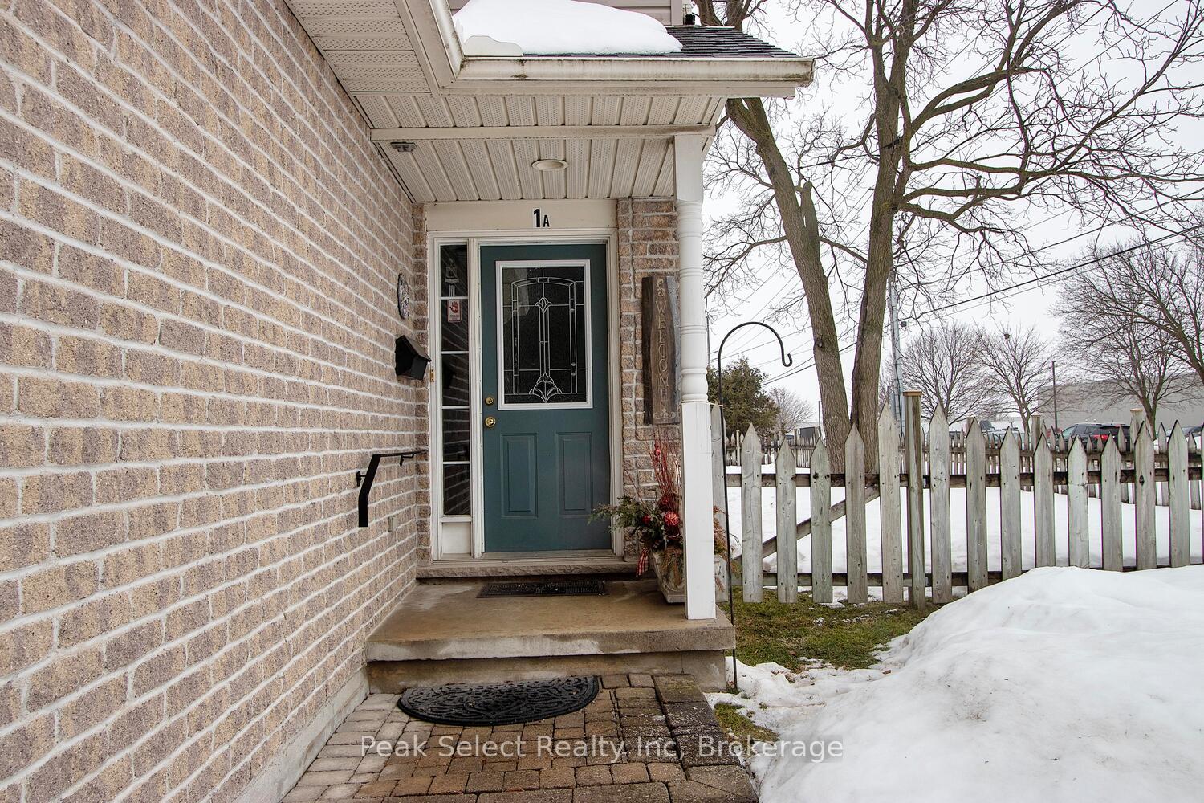
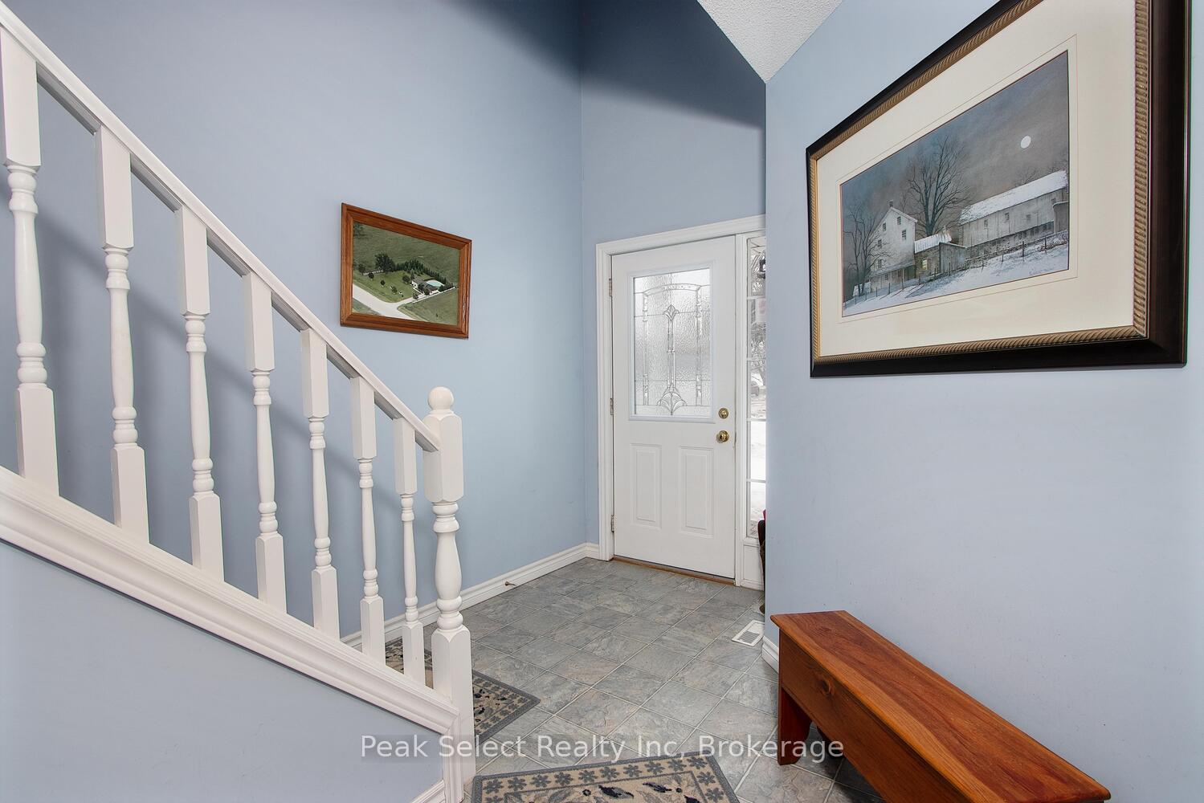
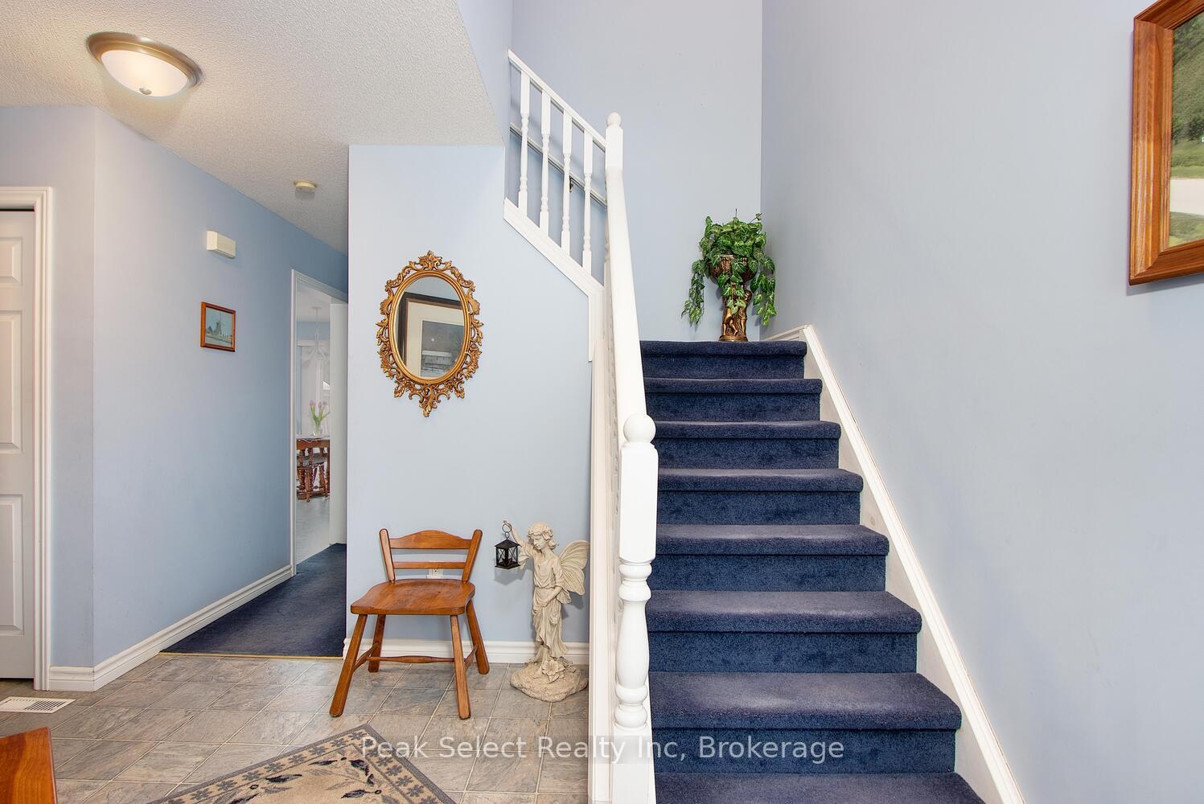 See all 33 photos
Property history
Facts and features
- BasementUnfinished
- Age of home16–30 years
- Water, sewerMunicipal
- Lot shapeRectangular
- Fireplace
- Central air
The homeSemi-Detached, 2-storey, Age 16–30 years
- Type: Semi-Detached
- Style: 2-storey
- Age: 16–30 years
- Living space: 1,500–2,000 sq ft
- Basement: Unfinished
InsideFireplace Yes, natural gas, living room, Lower level, Sump pump, water softener
- Fireplace: Yes, natural gas, living room
- Laundry: Lower level
- Features: Sump pump, water softener
- Security: Smoke detector
- Rooms above ground: 6
- Bedrooms: 3
- Bathrooms: 3
- Kitchens: 1
Outside and lotBrick, vinyl siding, Asphalt shingle, Poured concrete
- Exterior: Brick, vinyl siding
- Roof: Asphalt shingle
- Foundation: Poured concrete
- Features: Landscaped, porch
- Other structures: Fence - full
- Size: 45.33 × 128.91 ft
- Shape: Rectangular
- Zoning: R3
Parking2 Garage, Attached, Private double
- Spaces: 2 Garage
- Garage: Attached
- Driveway: Private double
Heating, water and powerForced air, gas, Central air, Municipal water
- Heating: Forced air, gas
- Cooling: Central air
- Water: Municipal water
- Sewer: Municipal sewer
Costs and taxesTaxes $3,259 a year, HST No HST, Hot water tank
- Taxes, 2024: $3,259 a year
- HST: No HST
- Rental items: Hot water tank
- Under contract: Hot water heater
Included in the saleStove, fridge, dishwasher, washer, water softener, hutch in living room, Basement freezer, hanging stained glass
- Included: Stove, fridge, dishwasher, washer, water softener, hutch in living room
- Not included: Basement freezer, hanging stained glass
NearbyFenced yard, school, park, river/stream, rec./commun.centre, place of worship
- Close to: Fenced yard, school, park, river/stream, rec./commun.centre, place of worship
Listing detailsX12014639, Sold, Mar 12, 2025
- MLS® number: X12014639
- Status: Sold
- Listed on: Mar 12, 2025
- Days on market: 16
- Updated: Mar 28, 2025
- Possession: 2025-04-15 / 30-59 days
- Occupied by: Owner
- Listing brokerage: Peak Select Realty Inc
About this home
1A Maxwell Street, St. Marys, ON N4X 1C6
Charming semi-detached home, the ideal choice for first-time buyers seeking a blend of comfort and convenience. The thoughtfully designed two-storey layout features three inviting bedrooms, including a primary suite with a stylish 3-piece ensuite and dual closets, complemented by a family-friendly 4-piece bathroom, all adorned with tasteful décor and cozy carpeting, except for the practical tiled bathrooms. At the heart of the home lies the open-concept kitchen, fully equipped with essential appliances like a stove, fridge, and dishwasher, flowing effortlessly into the dining area and living room. The gas fireplace adds a warm touch, creating a welcoming atmosphere, while patio doors lead to a charming patio in the fully fenced backyard, perfect for peaceful moments or entertaining friends. Convenience is a highlight, with a convenient 2-piece powder room on the main floor and a spacious 1.5 car garage featuring a recently updated door opener. The unfinished basement present endless opportunities for personalization, while the property has been well cared for, including a roof update in 2014 and an owned water softener for added peace of mind. Situated on a sought-after corner lot, in the heart of St. Marys, close to everything! The exterior of the home is just as inviting as the interior, featuring a well-kept yard to enjoy. With plenty of windows that fill the space with natural light and three parking spots, this residence is more than just a house: its a home ready to create lasting memories.
Ask about this home
A HOMEH agent will answer your questions about this home.
Around this home
Daily convenience, out of 100, from the distances below
Schools nearby
School rating, out of 10.
Helpful calculators
Your HOMEH agent

"I would see it this week."