

4 Ethel Court
4 Ethel Court
 See all 42 photos
Property history
Facts and features
- BasementUnfinished
- Age of home51–99 years
- Water, sewerMunicipal
- Lot shapeIrregular
- Central air
The homeDetached, Sidesplit 3, Age 51–99 years
- Type: Detached
- Style: Sidesplit 3
- Age: 51–99 years
- Living space: 1,500–2,000 sq ft
- Basement: Unfinished
InsideSump pump, storage, Rooms above ground 8, Bedrooms 3
- Features: Sump pump, storage
- Rooms above ground: 8
- Bedrooms: 3
- Bathrooms: 2
- Kitchens: 1
Outside and lotBrick, vinyl siding, Asphalt shingle, Poured concrete
- Exterior: Brick, vinyl siding
- Roof: Asphalt shingle
- Foundation: Poured concrete
- Features: Patio, privacy
- Other structures: Fence - full, shed, workshop
- Size: 47.12 × 157.34 ft
- Shape: Irregular
- Zoning: R2
Parking1 Garage, Attached, Private double
- Spaces: 1 Garage
- Garage: Attached
- Driveway: Private double
Heating, water and powerForced air, gas, Central air, Municipal water
- Heating: Forced air, gas
- Cooling: Central air
- Water: Municipal water
- Sewer: Municipal sewer
Costs and taxesTaxes $3,842 a year, HST No HST, Hot water tank
- Taxes, 2024: $3,842 a year
- HST: No HST
- Rental items: Hot water tank
- Under contract: Hot water heater
Included in the saleFridge, stove, microwave rangehood, dishwasher, washer, dryer, gazebo, kitchen chairs, attachable half shutters for inside living room window, 2 storage cupboards in basement, attached counters and shelves in shop, Basement freezer, all tools and equipment in shop, fridge in shop
- Included: Fridge, stove, microwave rangehood, dishwasher, washer, dryer, gazebo, kitchen chairs, attachable half shutters for inside living room window, 2 storage cupboards in basement, attached counters and shelves in shop
- Not included: Basement freezer, all tools and equipment in shop, fridge in shop
NearbyCul de sac/dead end, fenced yard, golf, hospital, park, school
- Close to: Cul de sac/dead end, fenced yard, golf, hospital, park, school
Listing detailsX12056203, Sold, Apr 2, 2025
- MLS® number: X12056203
- Status: Sold
- Listed on: Apr 2, 2025
- Days on market: 14
- Updated: Apr 16, 2025
- Possession: Flexible
- Occupied by: Owner
- Listing brokerage: Royal LePage Hiller Realty
About this home
4 Ethel Court, St. Marys, ON N4X 1C2
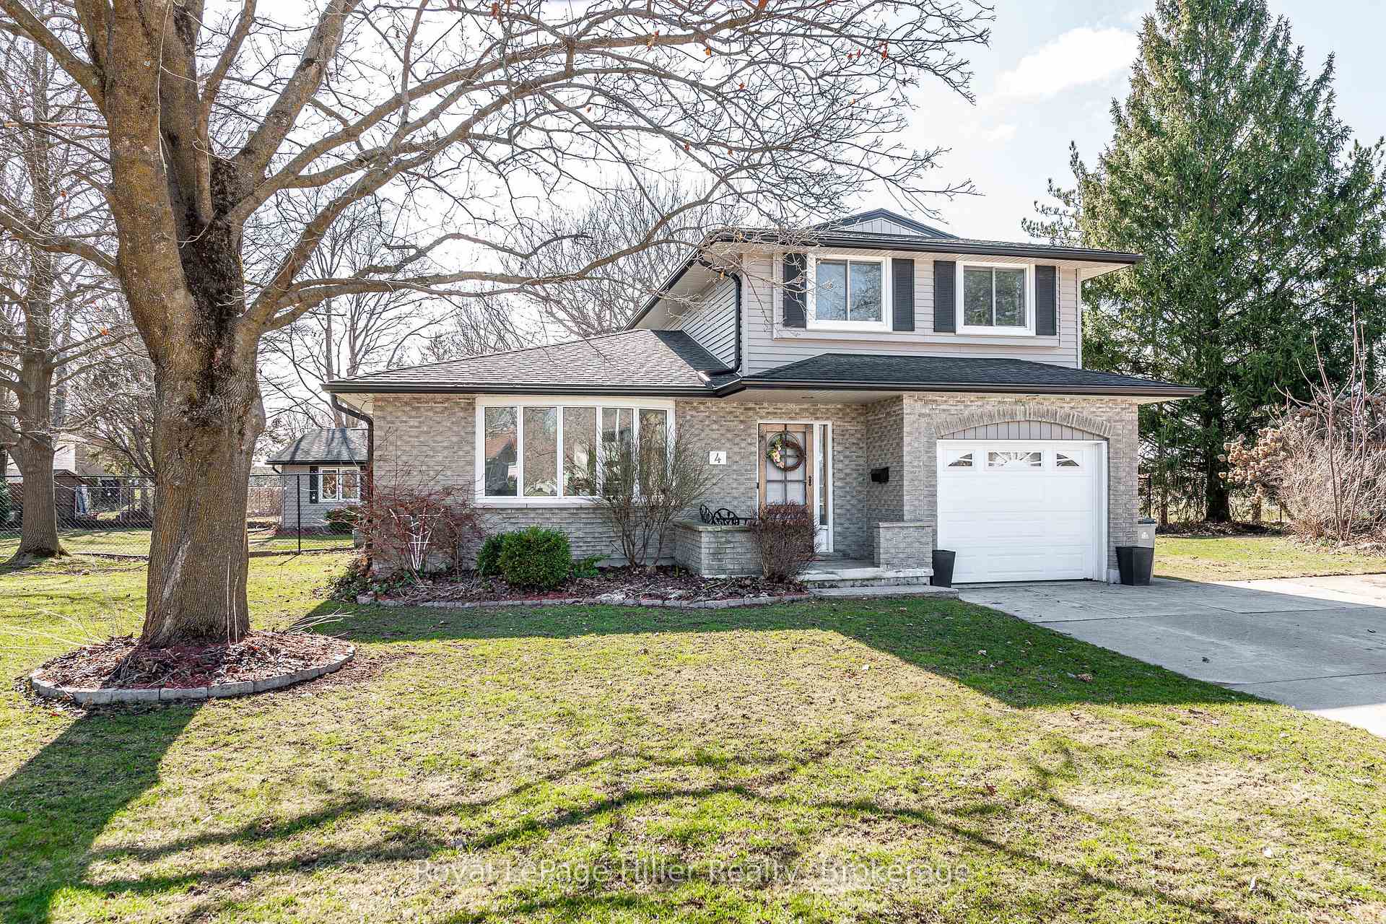
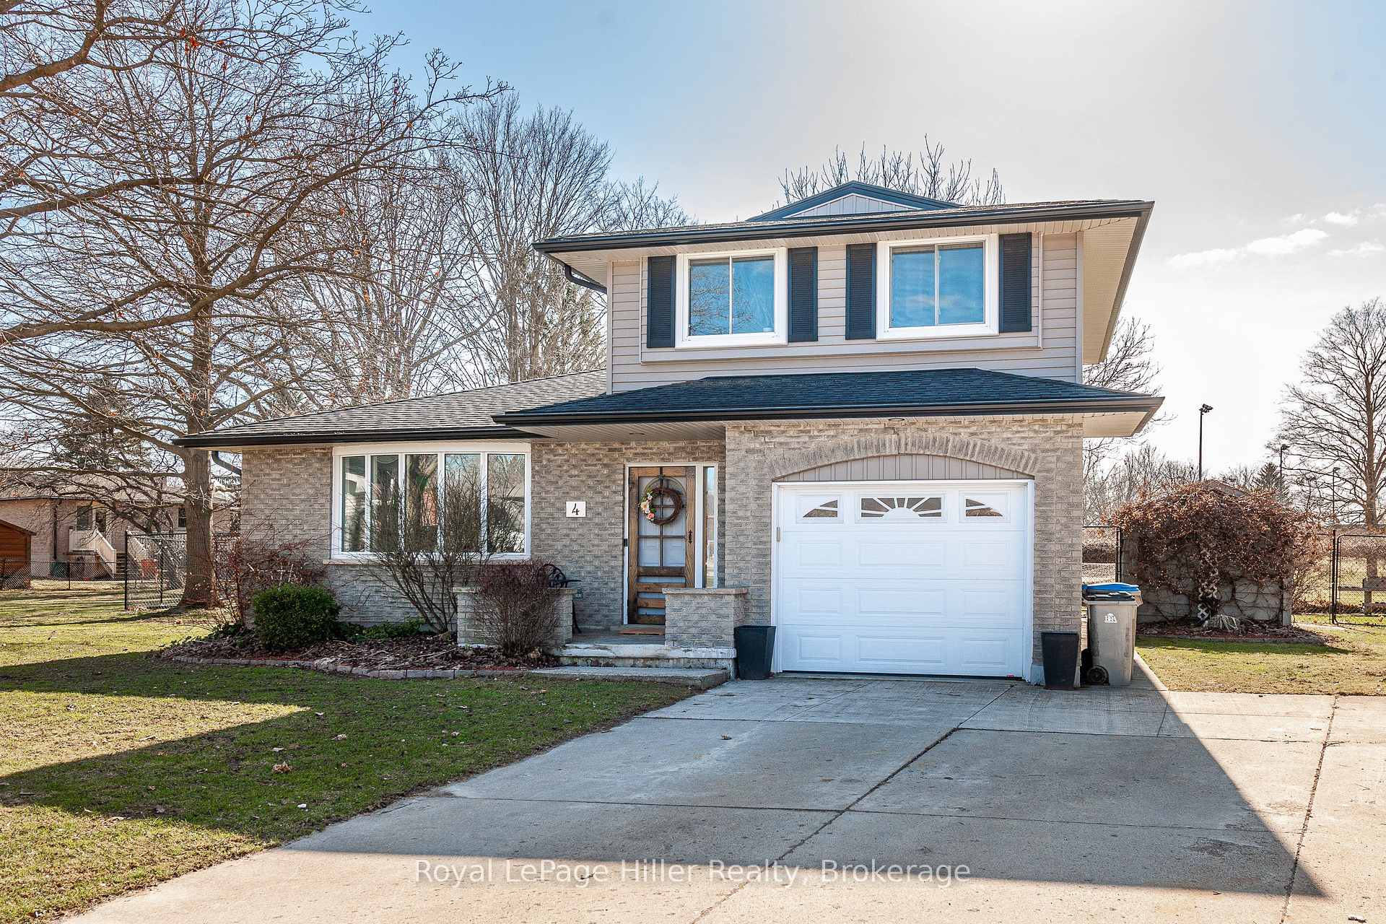
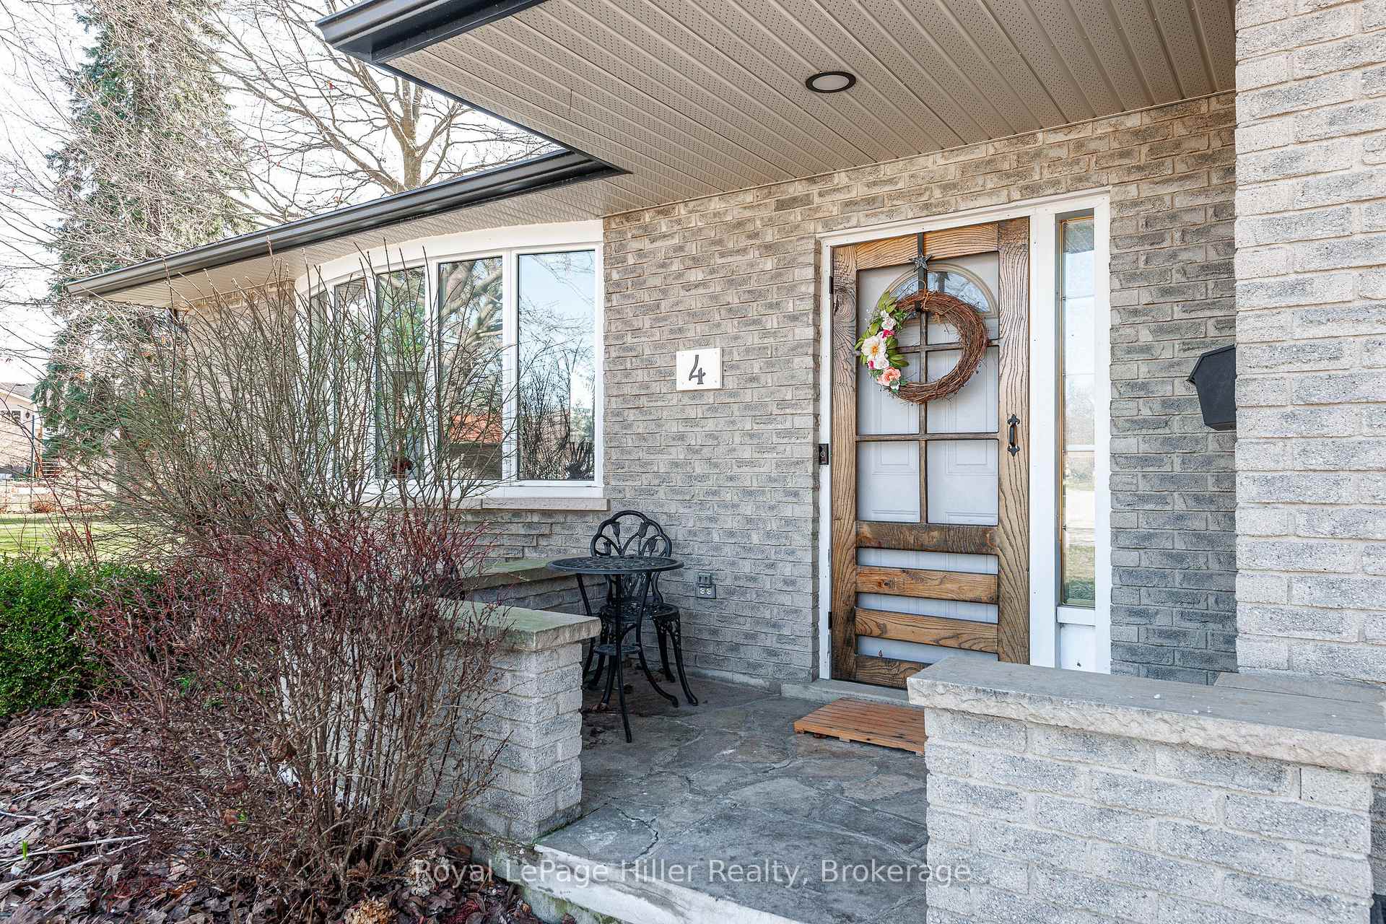
Welcome to this charming 3-bedroom, 2-bathroom side-split home nestled at the end of a peaceful dead-end court. The spacious living room features beautiful hardwood floors and a large window, allowing plenty of natural light. The eat-in kitchen provides a cozy space for meals, and there's also a formal dining room perfect for entertaining. The unfinished basement offers tons of potential with ample storage space, ready for your personal touch. Step outside to a large, private, fenced backyard, backing onto the green space of the High School, offering serene views, amazing sunsets and extra privacy. Enjoy the firepit area, perfect for relaxing evenings, and a lovely patio with a gazebo for outdoor gatherings. For the hobbyist or DIY enthusiast, there's an impressive 18x28 heated workshop with water, providing plenty of room for projects or extra storage. The property also includes a double-wide concrete driveway, attached garage, and a storage shed for all your tools and equipment. Double wide gates lead directly to the backyard and shop for easy vehicle access. Conveniently located close to schools, parks, and the Rec-Centre, this home offers the perfect combination of comfort, privacy, and convenience. Don't miss out on this fantastic opportunity! Furnace and A/C 2024, Microwave Rangehood, Dishwasher and Dryer 2024, Sump Pump 2022, Washer 2021, Fenced Yard 2021, Siding, Eaves, Soffits, Facia 2018.
Ask about this home
A HOMEH agent will answer your questions about this home.
Around this home
Daily convenience, out of 100, from the distances below
Schools nearby
School rating, out of 10.
Helpful calculators
Your HOMEH agent

"I would see it this week."