

59 Highland Court
59 Highland Court
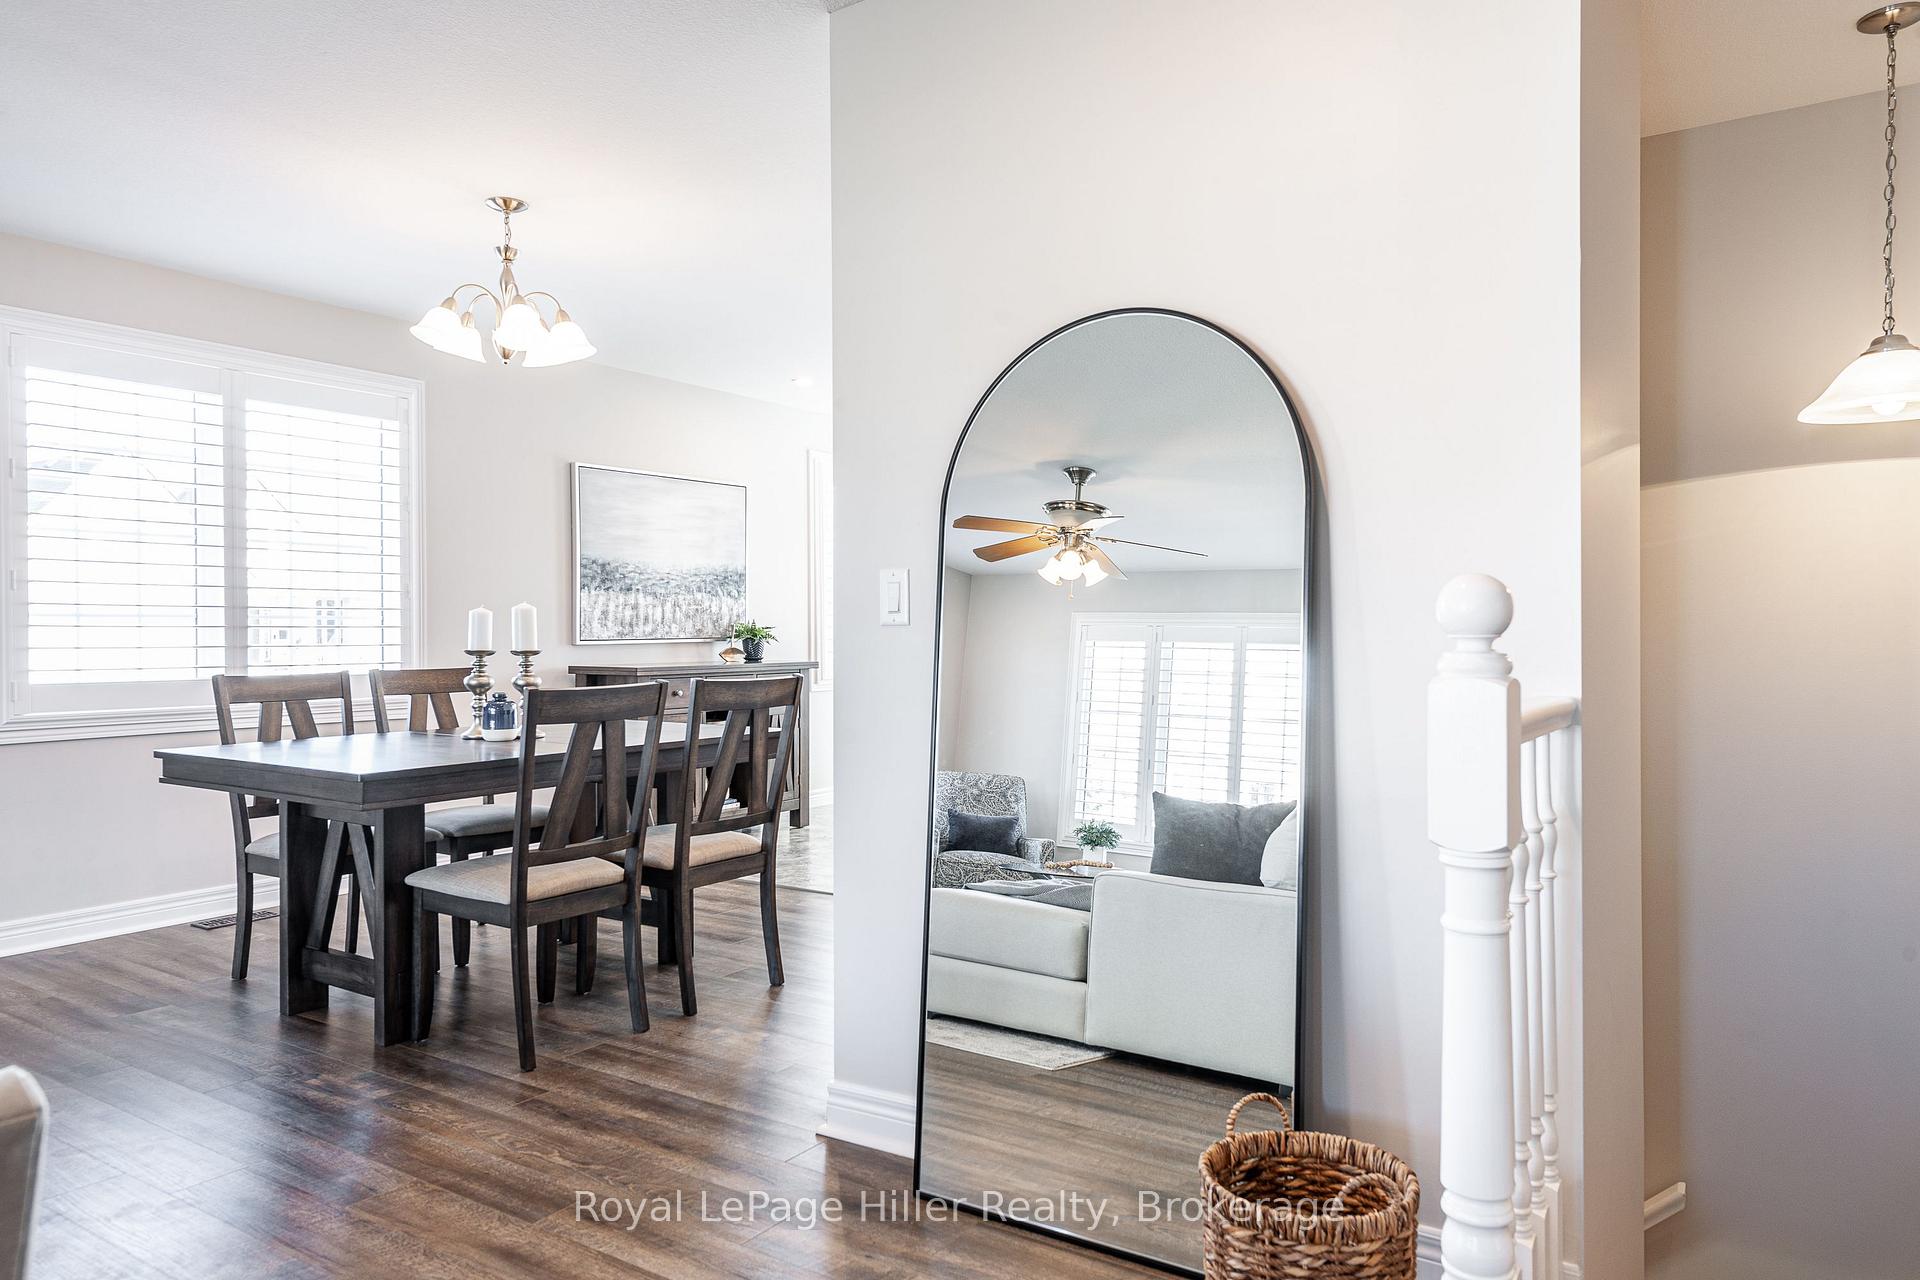 See all 50 photos
Property history
Facts and features
- BasementFinished
- Age of home16–30 years
- Water, sewerMunicipal
- Lot shapeRectangular
- Fireplace
- Central air
The homeDetached, Bungalow, Age 16–30 years
- Type: Detached
- Style: Bungalow
- Age: 16–30 years
- Living space: 1,100–1,500 sq ft
- Basement: Finished
InsideFireplace Yes, living room, electric, Main level, Air exchanger, auto garage door remote, central vacuum, primary bedroom - main floor, storage, water heater owned, water softener, sump pump
- Fireplace: Yes, living room, electric
- Laundry: Main level
- Features: Air exchanger, auto garage door remote, central vacuum, primary bedroom - main floor, storage, water heater owned, water softener, sump pump
- Rooms above ground: 3
- Bedrooms: 3 + 2 in the basement
- Bathrooms: 3
- Kitchens: 1
Outside and lotBrick, Shingles, Poured concrete
- Exterior: Brick
- Roof: Shingles
- Foundation: Poured concrete
- Features: Landscaped, deck, patio, porch
- Other structures: Fence - full
- Size: 76.9 × 131.23 ft
- Shape: Rectangular
- Zoning: residential
Parking2 Garage, Attached, Private double
- Spaces: 2 Garage
- Garage: Attached
- Driveway: Private double
Heating, water and powerForced air, gas, Central air, Municipal water
- Heating: Forced air, gas
- Cooling: Central air
- Water: Municipal water
- Sewer: Municipal sewer
- Natural gas: Yes
- Hydro: Yes
Costs and taxesTaxes $5,503 a year, HST included in the price, Rental items None
- Taxes, 2024: $5,503 a year
- HST: HST included in the price
- Rental items: None
Included in the saleNot included None
- Not included: None
NearbyFenced yard, rec./commun.centre
- Close to: Fenced yard, rec./commun.centre
Listing detailsX12050399, Sold, Mar 31, 2025
- MLS® number: X12050399
- Status: Sold
- Listed on: Mar 31, 2025
- Days on market: 16
- Updated: Apr 16, 2025
- Possession: 2025-06-30 / 60-89 days
- Occupied by: Owner
- Listing brokerage: Royal LePage Hiller Realty
About this home
59 Highland Court, St. Marys, ON N4X 1C2
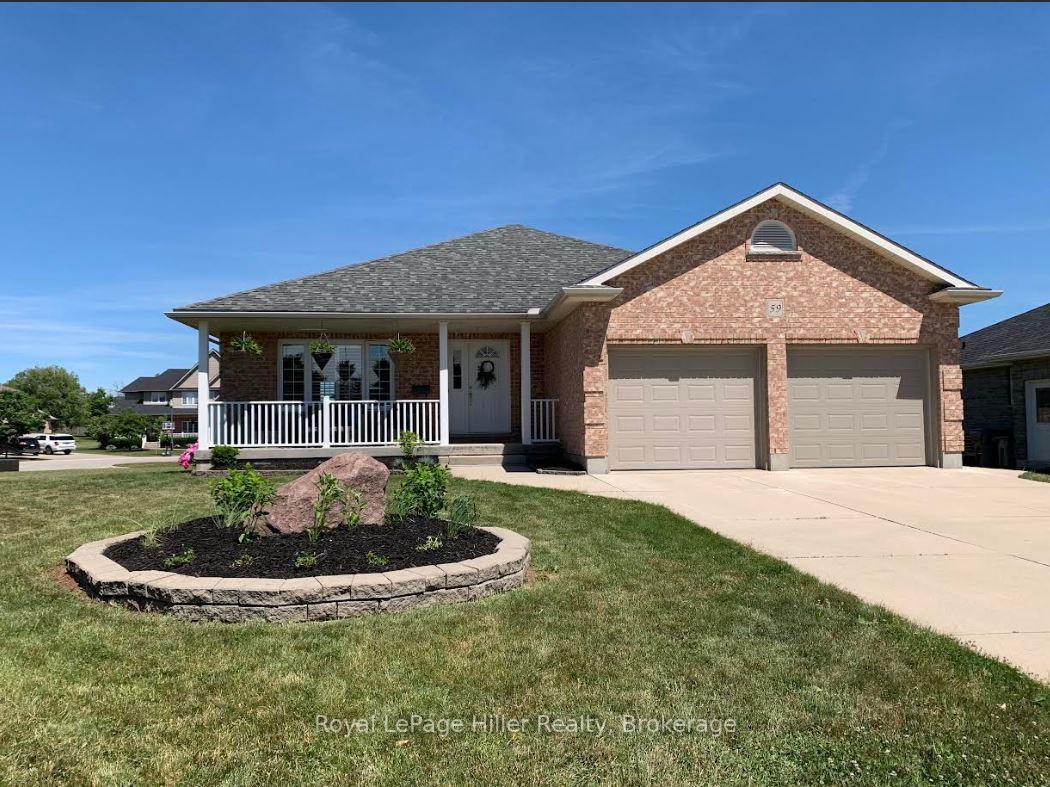
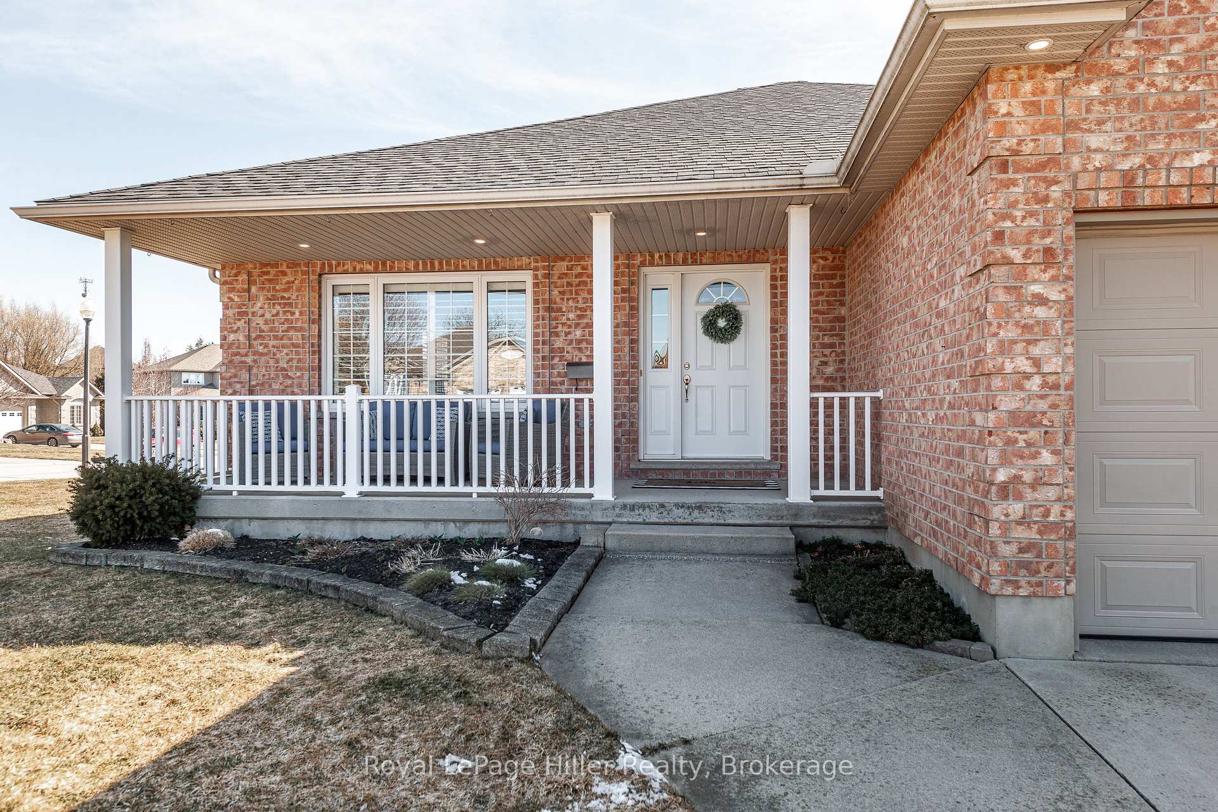
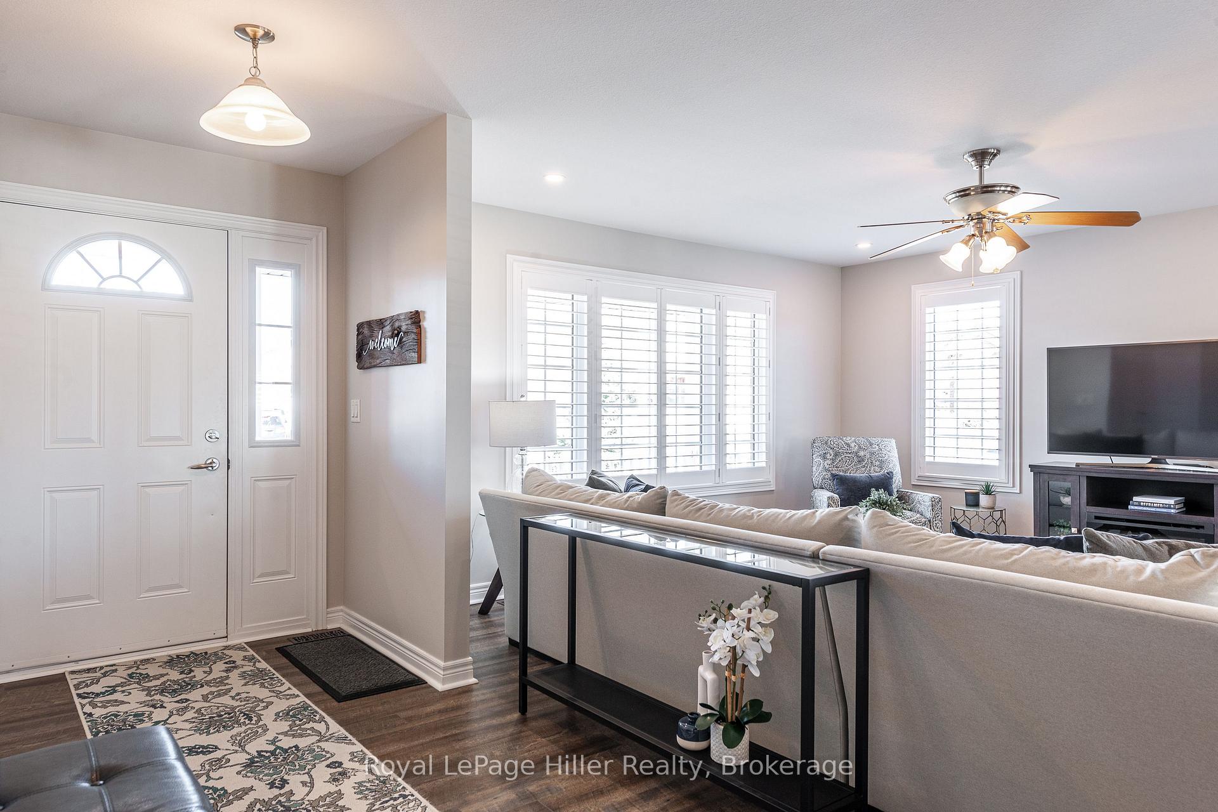
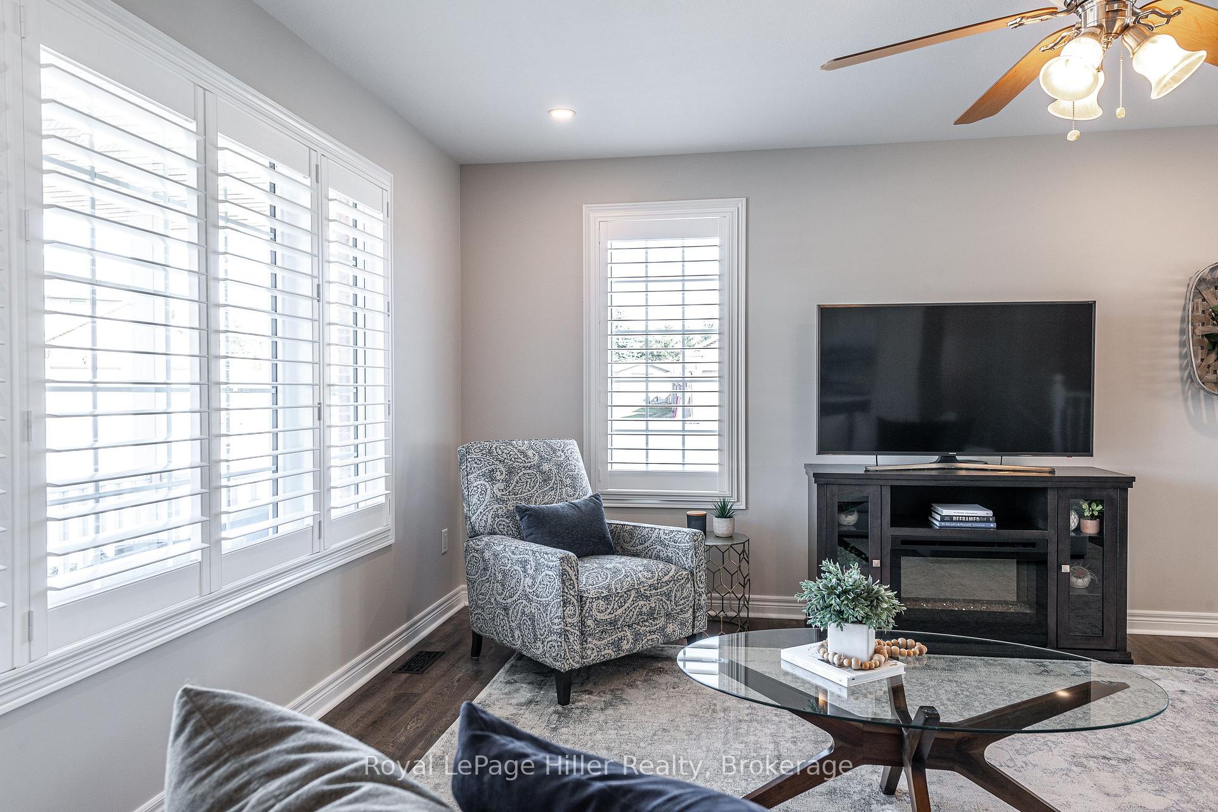
All-Brick Bungalow tucked away on a peaceful court on nearly a 1/4 acre lot. It offers the perfect blend of comfort, functionality, and style. The open-concept main floor is bright and inviting, where the kitchen flows effortlessly into the dining and living areas ideal for family gatherings and entertaining guests.Step out onto the multi-tiered deck overlooking a fully fenced backyard perfect for outdoor dining, play, or relaxation. The spacious primary bedroom that features its own ensuite and walk-in closet, complemented by two additional bedrooms, a 4-piece bath with a jetted tub, and a convenient main-floor laundry room just off the garage.The finished lower level boasts in-floor heating, offering endless possibilities for a rec room, home theatre, or games area. There are two additional bedrooms perfect for a growing family, guests, or a home office setup. A heated workshop provides room for hobbies or storage, and the heated double garage is a wintertime luxury. Located close to schools and the Pyramid Recreation Centre, this home caters equally to busy families and those seeking a relaxed retirement lifestyle.
Ask about this home
A HOMEH agent will answer your questions about this home.
Around this home
Daily convenience, out of 100, from the distances below
Schools nearby
School rating, out of 10.
Helpful calculators
Your HOMEH agent

"I would see it this week."