

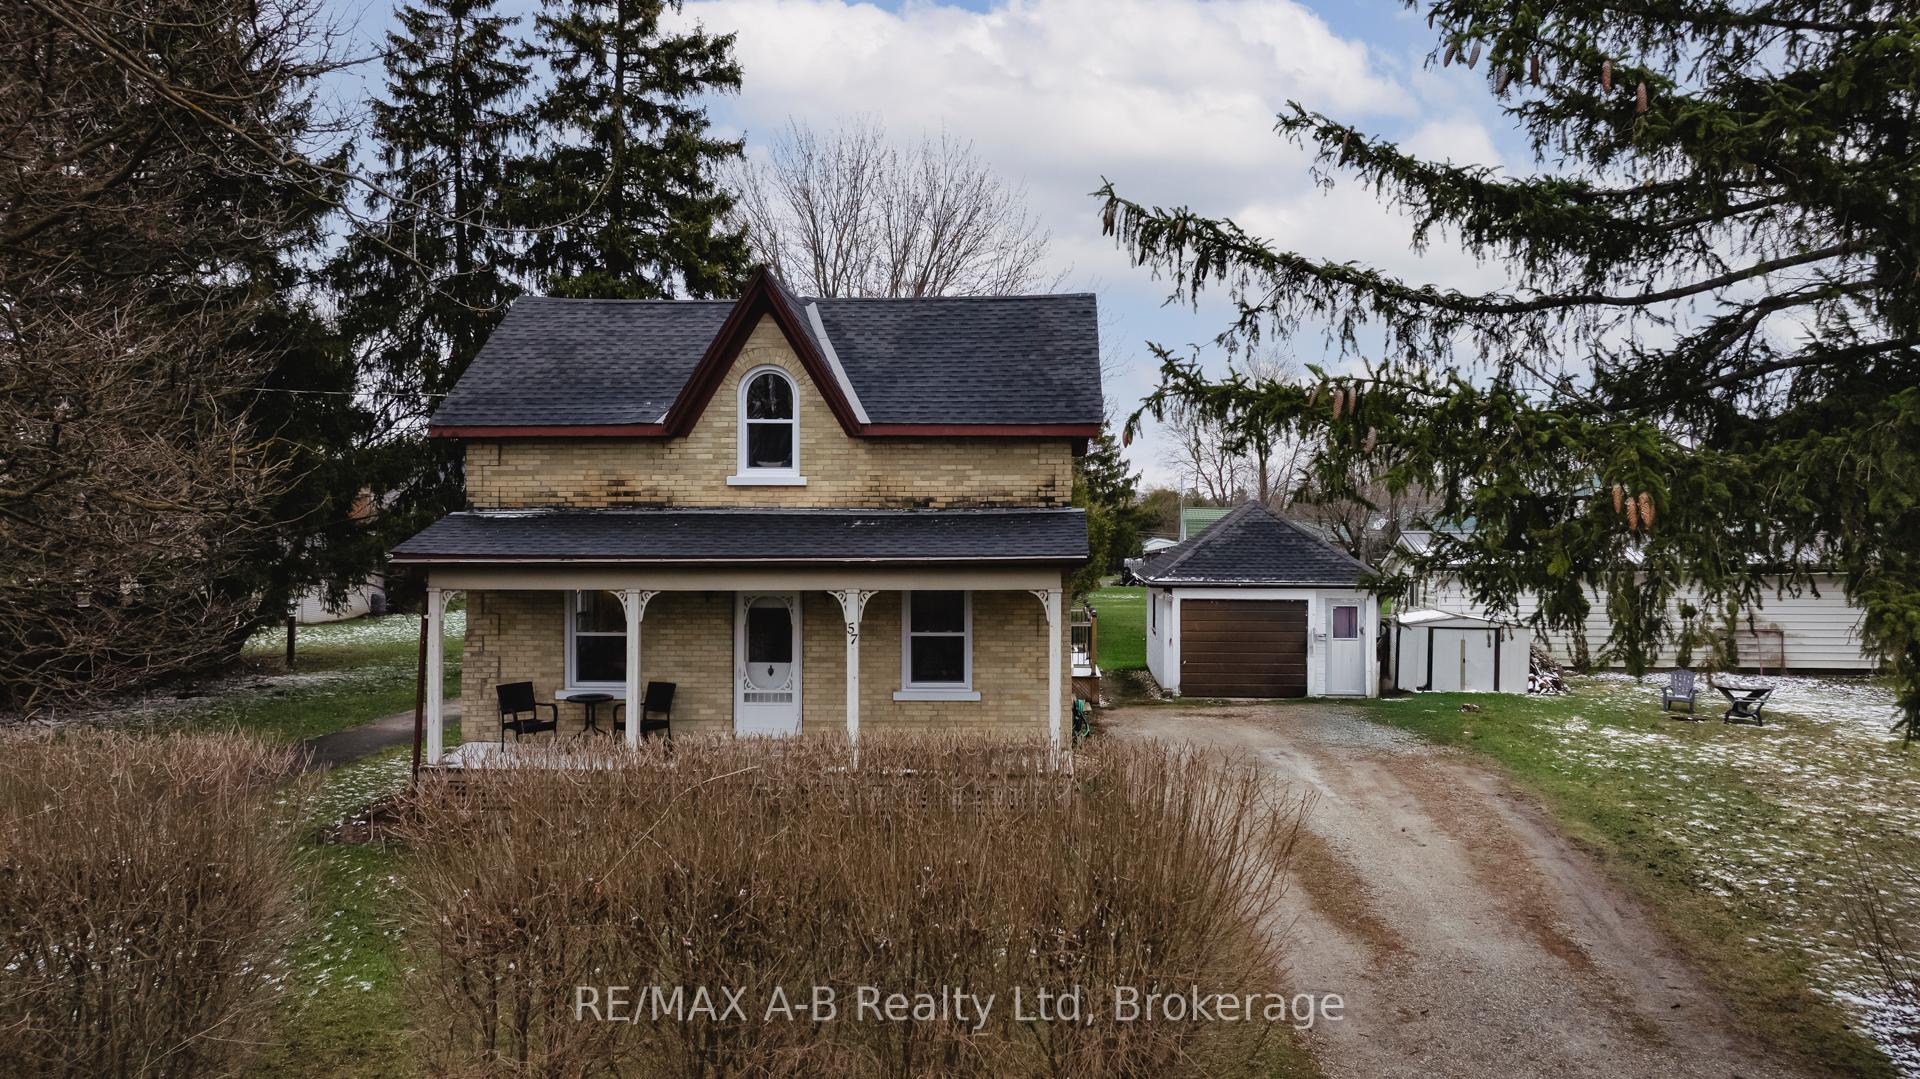
57 Warner Street
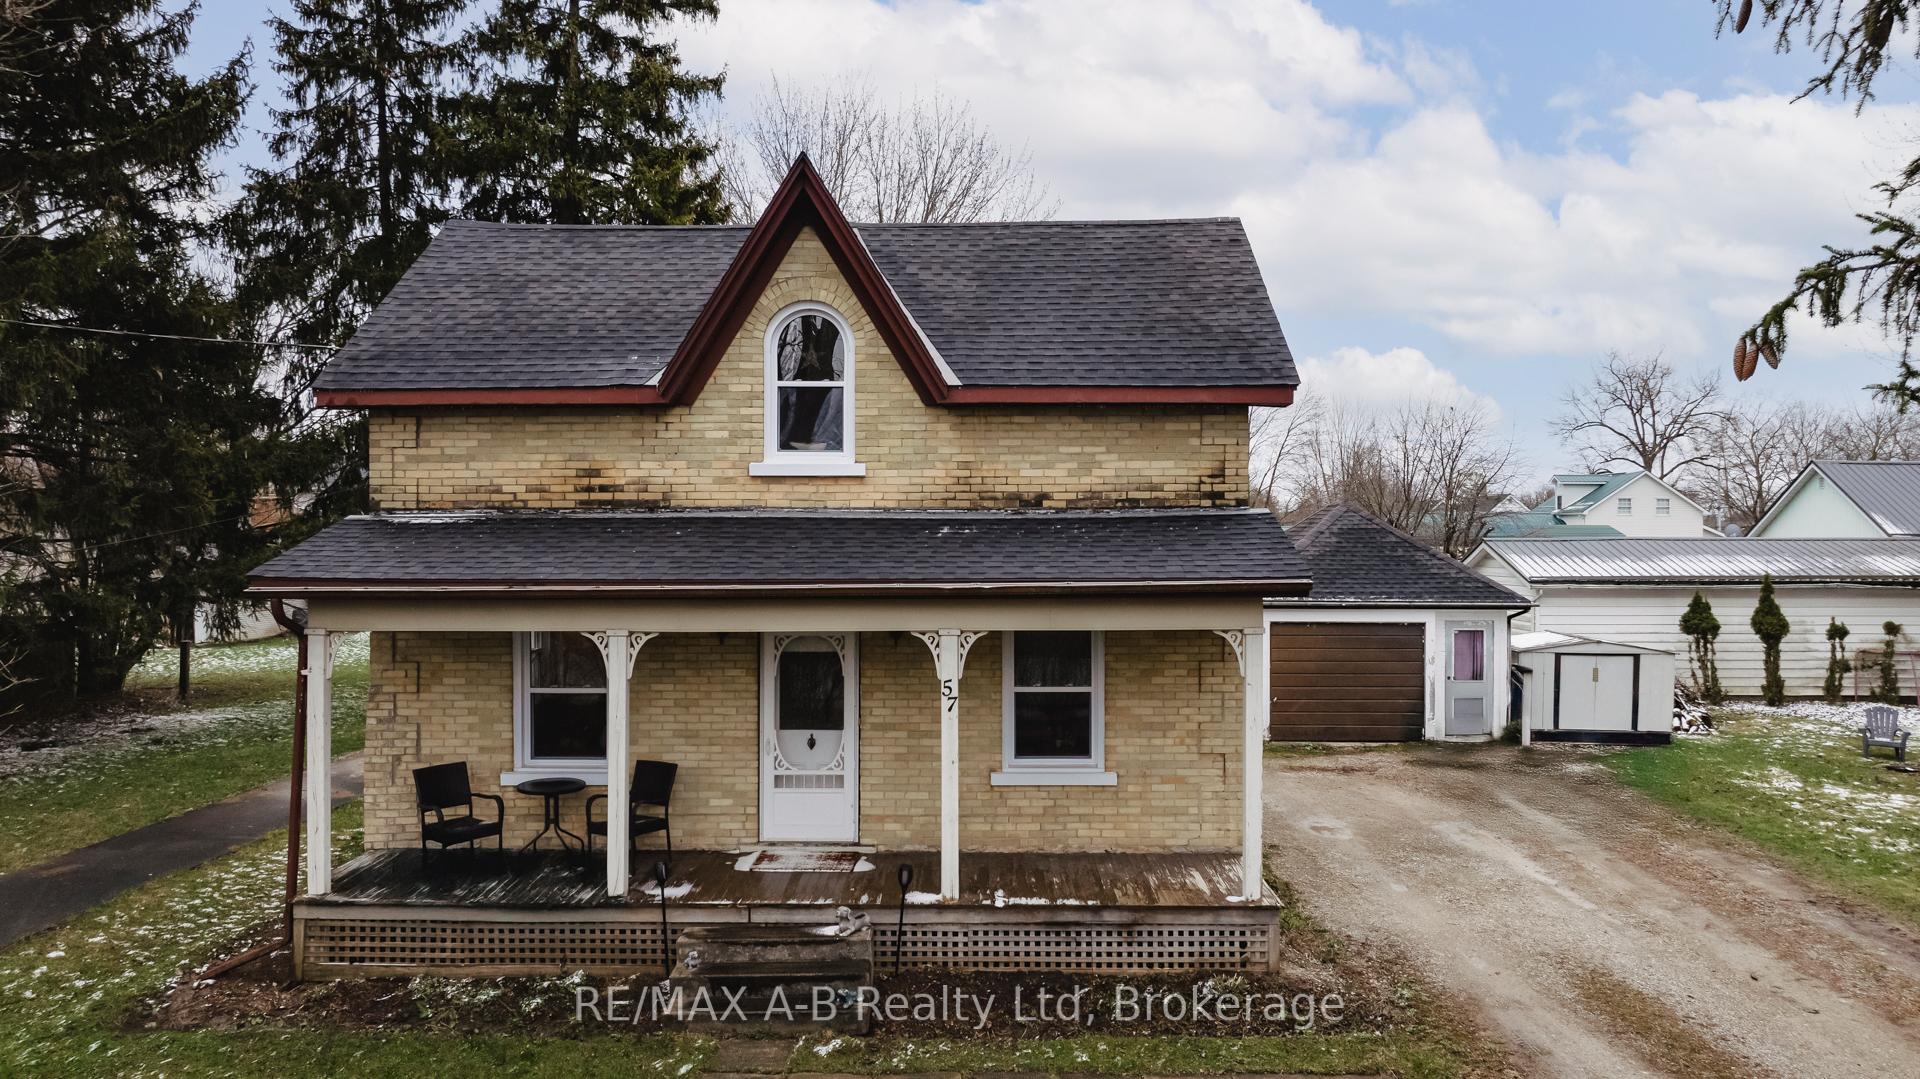
57 Warner Street
 See all 33 photos
Property history
Facts and features
- BasementWalk-up
- Age of home100+
- Water, sewerMunicipal
- Lot shapeRectangular
- Central air
The homeDetached, 1 1/2 storey, 100+
- Type: Detached
- Style: 1 1/2 storey
- Age: 100+
- Living space: 1,100–1,500 sq ft
- Basement: Unfinished, walk-up
- Waterfront: None
InsideSump pump, water heater owned, water treatment, Rooms above ground 9, Bedrooms 3
- Features: Sump pump, water heater owned, water treatment
- Rooms above ground: 9
- Bedrooms: 3
- Bathrooms: 2
- Kitchens: 1
- Family room: Yes
Outside and lotVinyl siding, brick veneer, Asphalt shingle, Stone
- Exterior: Vinyl siding, brick veneer
- Roof: Asphalt shingle
- Foundation: Stone
- Features: Landscaped, porch, year round living
- Size: 144.54 × 110 ft
- Shape: Rectangular
- Zoning: R2-1
Parking1 Garage, Detached, Front yard parking
- Spaces: 1 Garage
- Garage: Detached
- Driveway: Front yard parking
Heating, water and powerForced air, gas, Central air, Municipal water
- Heating: Forced air, gas
- Cooling: Central air
- Water: Municipal water
- Sewer: Municipal sewer
- Natural gas: Yes
- Hydro: Yes
- Cable: Available
- Telephone: Available
Costs and taxesTaxes $3,381 a year, HST included in the price, Rental items None
- Taxes, 2024: $3,381 a year
- HST: HST included in the price
- Rental items: None
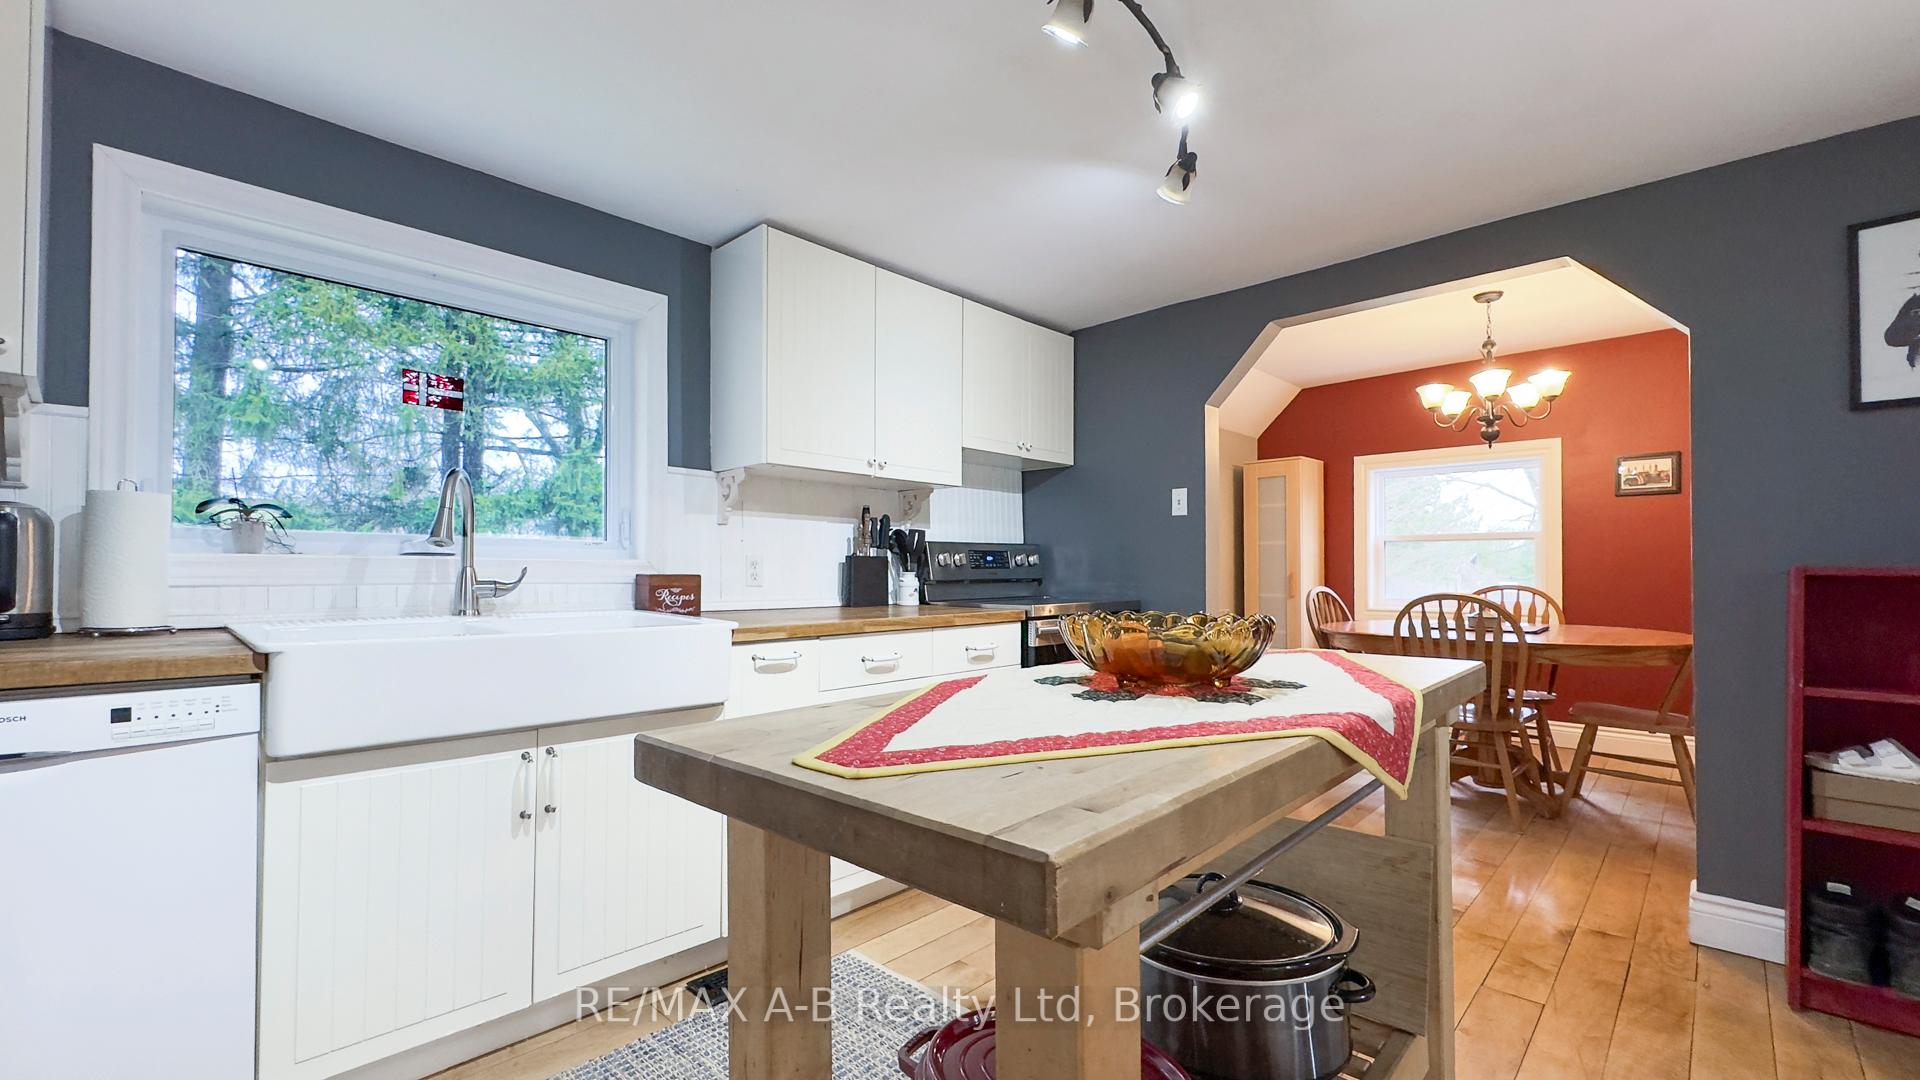
Included in the saleWashing machine, clothes dryer, fridge, stove, dishwasher, portable island in kitchen, central air conditioner, water heater, water softener, wiring for future hot tub installed, current window coverings, existing light fixtures, shelf on wall in main floor bedroom, raised garden bed, electric heater in garage, Personal belongings, art work, decor, 2 upright cabinets along east wall in dining room, bar cart in dining room, cabinetry and shelving in garage.
- Included: Washing machine, clothes dryer, fridge, stove, dishwasher, portable island in kitchen, central air conditioner, water heater, water softener, wiring for future hot tub installed, current window coverings, existing light fixtures, shelf on wall in main floor bedroom, raised garden bed, electric heater in garage
- Not included: Personal belongings, art work, decor, 2 upright cabinets along east wall in dining room, bar cart in dining room, cabinetry and shelving in garage.
Listing detailsX12087775, Sold, Apr 16, 2025
- MLS® number: X12087775
- Status: Sold
- Listed on: Apr 16, 2025
- Days on market: 14
- Updated: Apr 30, 2025
- Possession: Flexible
- Occupied by: Owner
- Listing brokerage: RE/MAX A-B Realty Ltd
About this home
57 Warner Street, St. Marys, ON N4X 1A7
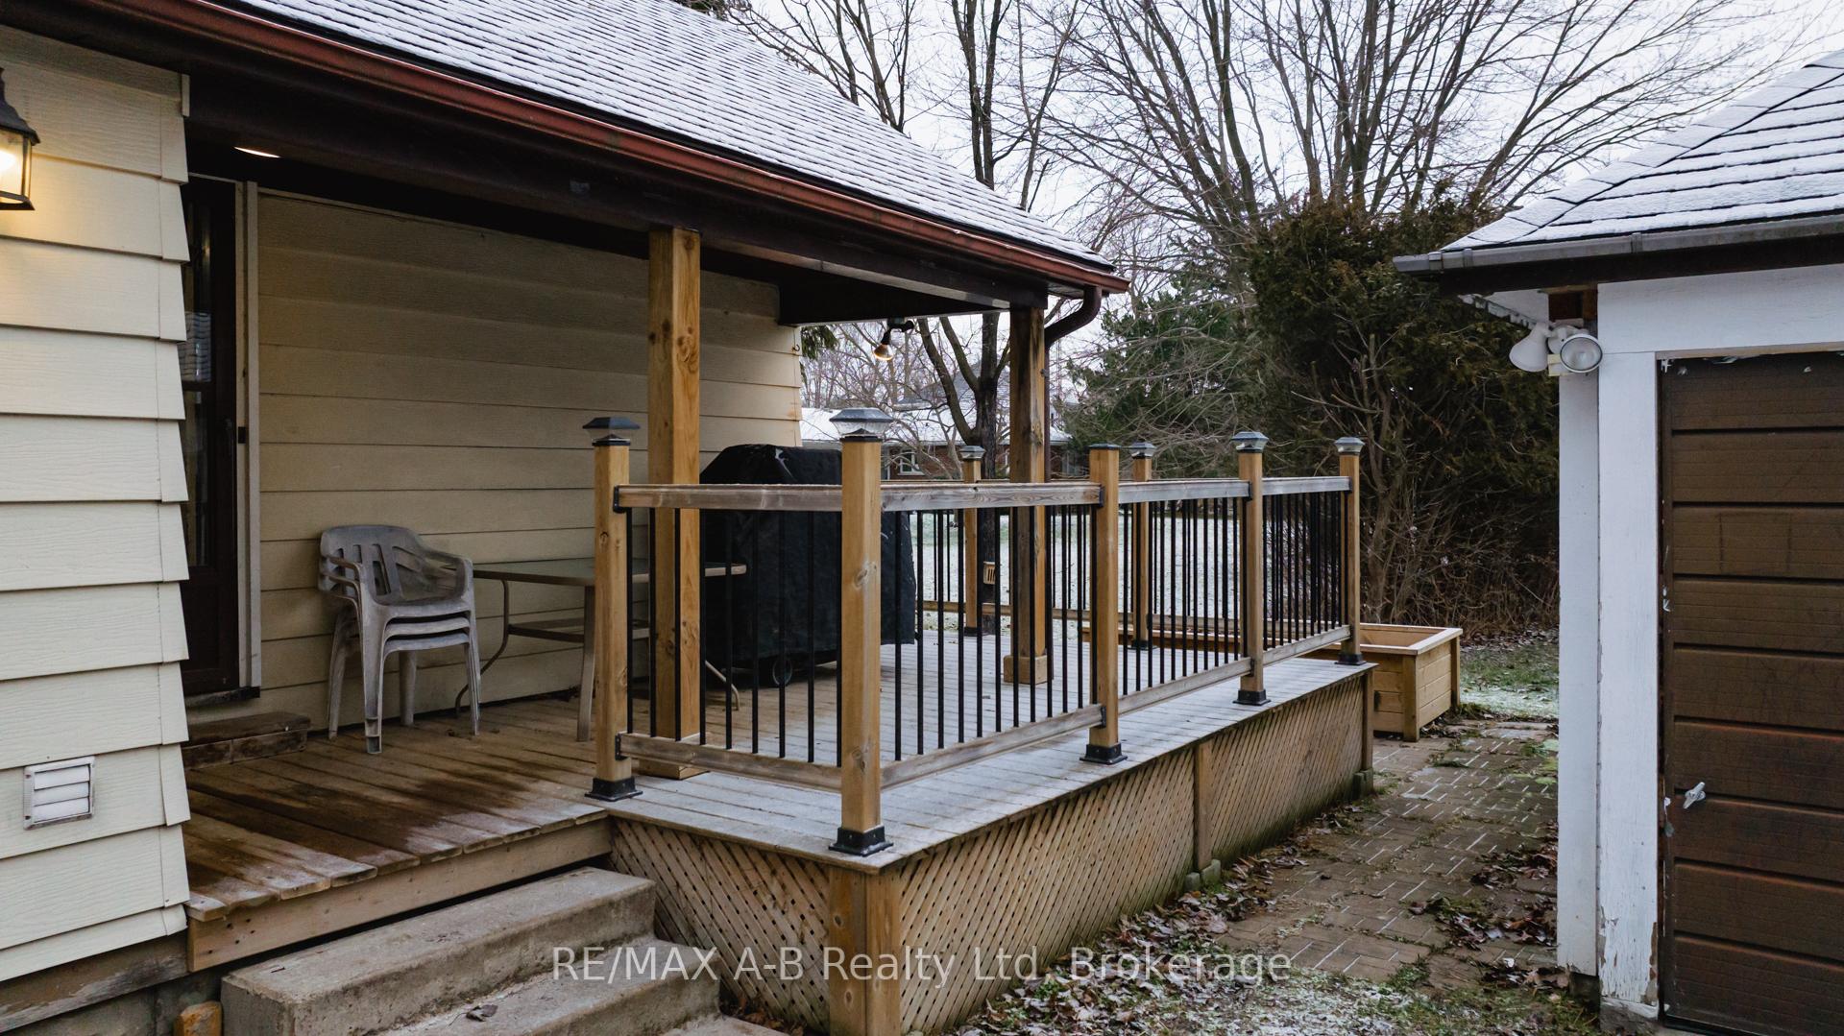
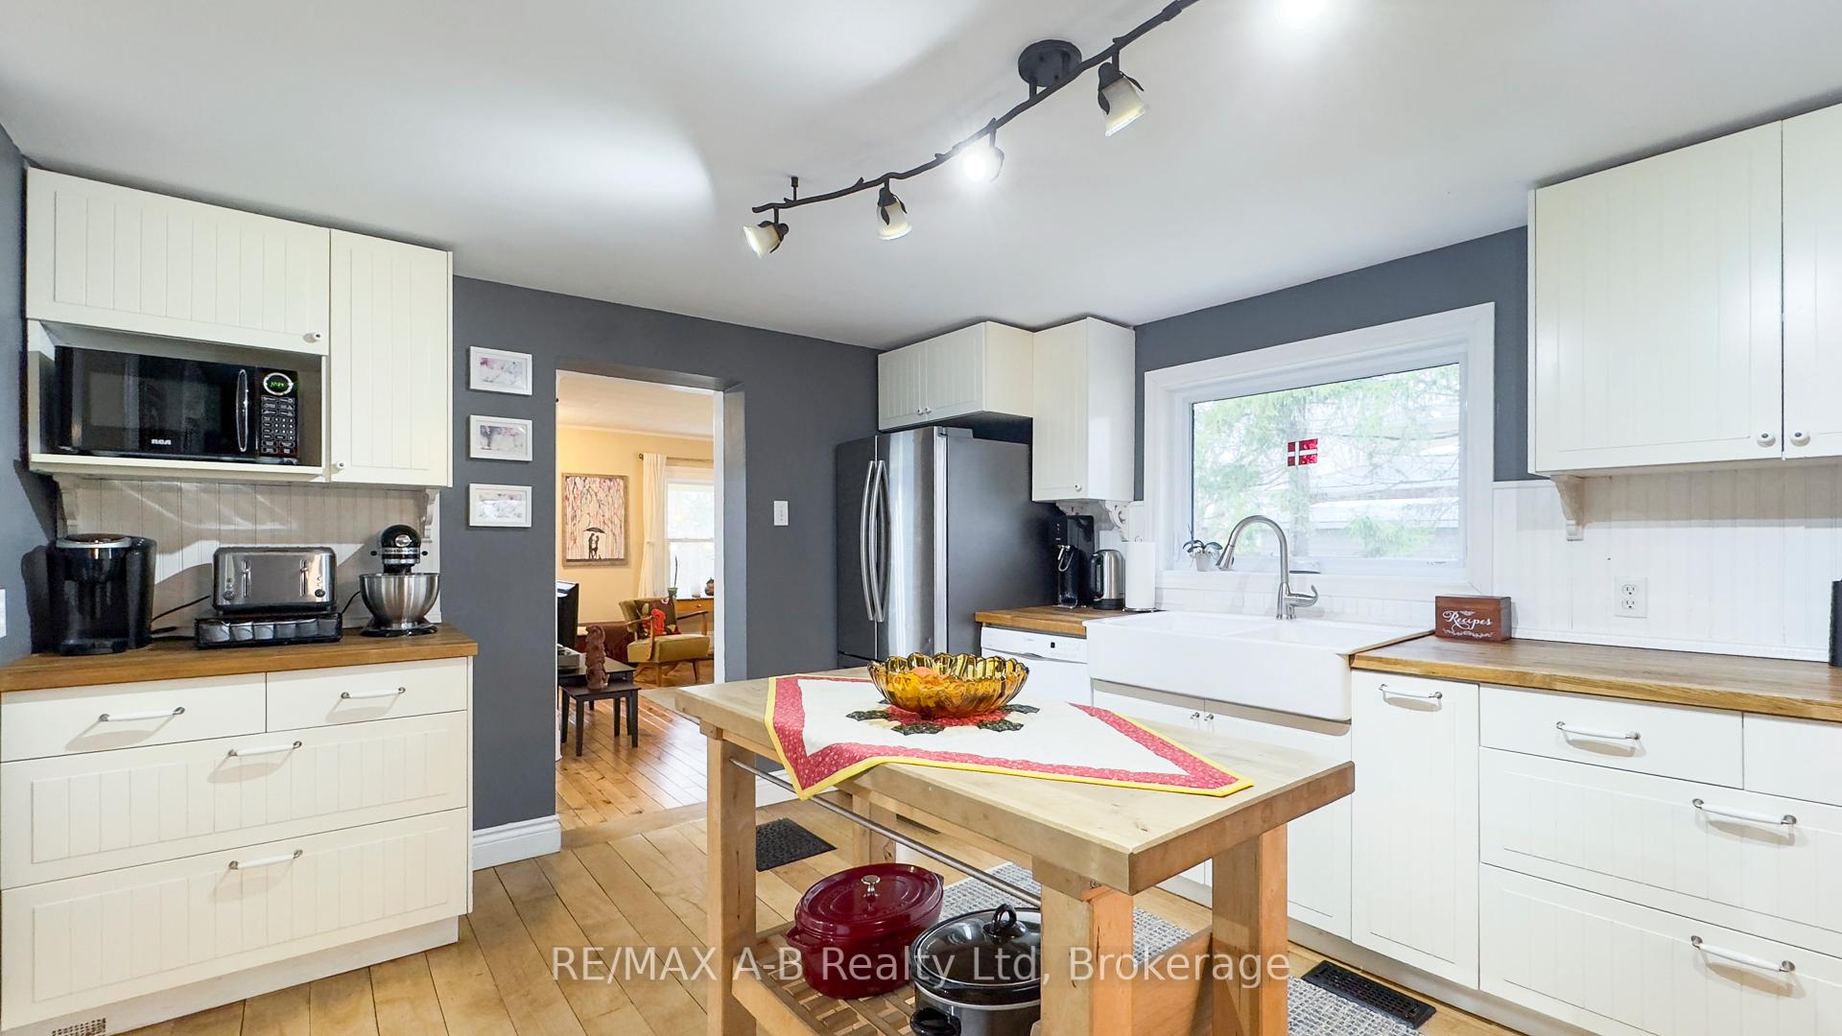
Welcome to 57 Warner Street, nestled on an oversized mature lot in the west end of St. Marys. This charming yellow brick home offers a beautiful blend of traditional character and thoughtful modern updates. With 3 bedrooms and 2 bathrooms, the home features an updated kitchen complete with butcher block countertops, soft-close cabinetry, and a large porcelain farmhouse sink. Additional highlights include a renovated main floor 3-piece bathroom, updated laundry room, and a cozy covered front porch. A newer partially covered side deck extends your living space outdoors, overlooking a spacious double-wide lot adorned with mature trees. The property also boasts all-new windows, a new furnace, and updated sump pumps for added peace of mind. Ample parking is available in the generous laneway perfect for hosting family and friends, especially for a fun game on the homes own outdoor shuffleboard court. A wonderful opportunity for first-time buyers, those looking to downsize, or anyone in search of character and charm.
Ask about this home
A HOMEH agent will answer your questions about this home.
Around this home
Daily convenience, out of 100, from the distances below
Schools nearby
School rating, out of 10.
Helpful calculators
Your HOMEH agent

"I would see it this week."