

122 Edison Street
122 Edison Street
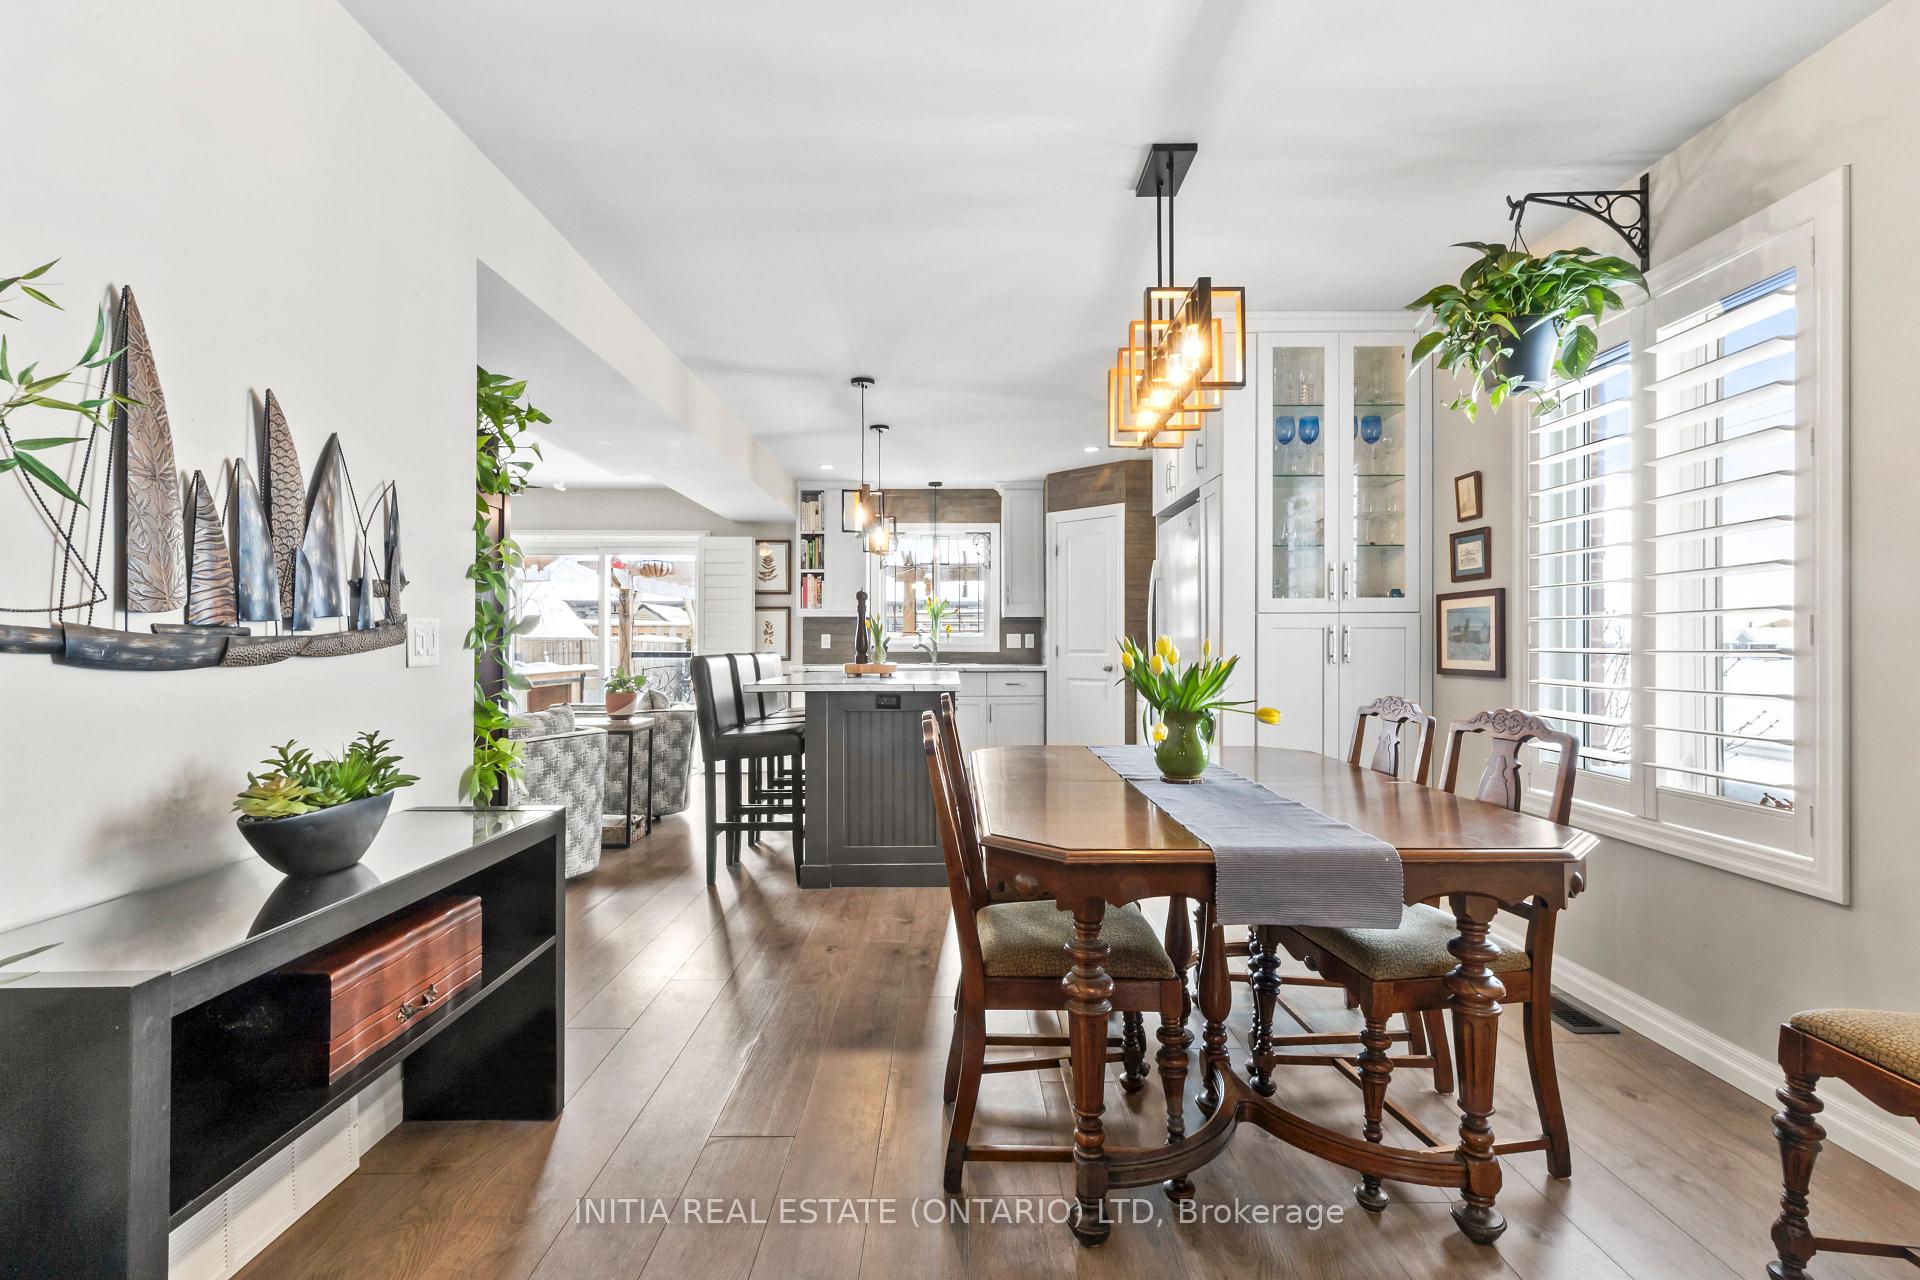 See all 34 photos
Property history
Facts and features
- BasementUnfinished
- Water, sewerMunicipal
- HeatingForced air
- CoolingCentral air
- Central air
The homeSemi-Detached, 2-storey, 1,100–1,500 sq ft
- Type: Semi-Detached
- Style: 2-storey
- Living space: 1,100–1,500 sq ft
- Basement: Full, unfinished
- Special designation: Other
InsideUpper level, Water heater, Rooms above ground 7
- Laundry: Upper level
- Features: Water heater
- Rooms above ground: 7
- Bedrooms: 3
- Bathrooms: 2
- Kitchens: 1
- Family room: Yes
Outside and lotBrick, vinyl siding, Asphalt shingle, Poured concrete
- Exterior: Brick, vinyl siding
- Roof: Asphalt shingle
- Foundation: Poured concrete
- Size: 44.29 × 98.43 ft
- Zoning: R4
Parking1 Garage, Built-in
- Spaces: 1 Garage
- Garage: Built-in
Heating, water and powerForced air, gas, Central air, Municipal water
- Heating: Forced air, gas
- Cooling: Central air
- Water: Municipal water
- Sewer: Municipal sewer
Costs and taxesTaxes $3,214 a year, HST included in the price, Hot water tank
- Taxes, 2024: $3,214 a year
- HST: HST included in the price
- Rental items: Hot water tank
Included in the saleFridge, stove, microwave, dishwasher, washer & dryer
- Included: Fridge, stove, microwave, dishwasher, washer & dryer
Listing detailsX12006499, Sold, Mar 7, 2025
- MLS® number: X12006499
- Status: Sold
- Listed on: Mar 7, 2025
- Days on market: 59
- Updated: May 5, 2025
- Possession: 2025-04-01 / 1-29 days
- Occupied by: Owner
- Listing brokerage: INITIA REAL ESTATE (ONTARIO) LTD
About this home
122 Edison Street, St. Marys, ON N4X 1C9
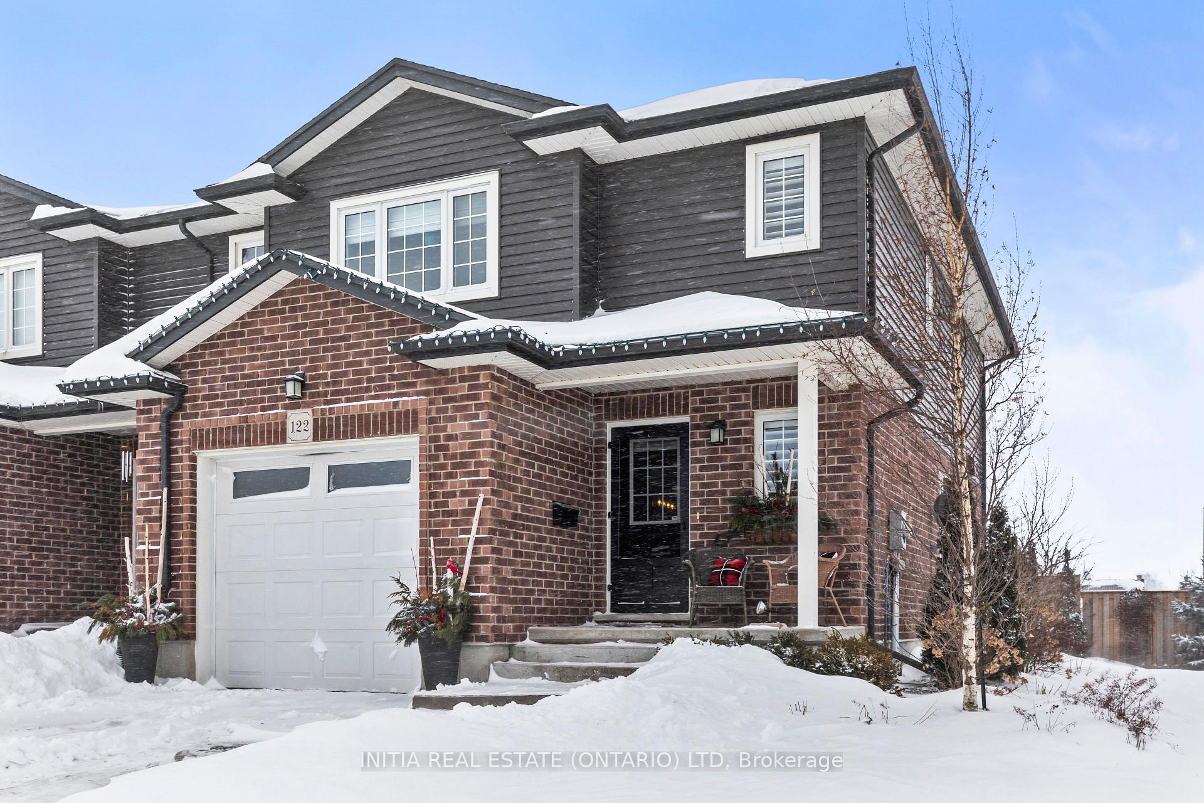
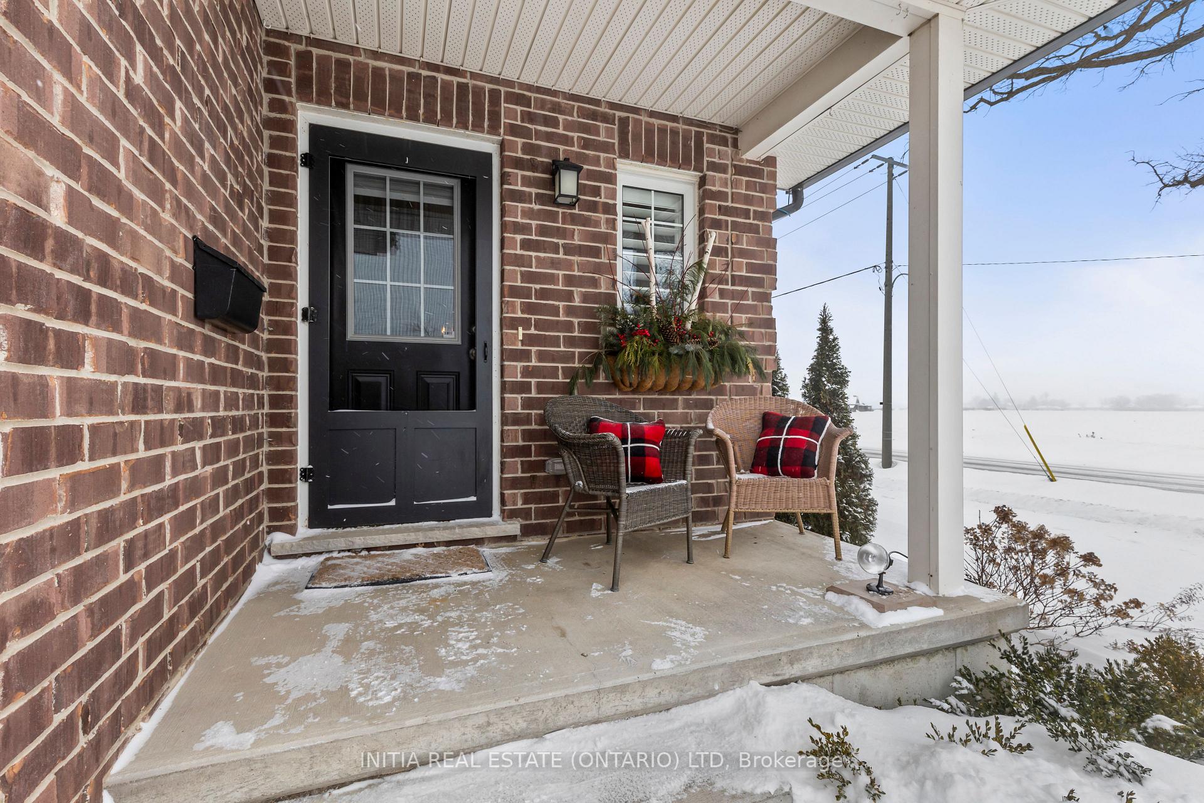
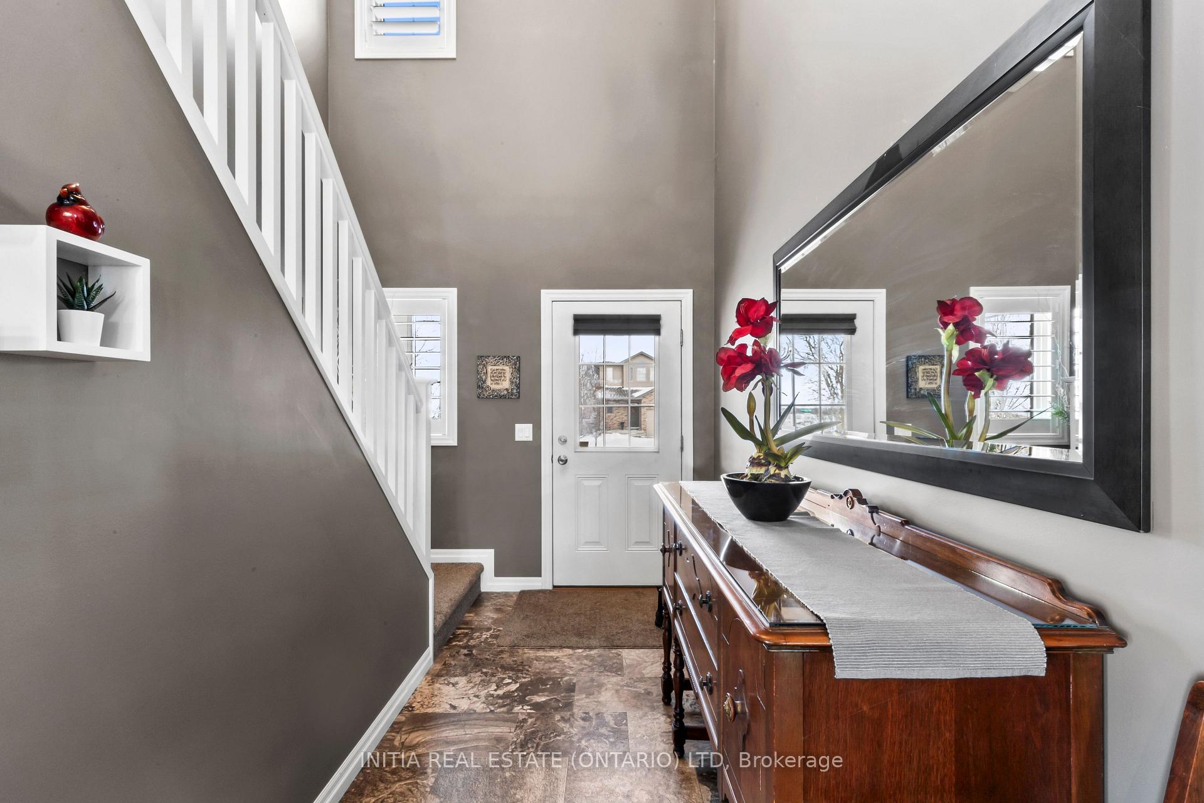
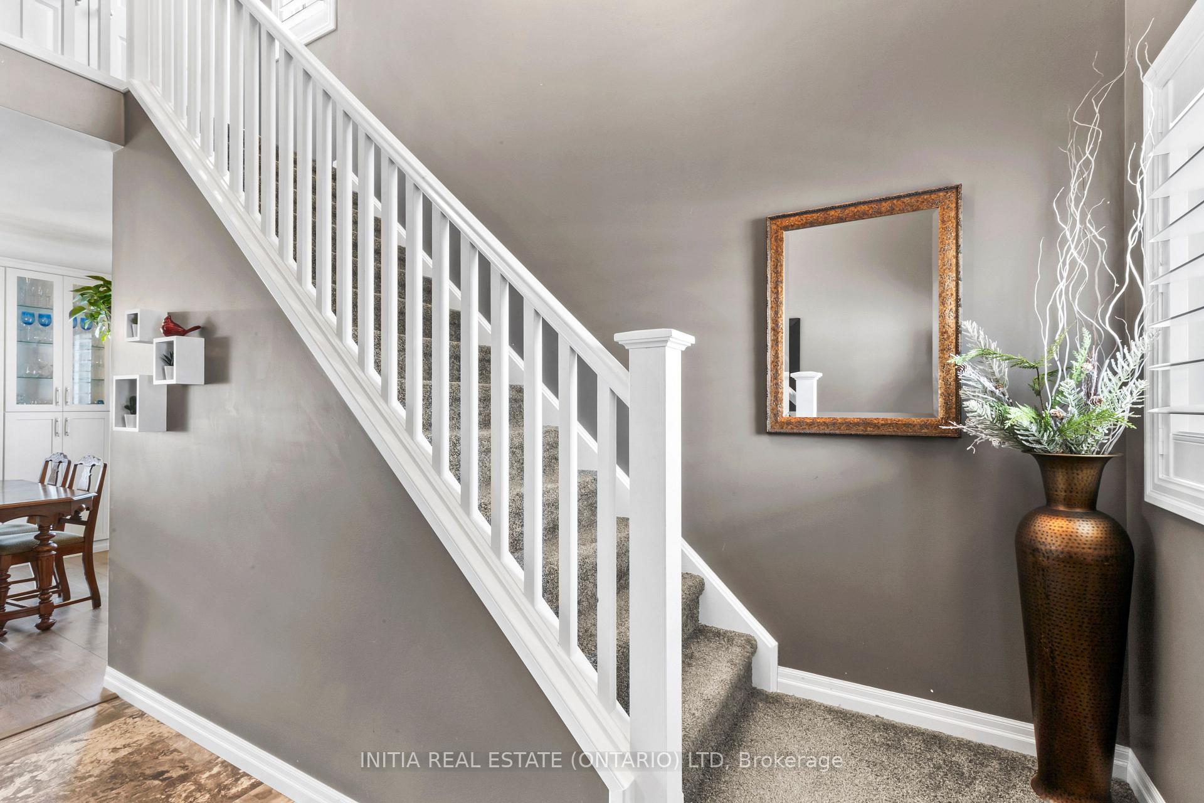
Welcome to 122 Edison Street, a stunning semi-detached home located in the desirable and peaceful north end of St. Mary's, ON. Built in 2014 and lovingly maintained by its original owner, this 3-bedroom, 2-bathroom property is the perfect blend of comfort and convenience. Situated on a corner lot, the home boasts beautiful landscaping and a spacious balcony, offering the ideal setting for outdoor enjoyment during the warmer months. Step inside to discover an inviting open-concept living room and kitchen, complete with a stylish island and a walk-in pantry, making it perfect for entertaining and everyday living. Upstairs, you'll find a thoughtfully designed layout with a second-floor laundry room and a double-sink bathroom for added convenience. The fully insulated basement provides a blank canvas for your future plans, whether its creating additional living space, a home office, or a recreational area. With a single-car garage, this turn-key property is ready to welcome you home. Don't miss your chance to own this gem in the charming town of St. Mary's!
Ask about this home
A HOMEH agent will answer your questions about this home.
Around this home
Daily convenience, out of 100, from the distances below
Schools nearby
School rating, out of 10.
Helpful calculators
Your HOMEH agent

"I would see it this week."