

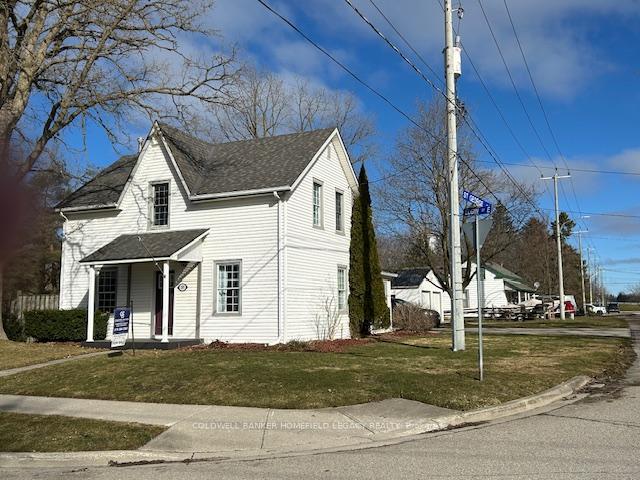
293 Elgin Street E
293 Elgin Street E
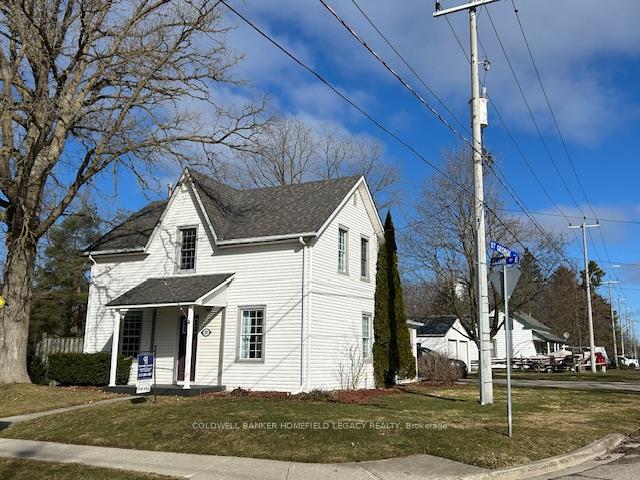
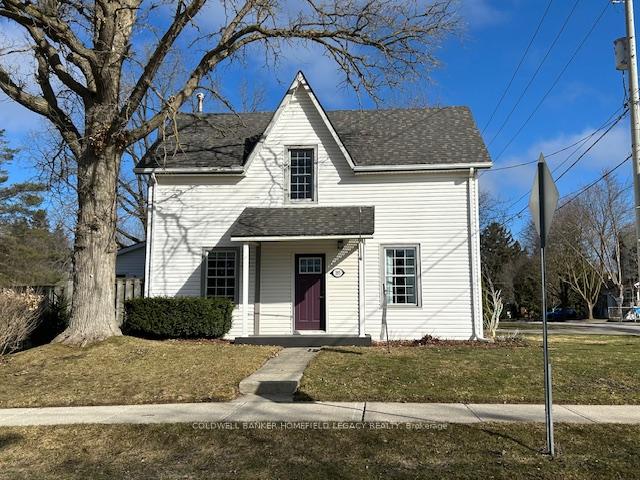
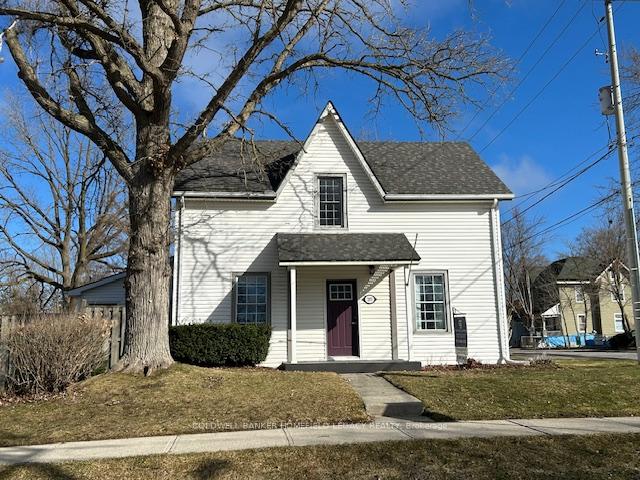
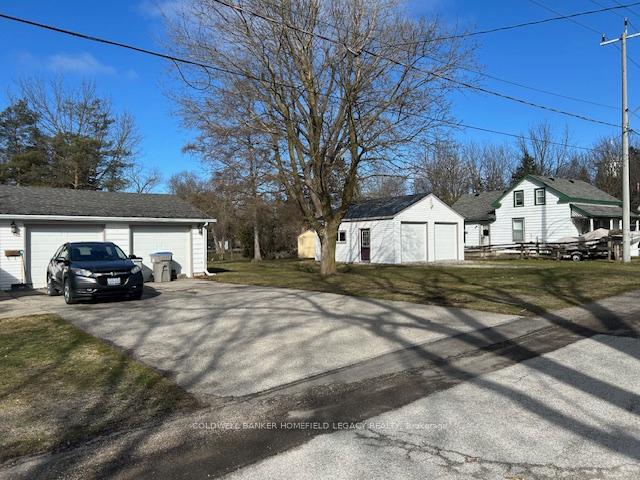 See all 48 photos
Property history
Facts and features
- BasementWalk-up
- Age of home100+
- Water, sewerMunicipal
- Lot shapeRectangular
- Fireplace
- Central air
The homeDetached, 1 1/2 storey, 100+
- Type: Detached
- Style: 1 1/2 storey
- Age: 100+
- Living space: 1,500–2,000 sq ft
- Basement: Partially finished, walk-up
- Waterfront: None
InsideFireplace Yes, family room, natural gas, Main level, Auto garage door remote, water meter, water purifier, water softener, workbench
- Fireplace: Yes, family room, natural gas
- Laundry: Main level
- Features: Auto garage door remote, water meter, water purifier, water softener, workbench
- Rooms above ground: 10
- Bedrooms: 3
- Bathrooms: 2
- Kitchens: 1
- Family room: Yes
Outside and lotVinyl siding, Asphalt shingle, Concrete
- Exterior: Vinyl siding
- Roof: Asphalt shingle
- Foundation: Concrete
- Features: Deck, landscape lighting, lighting, landscaped, paved yard, privacy, porch, year round living
- Other structures: Garden shed, workshop
- Size: 76.07 × 142.4 ft
- Shape: Rectangular
- Zoning: R3
Parking4 Garage, Attached, Front yard parking, private, private triple
- Spaces: 4 Garage
- Garage: Attached
- Driveway: Front yard parking, private, private triple
Heating, water and powerForced air, gas, Central air, Municipal water
- Heating: Forced air, gas
- Cooling: Central air
- Water: Municipal water
- Sewer: Municipal sewer
- Natural gas: Yes
- Hydro: Yes
- Cable: Yes
- Telephone: Yes
Costs and taxesTaxes $3,237 a year, HST included in the price, Water heater is a gas rental
- Taxes, 2024: $3,237 a year
- HST: HST included in the price
- Rental items: Water heater is a gas rental
- Under contract: Hot water heater, hot water tank-gas
Included in the saleFridge, stove, washer, dryer, dishwasher , water softener, water purifier, all drapery and hardware, all lighting fixtures, garage door opener (1) in the attached garage, all built in shelving throughout, workbench in the attached garage., Water heater is a rental
- Included: Fridge, stove, washer, dryer, dishwasher , water softener, water purifier, all drapery and hardware, all lighting fixtures, garage door opener (1) in the attached garage, all built in shelving throughout, workbench in the attached garage.
- Not included: Water heater is a rental
NearbyHospital, library, park, place of worship, school, rec./commun.centre
- Close to: Hospital, library, park, place of worship, school, rec./commun.centre
Listing detailsX11884912, Sold, Dec 5, 2024
- MLS® number: X11884912
- Status: Sold
- Listed on: Dec 5, 2024
- Days on market: 148
- Updated: May 2, 2025
- Possession: Negotiable
- Occupied by: Owner
- Listing brokerage: Coldwell Banker Homefield Legacy Realty
About this home
293 Elgin Street E, St. Marys, ON N4X 1B6
Welcome to 293 Elgin Street East St Marys: This family friendly 1.5 storey sided home is well located close to everything St Marys has to offer. Downtown St Marys shopping is a short walk as well as schools and Community Centre and arena. Having had extensive renovations over the years this 3 bedroom 1 and half bath home is sure to please. The main level features a large open family room with gas fireplace overlooking the expansive deck and rear yard, a galley kitchen with custom cabinets which opens to a comfy dining area, a formal living room for entertaining, a main floor office or bedroom, plus a two piece washroom with laundry facilities and storage. The upper floor features Two or Three bedrooms depending on your choosing and a renovated 4 piece bathroom. The attached double garage is insulated and heated and is great for your hobbies or to do home mechanical work. Of special interest there is a recently built 22 by 24 foot two car garage or storage building with concrete flooring which is currently not insulated or serviced by hydro that can be finished to suit your needs and a large separate detached storage shed as well. Plenty of parking exists in the surfaced driveway with parking for an additional 4 cars. All of this on a 0.250 acre mature lot with a second sanitary service on the lot. Call your agent for a viewing today. **EXTRAS** Huge rear patio, Attached garage is insulated and heated, Separate two car garage 22 x 24 foot garage with concrete floor, does not have hydro and currently not insulated. detached garden shed.
Ask about this home
A HOMEH agent will answer your questions about this home.
Around this home
Daily convenience, out of 100, from the distances below
Schools nearby
School rating, out of 10.
Helpful calculators
Your HOMEH agent

"I would see it this week."