

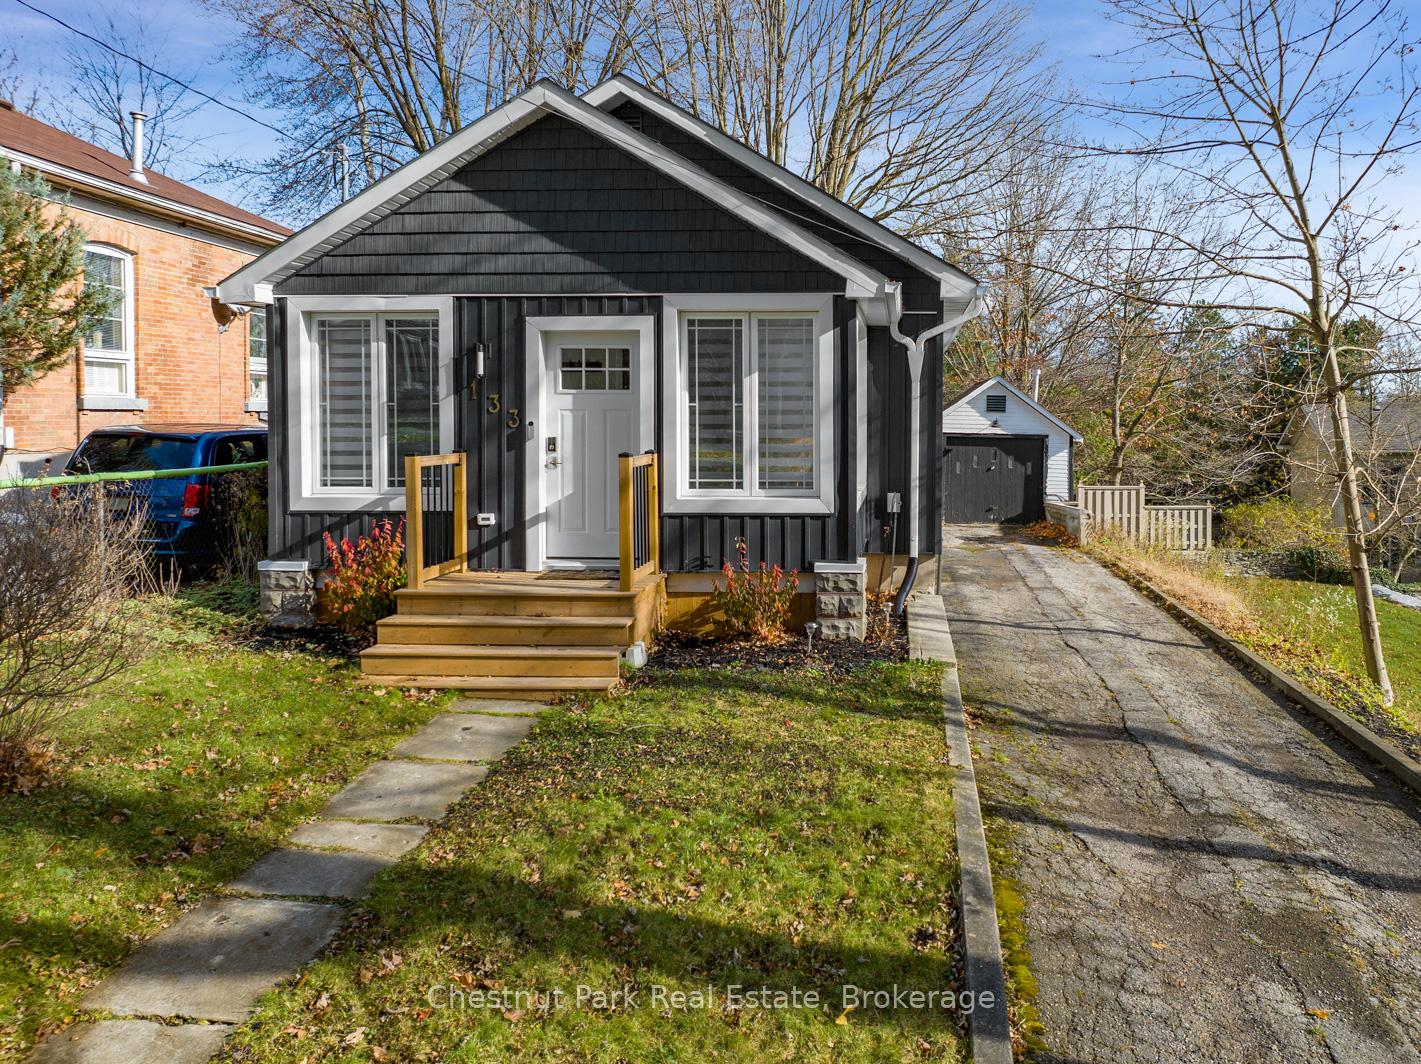
133 King Street N
133 King Street N
 See all 41 photos
Property history
Facts and features
- BasementPart finished
- Age of home100+
- Water, sewerMunicipal
- Lot shapeRectangular
- Central air
The homeDetached, 1 storey/apt, 100+
- Type: Detached
- Style: 1 storey/apt
- Age: 100+
- Living space: 700–1,100 sq ft
- Basement: Full, partially finished
InsideTile, Lower level, Primary bedroom - main floor, water heater owned, water softener
- Flooring: Tile
- Laundry: Lower level
- Features: Primary bedroom - main floor, water heater owned, water softener
- Rooms above ground: 9
- Bedrooms: 2
- Bathrooms: 1
- Kitchens: 1
- Family room: Yes
Outside and lotVinyl siding, Asphalt shingle, Concrete
- Exterior: Vinyl siding
- Roof: Asphalt shingle
- Foundation: Concrete
- Features: Year round living
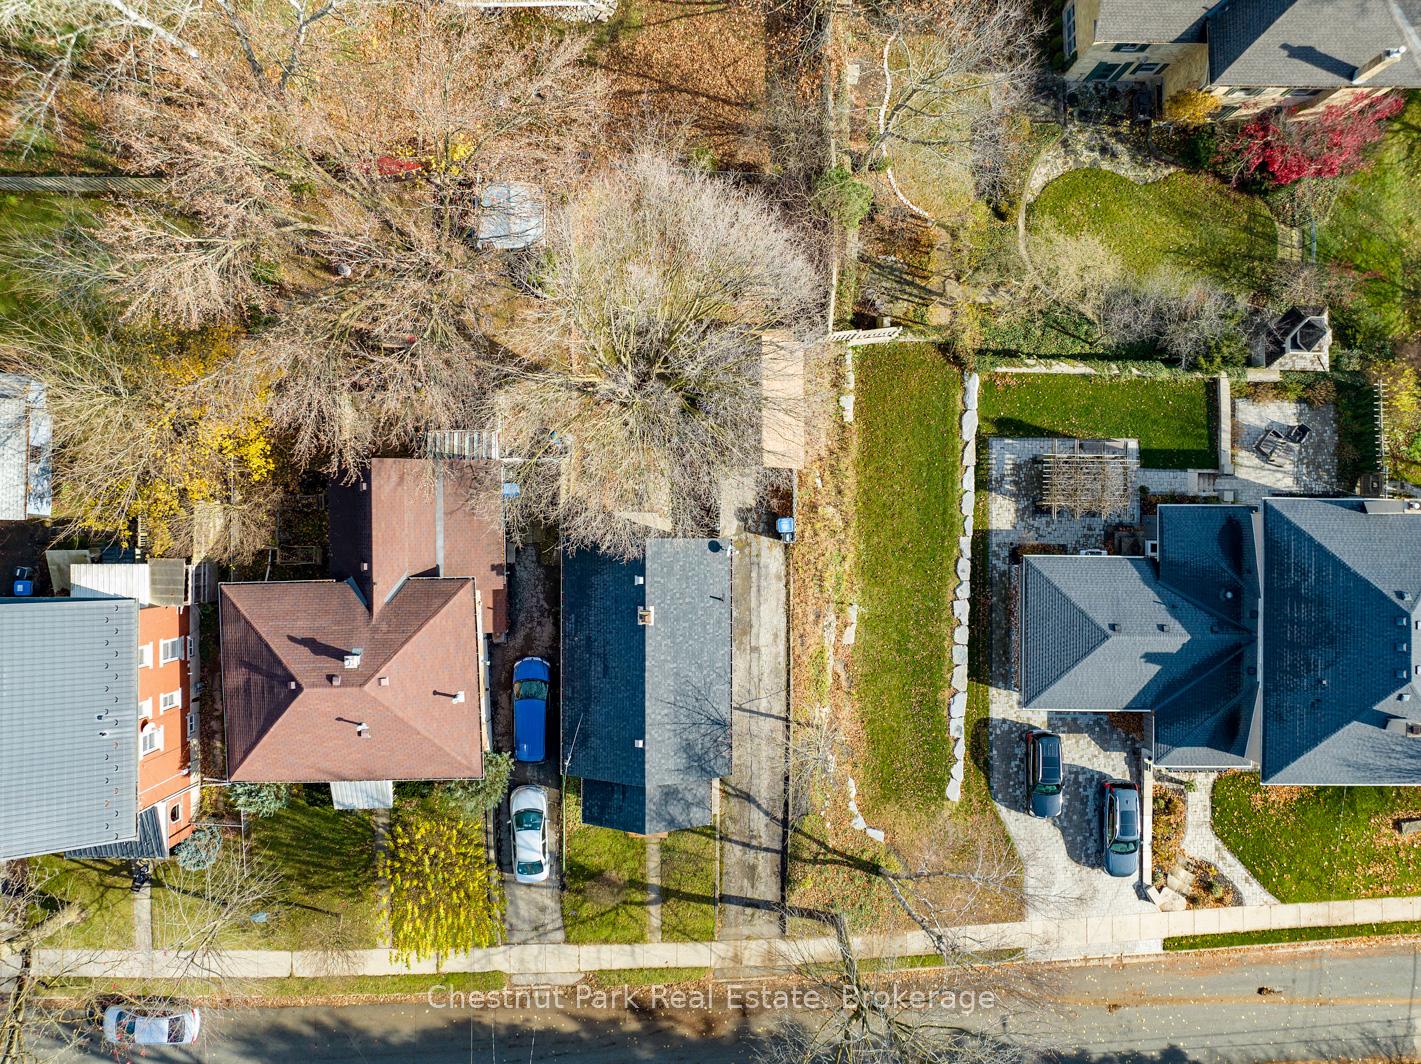
- Size: 40 × 109.18 ft
- Shape: Rectangular
- Zoning: R2-1
Parking1 Garage, Detached, Front yard parking, tandem
- Spaces: 1 Garage
- Garage: Detached
- Driveway: Front yard parking, tandem
Heating, water and powerForced air, gas, Central air, Municipal water
- Heating: Forced air, gas
- Cooling: Central air
- Water: Municipal water
- Sewer: Municipal sewer
Costs and taxesTaxes $2,675 a year, HST included in the price, Rental items None
- Taxes, 2024: $2,675 a year
- HST: HST included in the price
- Rental items: None
Included in the saleRefrigerator, stove (natural gas), washer, dryer, water heater, water softener, Not included None
- Included: Refrigerator, stove (natural gas), washer, dryer, water heater, water softener
- Not included: None
Listing detailsX12072482, Sold, Apr 9, 2025
- MLS® number: X12072482
- Status: Sold
- Listed on: Apr 9, 2025
- Days on market: 14
- Updated: Apr 23, 2025
- Possession: 2025-07-02 / Other
- Occupied by: Owner
- Listing brokerage: Chestnut Park Real Estate
About this home
133 King Street N, St. Marys, ON N4X 1C9
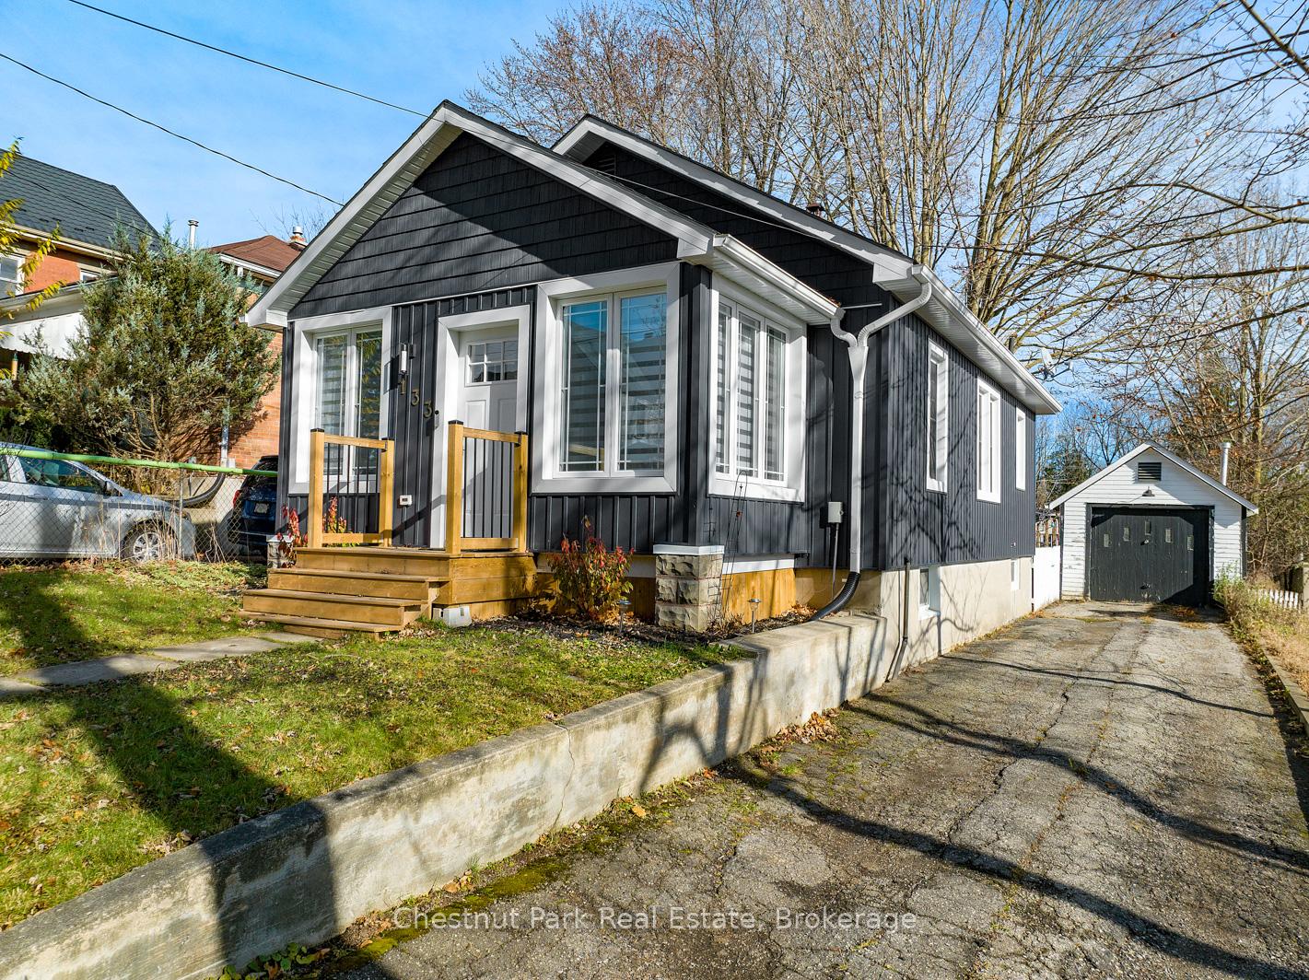
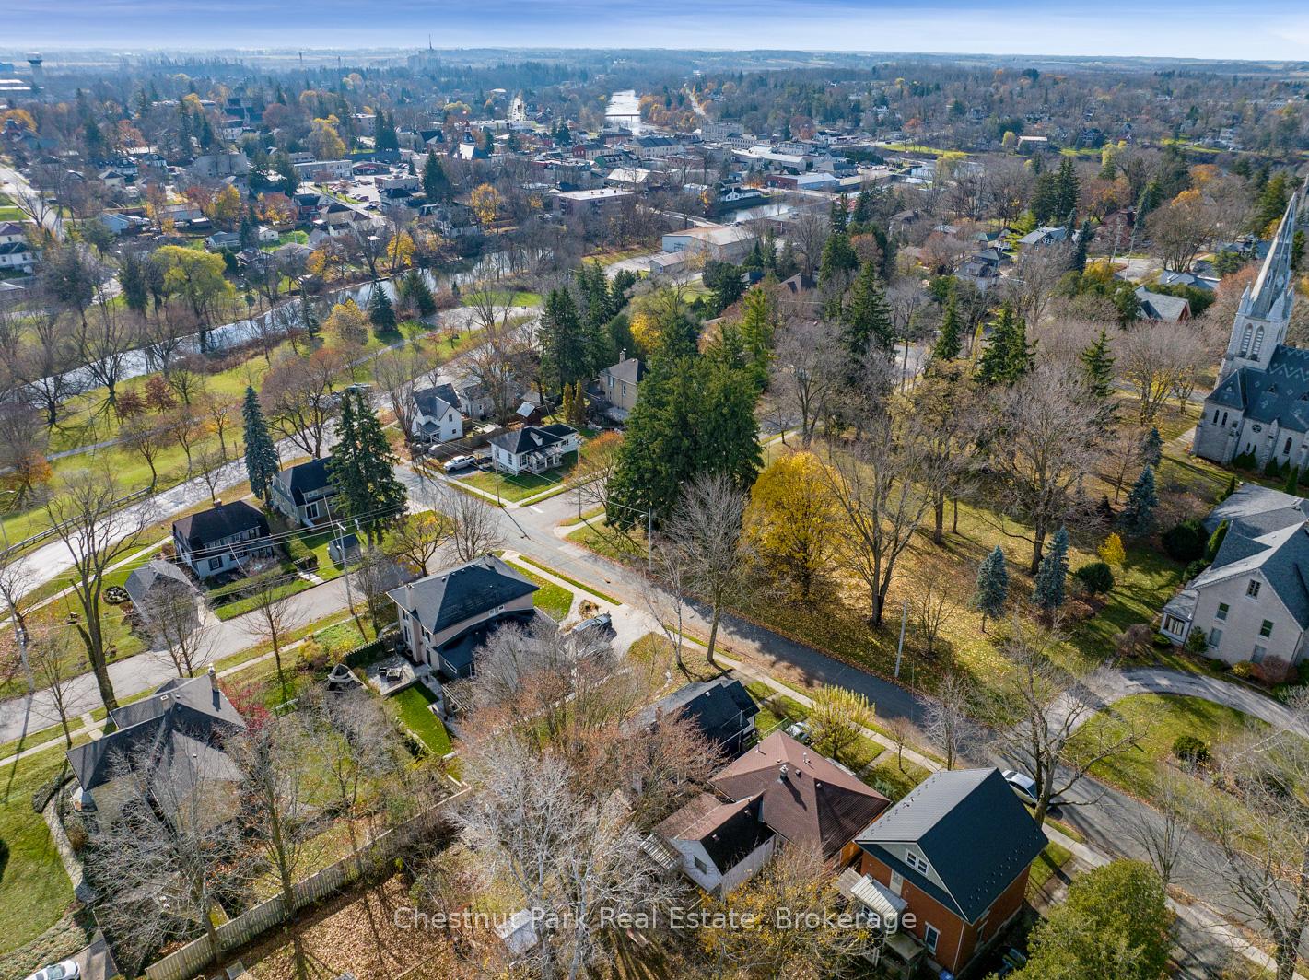
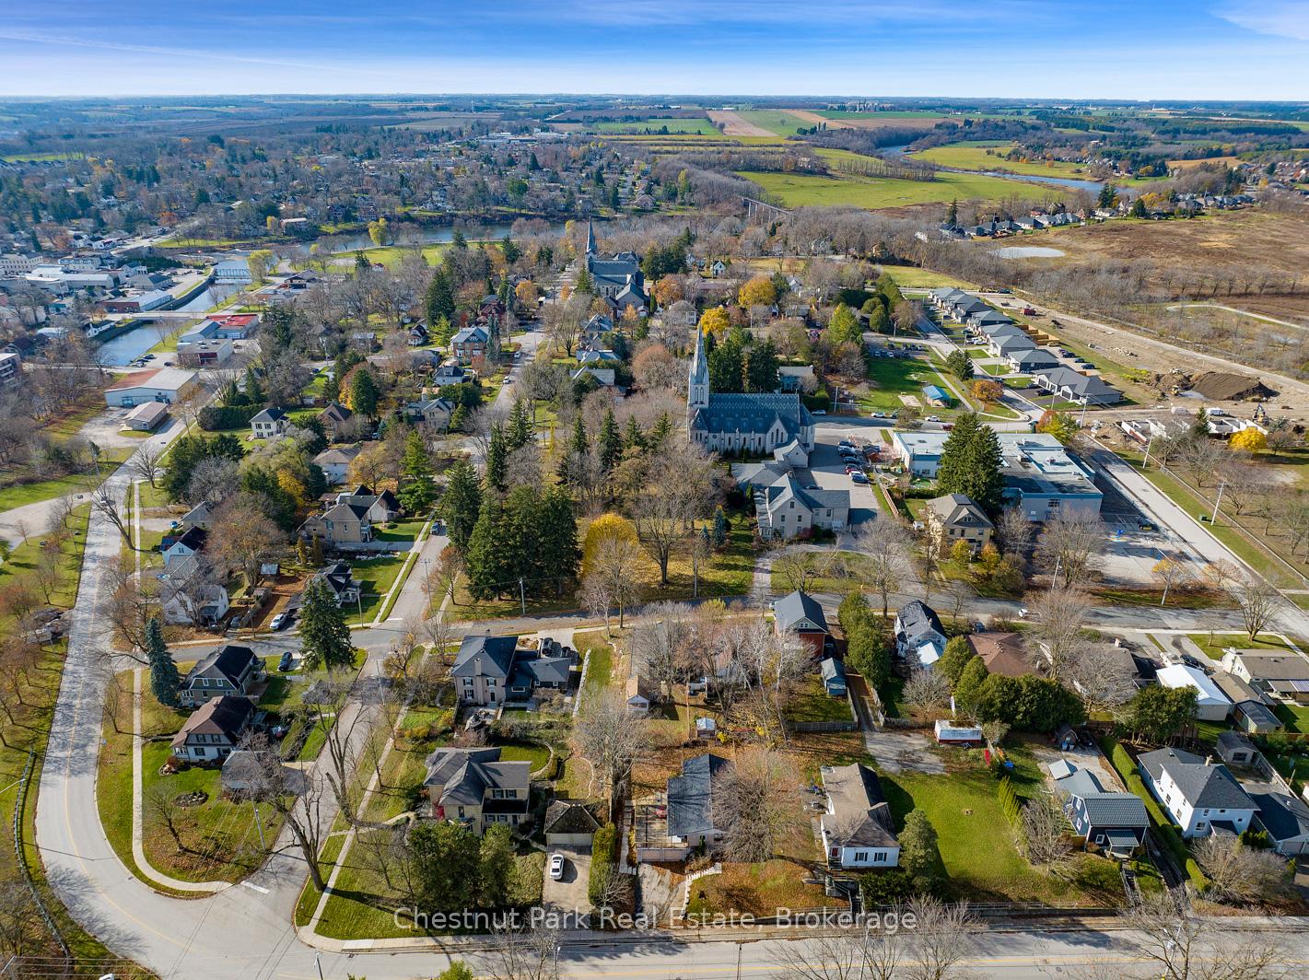
Bright and light 2 bedroom home with a detached garage in the desirable north end of picturesque St Marys. Open concept living and dining room. Kitchen boasts updated countertops, tile backsplash and a new natural gas stove. The lower level features a family room; laundry facilities and a bonus room. This charming, well maintained home has been updated over the years, vinyl siding on the house; updated windows; new front & back doors; facia, soffits, eavestroughs; air sealing and new blown in insulation in attic (R60); updated bathroom; updated lighting throughout; owned water heater and water softener. Natural gas forced air heating & central air conditioning. Relax, unwind and entertain in your large fenced backyard. Close to the Grand Trunk trail, Holy Name of Mary elementary school, and daycare. Fall in love with the video tour and photos, then you can call this quaint home yours!
Ask about this home
A HOMEH agent will answer your questions about this home.
Around this home
Daily convenience, out of 100, from the distances below
Schools nearby
School rating, out of 10.
Helpful calculators
Your HOMEH agent

"I would see it this week."