

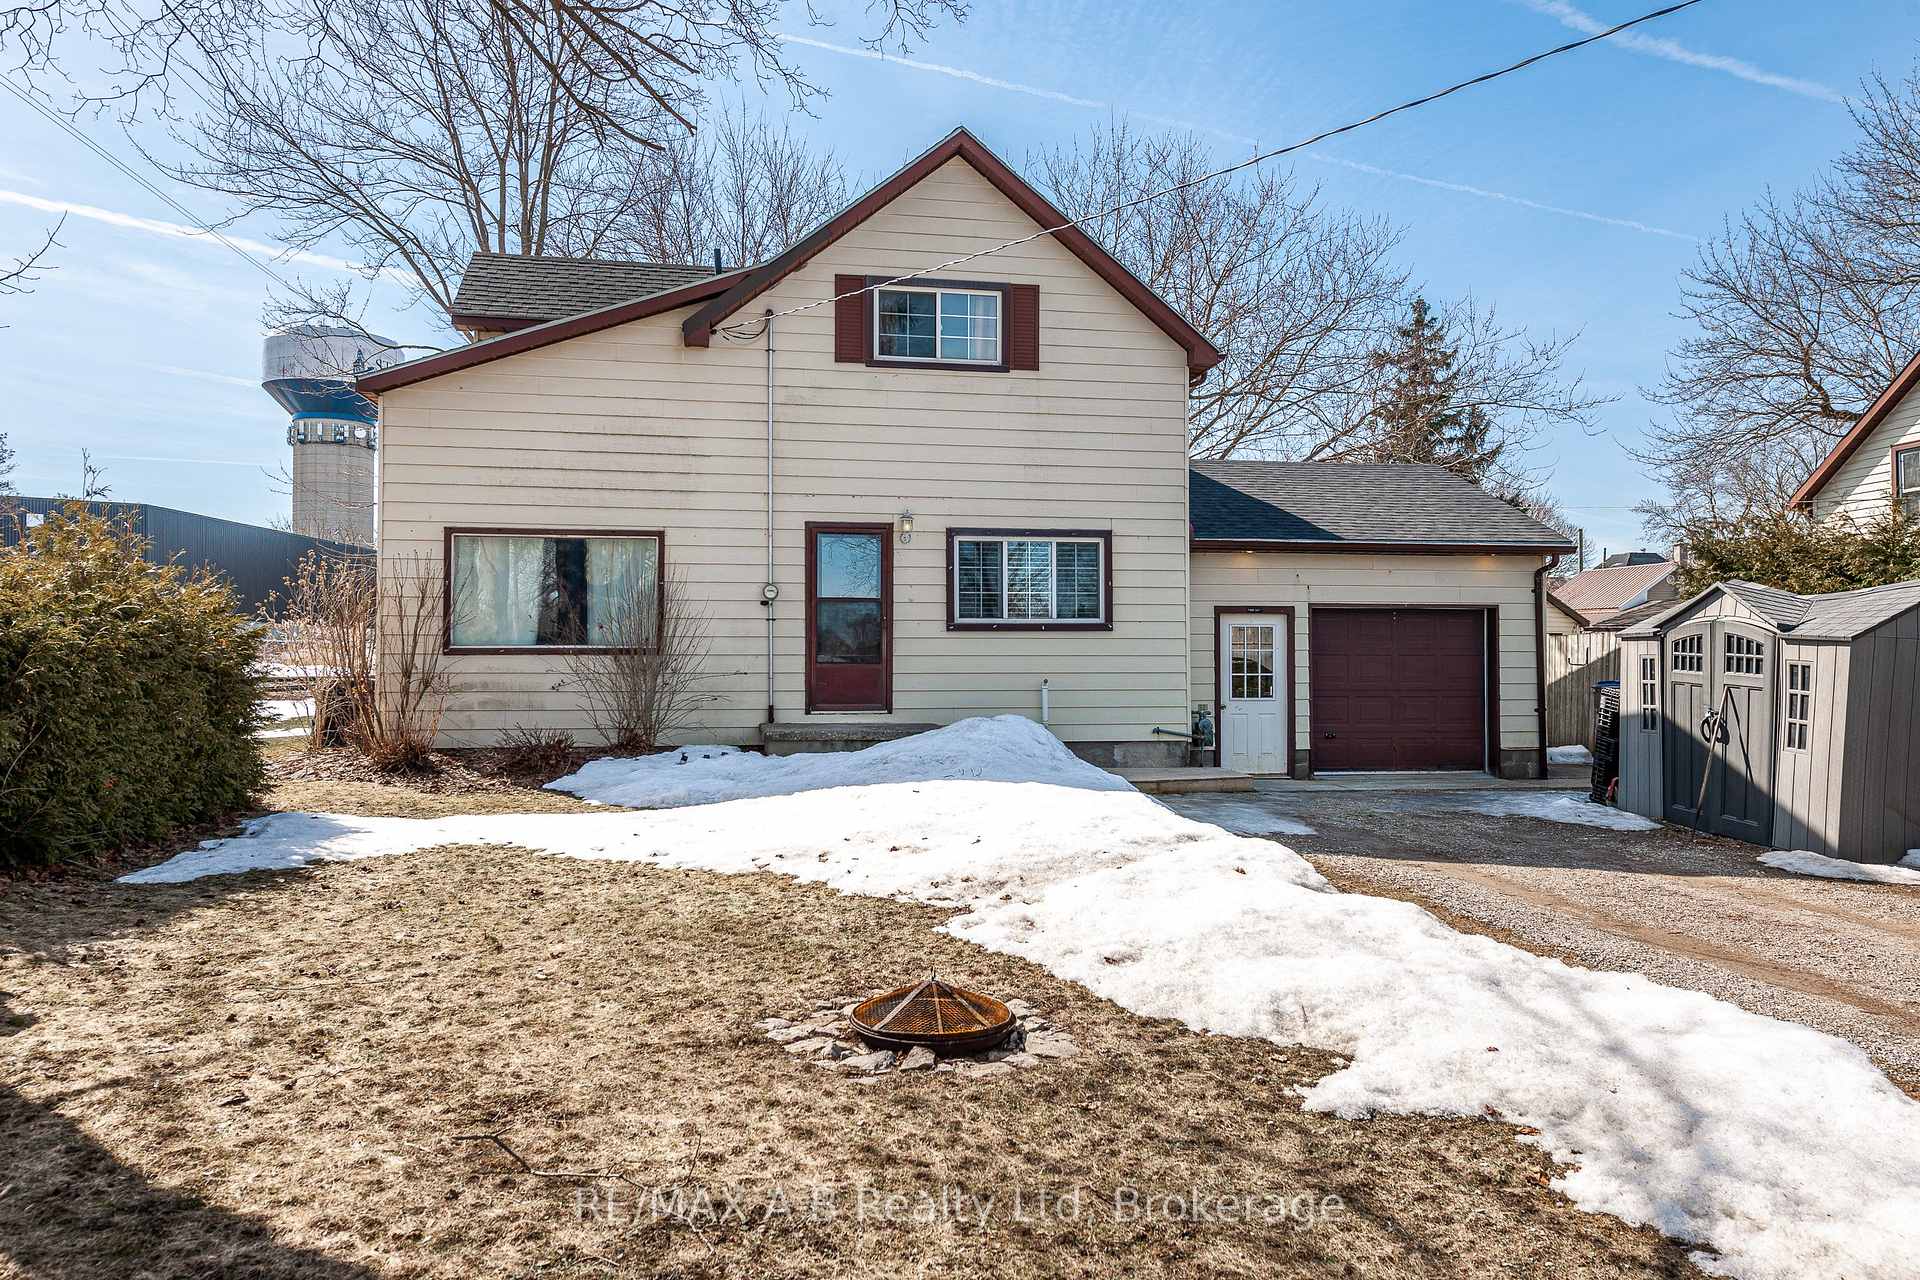
258 Park Street
258 Park Street
 See all 47 photos
Property history
Facts and features
- BasementPart finished
- Age of home100+
- Water, sewerMunicipal
- Lot shapeRectangular
- Central air
The homeDetached, 2-storey, 100+
- Type: Detached
- Style: 2-storey
- Age: 100+
- Living space: 1,100–1,500 sq ft
- Basement: Partial basement, unfinished
InsideMain level, Water heater, Rooms above ground 8
- Laundry: Main level
- Features: Water heater
- Rooms above ground: 8
- Bedrooms: 3
- Bathrooms: 2
- Kitchens: 1
- Family room: Yes
Outside and lotVinyl siding, Asphalt shingle, Stone, poured concrete
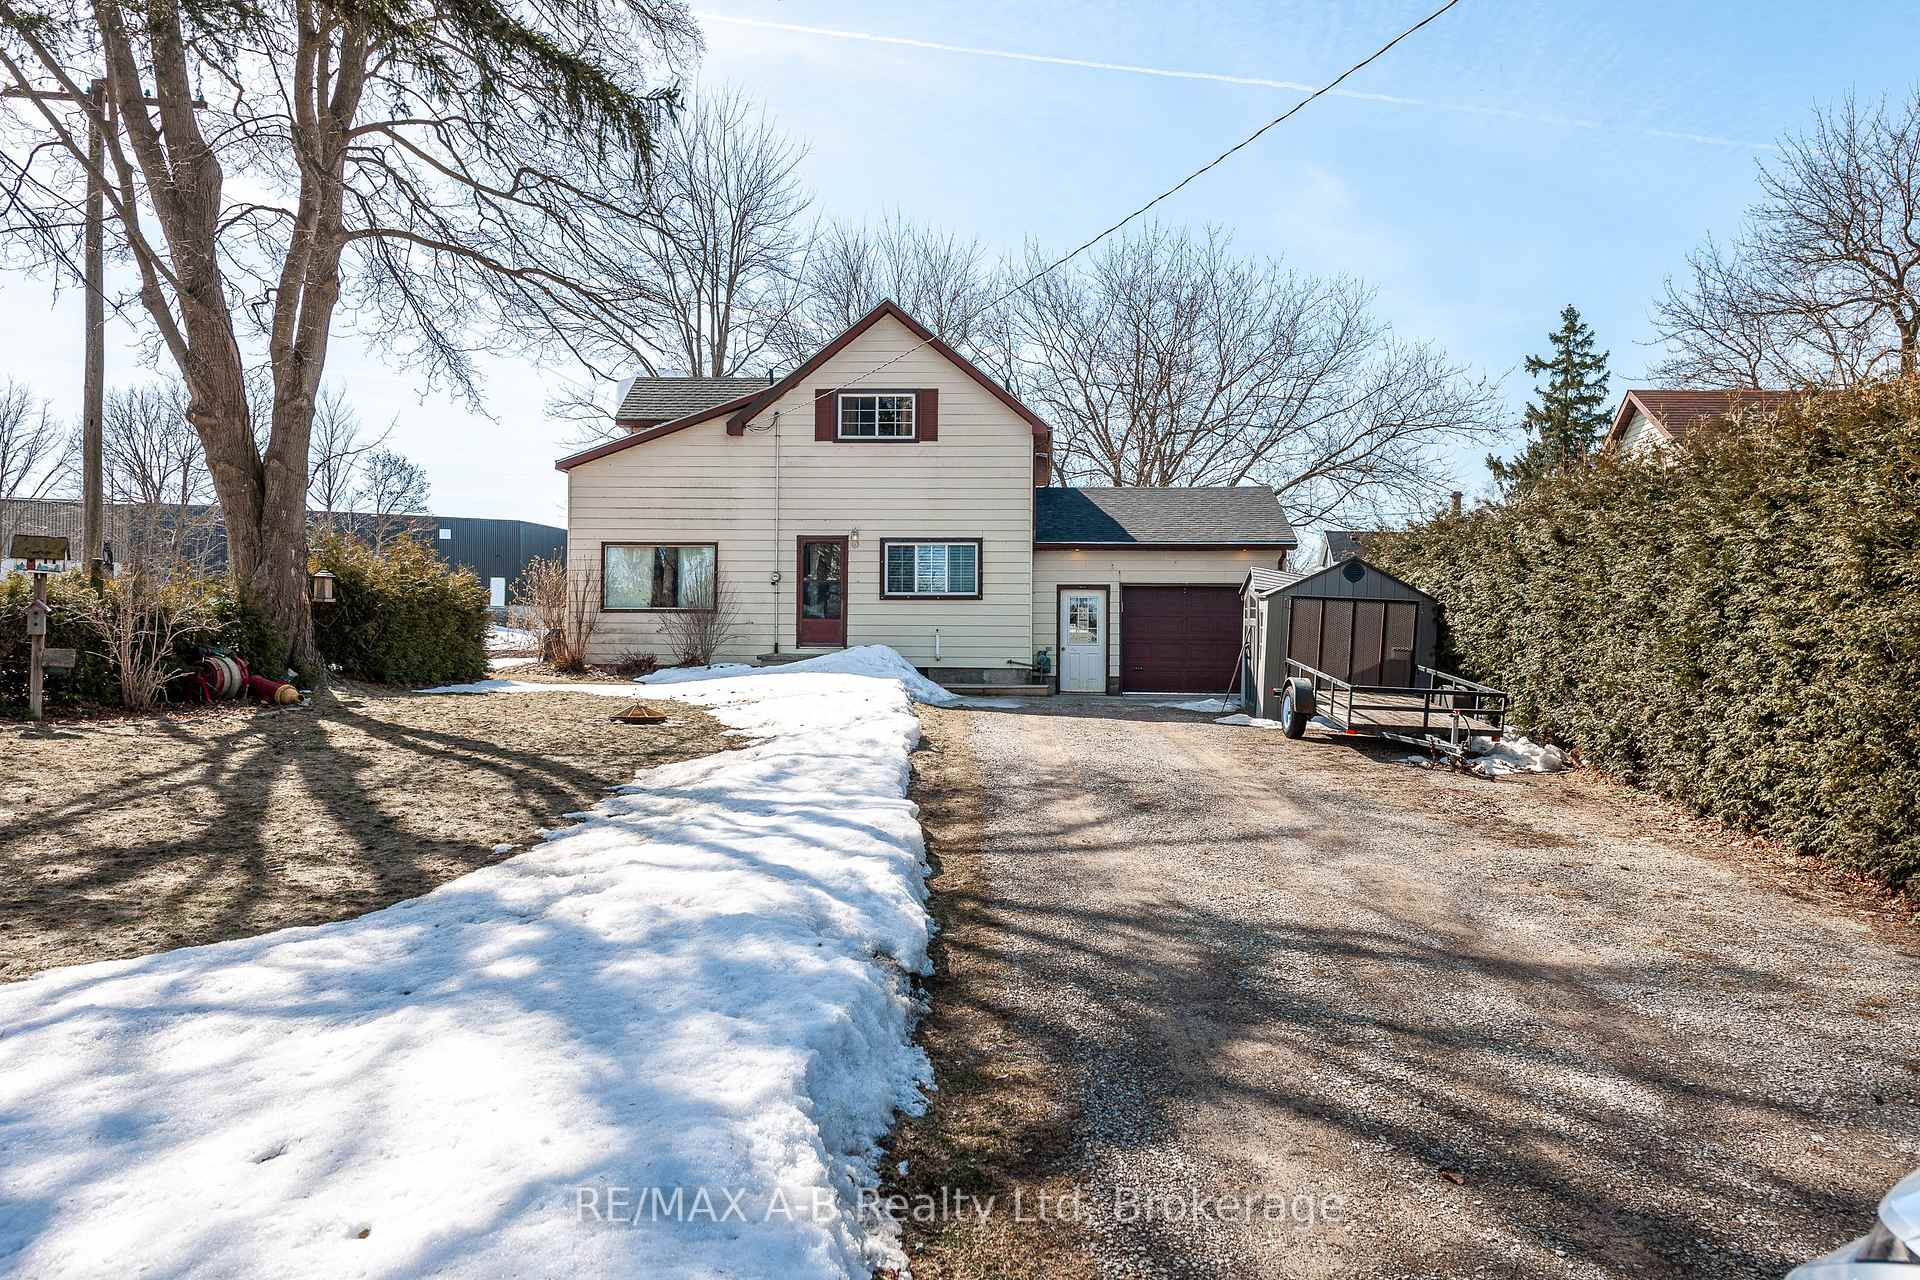
- Exterior: Vinyl siding
- Roof: Asphalt shingle
- Foundation: Stone, poured concrete
- Features: Deck
- Other structures: Shed, gazebo, fence - full
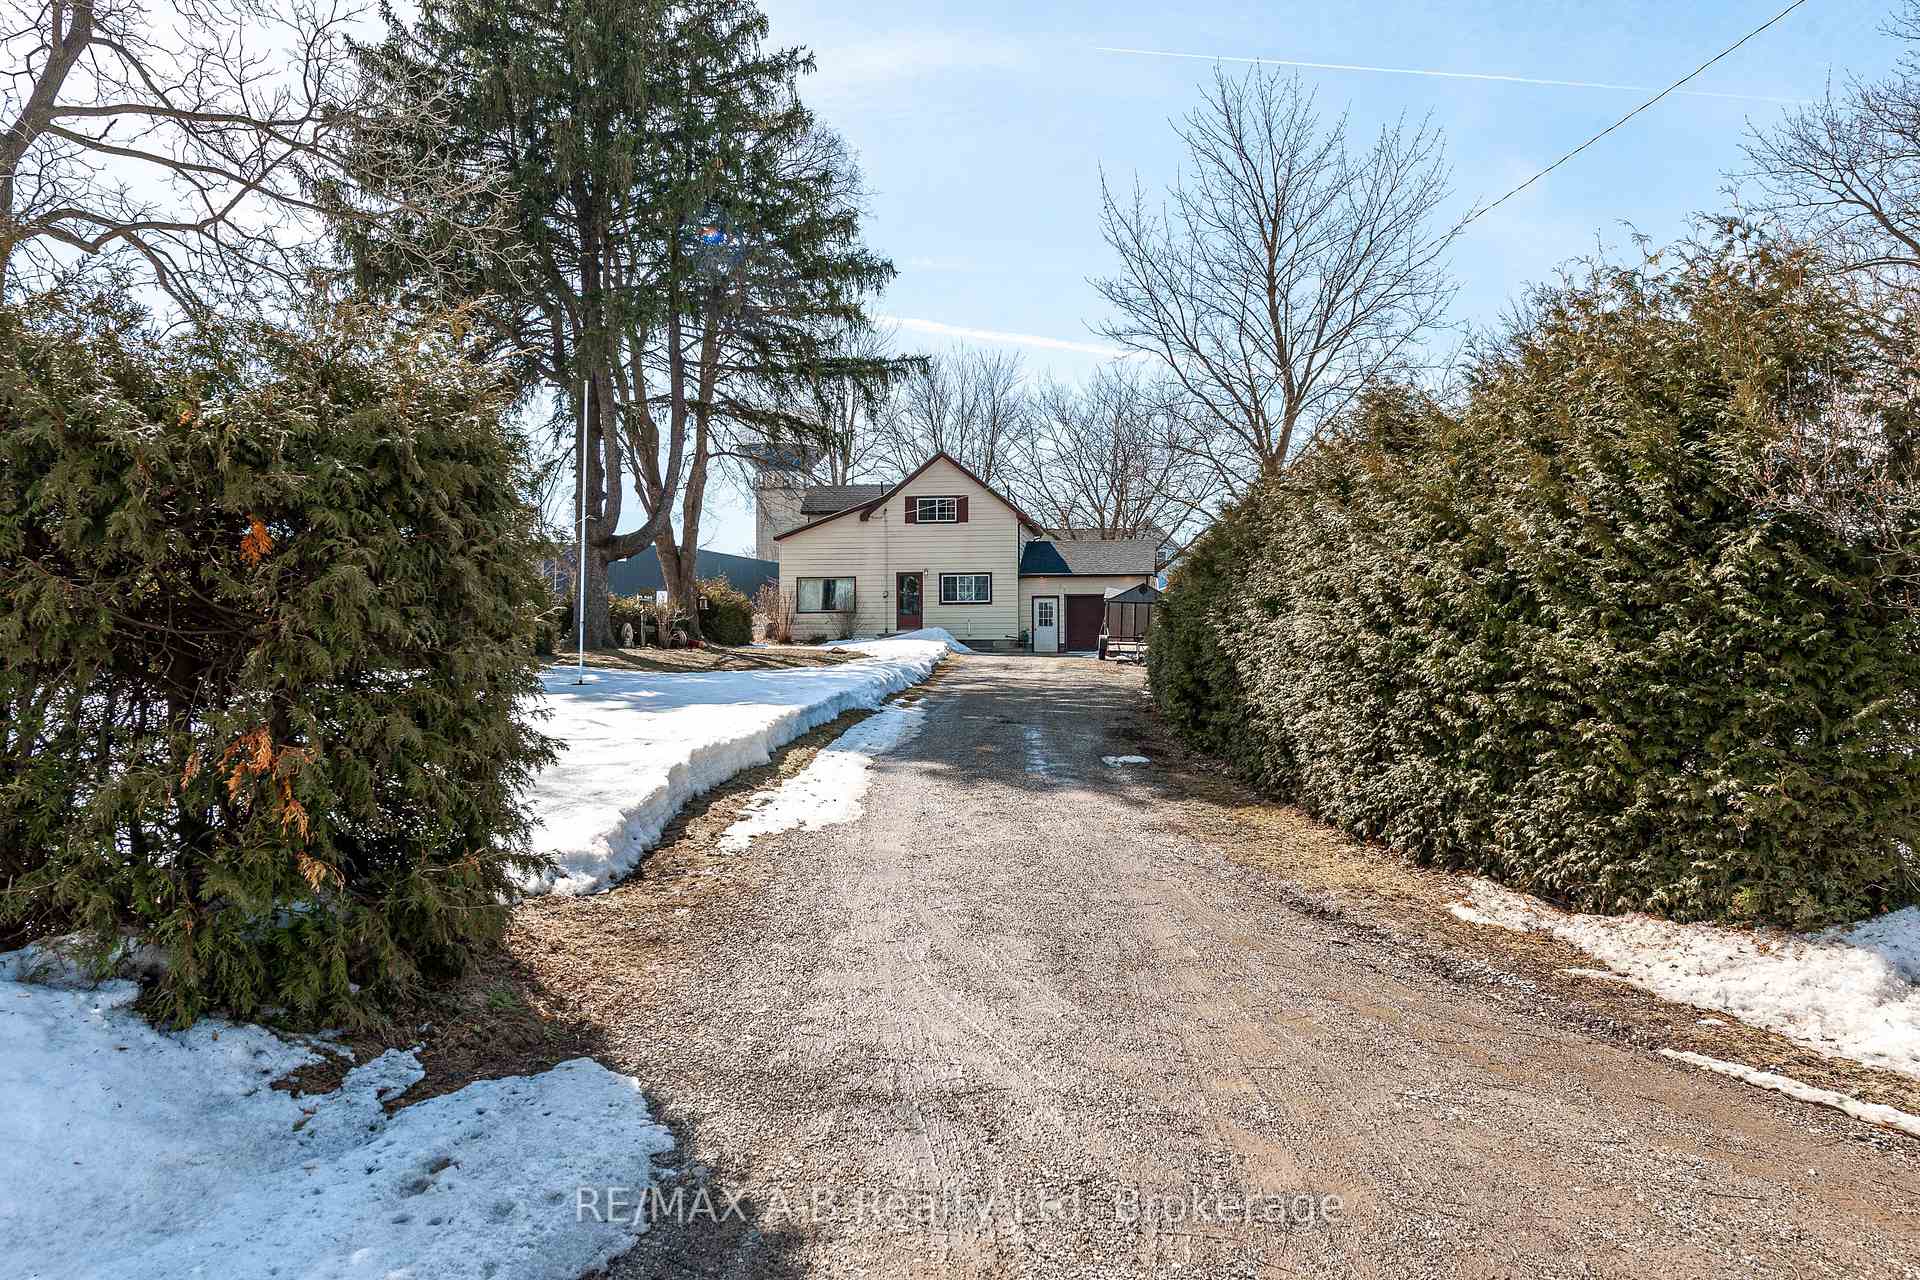
- Size: 55 × 144 ft
- Shape: Rectangular
- Zoning: R3
Parking1 Garage, Attached, Private, private double
- Spaces: 1 Garage
- Garage: Attached
- Driveway: Private, private double
Heating, water and powerForced air, gas, Central air, Municipal water
- Heating: Forced air, gas
- Cooling: Central air
- Water: Municipal water
- Sewer: Municipal sewer
- Natural gas: Yes
- Hydro: Yes
- Cable: Available
- Telephone: Available
Costs and taxesTaxes $2,820 a year, HST included in the price, Water heater, water softener
- Taxes, 2024: $2,820 a year
- HST: HST included in the price
- Rental items: Water heater, water softener
- Under contract: Water softener, hot water heater
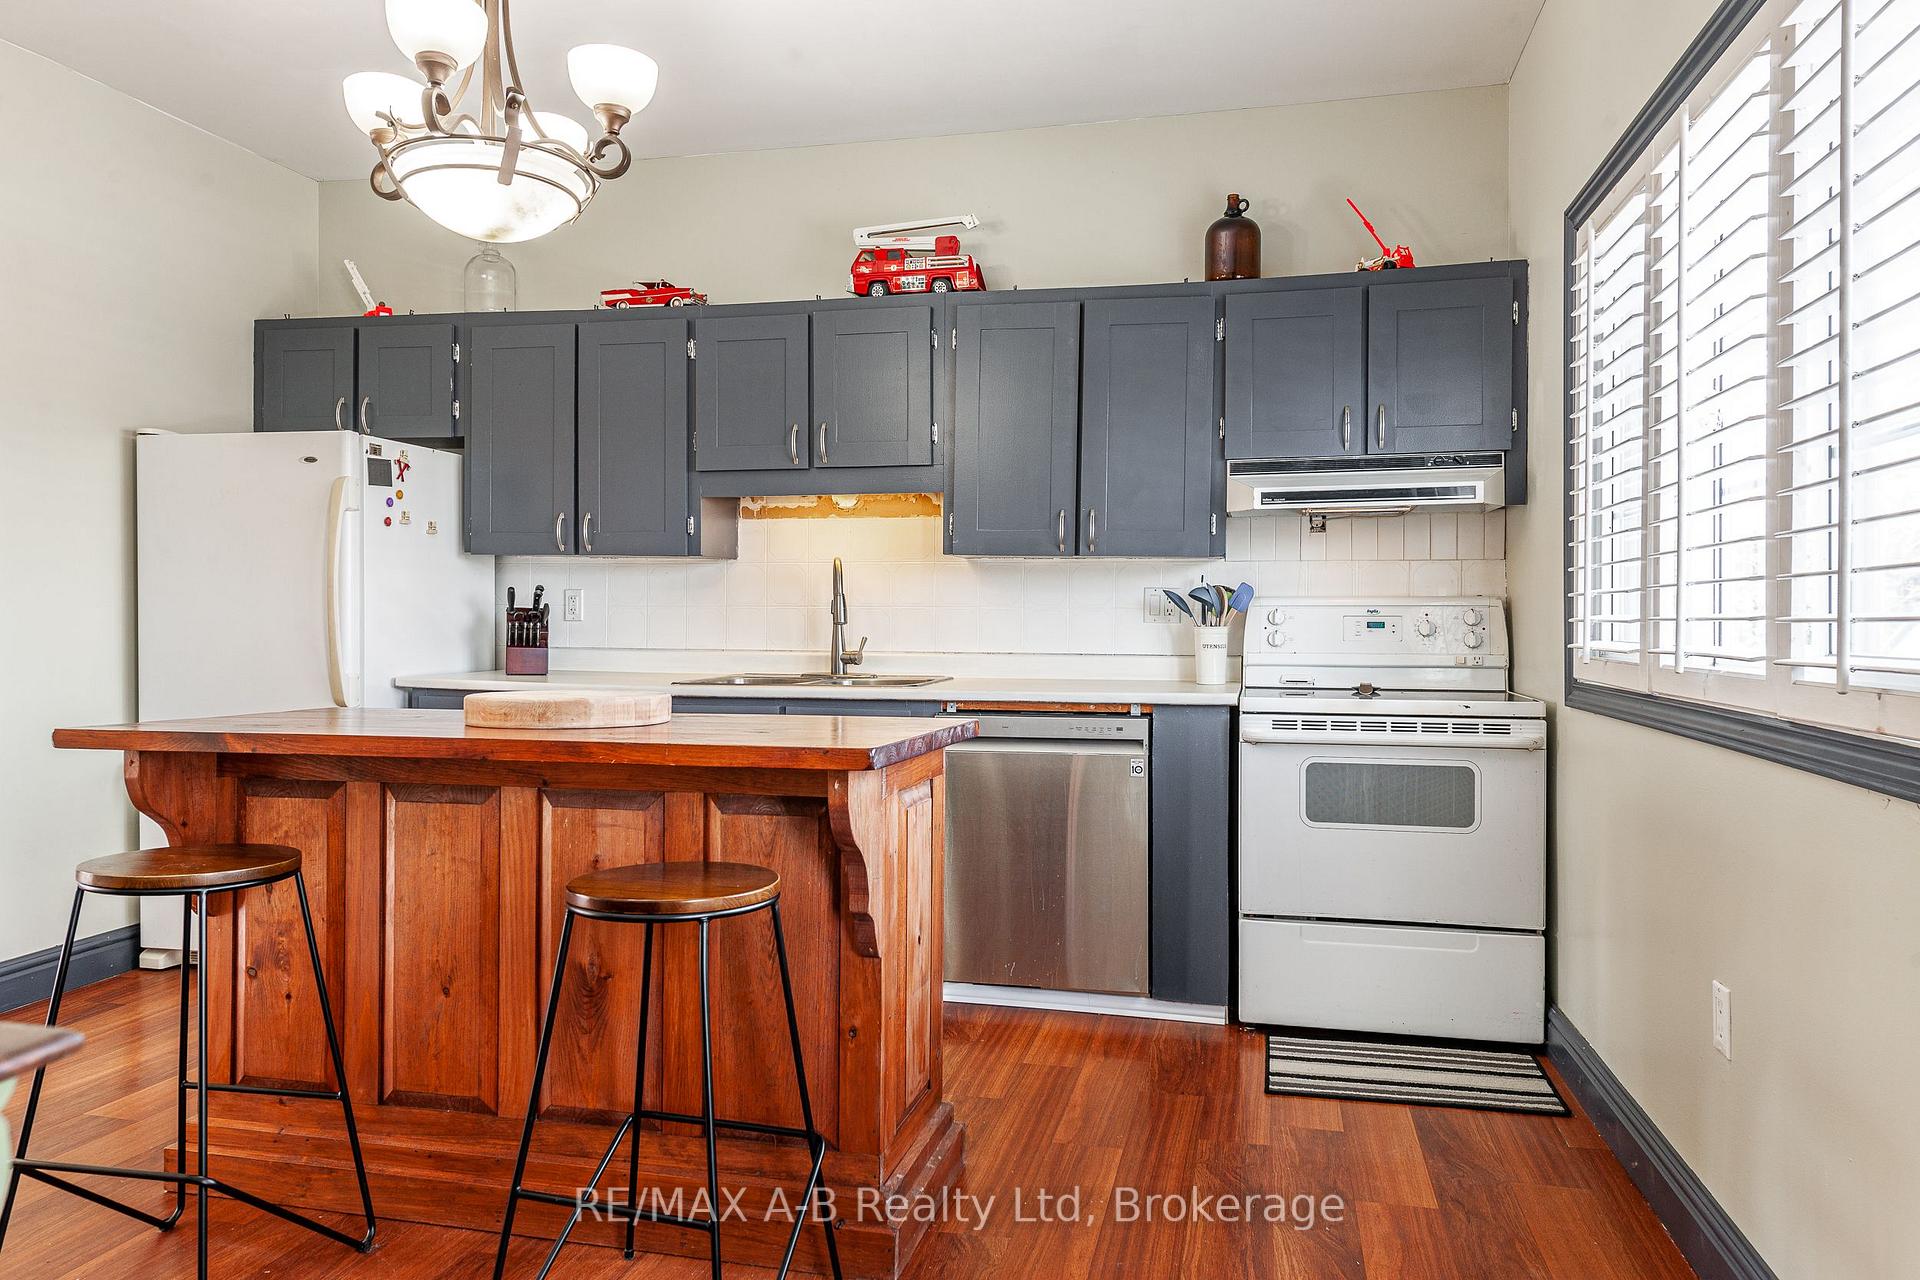
Included in the saleFridge, stove, dishwasher, washer, dryer, existing window covering and light fixtures
- Included: Fridge, stove, dishwasher, washer, dryer, existing window covering and light fixtures
NearbyPark
- Close to: Park
Listing detailsX12019113, Sold, Mar 14, 2025
- MLS® number: X12019113
- Status: Sold
- Listed on: Mar 14, 2025
- Days on market: 35
- Updated: Apr 18, 2025
- Possession: Flexible
- Occupied by: Owner
- Listing brokerage: RE/MAX A-B Realty Ltd
About this home
258 Park Street, St. Marys, ON N4X 1A4
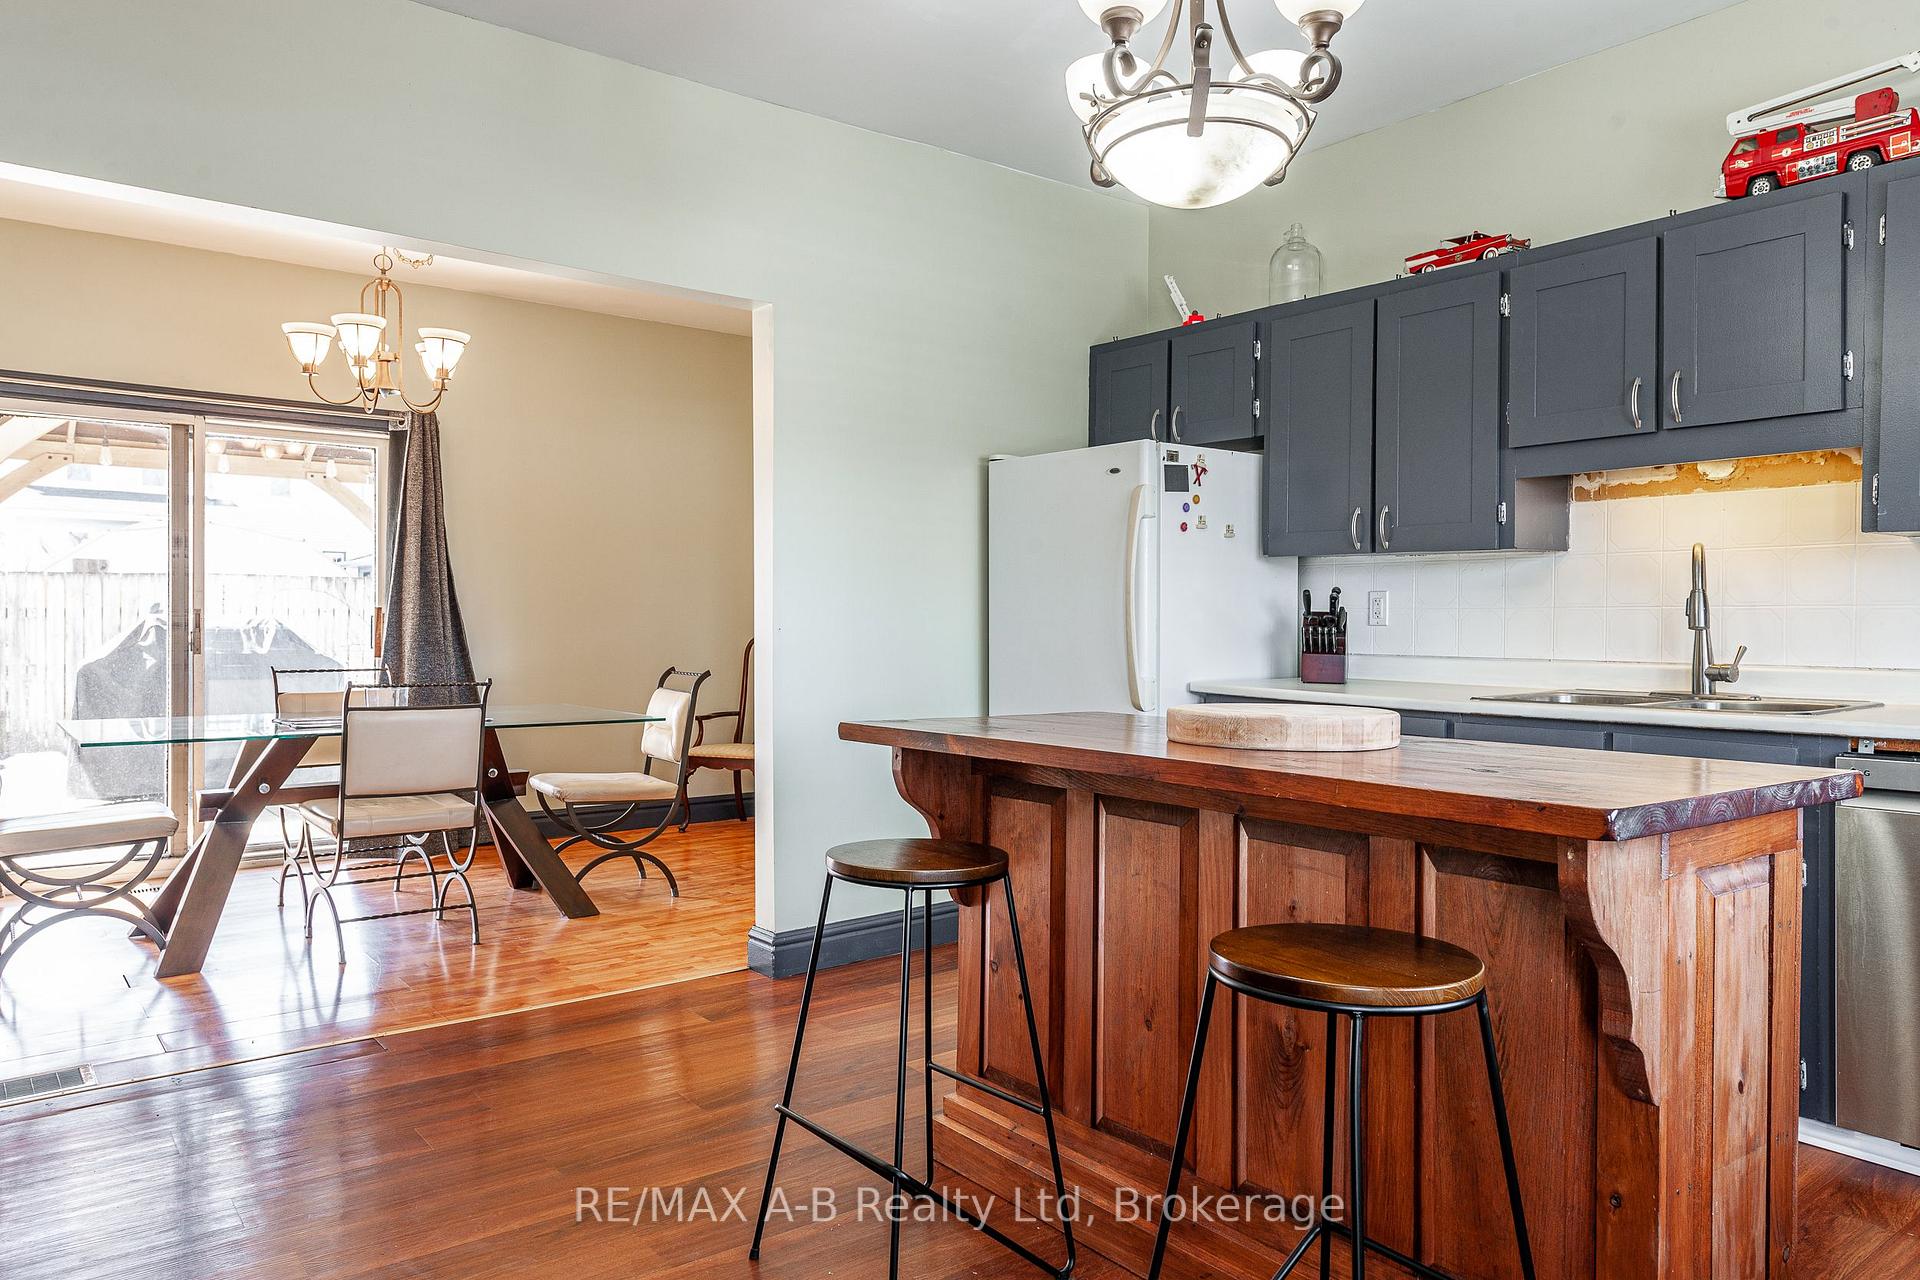
Great value in this 3-bedroom home, ideally located in a central area close to schools, parks, and everyday amenities. The functional layout features three bedrooms upstairs and a full 4-piece bathroom, making it a perfect fit for families or first-time buyers. The main floor features a good-sized living room, 2 pc bathroom with laundry and a kitchen dining space which leads to the oversized deck. Outside, the private backyard is a great space for relaxing, entertaining guests, or enjoying a garden retreat. The attached, heated garage/workshop provides plenty of space for hobbies, storage, or year-round projects. With its combination of comfort, practicality, and location, this home is a fantastic opportunity. Click on the virtual tour link, view the floor plans, photos, layout and YouTube link and then call your REALTOR to schedule your private viewing of this great property!
Ask about this home
A HOMEH agent will answer your questions about this home.
Around this home
Daily convenience, out of 100, from the distances below
Schools nearby
School rating, out of 10.
Helpful calculators
Your HOMEH agent

"I would see it this week."