

276 Emily Street N
276 Emily Street N
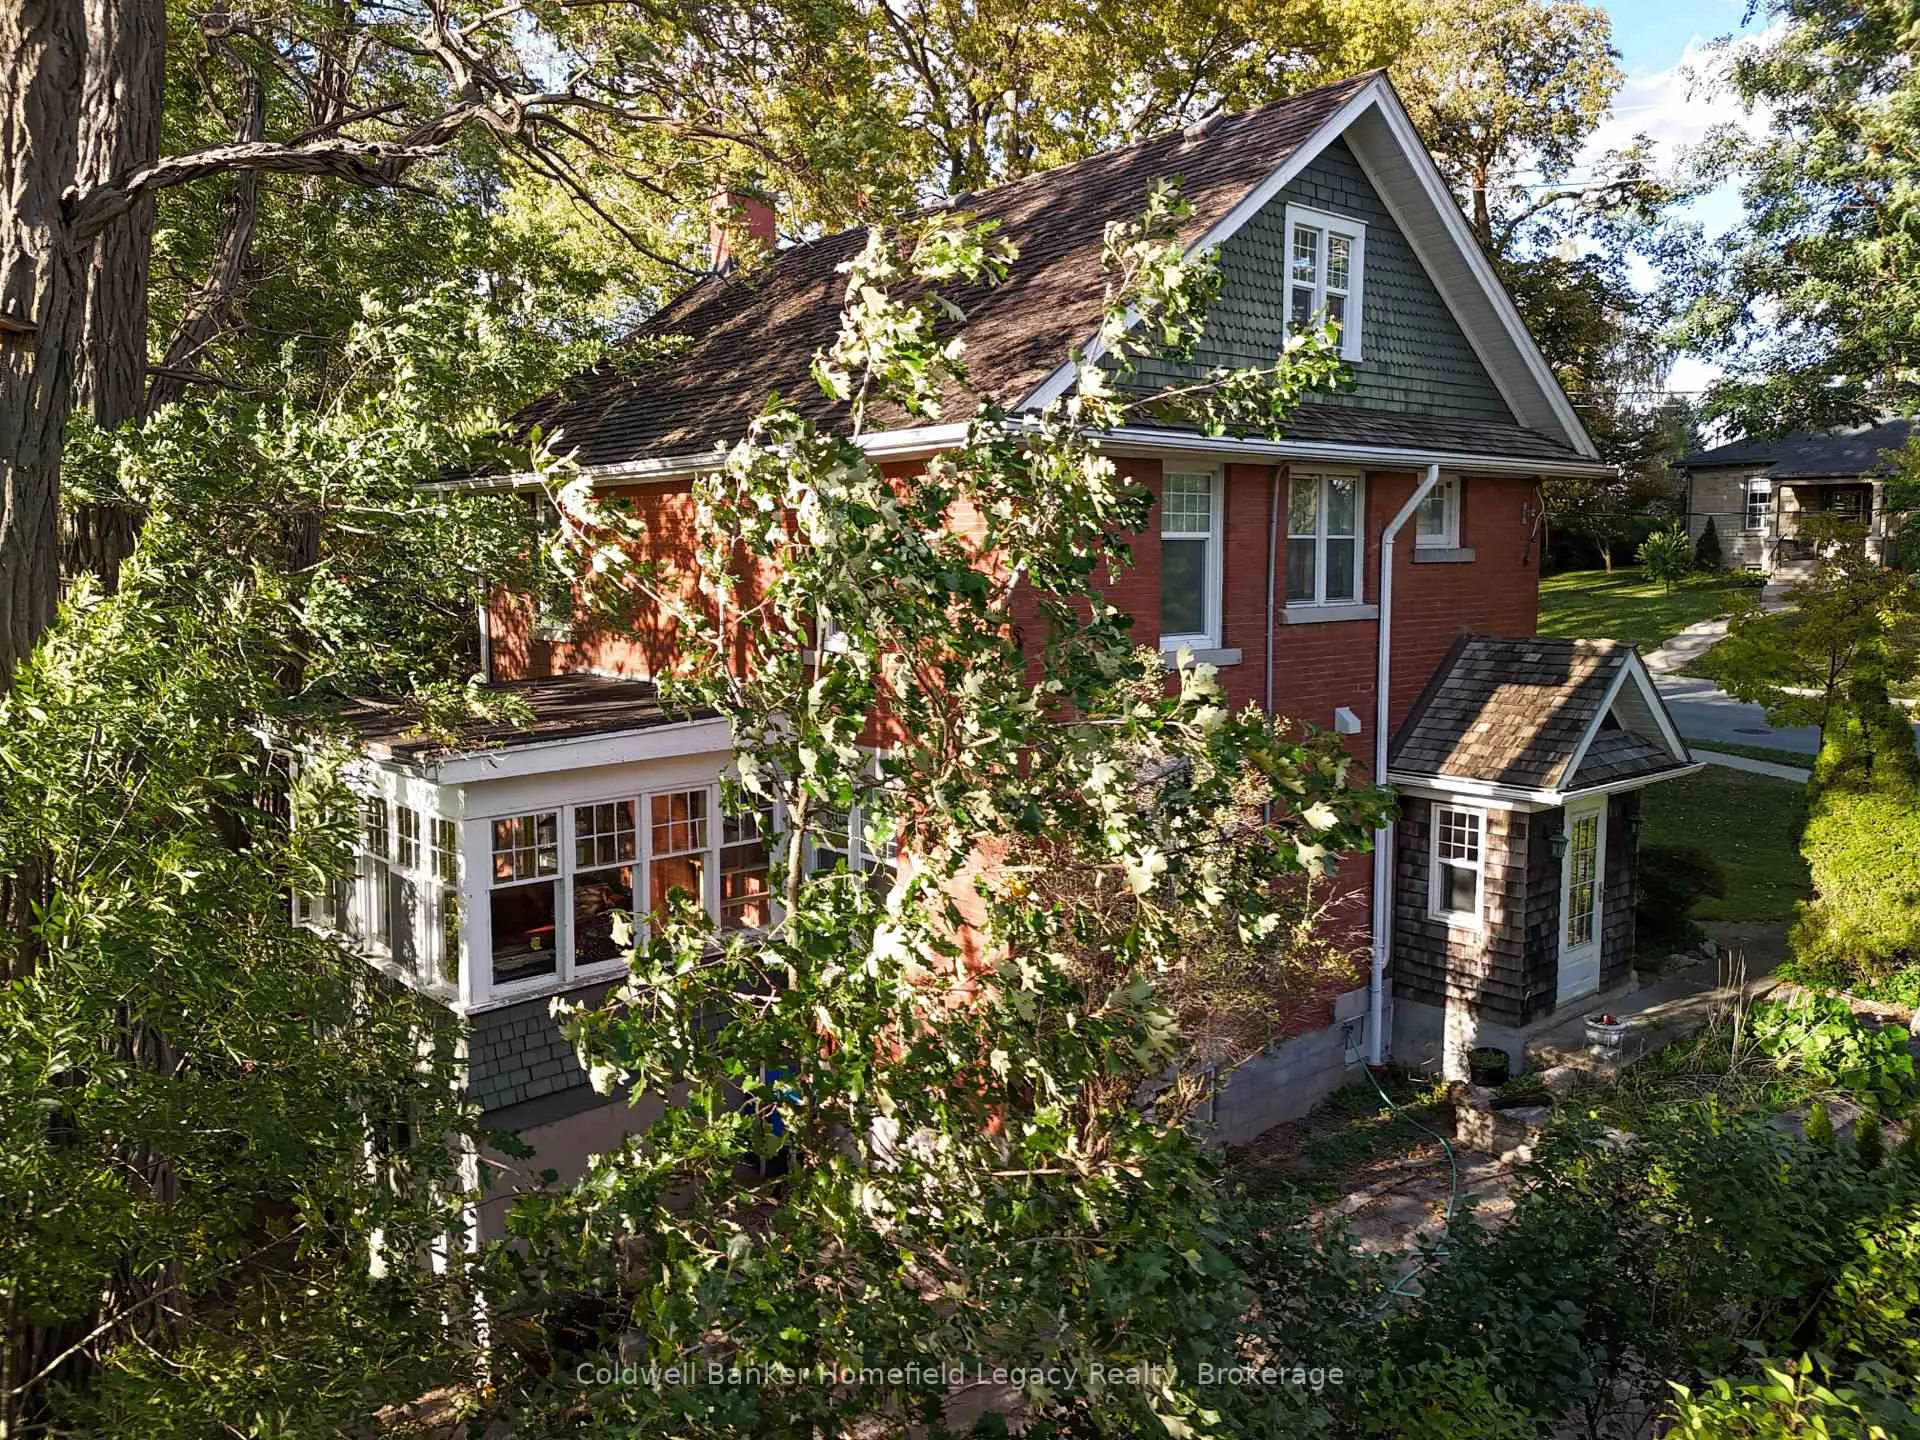 See all 30 photos
Property history
- $1,399,000ExpiredList: 2025-10-31|End: 2026-01-16|77 daysX12499894
Facts and features
- BasementWalk-out
- Age of home100+
- Price per sq ft~$799
- Water, sewerMunicipal
- Fireplace
- Central air
- Waterfront
The homeDetached, 2-storey, 100+
- Type: Detached
- Style: 2-storey
- Age: 100+
- Living space: 1,500–2,000 sq ft
- Basement: Walk-up, full, walk-out
- View: River, meadow, panoramic, pasture
- Waterfront: Direct
InsideFireplace Yes, wood stove, Heated, Tile, Lower level
- Fireplace: Yes, wood stove
- Flooring: Heated, Tile
- Laundry: Lower level
- Features: Built-in oven, central vacuum, carpet free, garburator, on demand water heater, sump pump, water heater owned, water softener, workbench
- Rooms above ground: 14
- Bedrooms: 4
- Bathrooms: 2
- Kitchens: 1
Outside and lotBrick, Shake, Concrete
- Exterior: Brick
- Roof: Shake
- Foundation: Concrete
- Size: 200 × 144.3 ft
- Shape: Irregular
- Zoning: A-2
Parking2 Garage, Detached
- Spaces: 2 Garage
- Garage: Detached
Heating, water and powerForced air, gas, Central air, Municipal water
- Heating: Forced air, gas
- Cooling: Central air
- Water: Municipal water
- Sewer: Municipal sewer
- Natural gas: Yes
- Hydro: Yes
- Cable: Yes
- Telephone: Yes
Costs and taxesTaxes $4,853 a year, HST included in the price, Rental items None
- Taxes, 2025: $4,853 a year
- HST: HST included in the price
- Rental items: None
Included in the saleBuilt in microwave, dishwasher, gas oven, gas stove, range hood, refridgerator, washer, dryer, hot water tank owned , water softener, all window coverings as viewed , all light fixtures as viewed, garage door opener with remotes,built in microwave, dishwasher, gas oven, gas stove, range hood, refrigerator, washer, dryer, hot water tank owned, water softener, all window coverings as viewed, all light fixtures as viewed, garage door opener with remotes,, Not included None
- Included: Built in microwave, dishwasher, gas oven, gas stove, range hood, refridgerator, washer, dryer, hot water tank owned , water softener, all window coverings as viewed , all light fixtures as viewed, garage door opener with remotes,built in microwave, dishwasher, gas oven, gas stove, range hood, refrigerator, washer, dryer, hot water tank owned, water softener, all window coverings as viewed, all light fixtures as viewed, garage door opener with remotes,
- Not included: None
NearbyClear view, greenbelt/conservation, hospital, rec./commun.centre, river/stream, waterfront
- Close to: Clear view, greenbelt/conservation, hospital, rec./commun.centre, river/stream, waterfront
Listing detailsX12499894, Expired, Oct 31, 2025
- MLS® number: X12499894
- Status: Expired
- Listed on: Oct 31, 2025
- Days on market: 77
- Updated: Jan 16, 2026
- Possession: 2026-02-15 / Flexible
- Occupied by: Owner
- Listing brokerage: Coldwell Banker Homefield Legacy Realty
About this home
276 Emily Street N, St. Marys, ON N4X 1A5
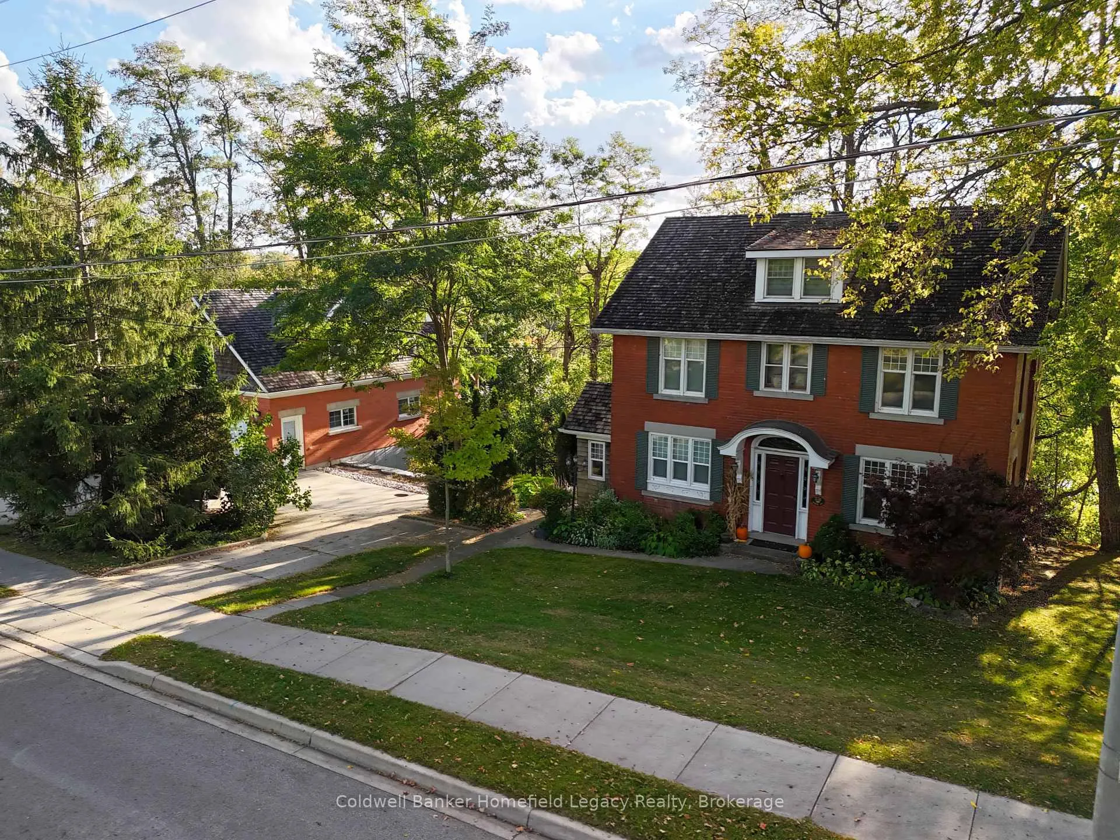
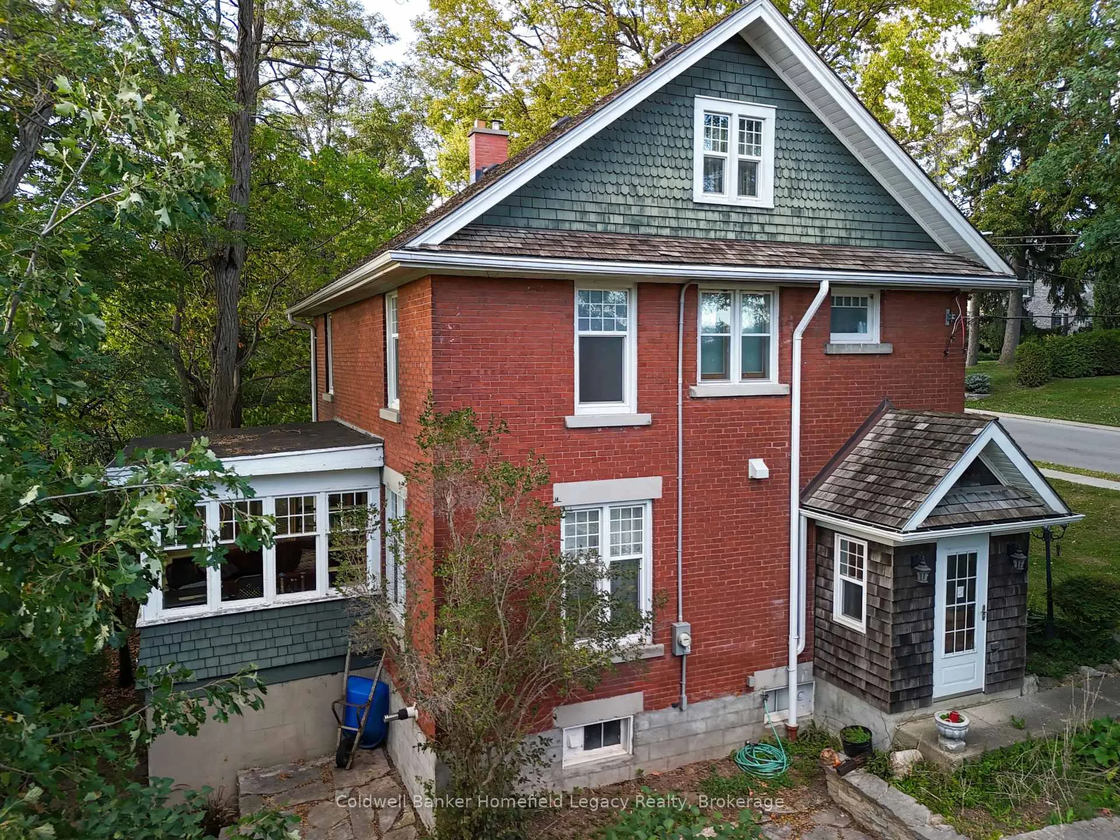
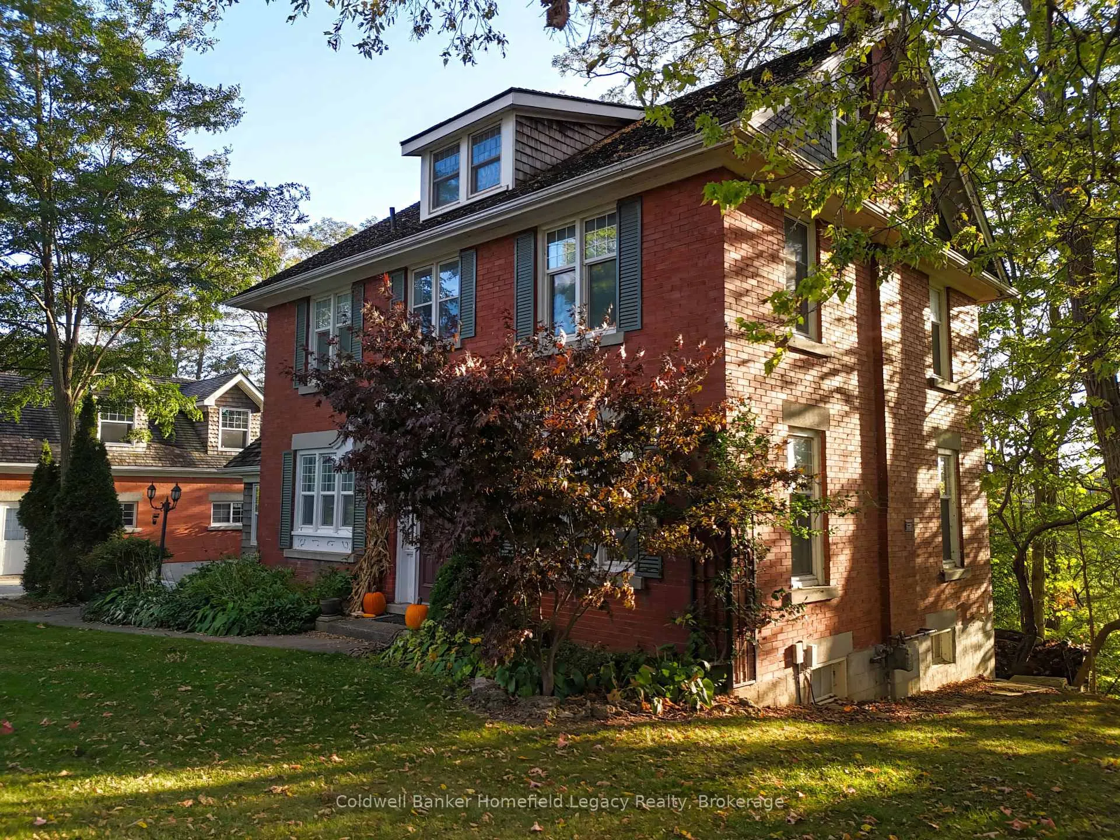
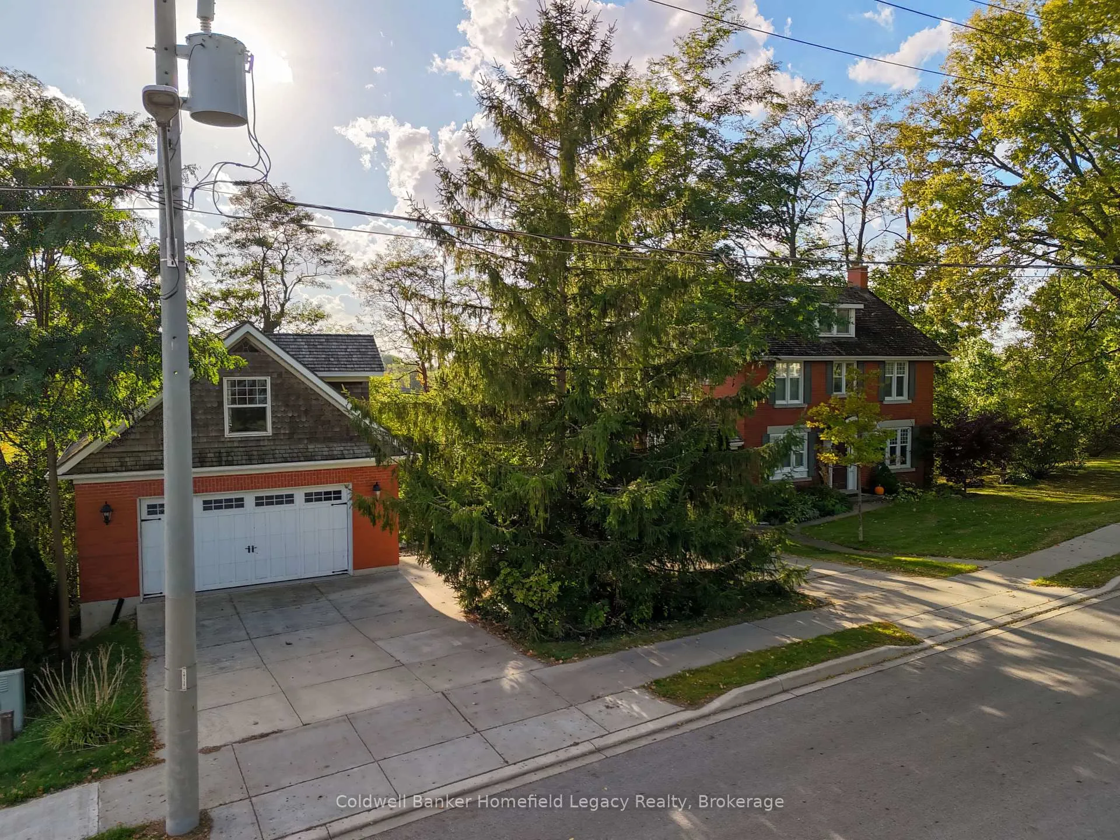
This meticulously renovated and updated 2 storey home is truly one-of-a-kind. Located just four blocks from downtown St. Marys and backing onto the Thames River, this property offers a rare combination of privacy, scenic valley views, walkability, and turn-key quality.The main level features a custom chef's kitchen with high-end finishes, cherry hardwood floors, stone accents, and tile floors with in-floor heat at the side entry/mudroom. The second level offers 3 generous bedrooms, a large open hallway, and a beautifully renovated 4-piece bathroom with heated tile flooring. The third level provides flexible bonus space ideal for an office, studio, nursery, or guest suite - plus a newly completed 3-piece bathroom with heated floors.Outside, the custom 24' x 34' detached coach house with upper loft adds incredible versatility - ideal for a workshop, auto storage, creative space, or office. The raised deck is perfectly positioned for river views and easy access to the Thames for kayaking/canoeing or quiet enjoyment of nature. Parking for you and your guests is exceptional.This is a rare opportunity to secure a truly unique St. Marys property in one of its most desirable river-adjacent pockets. Book your private viewing and experience the setting, quality, and lifestyle this home offers.276 Emily Street, St. Marys - This meticulously renovated and updated 2 storey home is truly one-of-a-kind. Located just four blocks from downtown St. Marys and backing onto the Thames River, this property offers a rare combination of privacy, scenic valley views, walkability, and turn-key quality.This is a rare opportunity to secure a truly unique St. Marys property in one of its most desirable river-adjacent pockets. Book your private viewing and experience the setting, quality, and lifestyle this home offers.
Ask about this home
A HOMEH agent will answer your questions about this home.
Around this home
Daily convenience, out of 100, from the distances below
Schools nearby
School rating, out of 10.
Helpful calculators
Your HOMEH agent

"I would see it this week."