

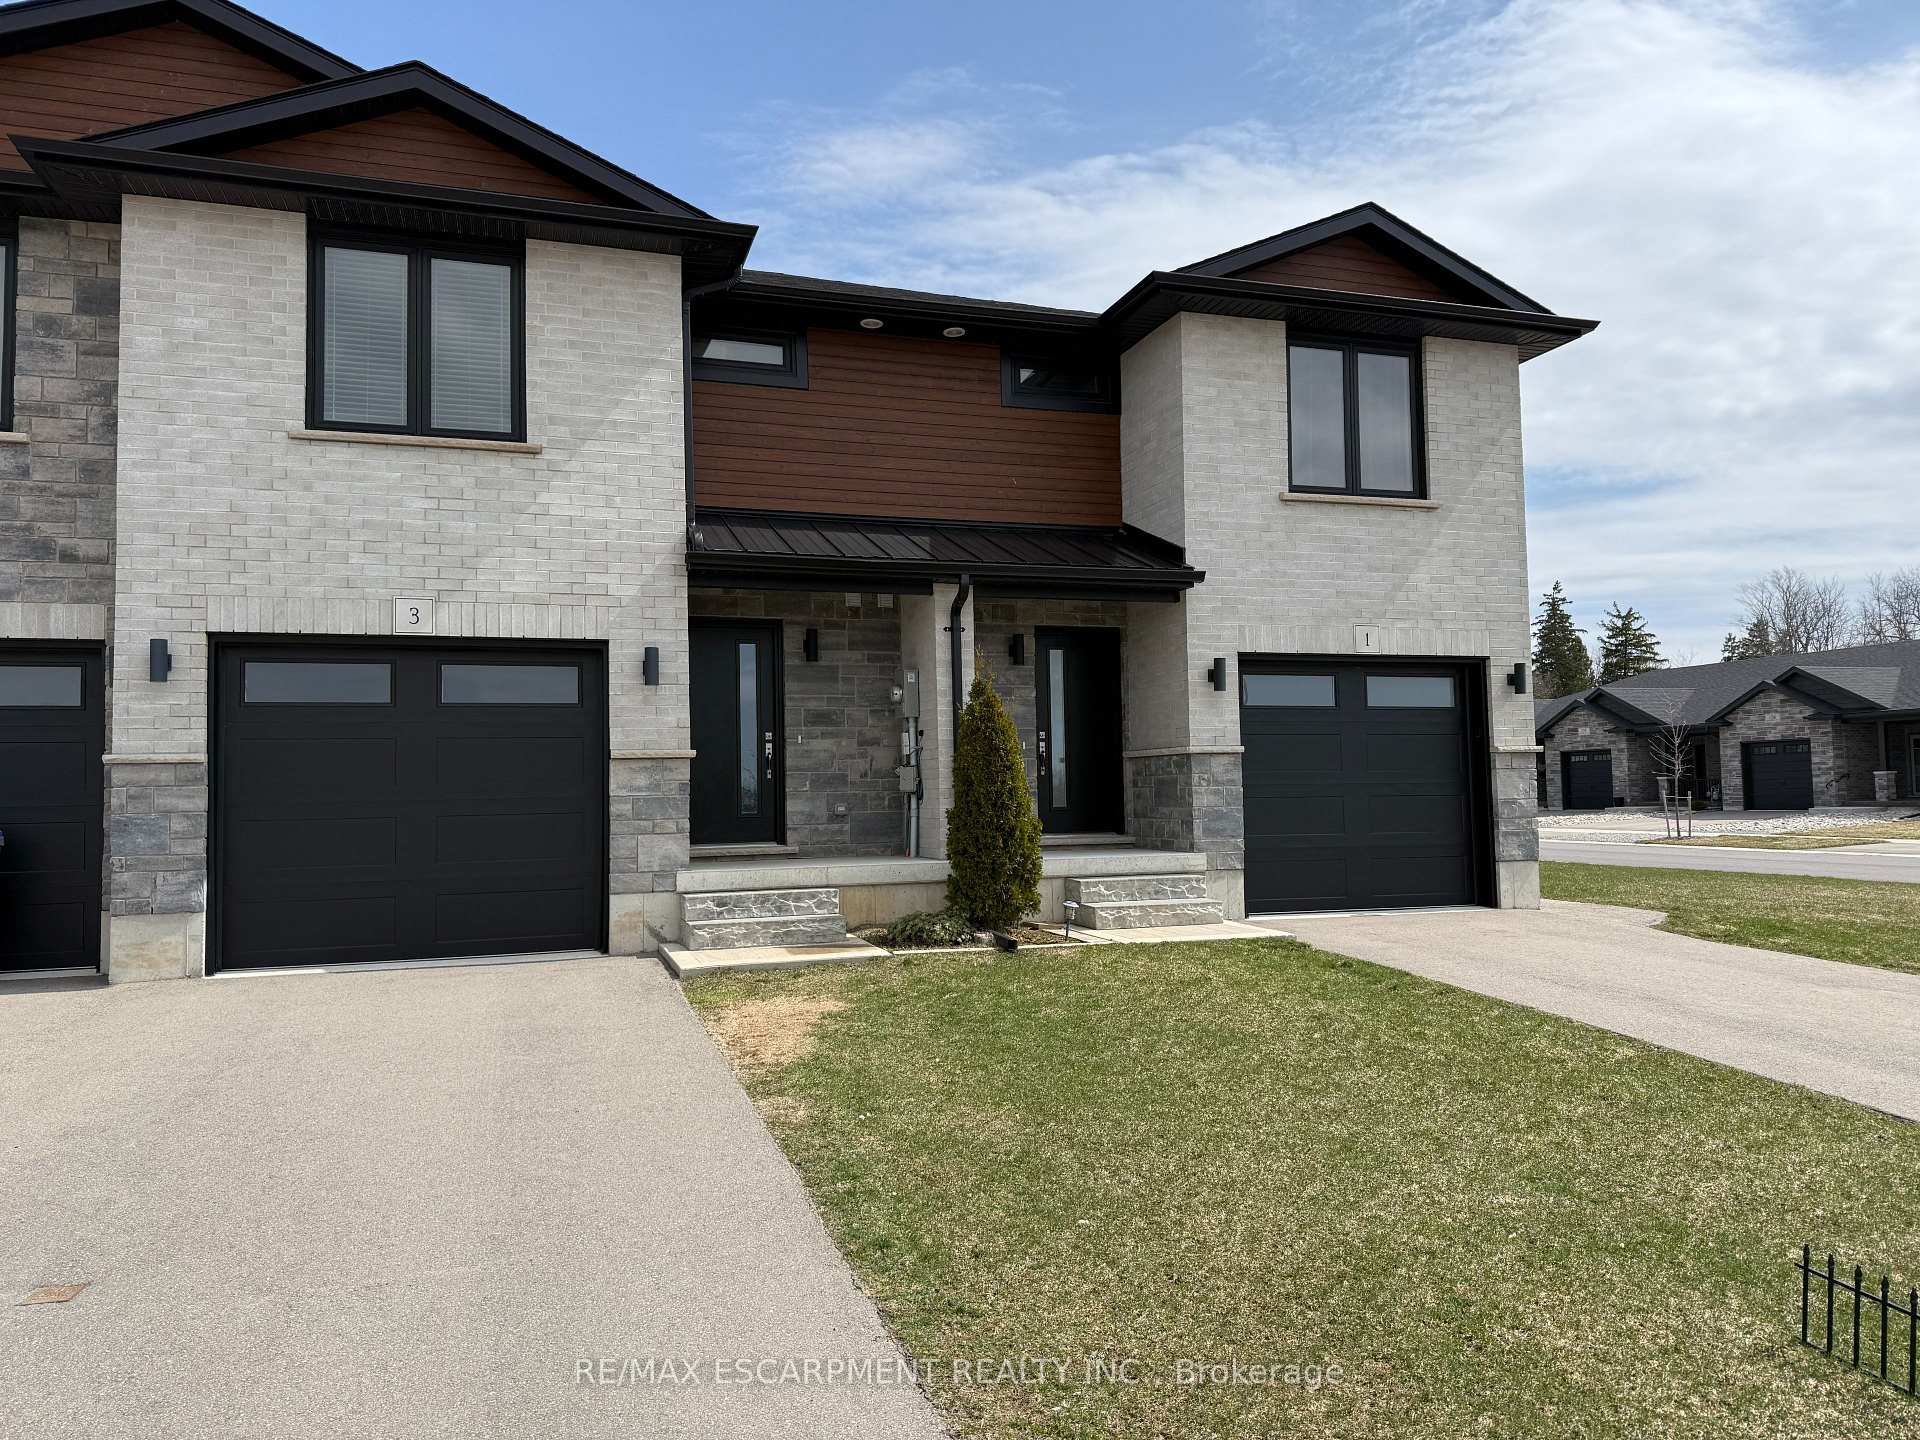
3 Trailside Drive
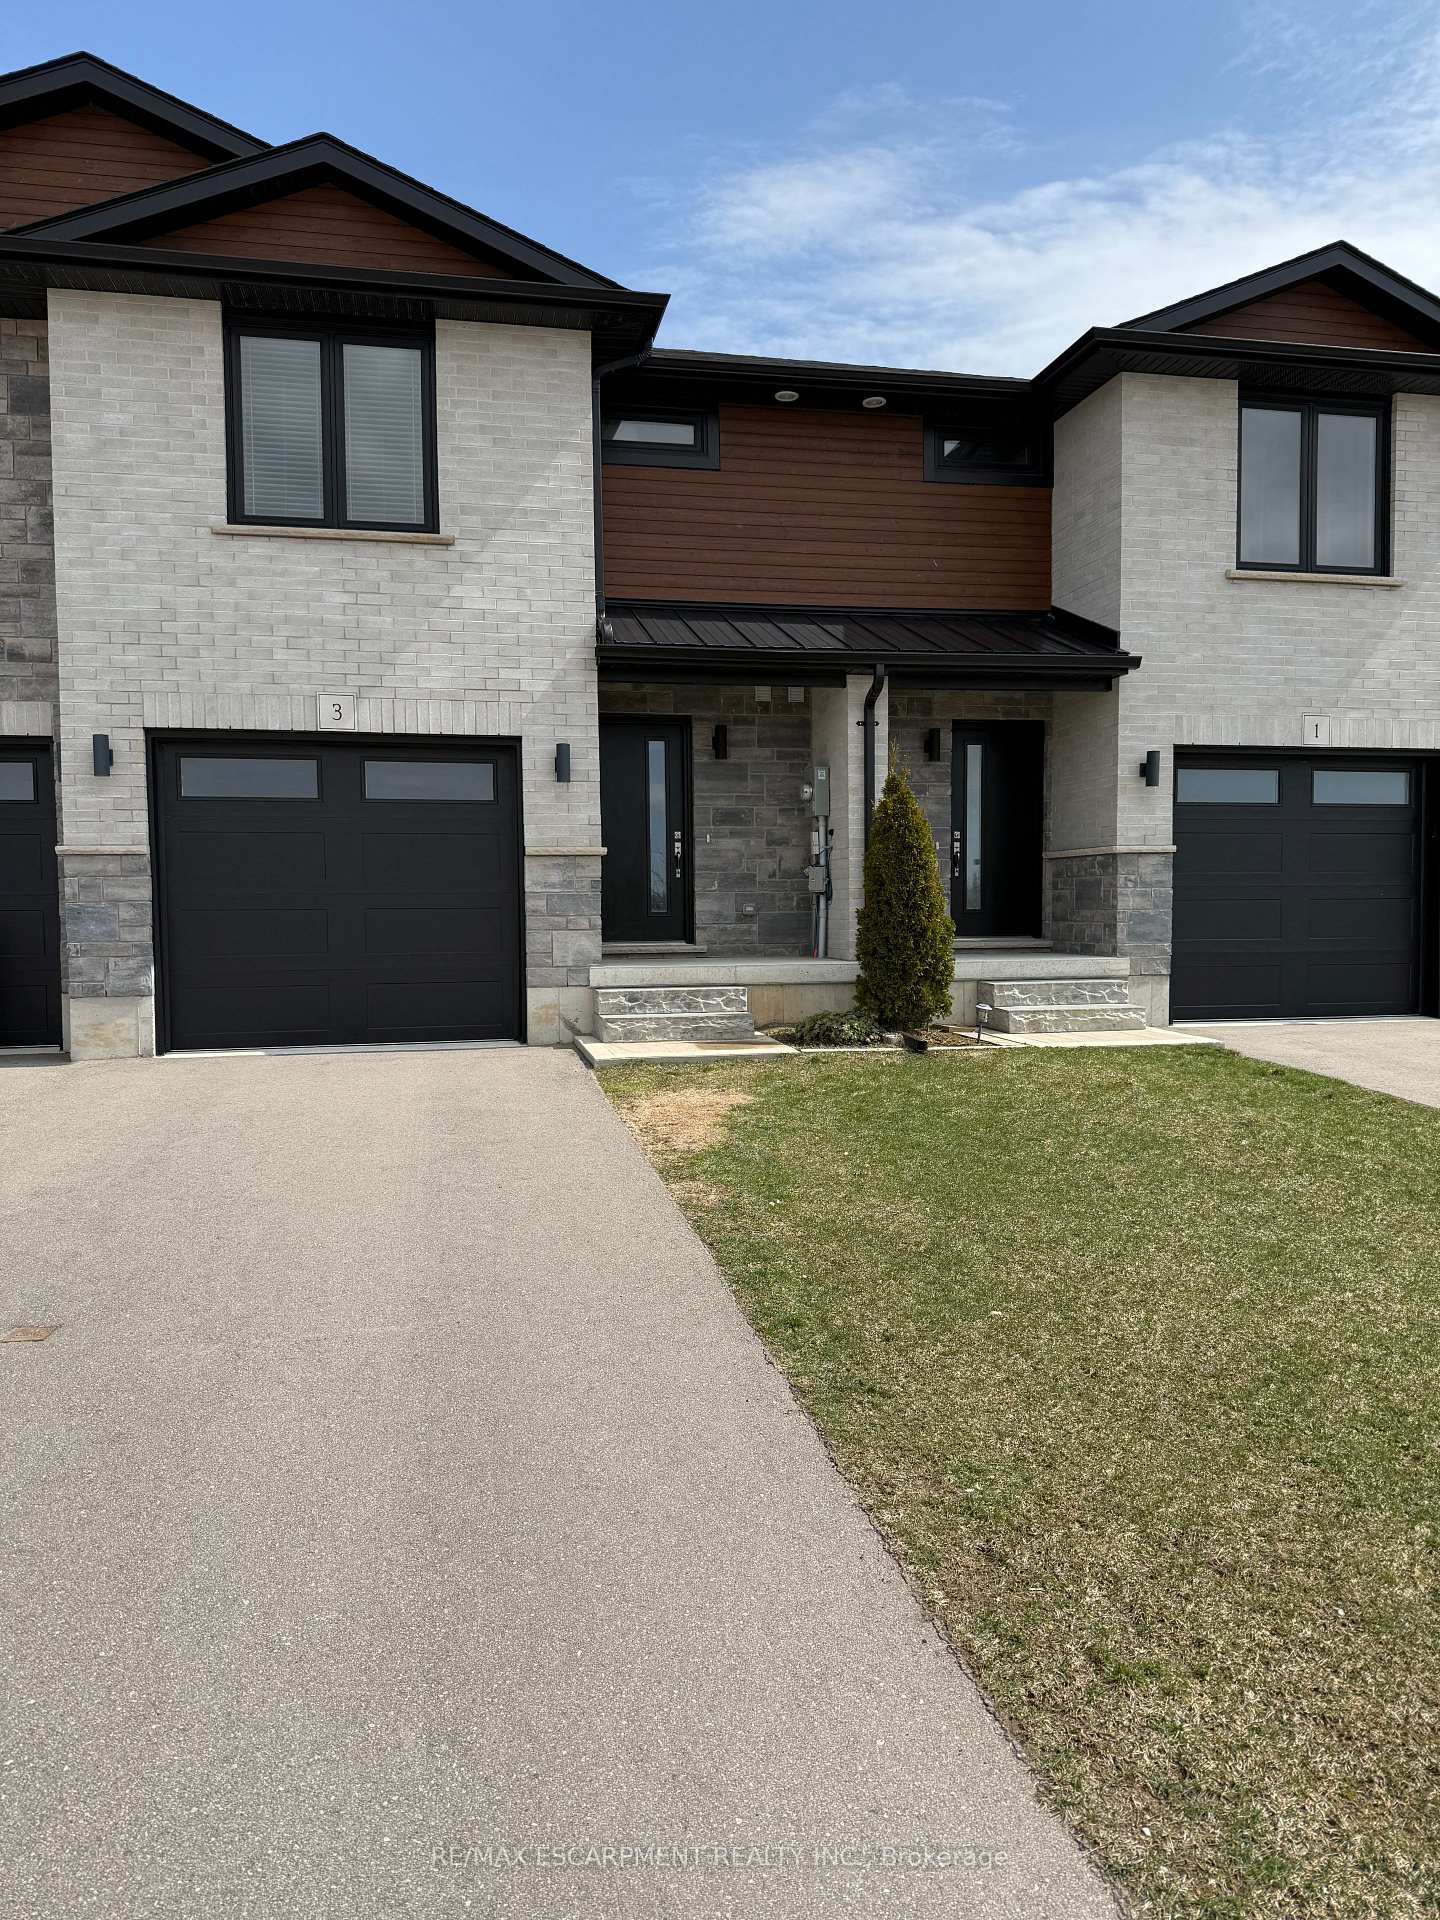
3 Trailside Drive
 See all 17 photos
Property history
- $589,000TerminatedList: 2025-05-22|End: 2025-06-26|35 daysX12166927
- $589,000TerminatedList: 2025-04-08|End: 2025-05-22|44 daysX12068359
Facts and features
- BasementUnfinished
- Price per sq ft~$453
- Water, sewerMunicipal
- HeatingForced air
- Central air
The homeFreehold Townhouse, 2-storey, 1,100–1,500 sq ft
- Type: Freehold Townhouse
- Style: 2-storey
- Living space: 1,100–1,500 sq ft
- Basement: Full, unfinished
InsideWater softener, auto garage door remote, other, Rooms above ground 6, Bedrooms 3
- Features: Water softener, auto garage door remote, other
- Rooms above ground: 6
- Bedrooms: 3
- Bathrooms: 3
- Kitchens: 1
Outside and lotBrick, Asphalt shingle, Poured concrete
- Exterior: Brick
- Roof: Asphalt shingle
- Foundation: Poured concrete
- Size: 20.02 × 96.6 ft
Parking1 Garage, Built-in, Available
- Spaces: 1 Garage
- Garage: Built-in
- Driveway: Available
Heating, water and powerForced air, gas, Central air, Municipal water
- Heating: Forced air, gas
- Cooling: Central air
- Water: Municipal water
- Sewer: Municipal sewer
Costs and taxesTaxes $3,382 a year, HST included in the price, Hot water tank
- Taxes, 2024: $3,382 a year
- HST: HST included in the price
- Rental items: Hot water tank
Included in the saleDishwasher, clothes washer and dryer, garage door opener and remote, microwave, rangehood, refrigerator, stove, water softener system, existing window coverings and electrical light fixtures, Not included None
- Included: Dishwasher, clothes washer and dryer, garage door opener and remote, microwave, rangehood, refrigerator, stove, water softener system, existing window coverings and electrical light fixtures
- Not included: None
Listing detailsX12166927, Terminated, May 22, 2025
- MLS® number: X12166927
- Status: Terminated
- Listed on: May 22, 2025
- Days on market: 35
- Updated: Jun 26, 2025
- Possession: Immediate
- Occupied by: Vacant
- Listing brokerage: RE/MAX ESCARPMENT REALTY INC.
About this home
3 Trailside Drive, St. Marys, ON N4X 0A8
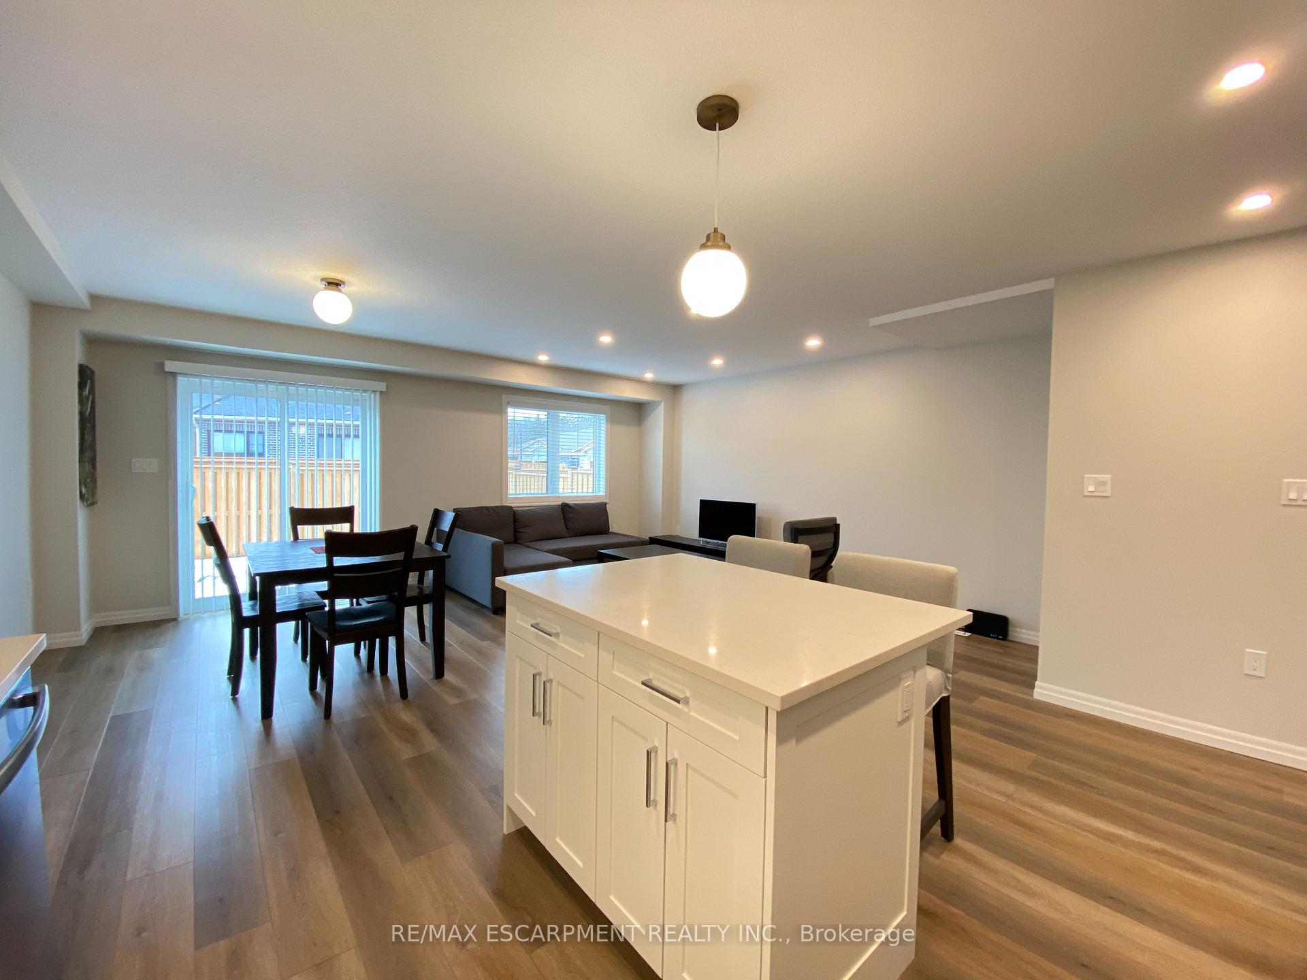
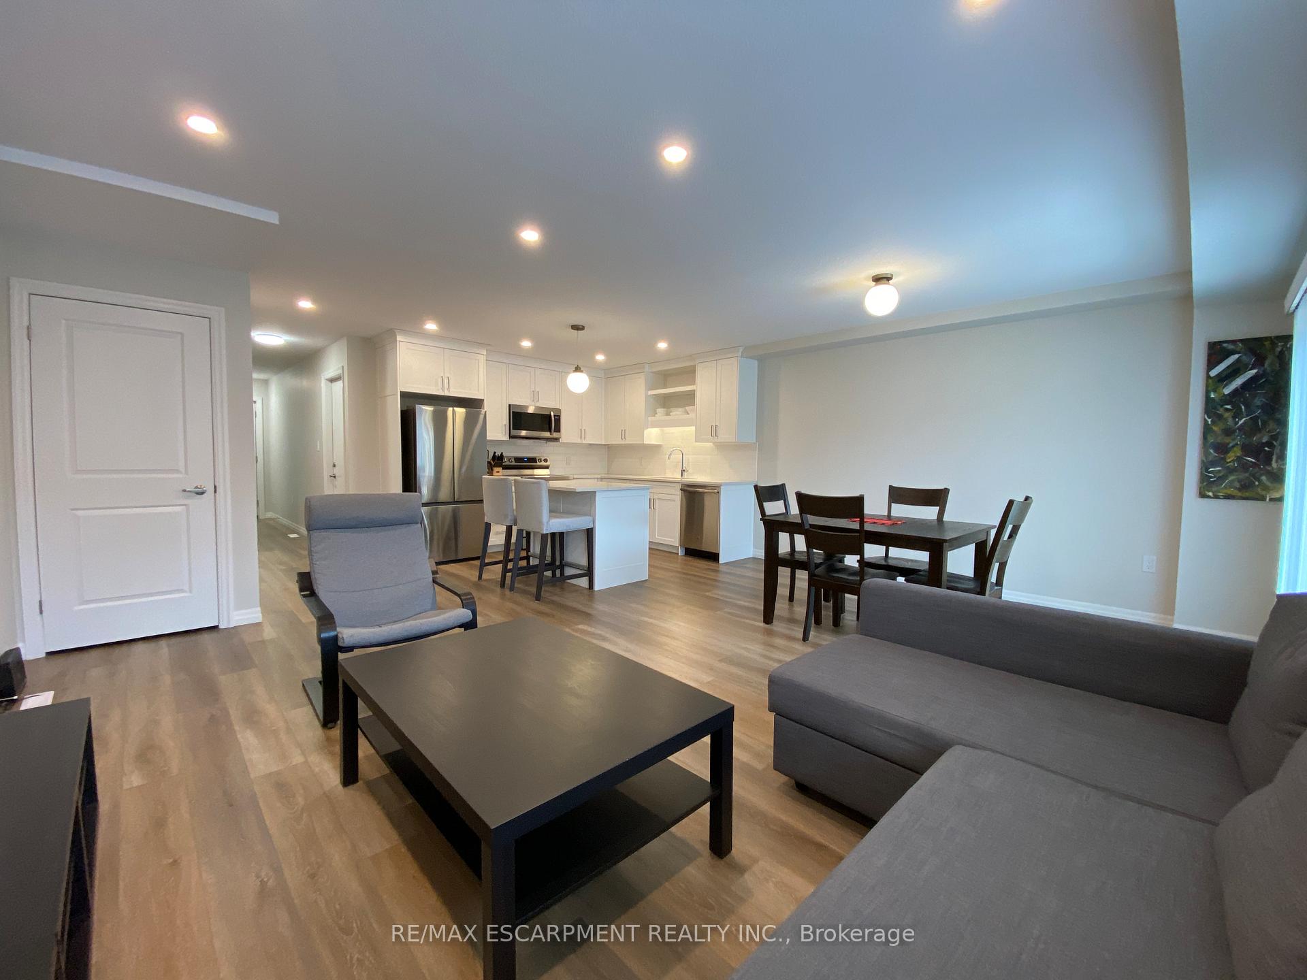
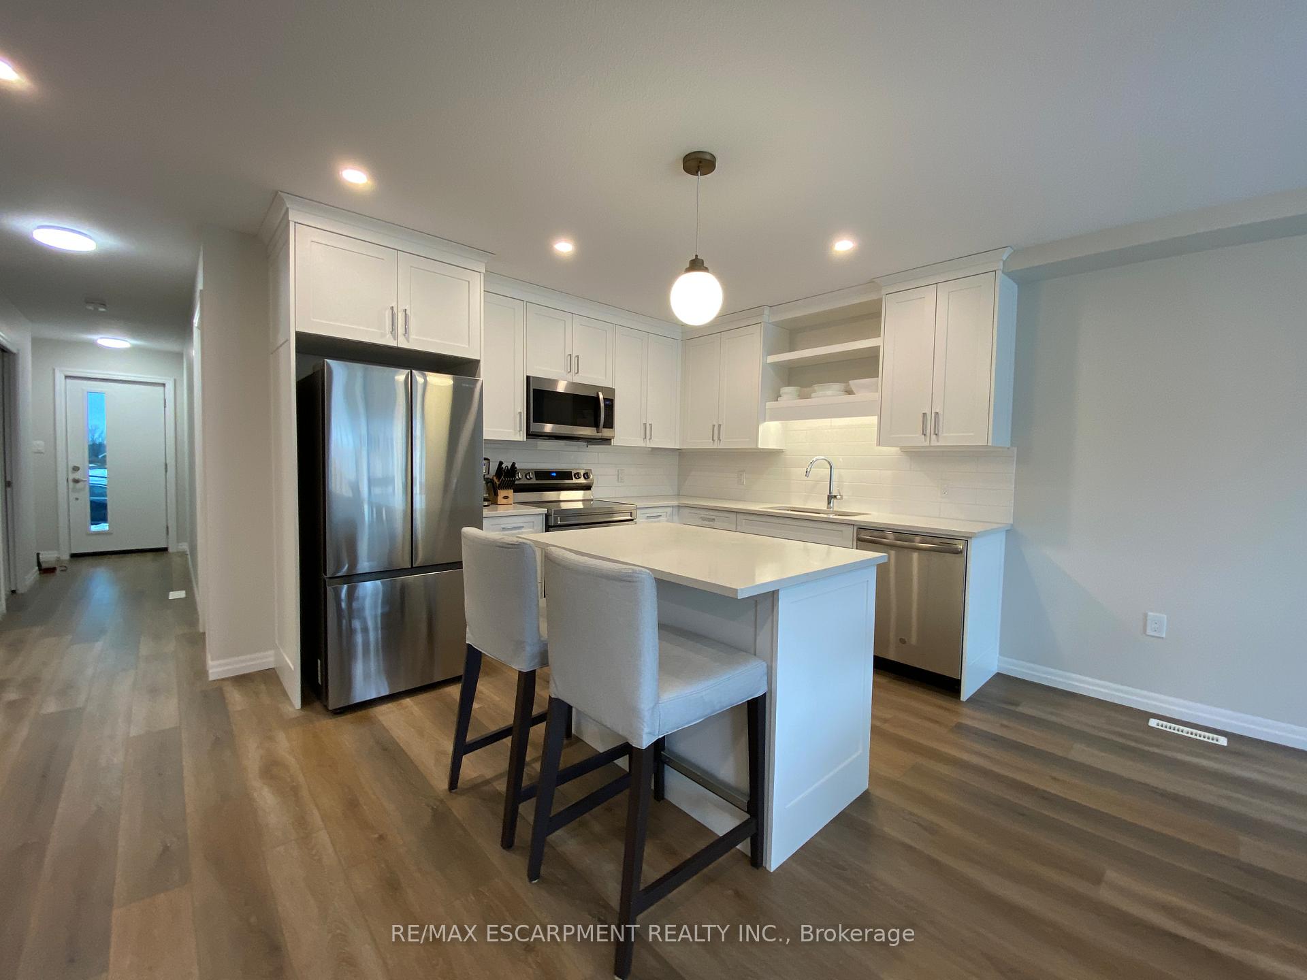
Step into style and comfort in this well-maintained home in St. Marys! This modern 2-storey freehold townhome offers 3 bedrooms, 2.5 bathrooms, and 1,480 sq ft of thoughtfully designed space. The open-concept main floor is perfect for both everyday living and entertaining, featuring quartz countertops, a centre island, soft-close cabinets, a spacious living area. Upstairs, enjoy three comfortable bedrooms, a large walk-in closet in the primary suite, and the convenience of second-floor laundry. A wonderful place to call home!
Ask about this home
A HOMEH agent will answer your questions about this home.
Around this home
Daily convenience, out of 100, from the distances below
Schools nearby
School rating, out of 10.
Helpful calculators
Your HOMEH agent

"Priced 14% over the Hestimate. I would see it this week."