

33 Ann Street
33 Ann Street
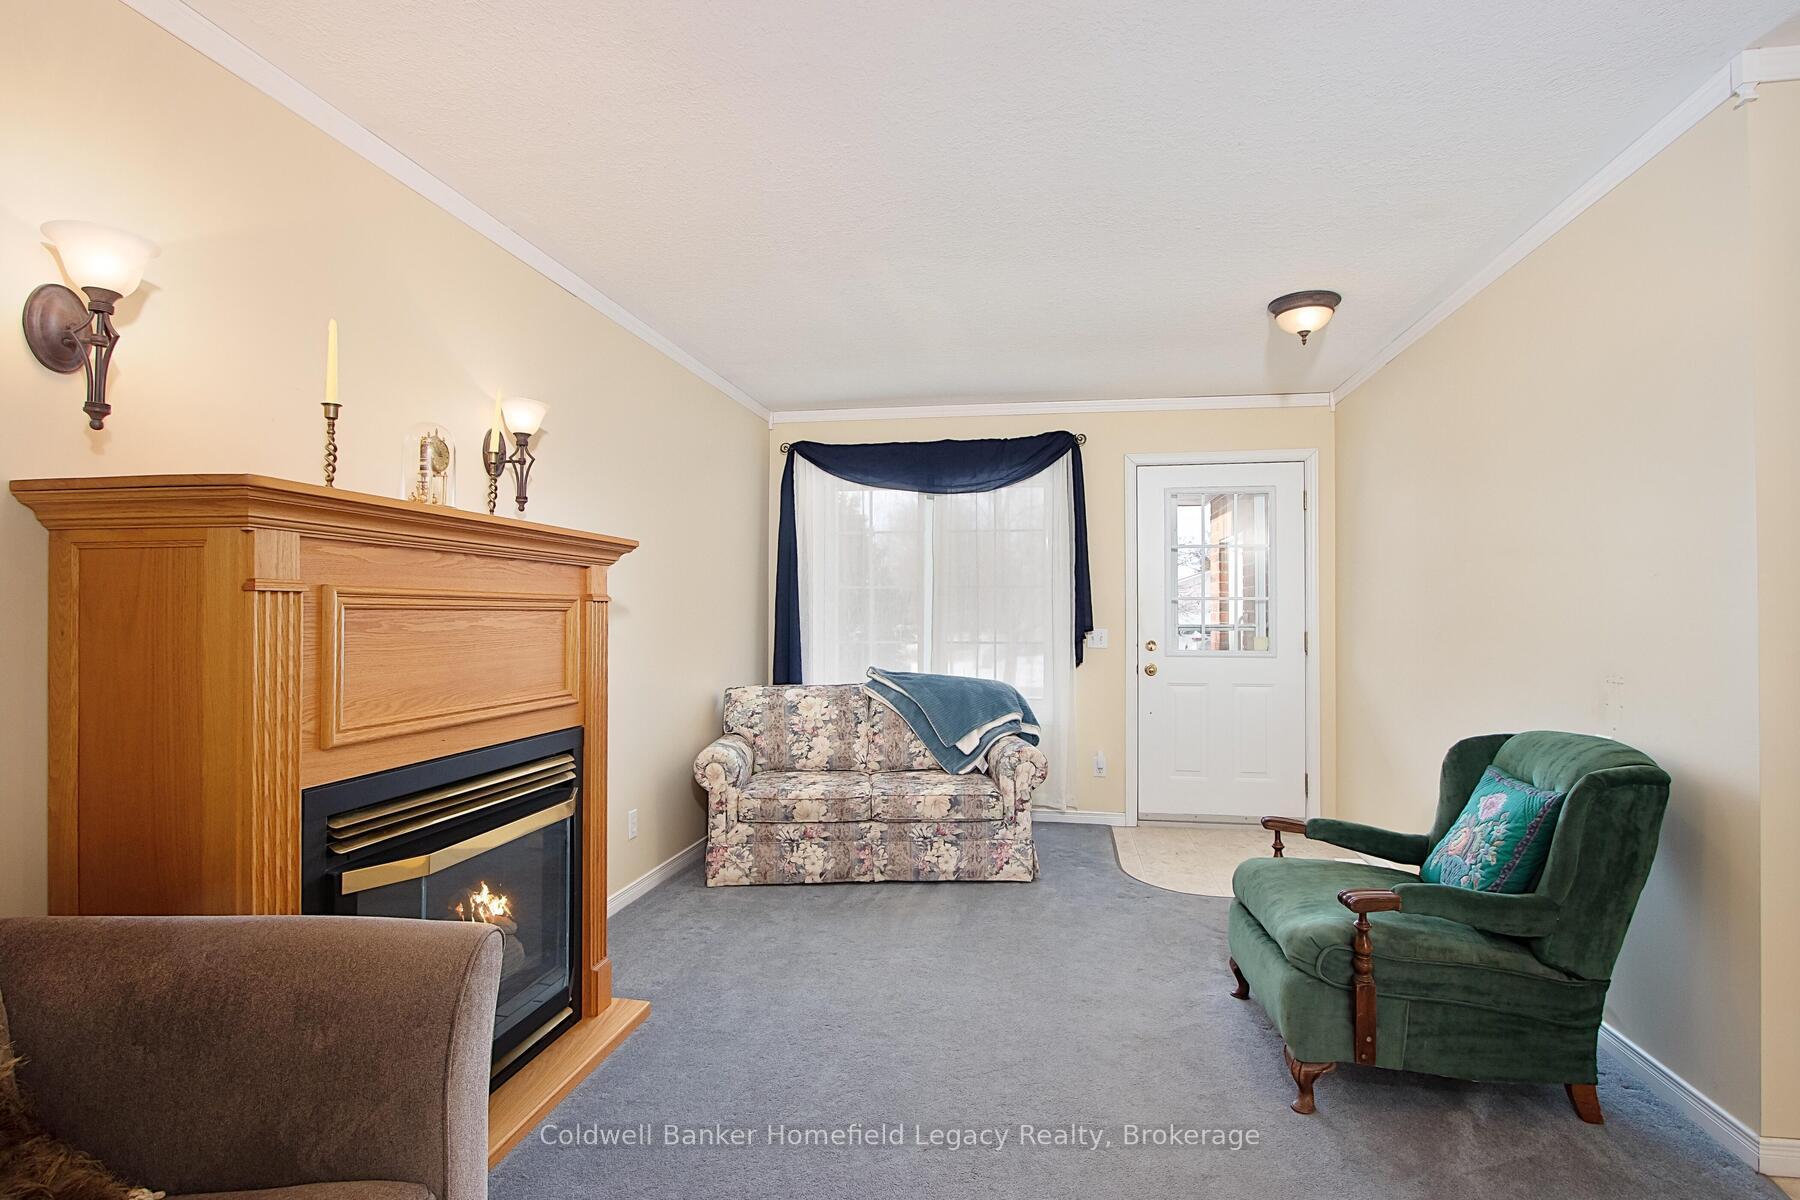 See all 34 photos
Property history
Facts and features
- BasementFinished
- Age of home16–30 years
- Water, sewerMunicipal
- Lot shapeRectangular
- Fireplace
- Central air
The homeSemi-Detached, Bungalow, Age 16–30 years
- Type: Semi-Detached
- Style: Bungalow
- Age: 16–30 years
- Living space: 700–1,100 sq ft
- Basement: Finished, full
InsideFireplace Yes, living room, natural gas, Main level, Auto garage door remote, built-in oven, countertop range, garburator, primary bedroom - main floor, rough-in bath, storage, sump pump, ventilation system, water heater, water meter, water softener
- Fireplace: Yes, living room, natural gas
- Laundry: Main level
- Features: Auto garage door remote, built-in oven, countertop range, garburator, primary bedroom - main floor, rough-in bath, storage, sump pump, ventilation system, water heater, water meter, water softener
- Rooms above ground: 12
- Bedrooms: 2
- Bathrooms: 2
- Kitchens: 1
- Family room: Yes
Outside and lotAluminum siding, brick, Asphalt shingle, Concrete
- Exterior: Aluminum siding, brick
- Roof: Asphalt shingle
- Foundation: Concrete
- Features: Awnings, built-in-bbq, deck, landscape lighting, landscaped, porch
- Other structures: Garden shed
- Accessibility: 32 inch min doors, bath grab bars, hallway width 42 inches or more, hard/low nap floors, level within dwelling
- Size: 28.9 × 236.02 ft
- Shape: Rectangular
- Zoning: RD
Parking1 Garage, Attached, Private double
- Spaces: 1 Garage
- Garage: Attached
- Driveway: Private double
Heating, water and powerForced air, gas, Central air, Municipal water
- Heating: Forced air, gas
- Cooling: Central air
- Water: Municipal water
- Sewer: Municipal sewer
- Natural gas: Yes
- Hydro: Yes
- Cable: Yes
- Telephone: Yes
Costs and taxesTaxes $3,796 a year, HST included in the price, Water heater is rented
- Taxes, 2024: $3,796 a year
- HST: HST included in the price
- Rental items: Water heater is rented
- Under contract: Hot water heater
Included in the saleAppliances as viewed, all window covering and hardware, garage door opener with remote, retractable awning with remote, all light fixtures, water softener, gas barbecue on deck.
- Included: Appliances as viewed, all window covering and hardware, garage door opener with remote, retractable awning with remote, all light fixtures, water softener, gas barbecue on deck.
NearbyCul de sac/dead end, hospital, place of worship, rec./commun.centre, school
- Close to: Cul de sac/dead end, hospital, place of worship, rec./commun.centre, school
Listing detailsX12009137, Sold, Mar 7, 2025
- MLS® number: X12009137
- Status: Sold
- Listed on: Mar 7, 2025
- Days on market: 110
- Updated: Jun 25, 2025
- Possession: 2025-04-30 / 30-59 days
- Occupied by: Vacant
- Listing brokerage: Coldwell Banker Homefield Legacy Realty
About this home
33 Ann Street, St. Marys, ON N4X 1C8
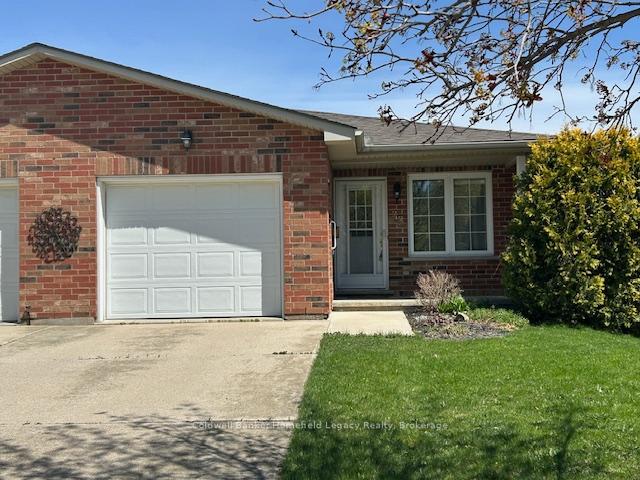
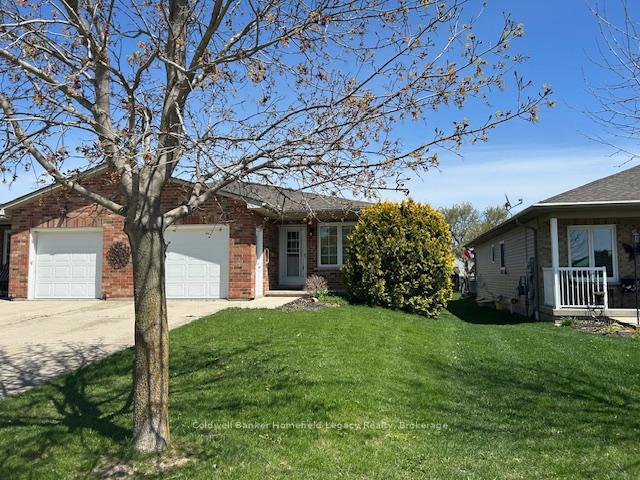
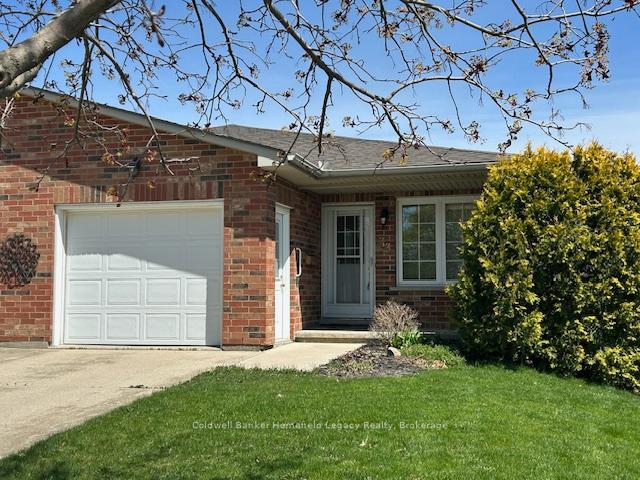
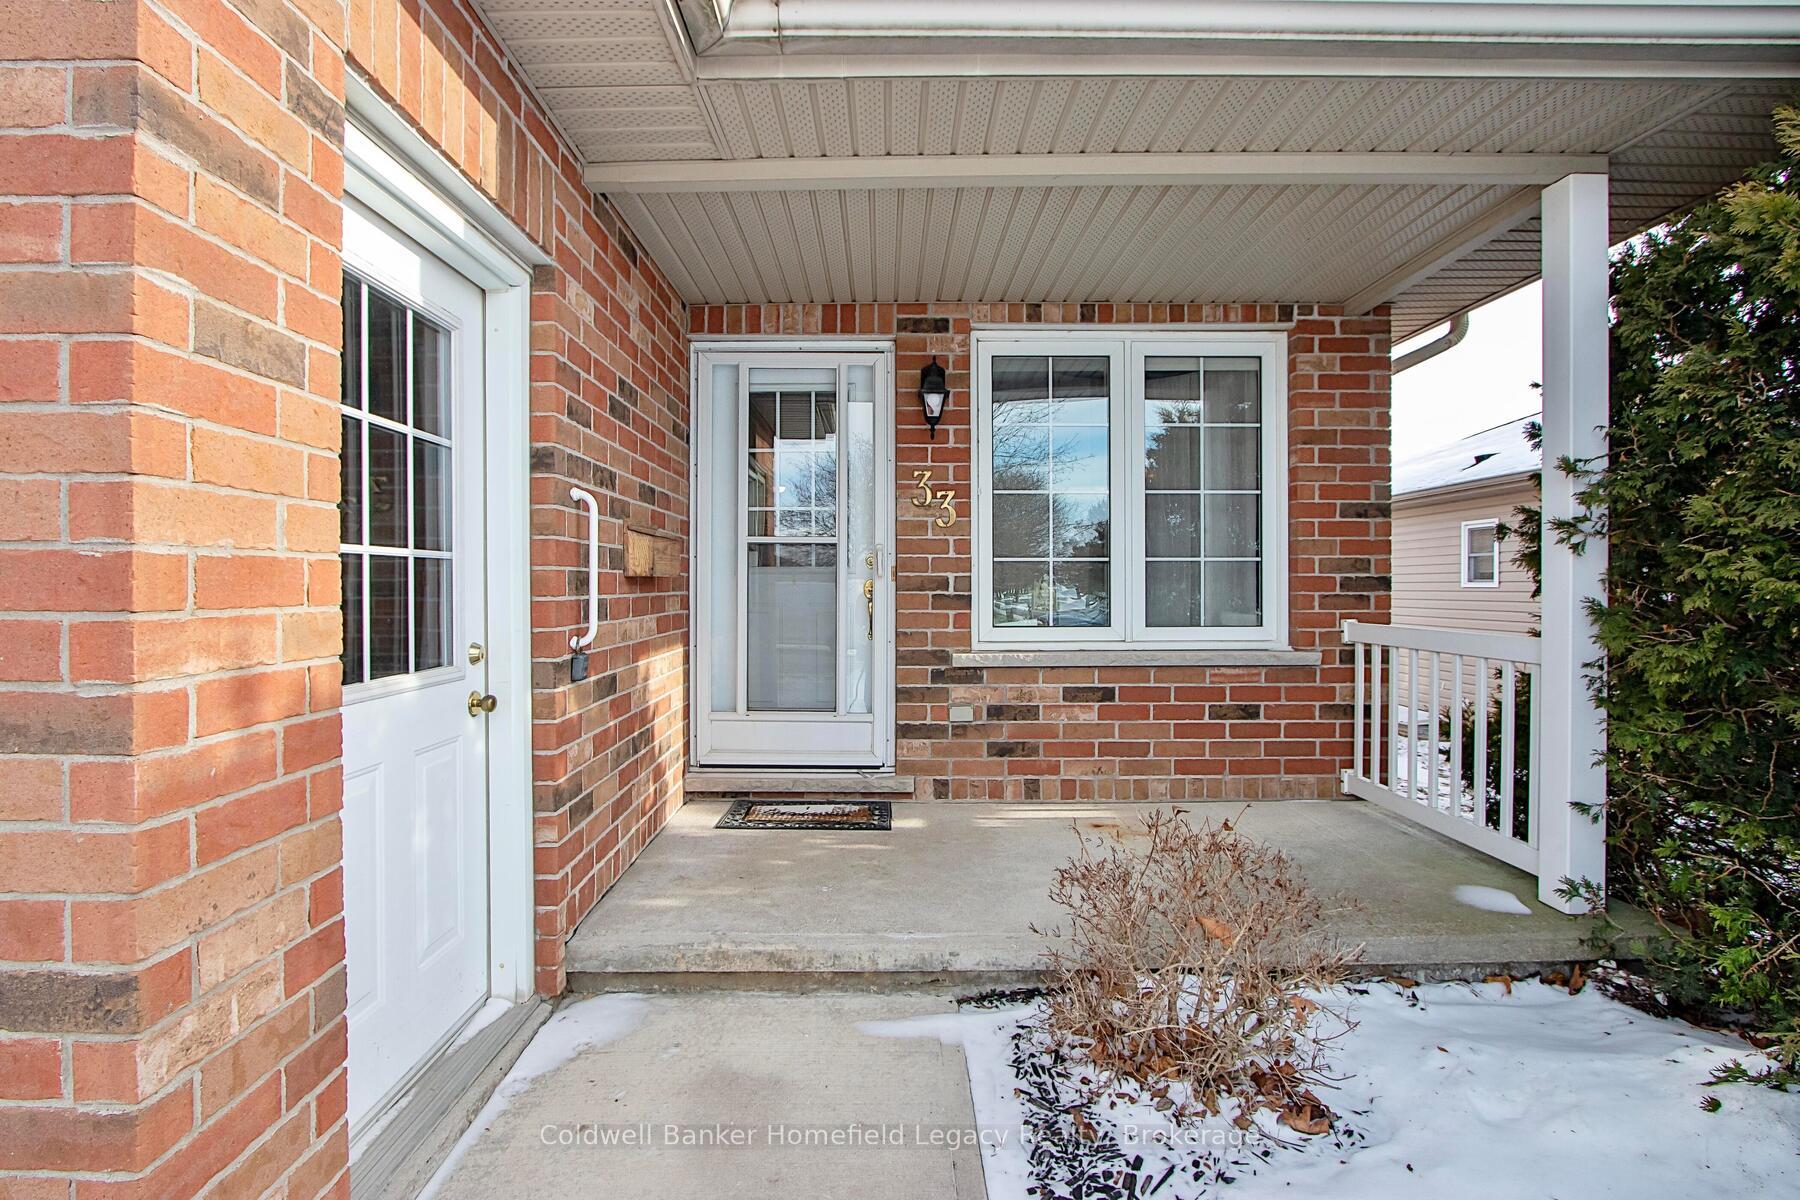
This one owner semi detached is fresh on the market and is perfect for those looking for a relaxed retirement residence or someone just starting out in the market. The main floor of this open concept accessible plan features a large living room with cozy gas fireplace, a wide open kitchen-dining room with access to the expanded deck with retractable awning and gas barbecue. The master bedroom is a generous size with lots of storage and the bathroom is extra large with an accessable shower. The laundry area is located on the main floor for easy access. The lower level of the home features a large games room-family room area, lots of additional storage areas and a large second bedroom. The existing two piece bath can be converted to a three piece bath if required. Enjoy one of the largest lots on the block from the private rear deck or watch the neighborhood as you enjoy your coffee and relax on the comfy front porch. The single car garage and the paved drive feature lots of parking for you and your guests and the garden shed is perfect for those yard tools. All this in a great area of St. Marys close to the trail network, the hospital, and of course the Sunset Diner is just a few steps away as well if you don't feel like cooking. Call your Agent to book a showing today.
Ask about this home
A HOMEH agent will answer your questions about this home.
Around this home
Daily convenience, out of 100, from the distances below
Schools nearby
School rating, out of 10.
Helpful calculators
Your HOMEH agent

"I would see it this week."