

474 Rogers Avenue
474 Rogers Avenue
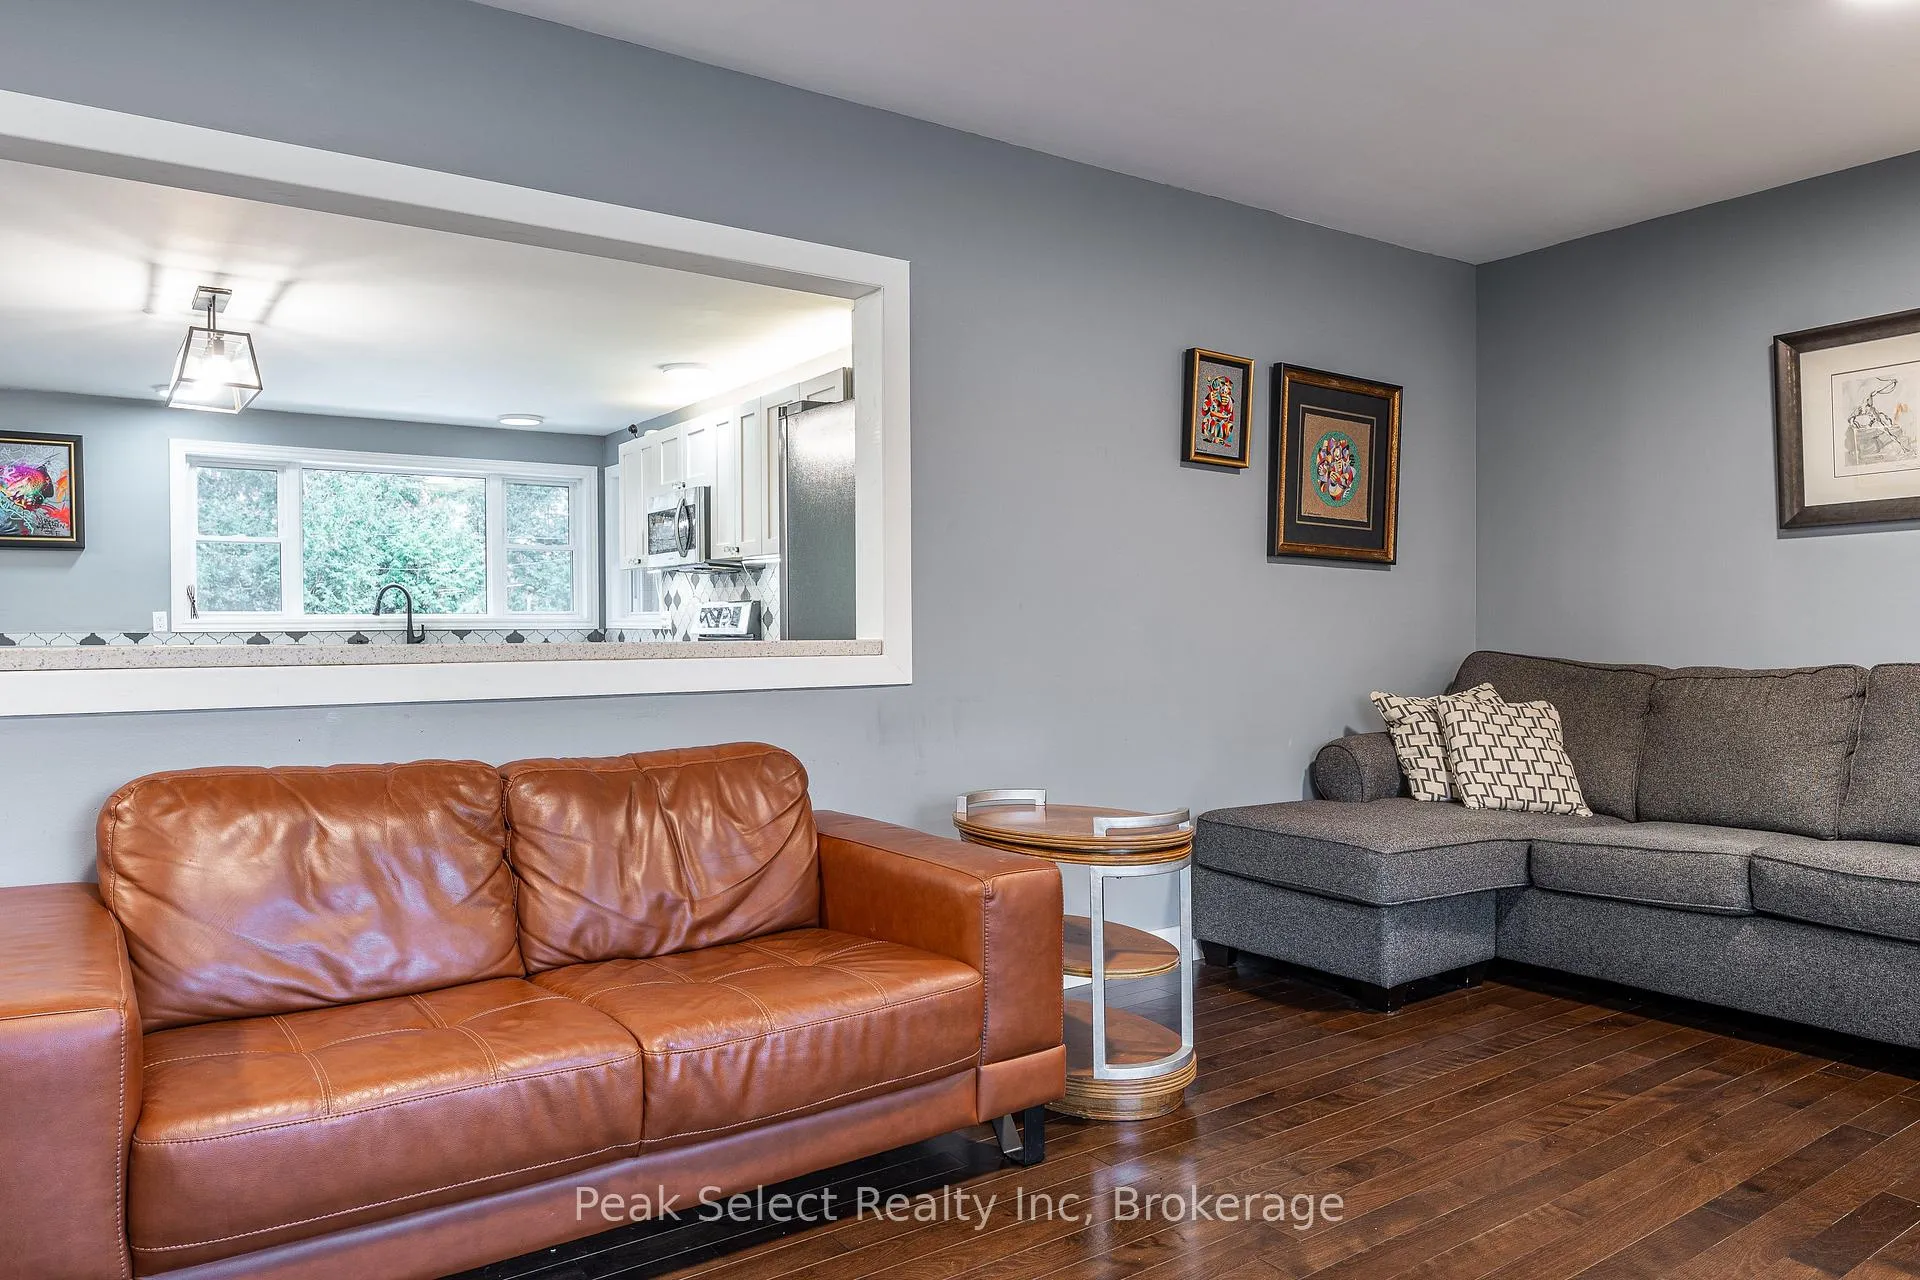 See all 50 photos
Property history
Facts and features
- BasementFinished
- Age of home51–99 years
- Water, sewerMunicipal
- Lot shapeRectangular
- Central air
The homeDetached, Bungalow, Age 51–99 years
- Type: Detached
- Style: Bungalow
- Age: 51–99 years
- Living space: 1,500–2,000 sq ft
- Basement: Full, finished
InsideLower level, Sewage pump, sump pump, water softener, Carbon monoxide detectors, smoke detector
- Laundry: Lower level
- Features: Sewage pump, sump pump, water softener
- Security: Carbon monoxide detectors, smoke detector
- Rooms above ground: 6
- Bedrooms: 3
- Bathrooms: 3
- Kitchens: 1
Outside and lotBrick veneer, Asphalt shingle, Poured concrete
- Exterior: Brick veneer
- Roof: Asphalt shingle
- Foundation: Poured concrete
- Features: Deck, porch
- Other structures: Fence - full, other
- Accessibility: Wheelchair access, roll-under sink, roll-in shower, ramped entrance
- Size: 100 × 150 ft
- Shape: Rectangular
- Zoning: R1
Parking1 Garage, Attached, Circular drive, private double
- Spaces: 1 Garage
- Garage: Attached
- Driveway: Circular drive, private double
Heating, water and powerForced air, gas, Central air, Municipal water
- Heating: Forced air, gas
- Cooling: Central air
- Water: Municipal water
- Sewer: Municipal sewer
- Natural gas: Yes
- Hydro: Yes
- Cable: Available
- Telephone: Available
Costs and taxesTaxes $5,012 a year, HST No HST
- Taxes, 2025: $5,012 a year
- HST: No HST
Included in the sale2 refrigerators, stove, built-in microwave, built-in dishwasher, 6 bar stools in kitchen, dryer, washer, garage door opener & remote, all window treatments & hardware, all light and ceiling fixtures, satellite dish, basketball court, kitchen island, hot water heater, ev charger in garage
- Included: 2 refrigerators, stove, built-in microwave, built-in dishwasher, 6 bar stools in kitchen, dryer, washer, garage door opener & remote, all window treatments & hardware, all light and ceiling fixtures, satellite dish, basketball court, kitchen island, hot water heater, ev charger in garage
NearbyGolf, greenbelt/conservation, hospital, school, rec./commun.centre, park
- Close to: Golf, greenbelt/conservation, hospital, school, rec./commun.centre, park
Listing detailsX12549342, Sold, Nov 16, 2025
- MLS® number: X12549342
- Status: Sold
- Listed on: Nov 16, 2025
- Days on market: 110
- Updated: Mar 6, 2026
- Possession: Other
- Occupied by: Owner
- Listing brokerage: Peak Select Realty Inc
About this home
474 Rogers Avenue, St. Marys, ON N4X 1A6
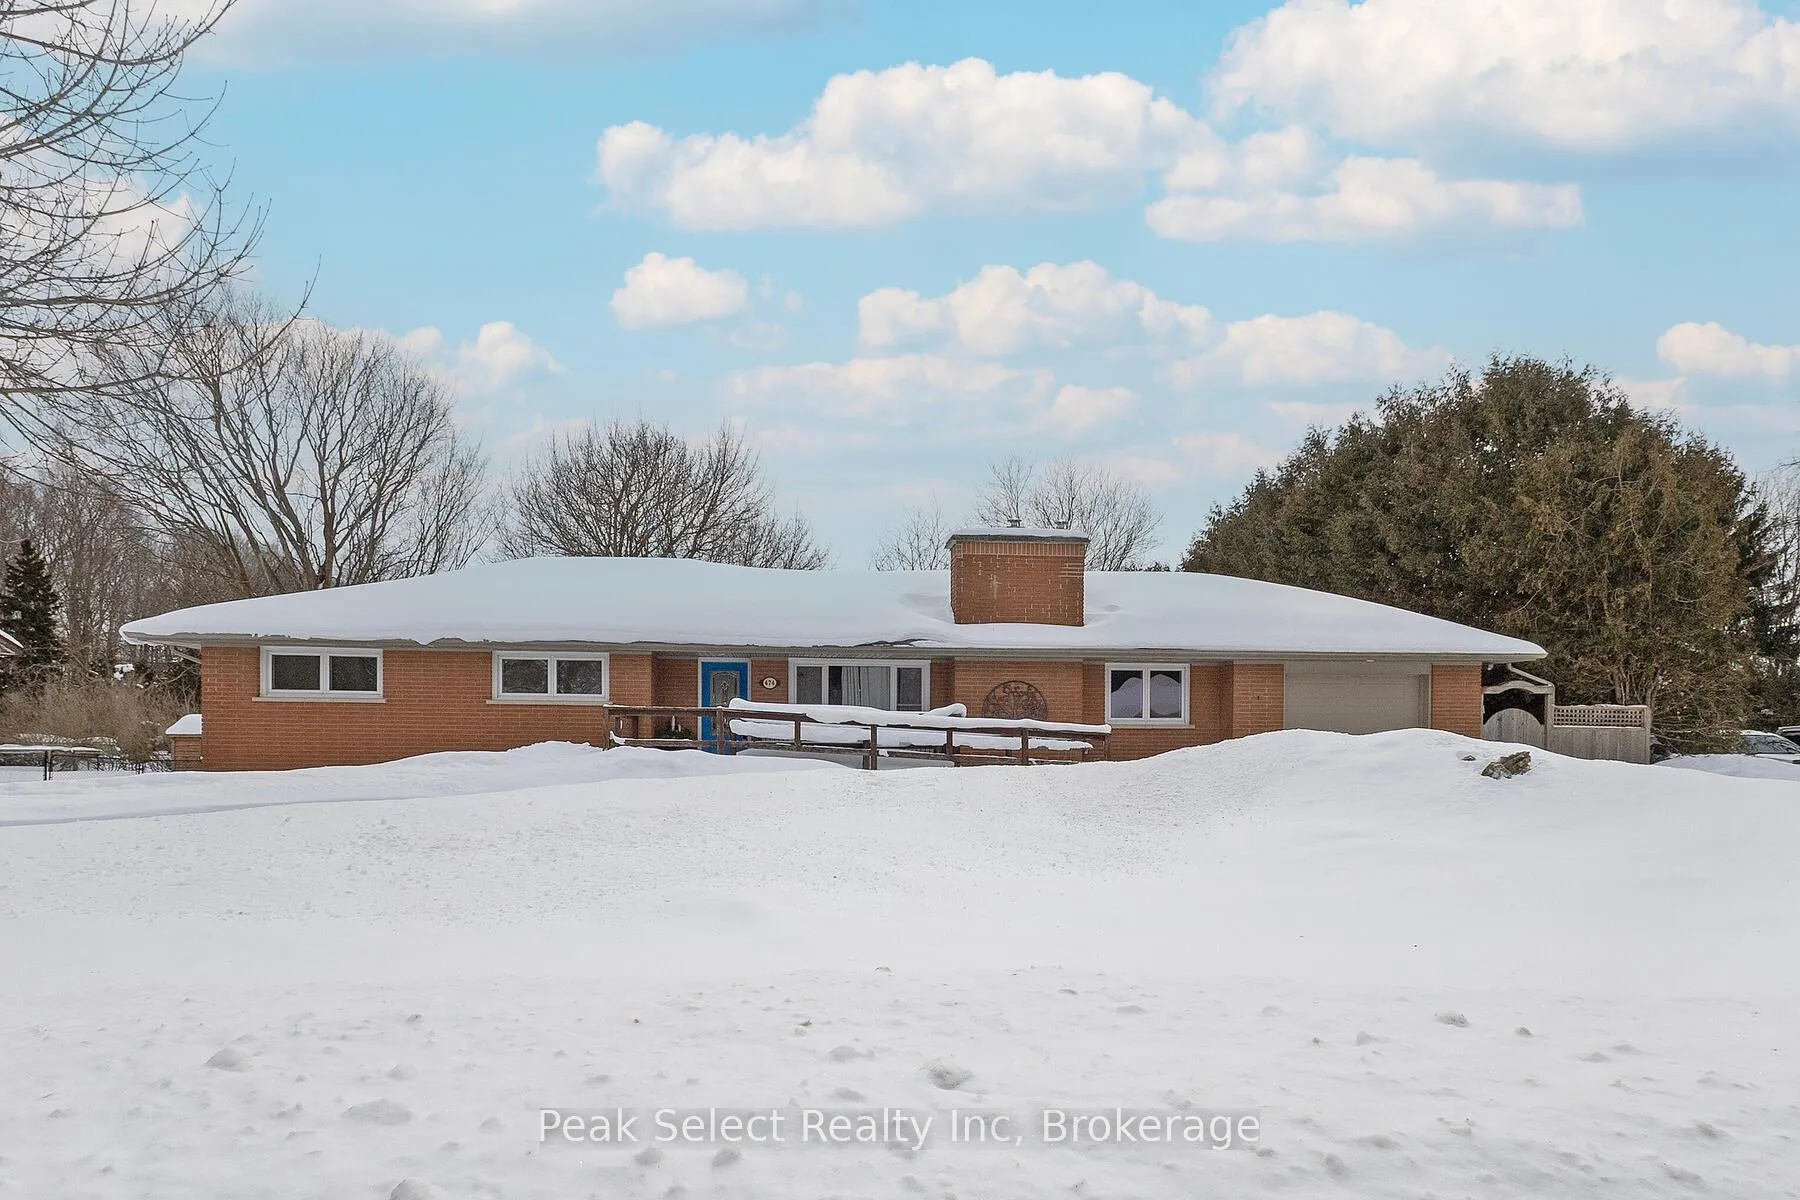
Welcome to 474 Rogers Ave. in the beautiful Stonetown known as St. Marys, ON. Built in 1965, this bungalow situated on a double-wide lot is located in an established east-end neighbourhood of 50s, 60s & 70's homes. The "long, low ranch-style" house was all the rage at the time, and this home doesn't disappoint with 1688.37 sq. feet of main floor space as well as a finished basement with 1341.51 sq. feet of interior space. Noteworthy attributes of this property include a small basketball court in the backyard, as well as a ramp at the front entrance allowing for wheelchair accessibility and a completely accessible bedroom suite with Ensuite bathroom that features a roll-in shower and wheelchair accessible sink. A large renovated kitchen with a custom hand-made wood island serves as the heart of the home, having ample room to move around with cupboard and counter space to spare. A full finished basement hosts a recreation room, an office and a den, offering more living space to expand. The lot itself is an oversized 100' x 150', offering abundant room to fit a pool with still more leeway to lay a vegetable garden, small greenhouse, storage shed or playground equipment. Turn the existing garage into a drive-through and build a larger one behind. The possibilities are endless. A short walk takes you down the street to Sparling Bush, with trails leading to a naturalized area with native species, or walk the peaceful roads of the St. Marys Cemetery where Canada's 9th Prime Minister Arthur Meighen is buried. The other direction takes you to St. Marys DCVI and a short few blocks beyond that is Little Falls Public Elementary School and the St. Marys Pyramid Recreation Centre. A great neighbourhood to raise a family or retire in - be sure to visit 474 Rogers and see all it has to offer. of
Ask about this home
A HOMEH agent will answer your questions about this home.
Around this home
Daily convenience, out of 100, from the distances below
Schools nearby
School rating, out of 10.
Helpful calculators
Your HOMEH agent

"I would see it this week."