

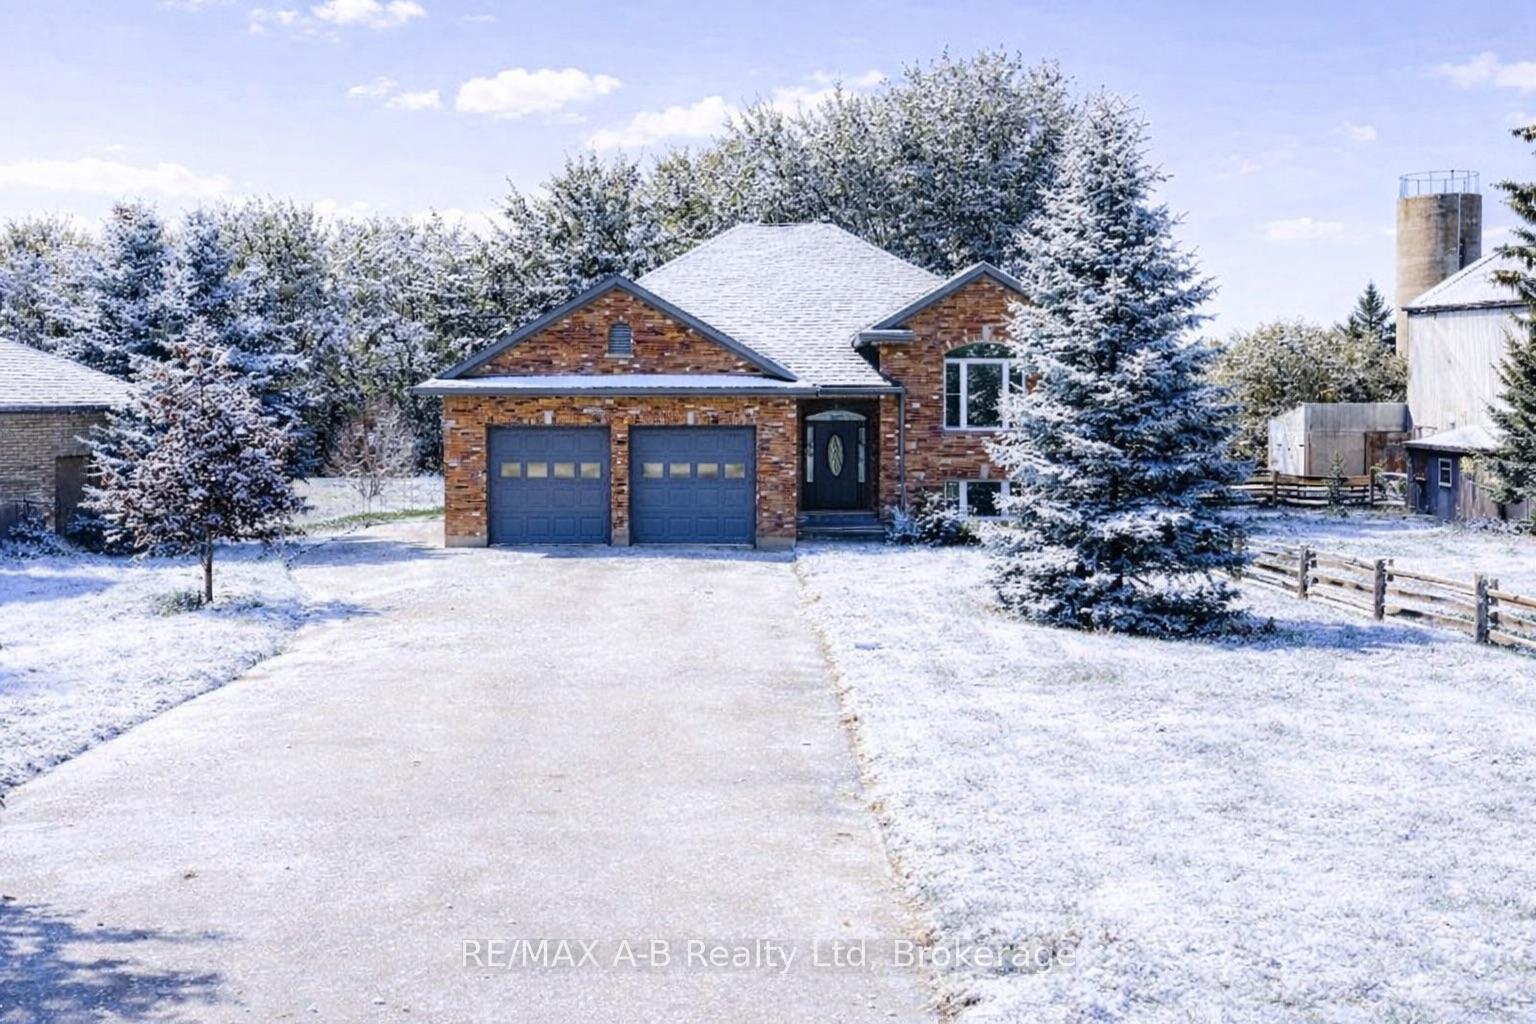
75 Thames Road
75 Thames Road
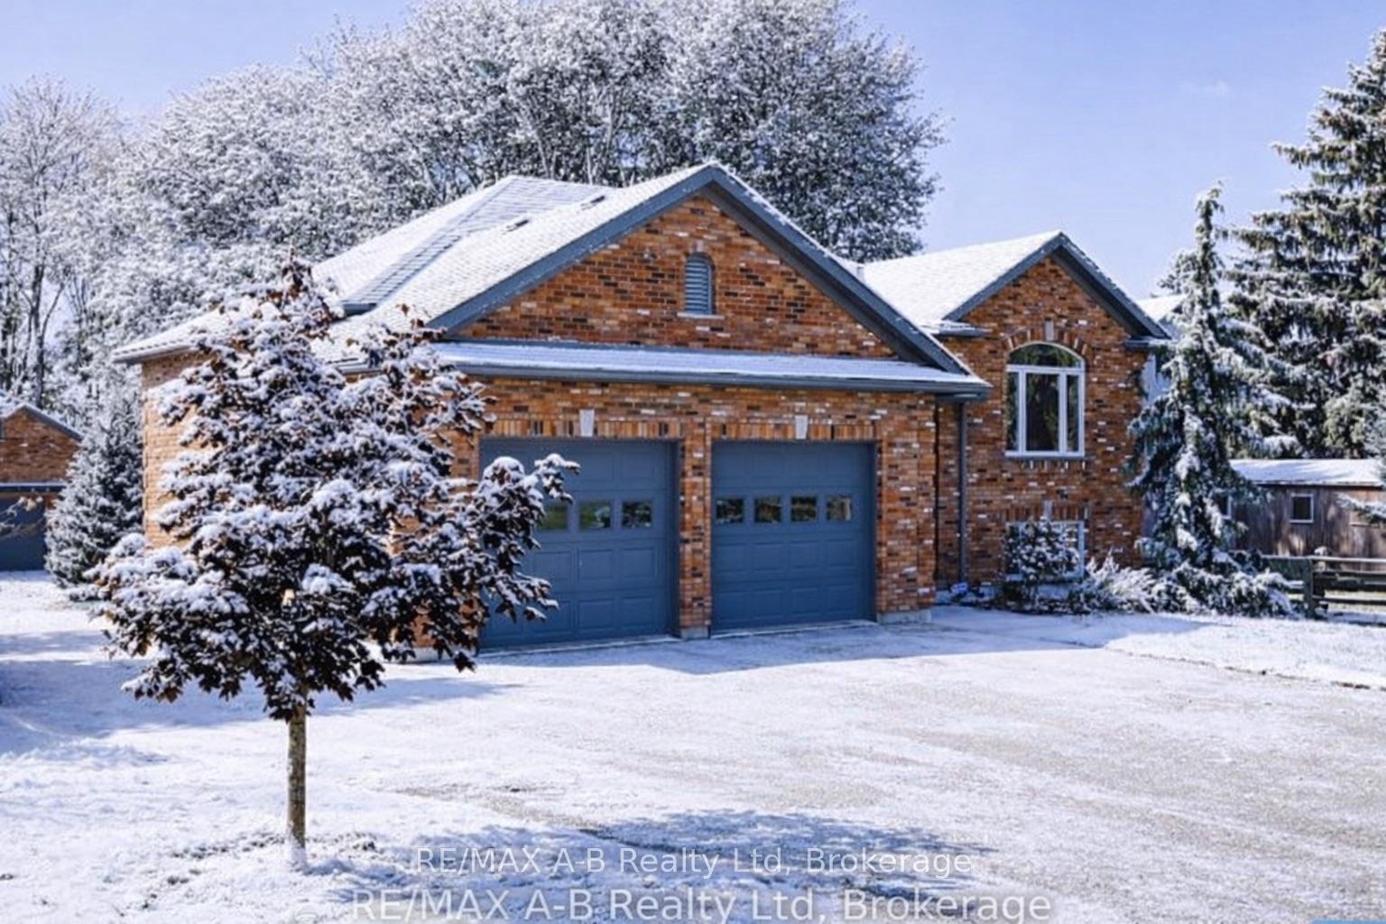
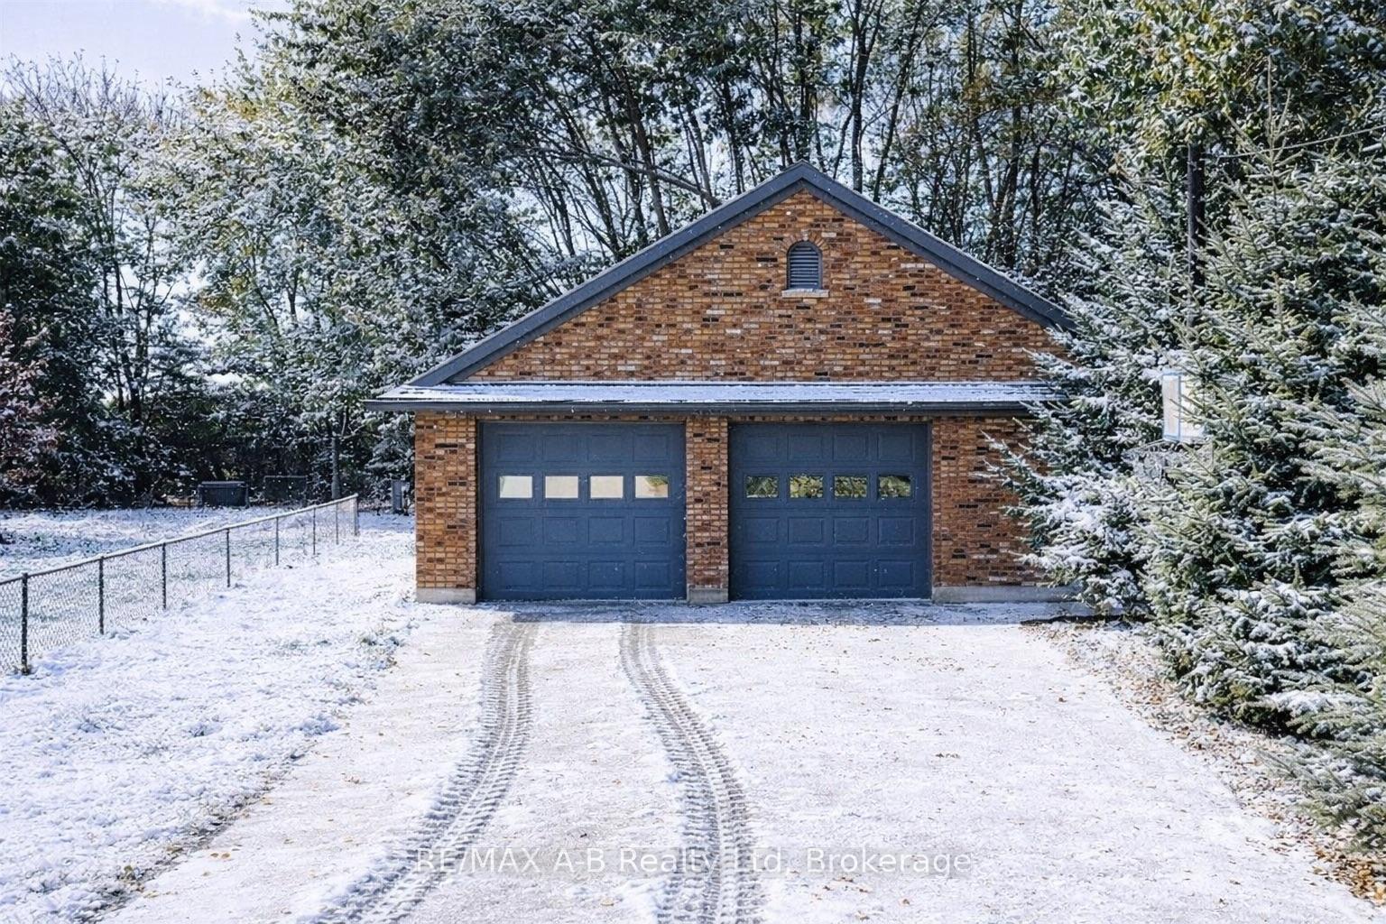
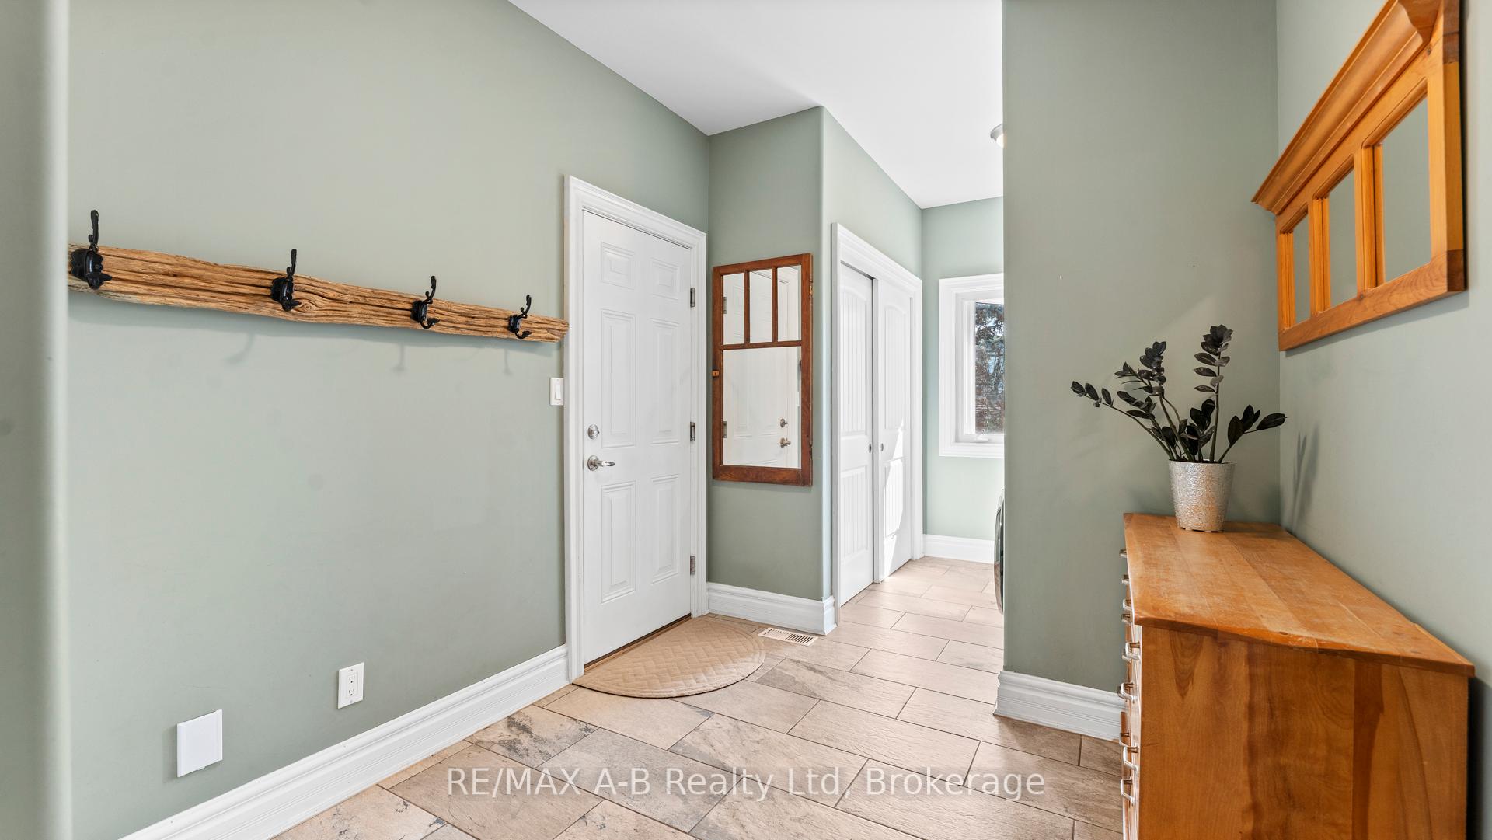
 See all 46 photos
Property history
Facts and features
- BasementPart finished
- Age of home6–15 years
- Water, sewerMunicipal
- Lot shapeIrregular
- Central air
The homeDetached, Bungalow-raised, Age 6–15 years
- Type: Detached
- Style: Bungalow-raised
- Age: 6–15 years
- Living space: 1,500–2,000 sq ft
- Basement: Full, partially finished
- View: Pasture, trees/woods, park/greenbelt
InsideMain level, Auto garage door remote, primary bedroom - main floor, water heater owned, water softener, Rooms above ground 8
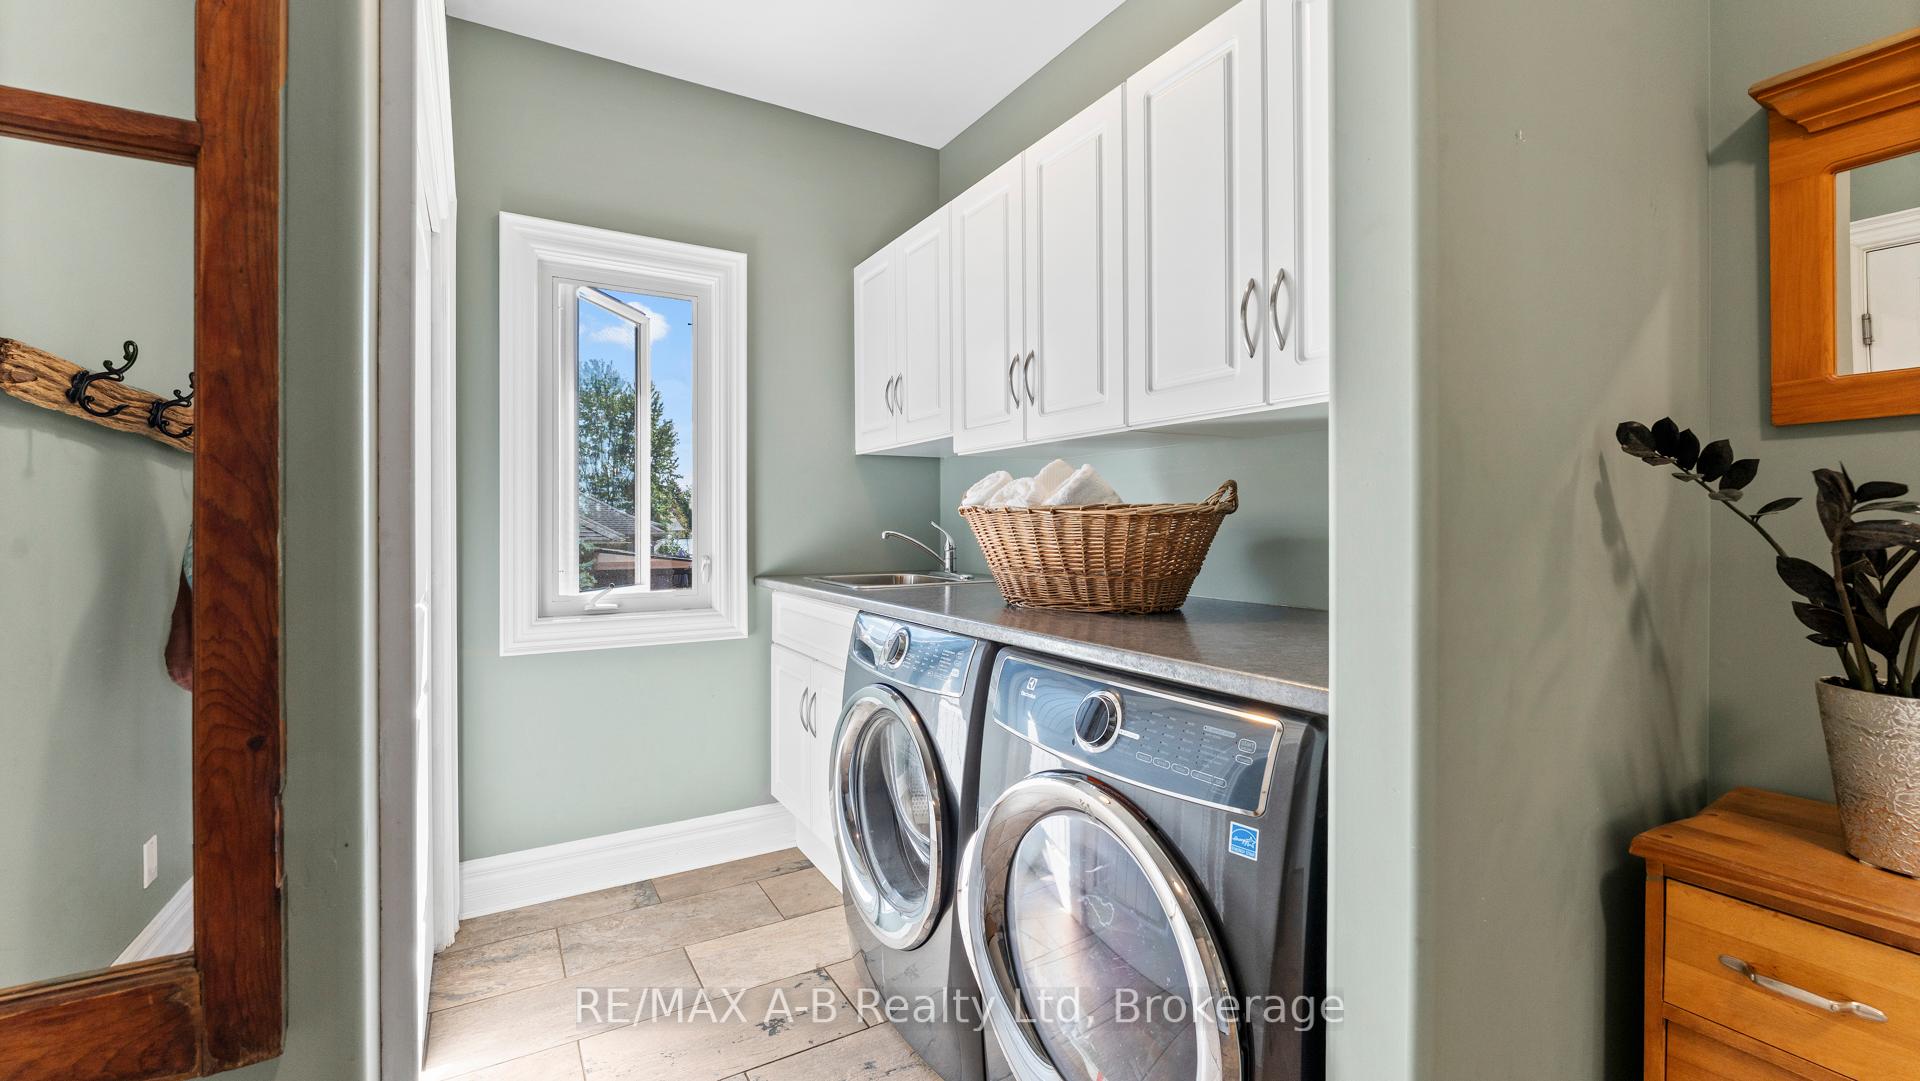
- Laundry: Main level
- Features: Auto garage door remote, primary bedroom - main floor, water heater owned, water softener
- Rooms above ground: 8
- Bedrooms: 3
- Bathrooms: 3
- Kitchens: 1
- Family room: Yes
Outside and lotBrick, Asphalt shingle, Concrete
- Exterior: Brick
- Roof: Asphalt shingle
- Foundation: Concrete
- Features: Deck, landscaped, patio, porch, backs on green belt
- Other structures: Workshop
- Size: 90 × 301.17 ft
- Shape: Irregular
- Zoning: A1-6
Parking2 Garage, Attached, Front yard parking, private triple
- Spaces: 2 Garage
- Garage: Attached
- Driveway: Front yard parking, private triple
Heating, water and powerForced air, gas, Central air, Municipal water
- Heating: Forced air, gas
- Cooling: Central air
- Water: Municipal water
- Sewer: Municipal sewer
- Natural gas: Yes
- Hydro: Yes
- Cable: Available
- Telephone: Available
Costs and taxesTaxes $6,841 a year, HST included in the price, Rental items None
- Taxes, 2025: $6,841 a year
- HST: HST included in the price
- Rental items: None
Included in the saleWashing machine, clothes dryer, fridge, stove, dishwasher, bathroom mirrors, current window coverings and existing light fixtures, cabinet in garage on south wall (by man door), island bar stools, garage door opener and related remotes, central vac and related attachments., Personal belongings, decor, 2 candle wall sconces in stairwell, 2 doors behind primary bed, shelving in garage
- Included: Washing machine, clothes dryer, fridge, stove, dishwasher, bathroom mirrors, current window coverings and existing light fixtures, cabinet in garage on south wall (by man door), island bar stools, garage door opener and related remotes, central vac and related attachments.
- Not included: Personal belongings, decor, 2 candle wall sconces in stairwell, 2 doors behind primary bed, shelving in garage
NearbyGreenbelt/conservation, library, park, place of worship, school bus route, rec./commun.centre
- Close to: Greenbelt/conservation, library, park, place of worship, school bus route, rec./commun.centre
Listing detailsX12430260, Sold, Sep 26, 2025
- MLS® number: X12430260
- Status: Sold
- Listed on: Sep 26, 2025
- Days on market: 137
- Updated: Feb 10, 2026
- Possession: Flexible
- Occupied by: Owner
- Listing brokerage: RE/MAX A-B Realty Ltd
About this home
75 Thames Road, St. Marys, ON N4X 1C4
Country Oasis on the Edge of St. Marys. Nestled on 0.6 of an acre and surrounded by open fields and pasture, this custom-built 2012 home marries classic country charm and modern comfort. With over 2,600 sq. ft. of thoughtfully designed living space, every detail was created with functionality in mind. The main floor welcomes you with 9-foot ceilings, an inviting open-concept layout, and a beautiful kitchen ideal for gathering with family and friends. The impressive primary suite includes a walk-in closet and spa-like ensuite, complemented by two additional spacious bedrooms, 2.5 bathrooms, and a convenient main-floor laundry/mudroom. A fully finished basement provides even more space for your growing family. Comfort is a priority here with in-floor heating throughout the main level, basement, and attached garage. Step outside and you'll fall in love with the 30 x 35 heated shop, large paved laneway, and private concrete patio perfect for entertaining or simply enjoying the peaceful surroundings. Mature trees frame the property, creating a sense of privacy and tranquility with plenty of room for gardening, play, or relaxation. 75 Thames Road is more than a home its a peaceful country retreat offering privacy, practicality and a lifestyle defined by space and serenity.
Ask about this home
A HOMEH agent will answer your questions about this home.
Around this home
Daily convenience, out of 100, from the distances below
Schools nearby
School rating, out of 10.
Helpful calculators
Your HOMEH agent

"Priced 23% over the Hestimate. I would see it this week."