

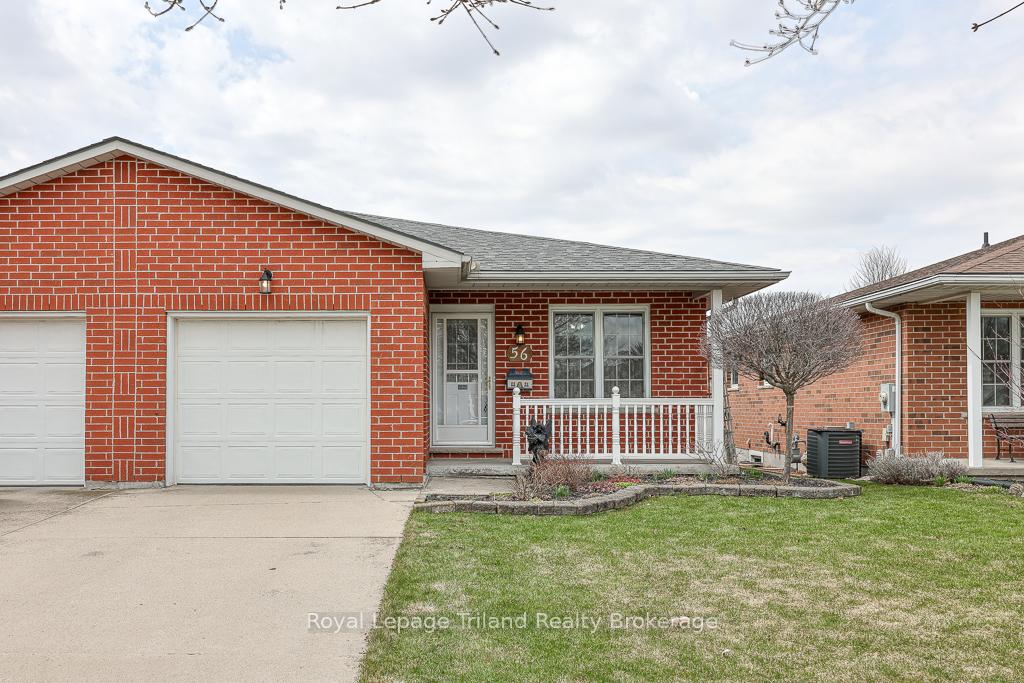
56 Ann Street
56 Ann Street
 See all 46 photos
Property history
Facts and features
- BasementPart finished
- Age of home16–30 years
- Water, sewerMunicipal
- Lot shapeRectangular
- Central air
The homeSemi-Detached, Bungalow, Age 16–30 years
- Type: Semi-Detached
- Style: Bungalow
- Age: 16–30 years
- Living space: 1,100–1,500 sq ft
- Basement: Partially finished
InsideMain level, Auto garage door remote, floor drain, primary bedroom - main floor, sump pump, water heater, water meter, water softener, Carbon monoxide detectors, smoke detector
- Laundry: Main level
- Features: Auto garage door remote, floor drain, primary bedroom - main floor, sump pump, water heater, water meter, water softener
- Security: Carbon monoxide detectors, smoke detector
- Rooms above ground: 6
- Rooms in the basement: 3
- Bedrooms: 2
- Bathrooms: 2
- Kitchens: 1
Outside and lotBrick, Shingles, Poured concrete
- Exterior: Brick
- Roof: Shingles
- Foundation: Poured concrete
- Features: Deck, landscaped, porch, year round living
- Other structures: Garden shed, gazebo
- Size: 30.76 × 168 ft
- Shape: Rectangular
- Zoning: R3
Parking1 Garage, Attached, Inside entry, private, tandem
- Spaces: 1 Garage
- Garage: Attached
- Driveway: Inside entry, private, tandem
Heating, water and powerForced air, gas, Central air, Municipal water
- Heating: Forced air, gas
- Cooling: Central air
- Water: Municipal water
- Sewer: Municipal sewer
- Natural gas: Yes
- Hydro: Yes
- Cable: Available
- Telephone: Available
Costs and taxesTaxes $3,397 a year, HST No HST, Water heater
- Taxes, 2024: $3,397 a year
- HST: No HST
- Rental items: Water heater
- Under contract: Hot water heater
Included in the saleRefrigerator, stove, washer, dryer, freezer (chest style) , microwave, water softener (as is), gazebo,, Concrete bird bath, concrete statue in front garden
- Included: Refrigerator, stove, washer, dryer, freezer (chest style) , microwave, water softener (as is), gazebo,
- Not included: Concrete bird bath, concrete statue in front garden
NearbyCul de sac/dead end, golf, hospital, place of worship, rec./commun.centre, river/stream
- Close to: Cul de sac/dead end, golf, hospital, place of worship, rec./commun.centre, river/stream
Listing detailsX12085116, Sold, Apr 15, 2025
- MLS® number: X12085116
- Status: Sold
- Listed on: Apr 15, 2025
- Days on market: 51
- Updated: Jun 5, 2025
- Possession: Flexible
- Occupied by: Vacant
- Listing brokerage: Royal Lepage Triland Realty Brokerage
About this home
56 Ann Street, St. Marys, ON N4X 1A8
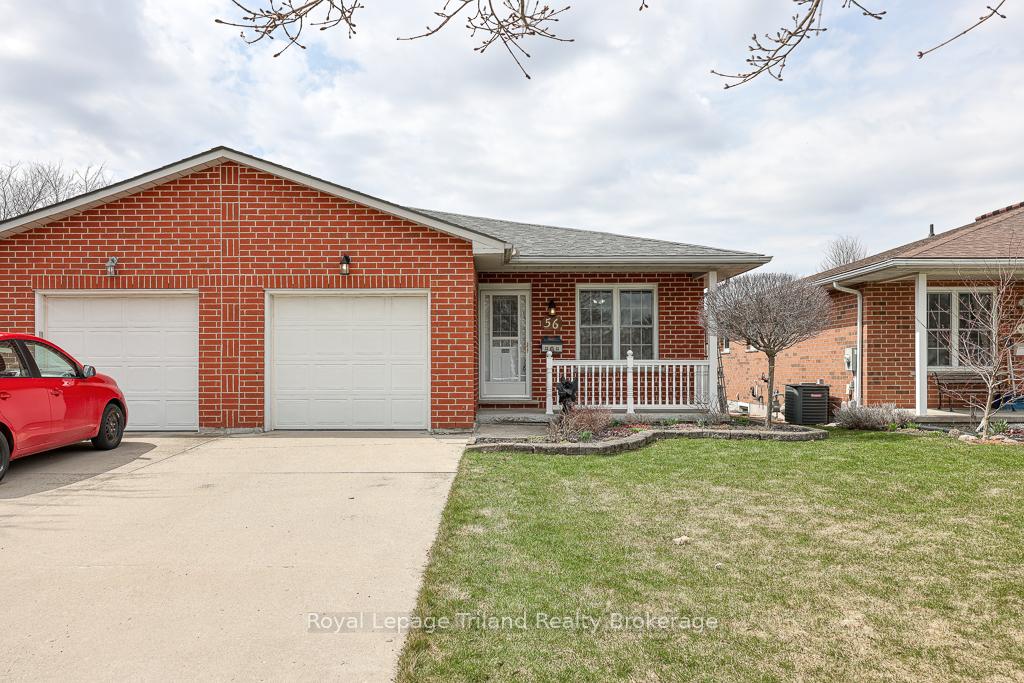
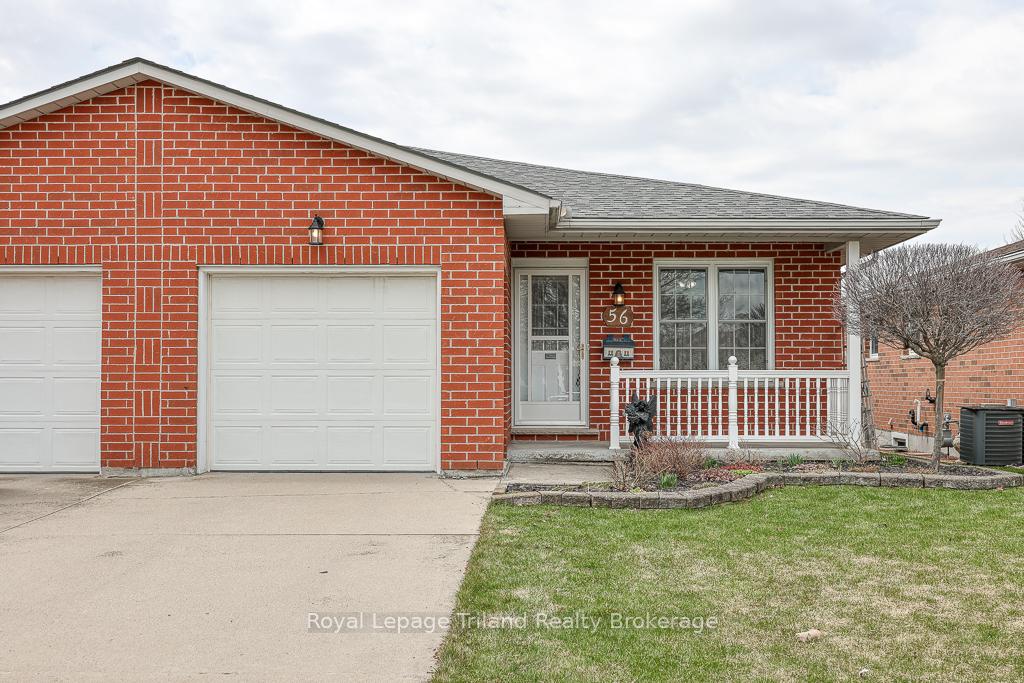
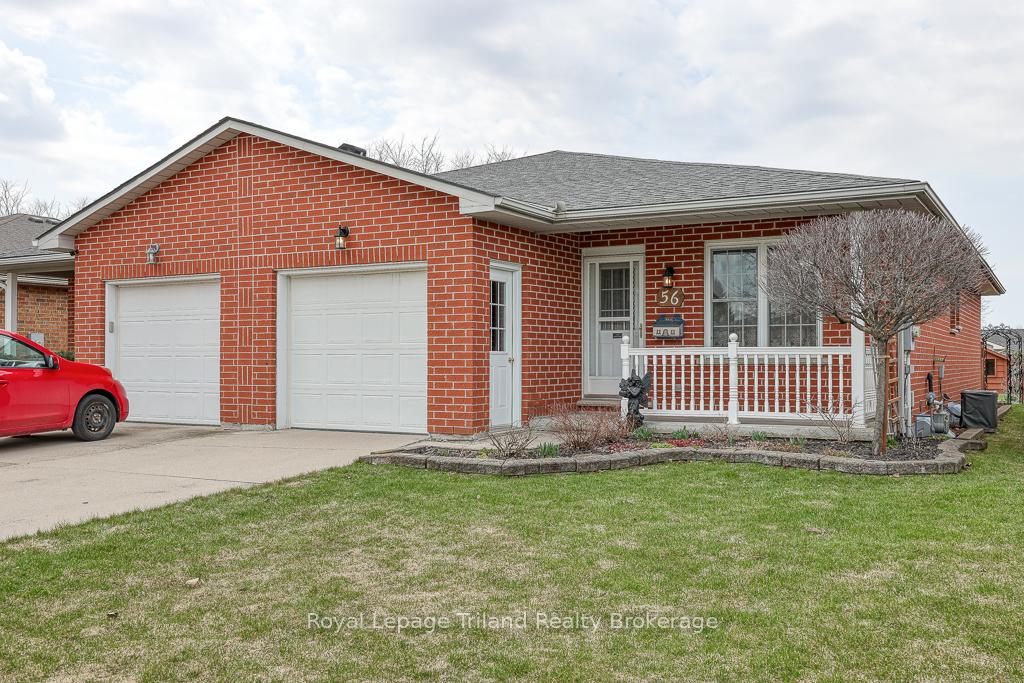
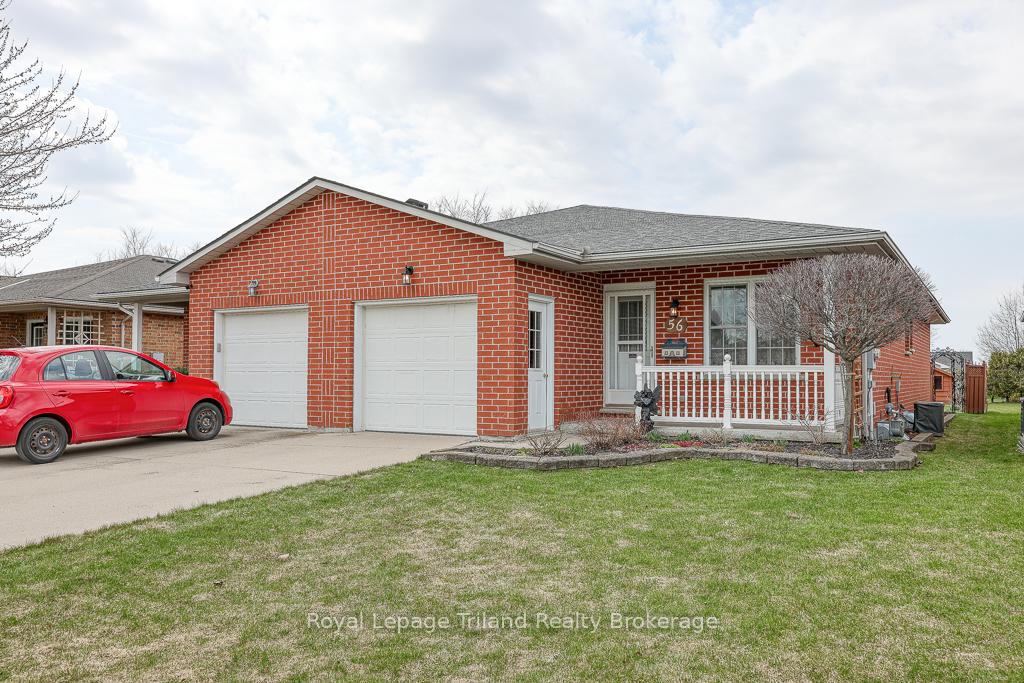
Welcome to Stonetown! Ever-popular St. Marys, where old world charm & a small town vibe meet modern amenities! You'll find this brick bungalow-style semi-detached nicely nestled on a cul de sac west of the Thames River. It delivers smart, spotless & functional main floor living along with extras that count! Whether you're starting fresh, retiring, or right-sizing, this 2-bedroom, 2-bath home offers 1985+/- sq. ft. of living space (on 2 levels) not to mention a beautiful back yard that's larger than many detached homes! A covered front porch adds to the classic curb appeal. Inside, the spacious floor plan flows from the foyer & welcoming living room into the well laid out kitchen and generous dining space. From patio doors, you'll enjoy views of the expansive yard. Step out under the shelter of the covered patio or private deck and gazebo, designed for relaxing and outdoor entertaining! The primary bedroom with 2 closets, easily fits a king-sized suite. Comfortably-sized 2nd bedroom also on this level. Everything's where it should be: pantry, linen, large main floor laundry closet! Need more living space? Head downstairs and add a big rec room, 3-piece bath, utility room, and a flex space ideal for a home office, hobby zone, or storage A low-maintenance yard, level lot, and no condo fees make life easy. Attached garage with inside entry protects you from nasty weather. Parking for two in the concrete driveway. Quiet setting, just a short stroll to the scenic Grand Trunk Trail, shops, parks, cafes, more trails and St. Marys hospital. A short drive to London, Stratford, and Kitchener-Waterloo, you've got big-city connections with a small-town soul. More than a home, this is a lifestyle move that just makes sense!
Ask about this home
A HOMEH agent will answer your questions about this home.
Around this home
Daily convenience, out of 100, from the distances below
Schools nearby
School rating, out of 10.
Helpful calculators
Your HOMEH agent

"I would see it this week."