

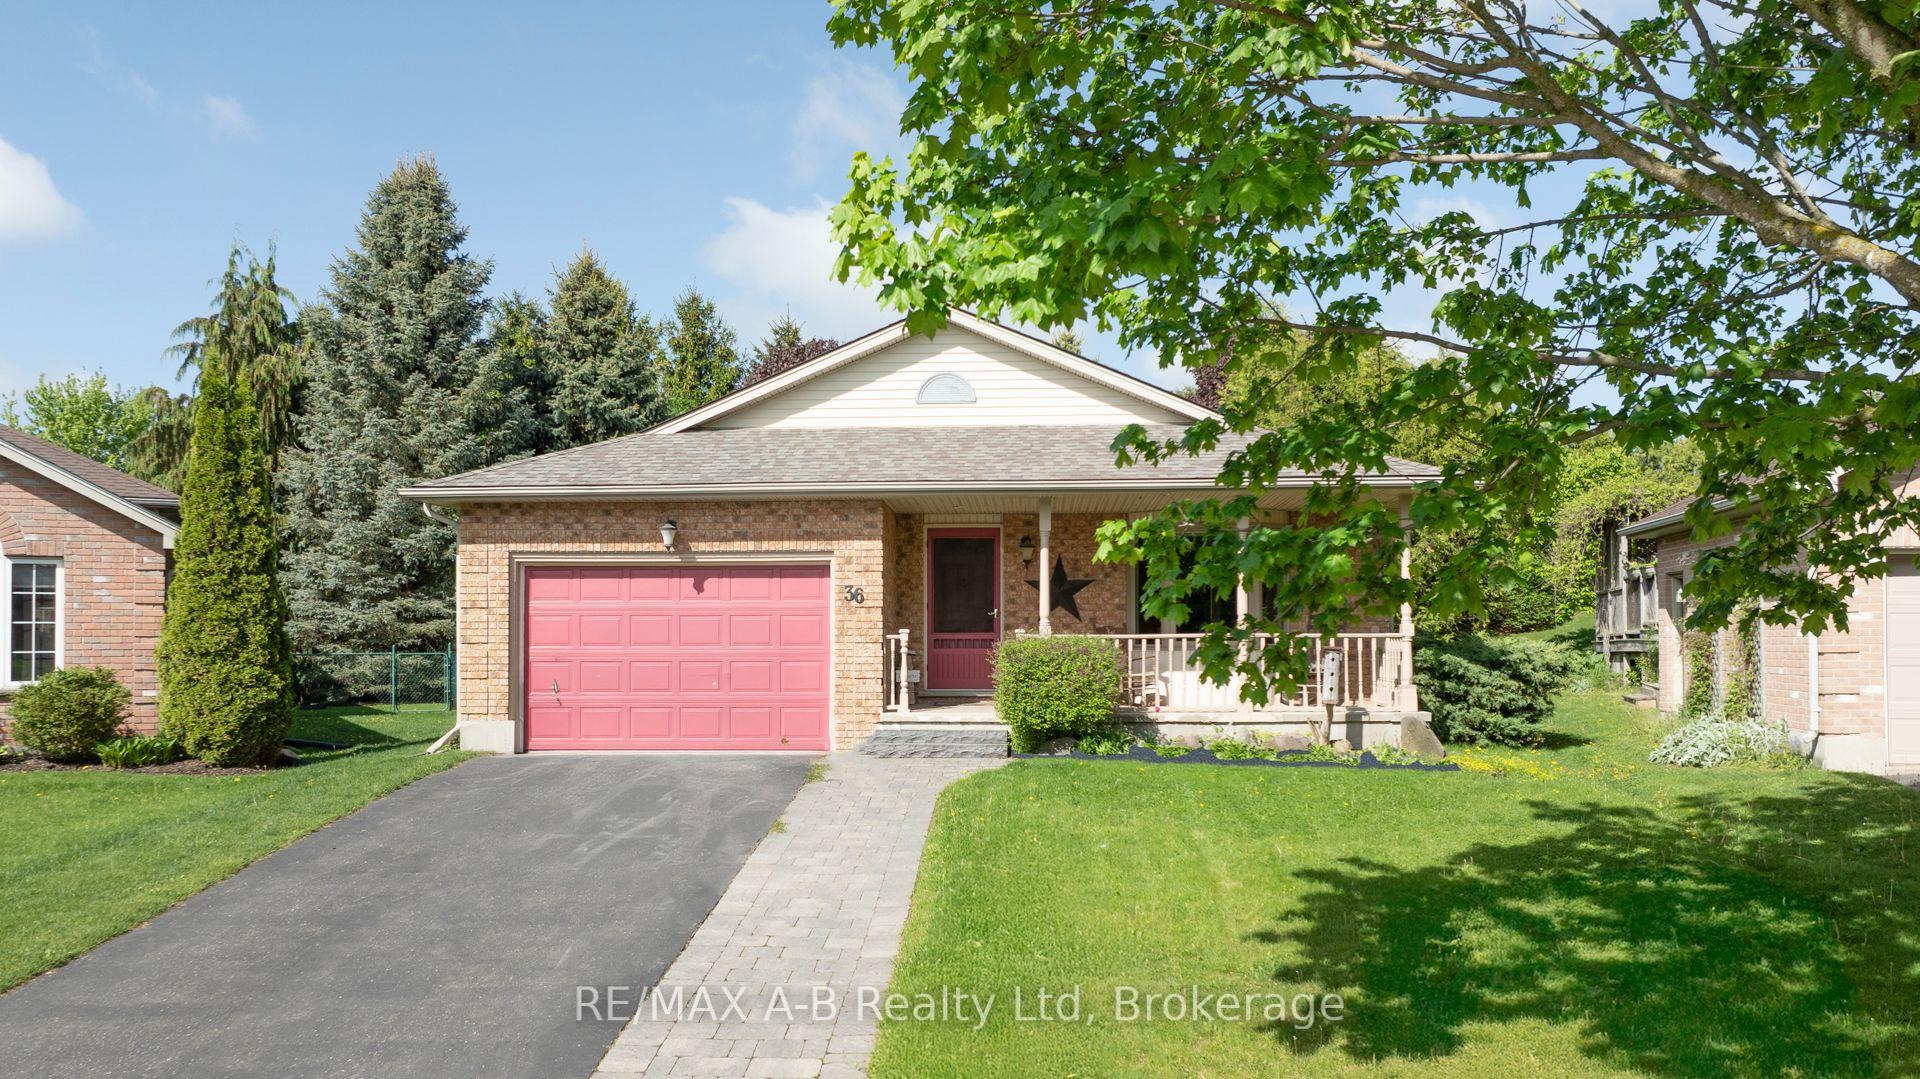
36 Meadowridge Drive
36 Meadowridge Drive
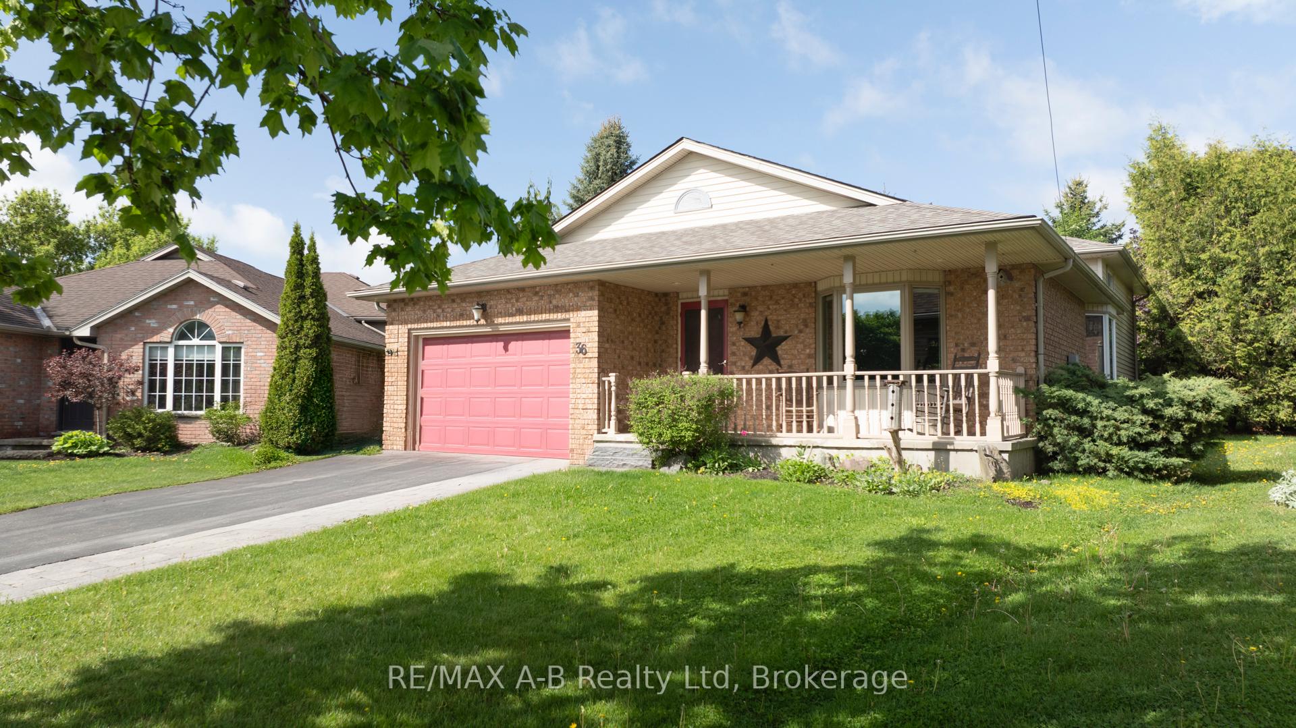
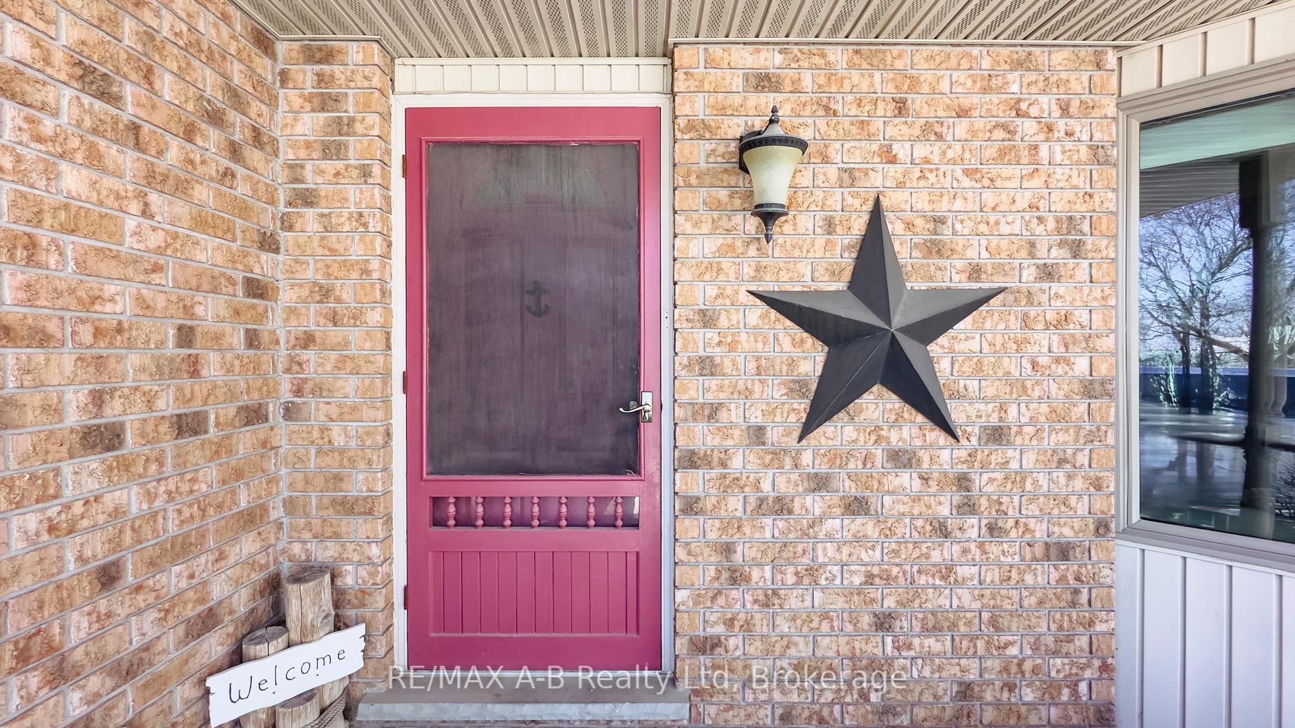
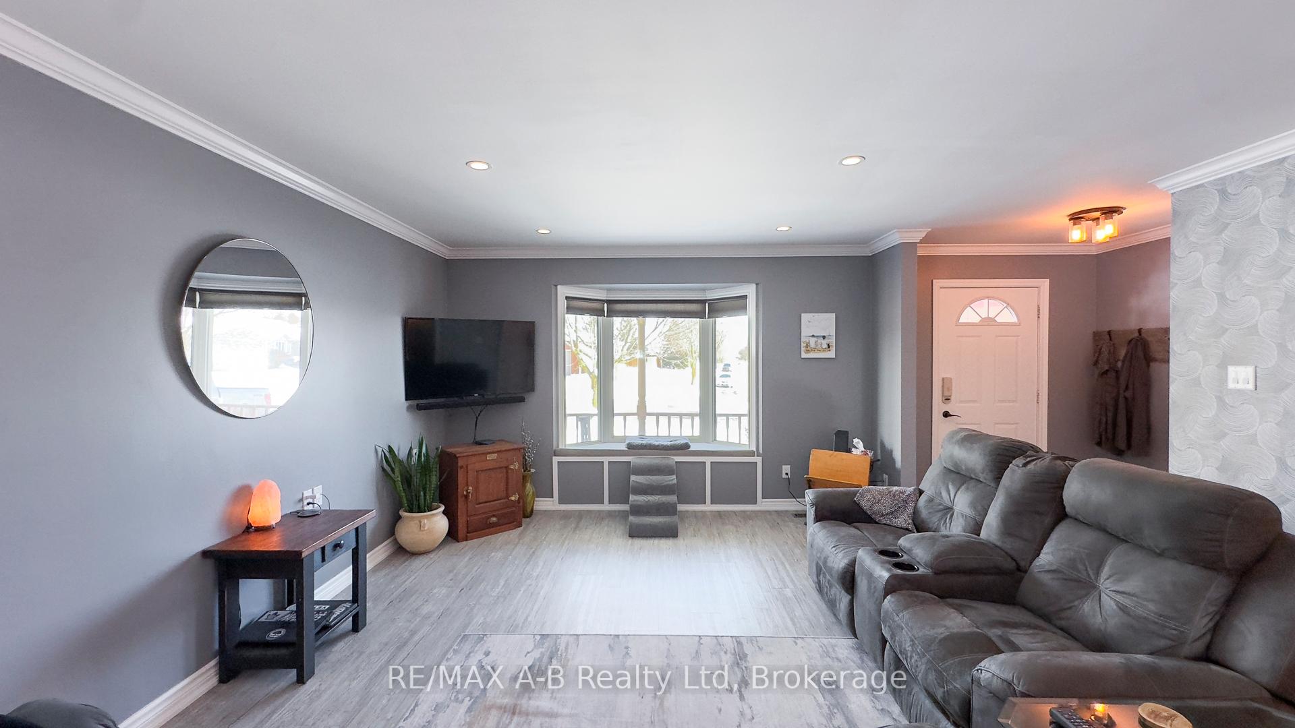
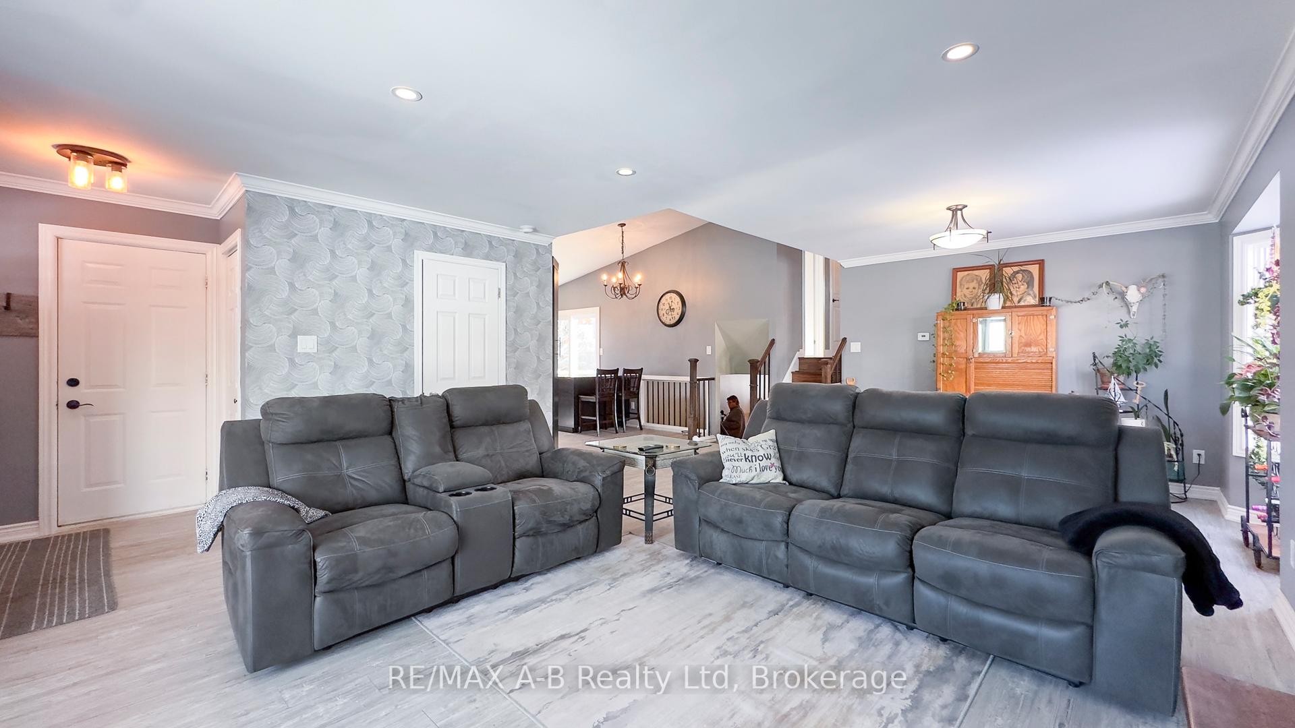 See all 37 photos
Property history
Facts and features
- BasementPart finished
- Water, sewerMunicipal
- Lot shapePie
- HeatingForced air
- Central air
The homeDetached, Backsplit 4, 1,500–2,000 sq ft
- Type: Detached
- Style: Backsplit 4
- Living space: 1,500–2,000 sq ft
- Basement: Partially finished
InsideLower level, Storage, auto garage door remote, sump pump, water heater, Rooms above ground 11
- Laundry: Lower level
- Features: Storage, auto garage door remote, sump pump, water heater
- Rooms above ground: 11
- Bedrooms: 4
- Bathrooms: 2
- Kitchens: 1
- Family room: Yes
Outside and lotBrick, Asphalt shingle, Poured concrete
- Exterior: Brick
- Roof: Asphalt shingle
- Foundation: Poured concrete
- Other structures: Garden shed
- Size: 39.24 × 126.4 ft
- Shape: Pie
- Zoning: R3
Parking1 Garage, Attached, Private
- Spaces: 1 Garage
- Garage: Attached
- Driveway: Private
Heating, water and powerForced air, gas, Central air, Municipal water
- Heating: Forced air, gas
- Cooling: Central air
- Water: Municipal water
- Sewer: Municipal sewer
Costs and taxesTaxes $4,448 a year, Hot water heater, Hot water heater
- Taxes, 2024: $4,448 a year
- Rental items: Hot water heater
- Under contract: Hot water heater
Included in the saleFridge, stove, dishwasher, washing machine, clothes dryer, central vacuum unit and some attachments (no hose) window coverings and light fixtures, bar stools, Chest freezer
- Included: Fridge, stove, dishwasher, washing machine, clothes dryer, central vacuum unit and some attachments (no hose) window coverings and light fixtures, bar stools
- Not included: Chest freezer
NearbyFenced yard, hospital, library, place of worship, rec./commun.centre, school
- Close to: Fenced yard, hospital, library, place of worship, rec./commun.centre, school
Listing detailsX11944670, Sold, Jan 28, 2025
- MLS® number: X11944670
- Status: Sold
- Listed on: Jan 28, 2025
- Days on market: 127
- Updated: Jun 4, 2025
- Possession: 2025-03-31 / March 31, 2025
- Occupied by: Owner
- Listing brokerage: RE/MAX A-B Realty Ltd
About this home
36 Meadowridge Drive, St. Marys, ON N4X 1B7
Welcome to 36 Meadowridge Drive, nestled quaintly in the picturesque town of St. Marys, Ontario. This beautifully maintained 4 level back-split home offers modern updates, open concept main floor living, spacious distinct living spaces and a modern inviting feel. Situated just minutes from the recreation center, high school, and public school, its an ideal spot for families seeking a welcoming and well-connected community. This home features 4 spacious bedrooms and 2.5 bathrooms, making it perfect for growing families. The newly updated kitchen is a true showstopper, boasting modern finishes, ample counter space, and a convenient pantry for added storage. Its a dream come true for home cooks and entertainers alike! Outside, you'll find a generously sized yard that's perfect for family gatherings, gardening, or simply enjoying the outdoors in this peaceful neighborhood. Don't miss your chance to call 36 Meadowridge Drive home. With its updated kitchen, functional layout, and prime location, this property wont last long. Contact your Realtor today to book your private showing!
Ask about this home
A HOMEH agent will answer your questions about this home.
Around this home
Daily convenience, out of 100, from the distances below
Schools nearby
School rating, out of 10.
Helpful calculators
Your HOMEH agent

"I would see it this week."