

58 Trail Side Drive
58 Trail Side Drive
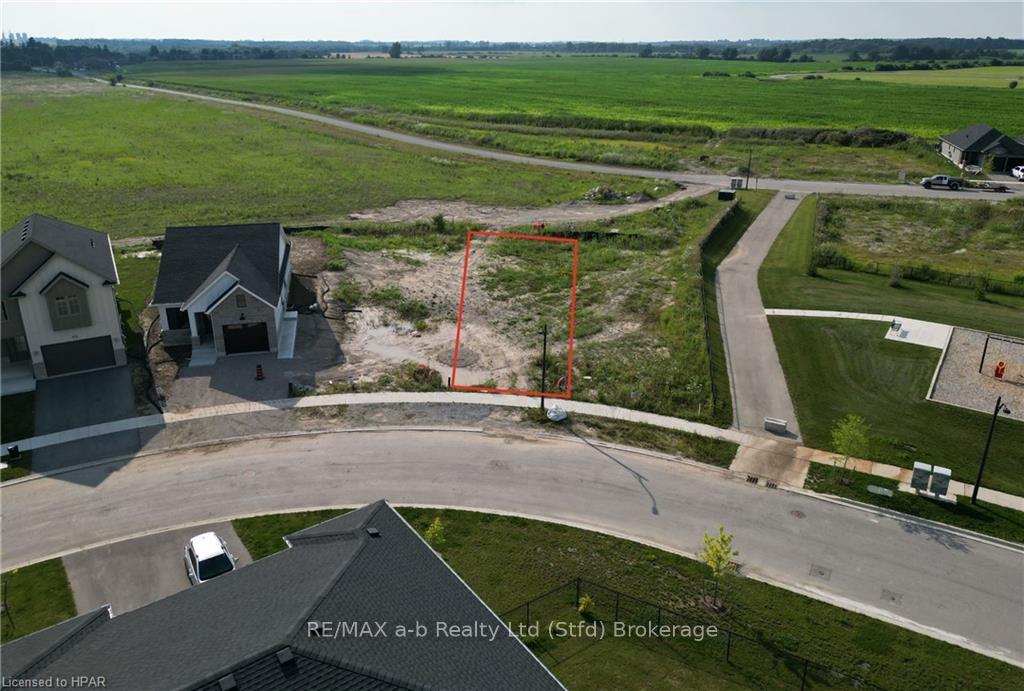 See all 10 photos
Property history
- $756,000ExpiredList: 2024-07-25|End: 2025-05-30|309 daysX10780989
Facts and features
- BasementFinished
- Age of homeNew
- Price per sq ft~$582
- Water, sewerMunicipal
- Central air
The homeDetached, Bungalow, New
- Type: Detached
- Style: Bungalow
- Age: New
- Living space: 1,100–1,500 sq ft
- Basement: Finished, full
- Exposure: South
- Waterfront: None
InsideWater heater owned, air exchanger, water softener, Rooms above ground 7, Rooms in the basement 3
- Features: Water heater owned, air exchanger, water softener
- Rooms above ground: 7
- Rooms in the basement: 3
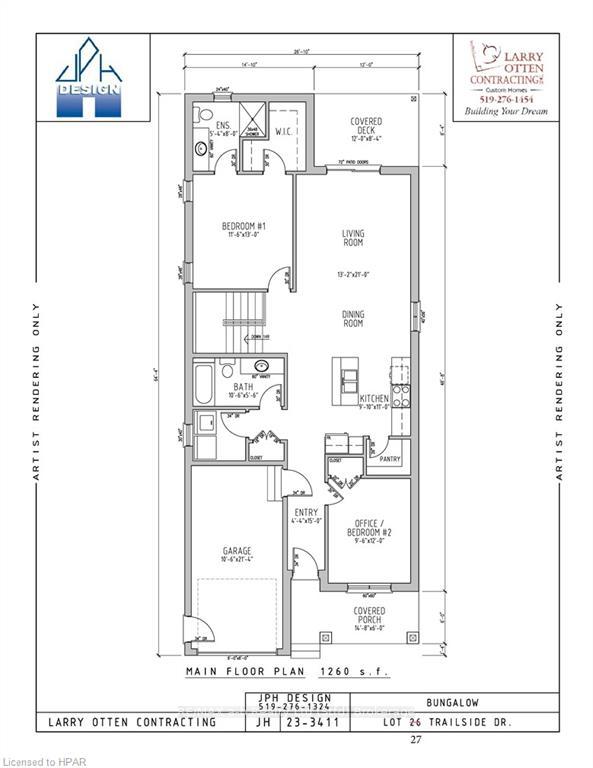
- Bedrooms: 2 + 1 in the basement
- Bathrooms: 2
- Kitchens: 1
- Family room: Yes
Outside and lotBrick, Asphalt rolled, Poured concrete
- Exterior: Brick
- Roof: Asphalt rolled
- Foundation: Poured concrete
- Features: Deck, porch
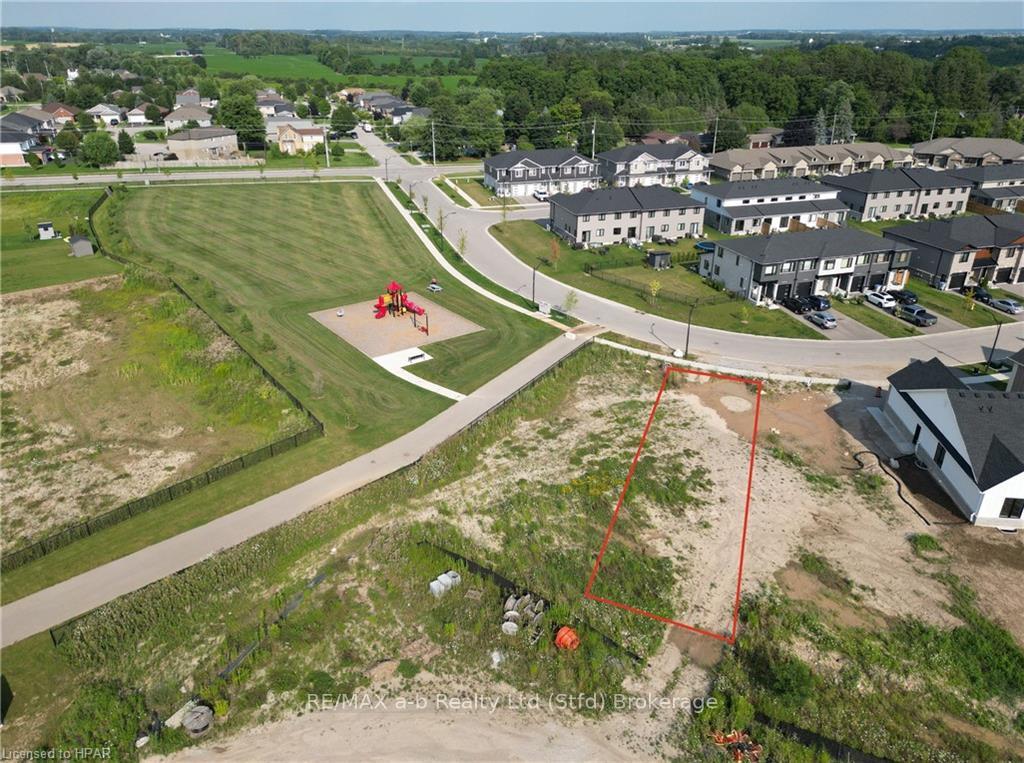
- Size: 30.56 × 120.25 ft
- Zoning: RD
Parking1 Garage, Attached, Private
- Spaces: 1 Garage
- Garage: Attached
- Driveway: Private
Heating, water and powerForced air, gas, Central air, Municipal water
- Heating: Forced air, gas
- Cooling: Central air
- Water: Municipal water
- Sewer: Municipal sewer
Included in the saleCarbon monoxide detector, garage door opener, smoke detector, hot water tank owned
- Included: Carbon monoxide detector, garage door opener, smoke detector, hot water tank owned
Listing detailsX10780989, Expired, Jul 25, 2024
- MLS® number: X10780989
- Status: Expired
- Listed on: Jul 25, 2024
- Days on market: 309
- Updated: May 30, 2025
- Possession: Flexible
- Occupied by: Vacant
- Listing brokerage: RE/MAX a-b Realty Ltd (Stfd) Brokerage
About this home
58 Trail Side Drive, St. Marys, ON N4X 0C1
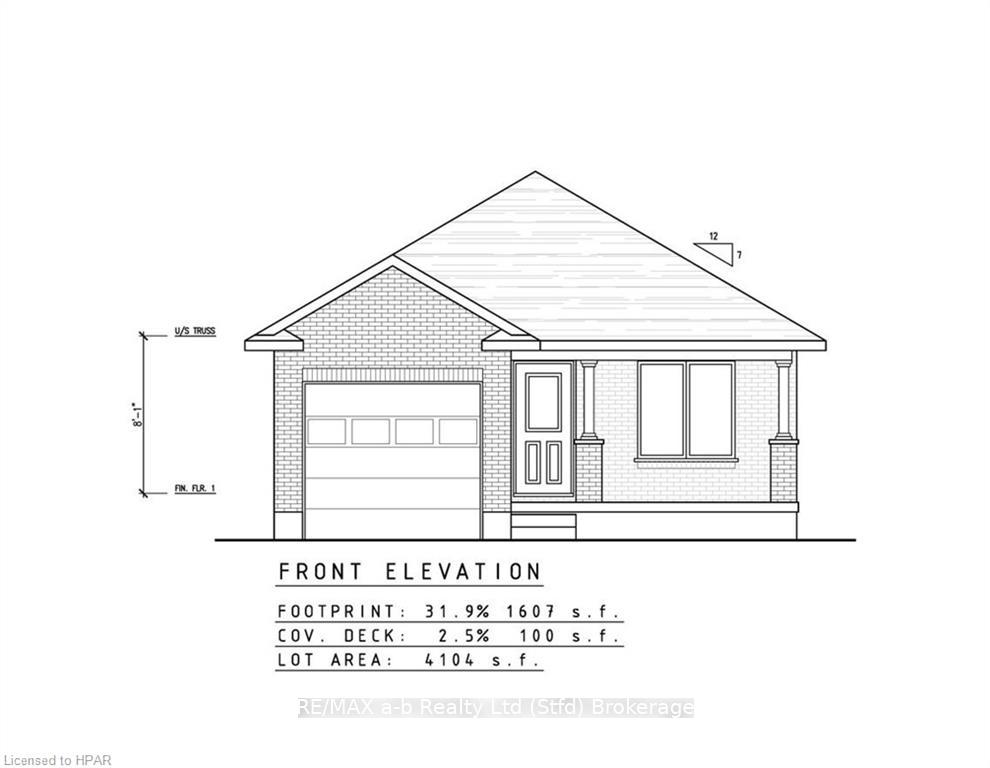
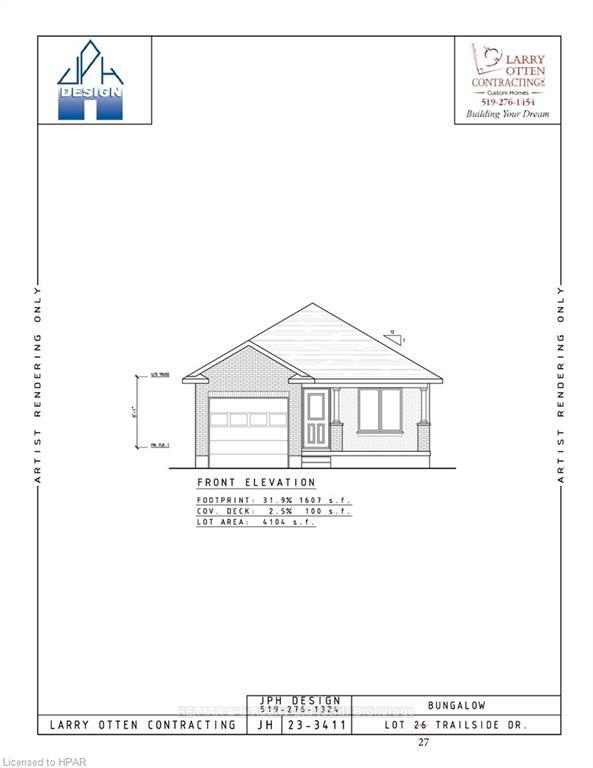
This lovely bungalow built by Larry Otten Contracting, one of our areas finest builders, is now available for you to make your own selections. So much thought has gone into the design of this home. Extras like the covered back deck and covered front porch, main floor laundry, 3 pc ensuite bathroom and walk in pantry all make life a little more convenient and enjoyable. The lower level is finished with family room, bedroom and four piece bath plus lots of space for storage and workshop area. The open concept great room is wonderful for entertaining or gathering with family. Some of the upgrades include: 9ft main floor ceilings, stone front upgrade, tile shower, solid surface throughout, centre island in kitchen, asphalt driveway, sodded front and back yard, insolated garage door with belt driven opener, vinyl garage walls and ceiling, glass tile shower, water heater and water softener.
Ask about this home
A HOMEH agent will answer your questions about this home.
Around this home
Daily convenience, out of 100, from the distances below
Schools nearby
School rating, out of 10.
Helpful calculators
Your HOMEH agent

"I would see it this week."