

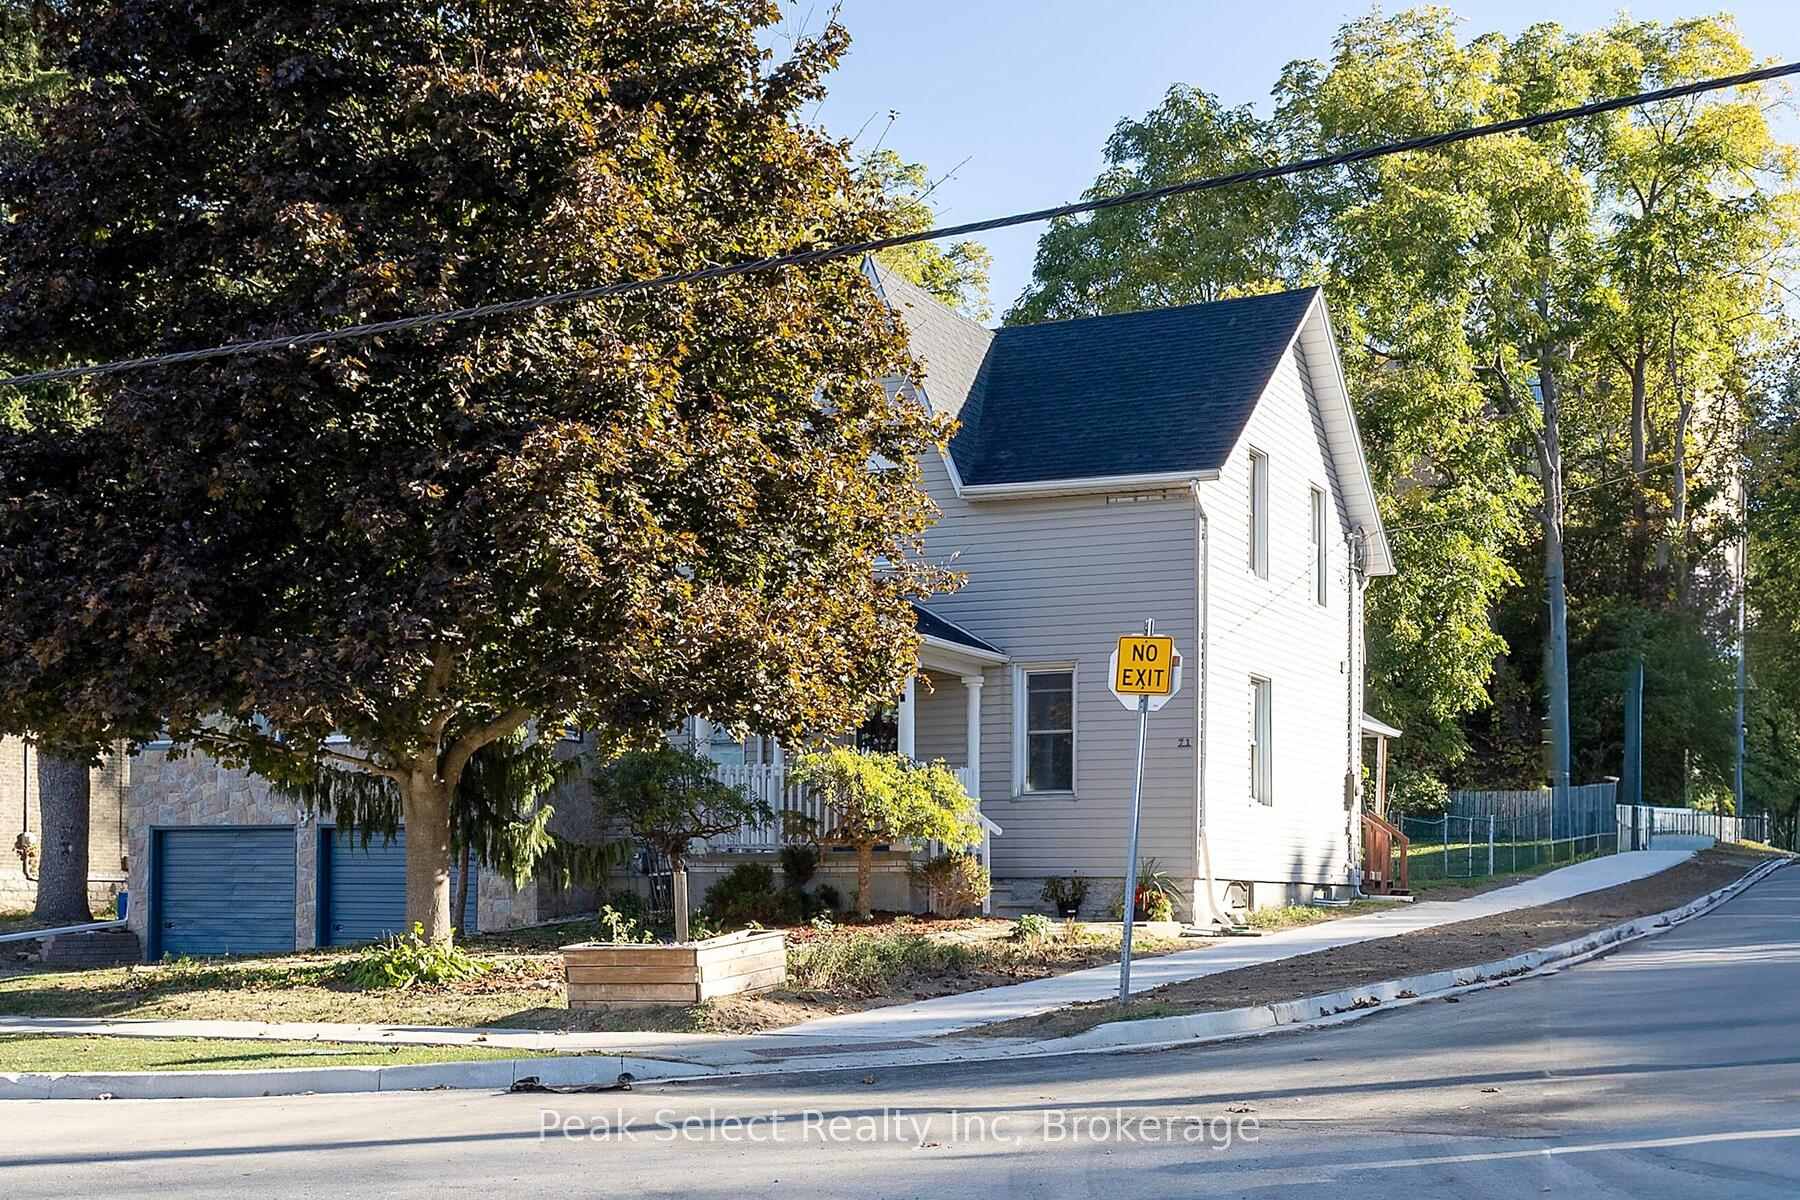
71 Wellington Street S
71 Wellington Street S
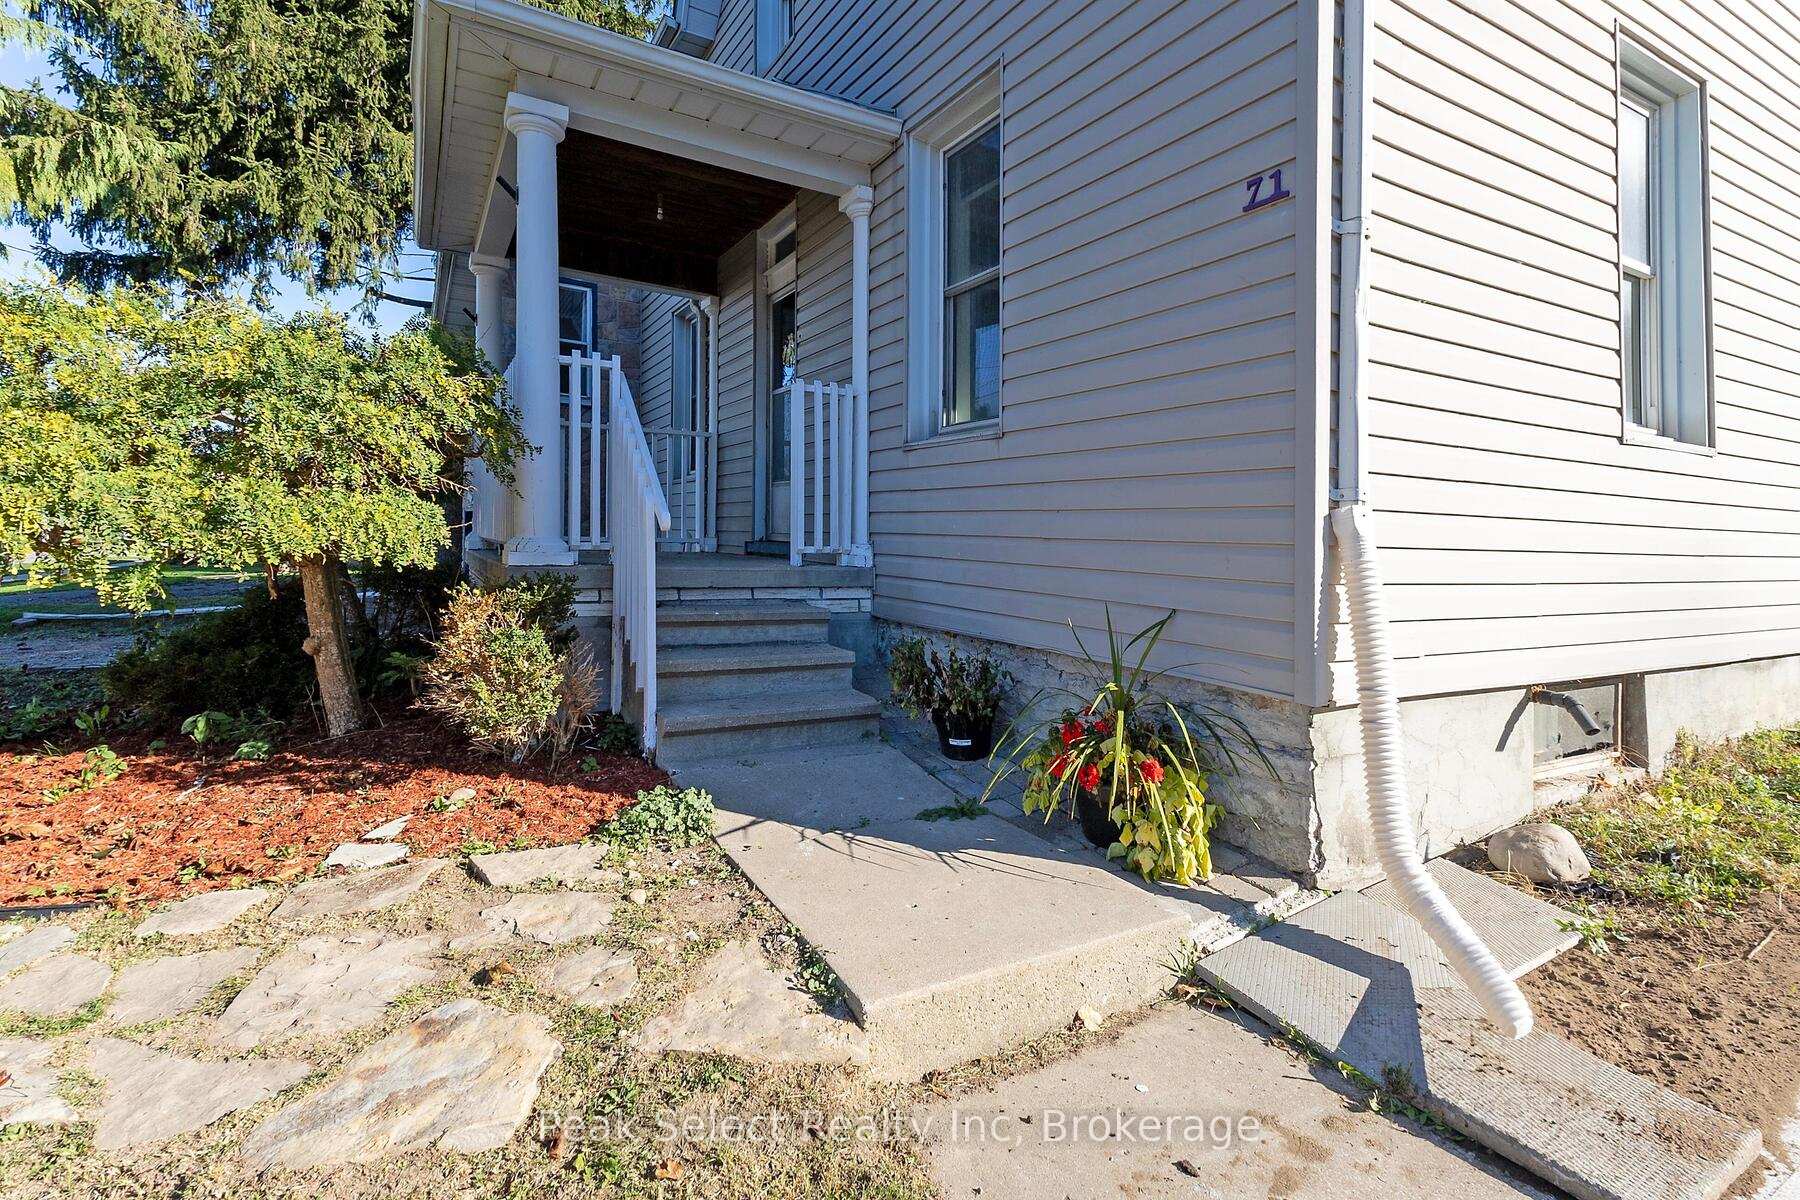 See all 32 photos
Property history
Facts and features
- BasementUnfinished
- Age of home100+
- Water, sewerMunicipal
- Lot shapeRectangular
- Second kitchen
- Fireplace
- Central air
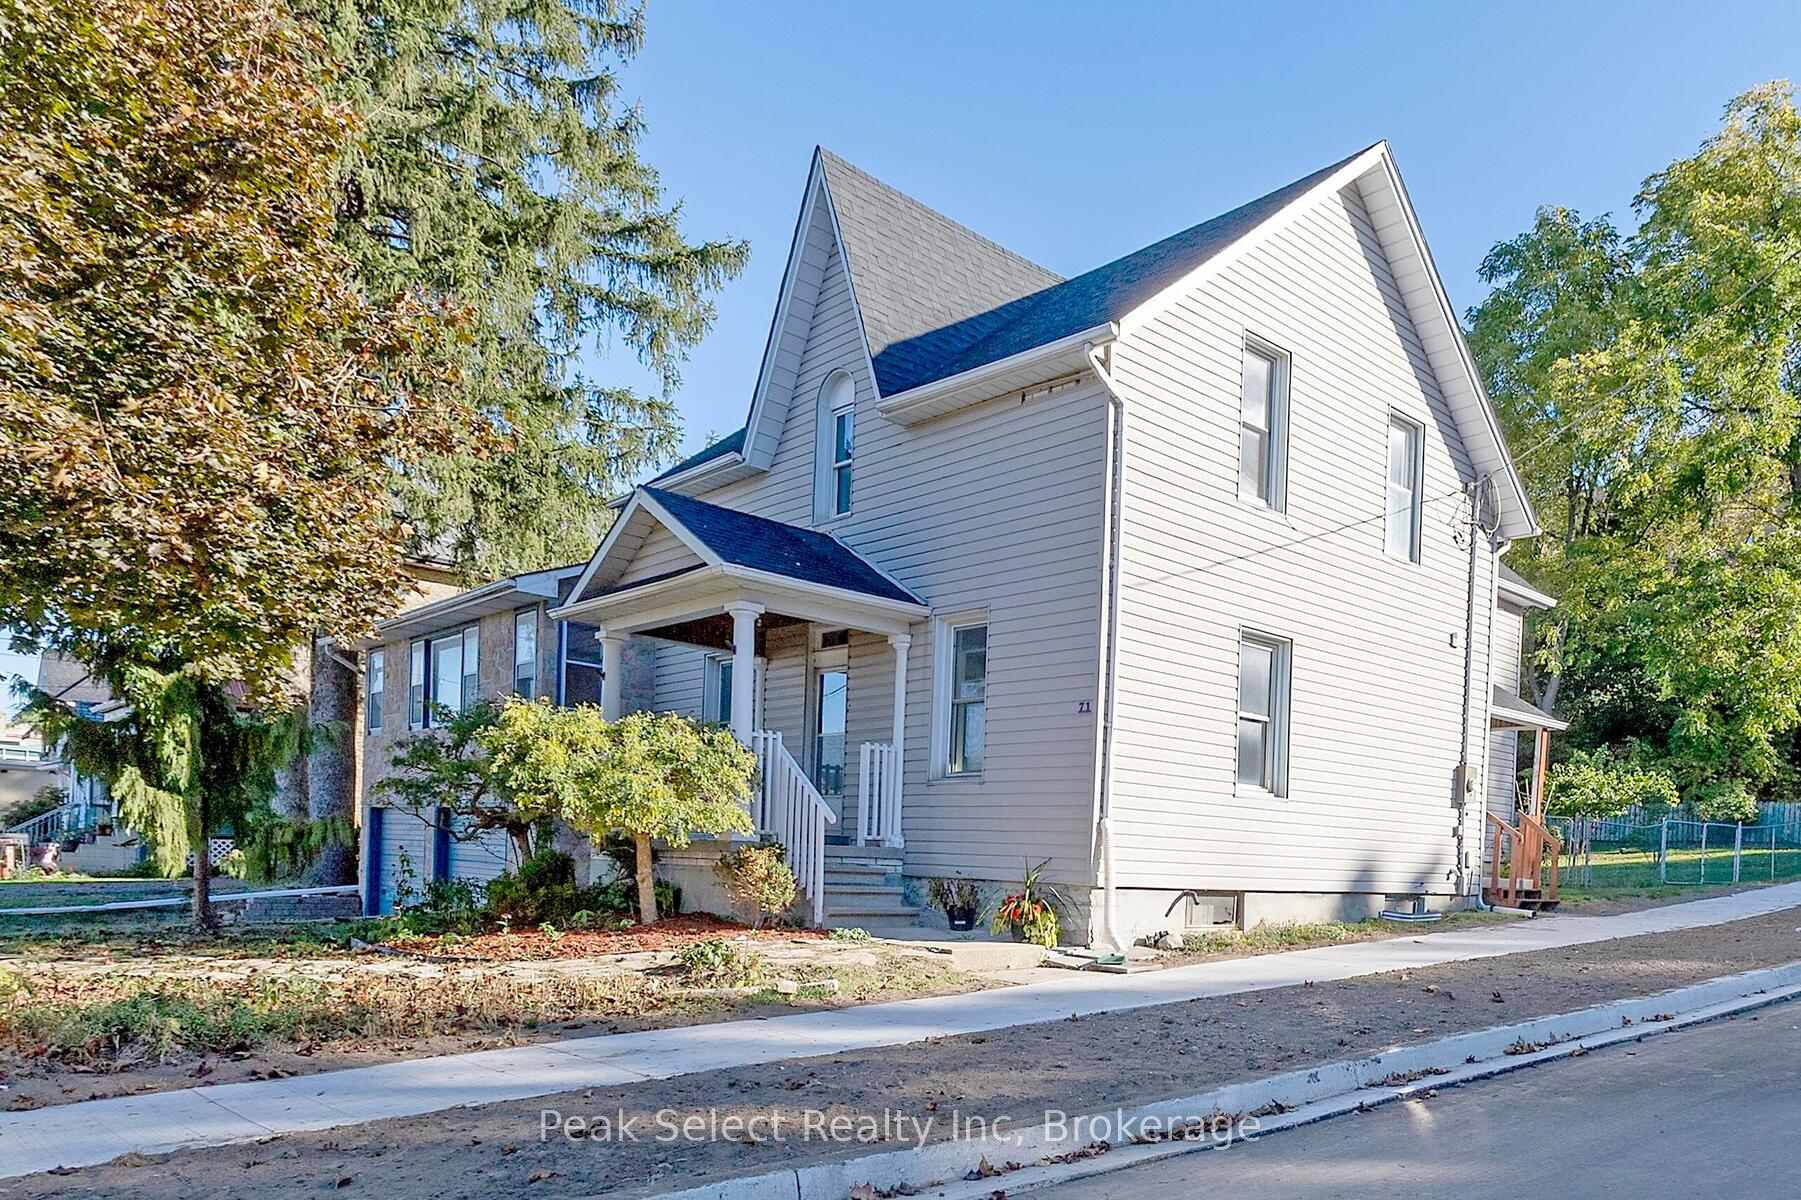
The homeDetached, 1 1/2 storey, 100+
- Type: Detached
- Style: 1 1/2 storey
- Age: 100+
- Living space: 2,000–2,500 sq ft
- Basement: Full, unfinished
- View: City
InsideFireplace Yes, natural gas, Main level, Accessory apartment, brick & beam, guest accommodations, in-law capability, sump pump, workbench
- Fireplace: Yes, natural gas
- Laundry: Main level
- Features: Accessory apartment, brick & beam, guest accommodations, in-law capability, sump pump, workbench
- Security: Smoke detector
- Rooms above ground: 9
- Bedrooms: 3 + 1 in the basement
- Bathrooms: 2
- Kitchens: 2
- Family room: Yes
Outside and lotBrick, vinyl siding, Asphalt shingle, Stone
- Exterior: Brick, vinyl siding
- Roof: Asphalt shingle
- Foundation: Stone
- Features: Deck
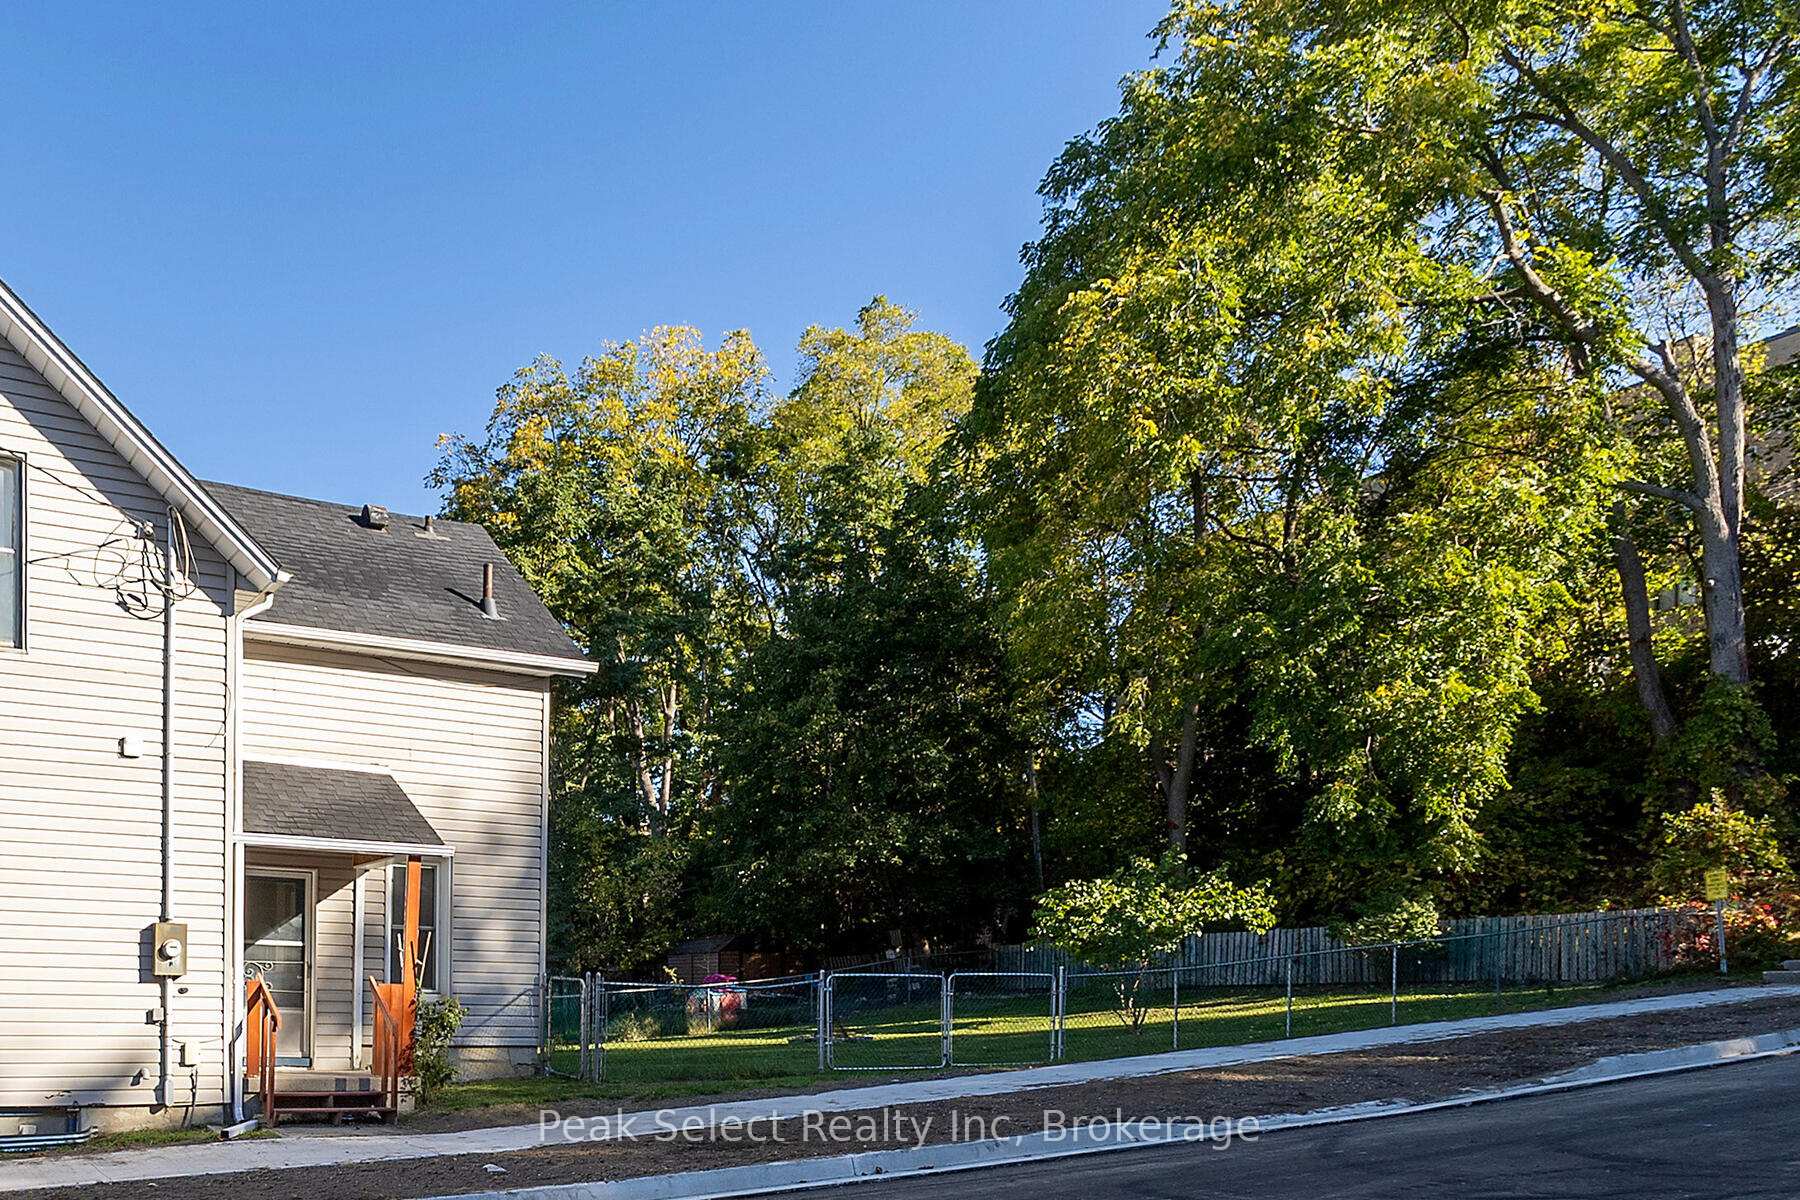
- Other structures: Fence - full, shed
- Size: 58.25 × 151.87 ft
- Shape: Rectangular
- Zoning: C1-H
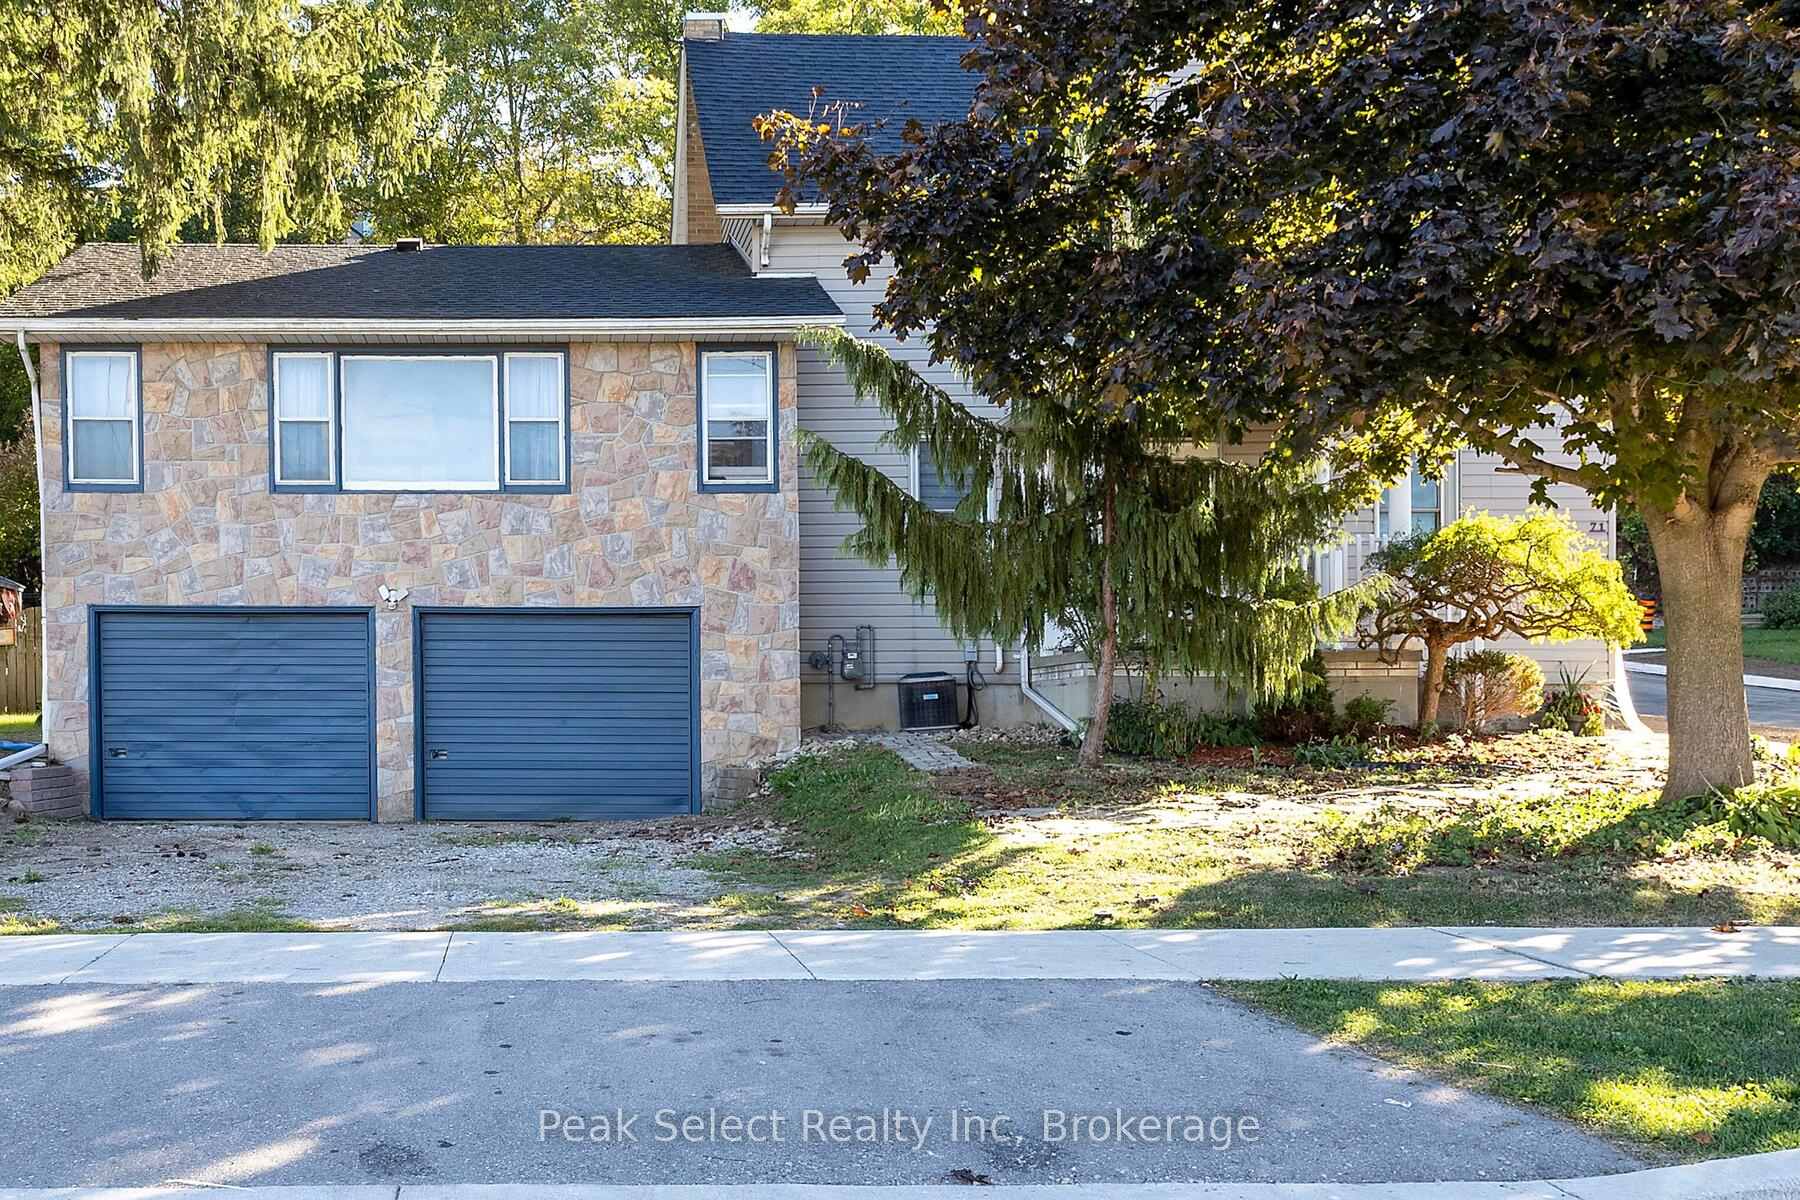
Parking2 Garage, Built-in, Private double
- Spaces: 2 Garage
- Garage: Built-in
- Driveway: Private double
Heating, water and powerForced air, gas, Central air, Municipal water
- Heating: Forced air, gas
- Cooling: Central air
- Water: Municipal water
- Sewer: Municipal sewer
- Natural gas: Available
- Hydro: Available
- Cable: Yes
- Telephone: Available
Costs and taxesTaxes $4,994 a year, HST No HST, Hwt
- Taxes, 2025: $4,994 a year
- HST: No HST
- Rental items: Hwt
- Under contract: Hot water heater
Included in the saleRefrigerators, 2 stoves, dishwasher, washer, dryer, basement freezer, basement desk, all elf's incl ceiling fans, all wdw coverings
- Included: Refrigerators, 2 stoves, dishwasher, washer, dryer, basement freezer, basement desk, all elf's incl ceiling fans, all wdw coverings
NearbyArts centre, park, place of worship, public transit, ravine, school bus route
- Close to: Arts centre, park, place of worship, public transit, ravine, school bus route
Listing detailsX12458206, Sold, Oct 11, 2025
- MLS® number: X12458206
- Status: Sold
- Listed on: Oct 11, 2025
- Days on market: 27
- Updated: Nov 7, 2025
- Possession: Flexible
- Occupied by: Vacant
- Listing brokerage: Peak Select Realty Inc
About this home
71 Wellington Street S, St. Marys, ON N4X 1C1
Welcome to this spacious 2,177 sq. ft. story-and-a-half home, perfectly situated on a fabulous corner lot in the heart of St. Marys just a short walk to all amenities! Previously set up as a duplex, this home has been enjoyed as a single-family residence in recent years, offering endless possibilities to convert it back to a legal duplex, create an income property, or even operate an Air bnb live in one unit and let the other help pay your mortgage. The property features a ground-level double-car attached garage with inside entry to both the main and lower levels, plus a generous 151-ft lot that provides plenty of outdoor space for large gatherings, bonfires, and children playtime. Inside, you'll find two kitchens, a main-floor office, bedroom, and laundry area ideal for multi-generational living or flexible investment options. The family room includes a gas fireplace and decorative ceiling beams that add warmth and character to the space. Throughout the home, charming original 1880s details shine through, including high baseboards, deep window sills, a solid wood staircase and railing, decorative door trim, and built-in shelving. Appliances and a garden shed are included. With its unique layout and endless potential, this property is ready for your personal touches a perfect opportunity for investors, families, or anyone seeking a one-of-a-kind heritage home in a prime St. Marys location.
Ask about this home
A HOMEH agent will answer your questions about this home.
Around this home
Daily convenience, out of 100, from the distances below
Schools nearby
School rating, out of 10.
Helpful calculators
Your HOMEH agent

"I would see it this week."