

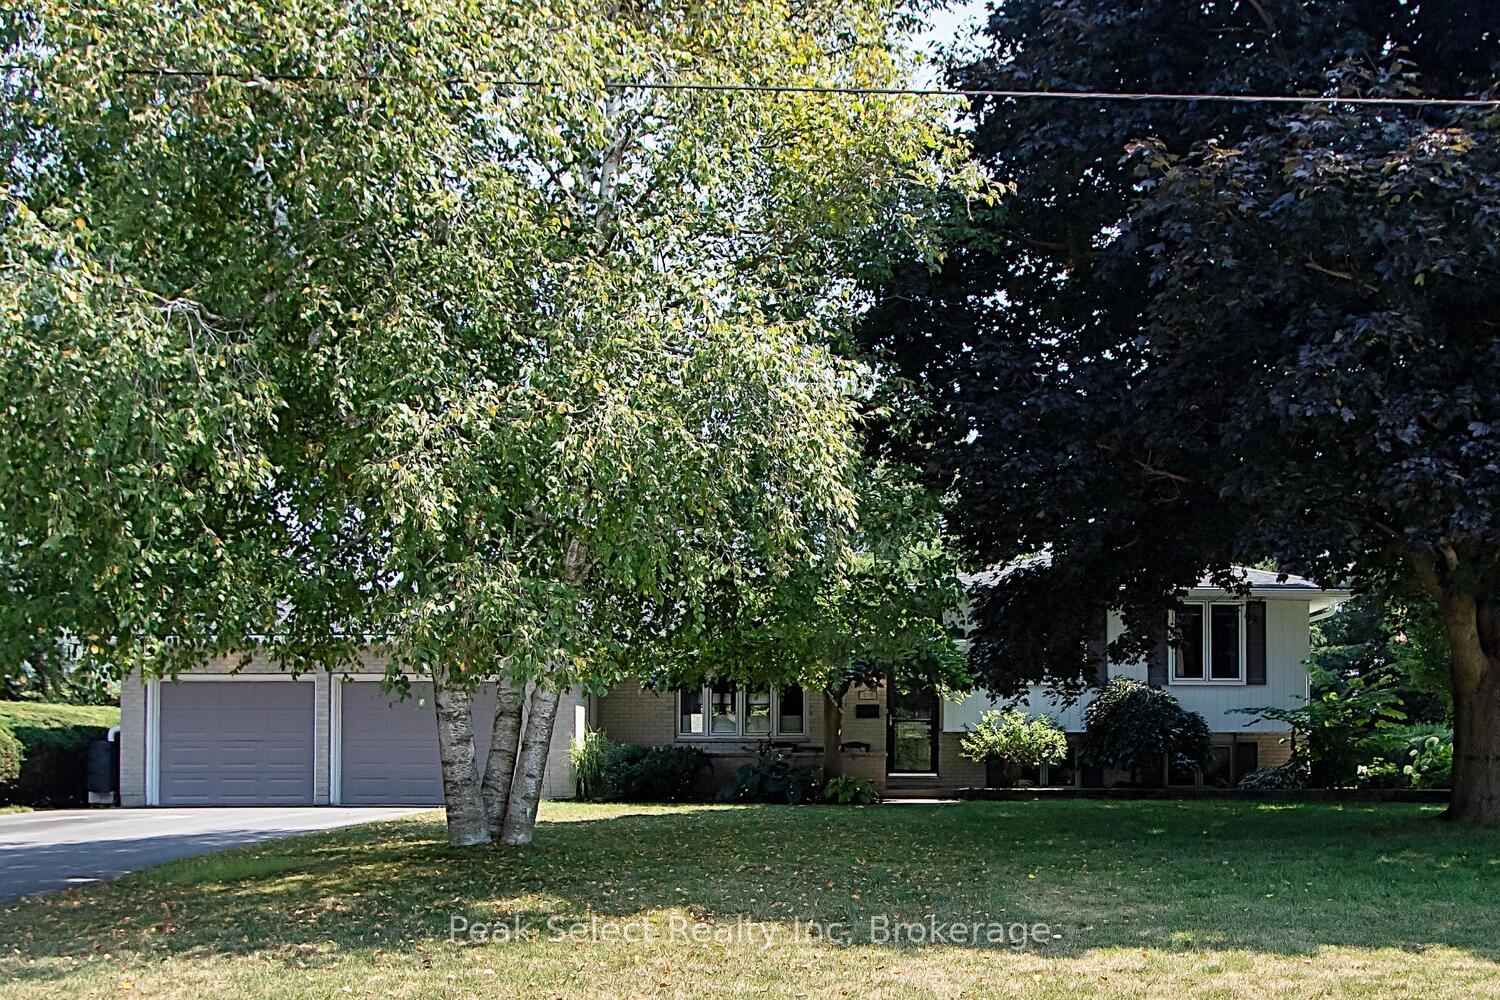
139 Waterloo Street S
139 Waterloo Street S
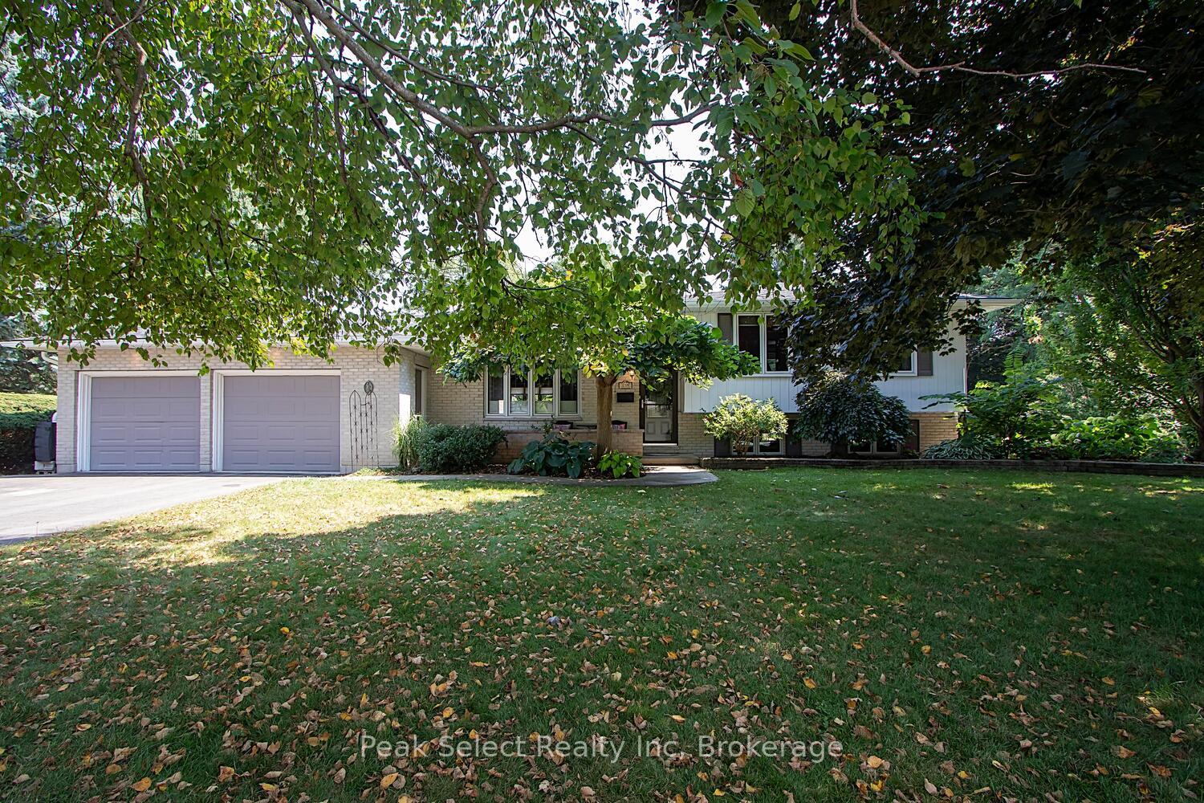
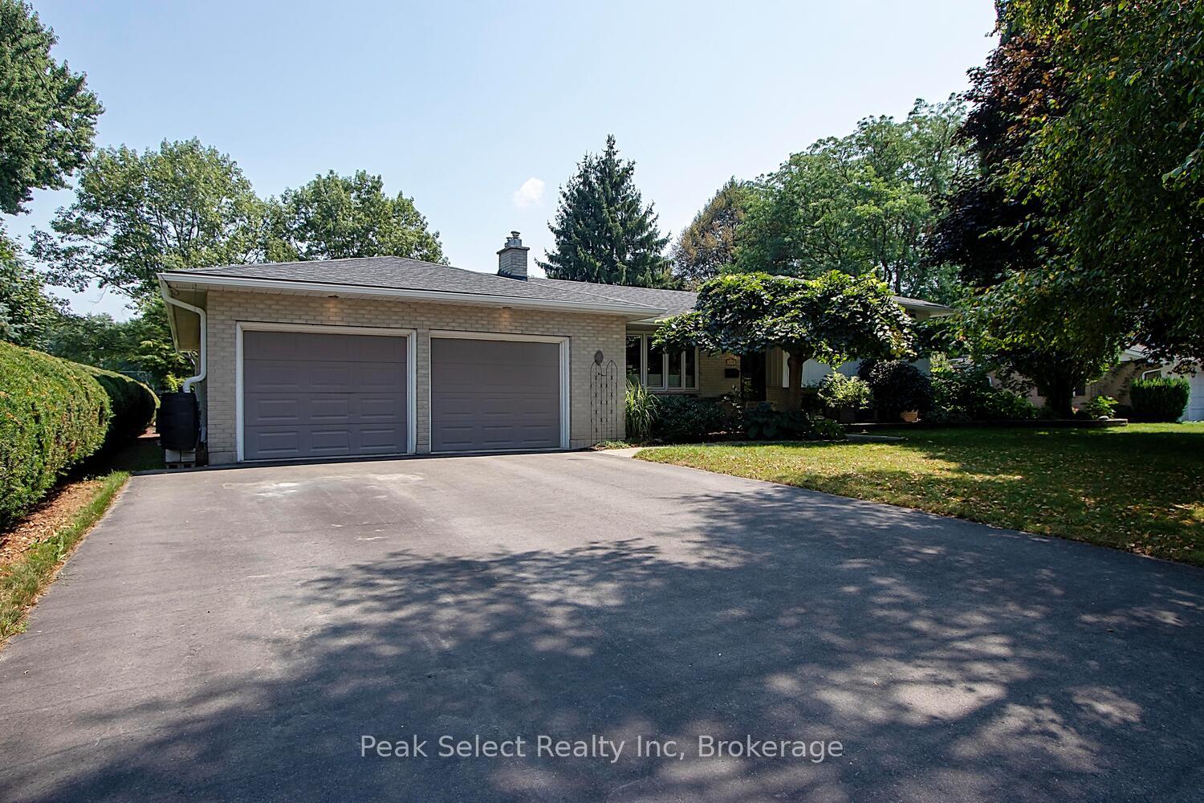
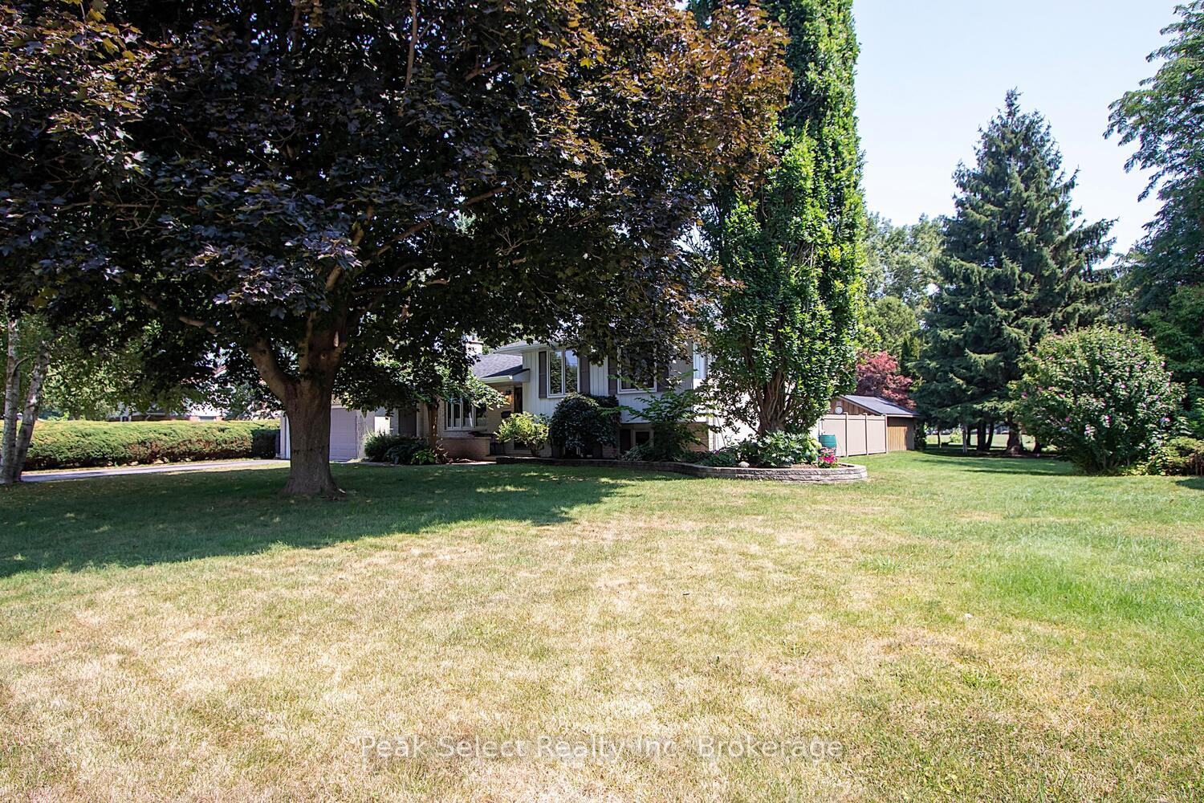
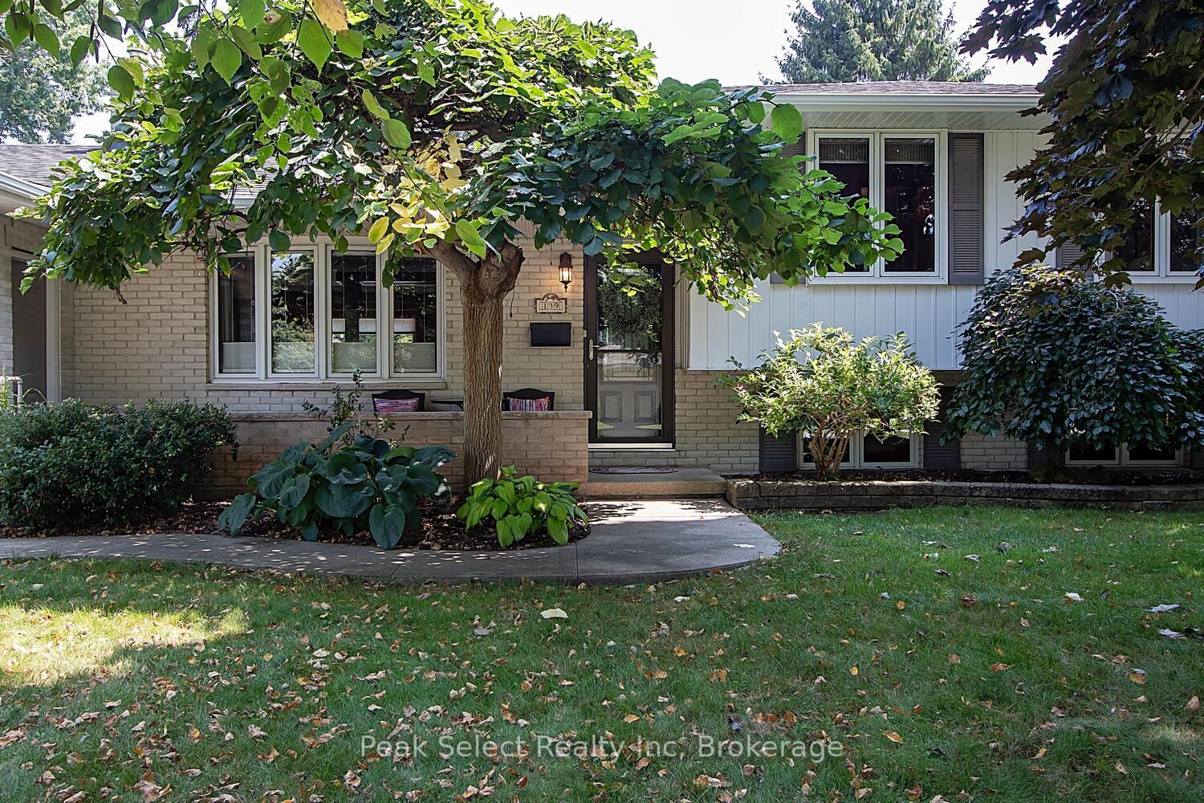 See all 39 photos
Property history
Facts and features
- BasementFinished
- Age of home51–99 years
- Water, sewerMunicipal
- Lot shapeSquare
- Fireplace
- Central air
- Inground pool
The homeDetached, Sidesplit 4, Age 51–99 years
- Type: Detached
- Style: Sidesplit 4
- Age: 51–99 years
- Living space: 1,500–2,000 sq ft
- Basement: Full, finished
- View: Trees/woods
InsideFireplace Yes, living room, natural gas, Auto garage door remote, primary bedroom - main floor, water heater owned, workbench, Smoke detector
- Fireplace: Yes, living room, natural gas
- Features: Auto garage door remote, primary bedroom - main floor, water heater owned, workbench
- Security: Smoke detector
- Rooms above ground: 9
- Bedrooms: 4
- Bathrooms: 3
- Kitchens: 1
- Family room: Yes
Outside and lotBrick, vinyl siding, Asphalt shingle, Concrete block
- Exterior: Brick, vinyl siding
- Roof: Asphalt shingle
- Foundation: Concrete block
- Pool: Inground
- Features: Deck, landscape lighting, landscaped, lighting, privacy, porch
- Other structures: Garden shed, gazebo, fence - partial
- Size: 100 × 150 ft
- Shape: Square
- Zoning: R1
Parking2 Garage, Attached, Inside entry, private, private double
- Spaces: 2 Garage
- Garage: Attached
- Driveway: Inside entry, private, private double
Heating, water and powerForced air, gas, Central air, Municipal water
- Heating: Forced air, gas
- Cooling: Central air
- Water: Municipal water
- Sewer: Municipal sewer
- Natural gas: Yes
- Hydro: Yes
- Cable: Available
- Telephone: Available
Costs and taxesTaxes $5,618 a year, HST No HST, Hot water heater
- Taxes, 2024: $5,618 a year
- HST: No HST
- Rental items: Hot water heater
- Under contract: Hot water heater
Included in the saleS/s refrigerator, s/s stove, s/s built in microwave, s/s built in dishwasher, dryer, washer, all window coverings , all electric light fixtures, garage door opener & remote (s), waterfall pump, all pool related equipment; chemicals, filter, pool vacuum, solar blanket, pump, waterfall pump, invisible fencing (dog), gazebo, tv and bracket in living room., Brown soft drapes in front bedroom, basement freezer, refrigerator, mini fridge, black mirror and shelf in upper hallway
- Included: S/s refrigerator, s/s stove, s/s built in microwave, s/s built in dishwasher, dryer, washer, all window coverings , all electric light fixtures, garage door opener & remote (s), waterfall pump, all pool related equipment; chemicals, filter, pool vacuum, solar blanket, pump, waterfall pump, invisible fencing (dog), gazebo, tv and bracket in living room.
- Not included: Brown soft drapes in front bedroom, basement freezer, refrigerator, mini fridge, black mirror and shelf in upper hallway
NearbyHospital, park, rec./commun.centre, school, wooded/treed, clear view
- Close to: Hospital, park, rec./commun.centre, school, wooded/treed, clear view
Listing detailsX12347222, Sold, Aug 15, 2025
- MLS® number: X12347222
- Status: Sold
- Listed on: Aug 15, 2025
- Days on market: 10
- Updated: Aug 25, 2025
- Possession: Flexible
- Occupied by: Owner
- Listing brokerage: Peak Select Realty Inc
About this home
139 Waterloo Street S, St. Marys, ON N4X 1B2
Located in a desirable neighbourhood close to local parks, a community recreation centre, and excellent schools, this inviting family home offers warm wood décor throughout and a spacious Wood Decor cherry kitchen featuring abundant counter and cupboard space, luxury vinyl flooring, and a large eat-in area perfect for family gatherings. The sunken living room is accented with rich, dark-stained hardwood flooring, adding a touch of elegance. The home includes a double car garage with convenient walk-up access, as well as a practical mudroom with pocket doors that lead directly into the kitchen and out to the patio and pool area. The private primary wing offers a generous bedroom with a walk-in closet and a newly updated four-piece ensuite bath with tub surround. Upstairs, you'll find three additional bedrooms, a three-piece bath, and cozy carpet throughout the hallway and bedrooms. The first basement level offers a spacious family and games room with a two-piece bath and walk-up access to the pool, while the second basement level remains unfinished, providing laundry with a brand new LG washer (2024) and gas dryer, a workbench, and an owned water softener. An additional walk-up leads to the garage. Outside, enjoy summer days in the 18 x 36 pool with a depth of 7 feet, a 2024 pool filter and pump, a 2023 solar blanket, composite decking, a gazebo, a pool shed with pump, and a beautiful waterfall feature that adds both relaxation and visual appeal. A hedge on the south side marks the property line with the neighbour. Additional updates include new eaves and gutter guards, plus a new air conditioner 2025.With thoughtful updates, plenty of storage, and welcoming living spaces all within walking distance to parks, the recreation centre, and schools, this well-maintained home is ready for its next chapter.
Ask about this home
A HOMEH agent will answer your questions about this home.
Around this home
Daily convenience, out of 100, from the distances below
Schools nearby
School rating, out of 10.
Helpful calculators
Your HOMEH agent

"I would see it this week."