

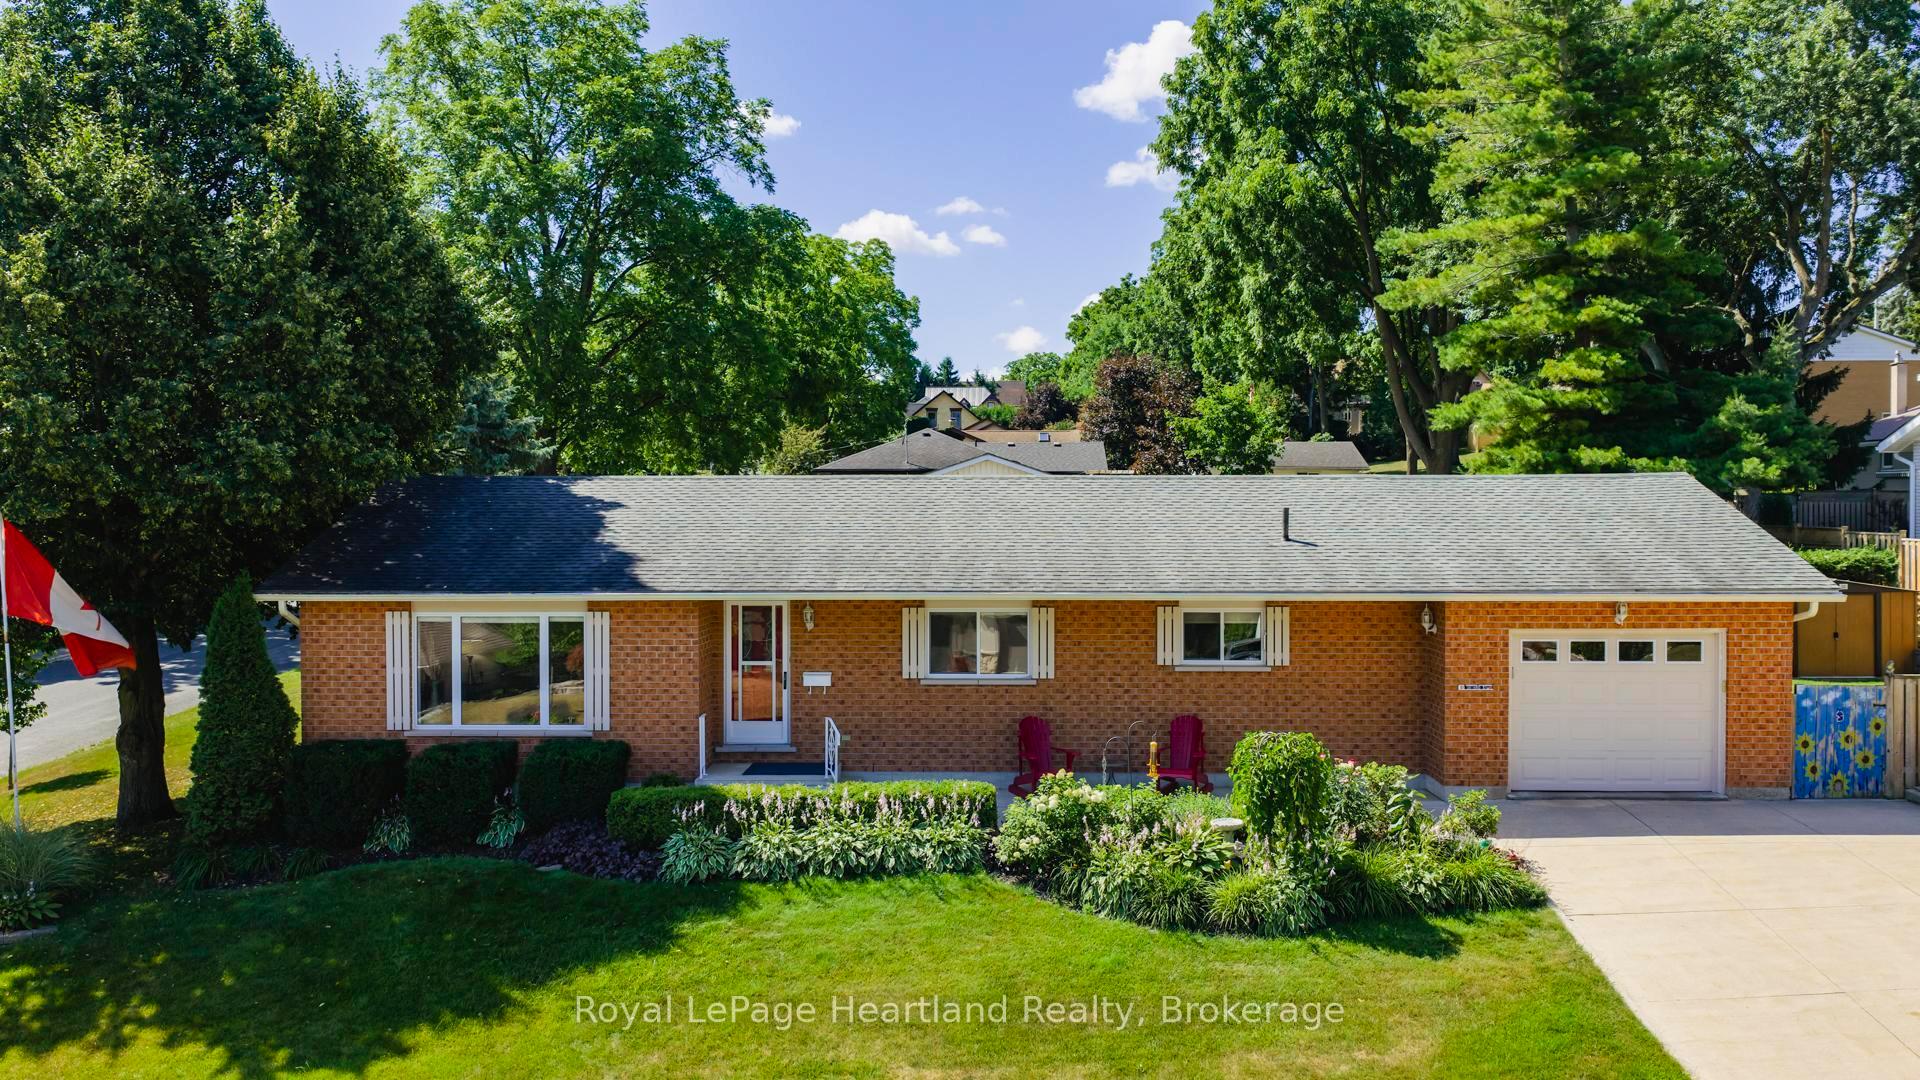
110 Ontario Street N
110 Ontario Street N
 See all 50 photos
Property history
Facts and features
- BasementPart finished
- Age of home31–50 years
- Water, sewerMunicipal
- Lot shapeRectangular
- Central air
- Waterfront
The homeDetached, Bungalow, Age 31–50 years
- Type: Detached
- Style: Bungalow
- Age: 31–50 years
- Living space: 1,100–1,500 sq ft
- Basement: Partially finished
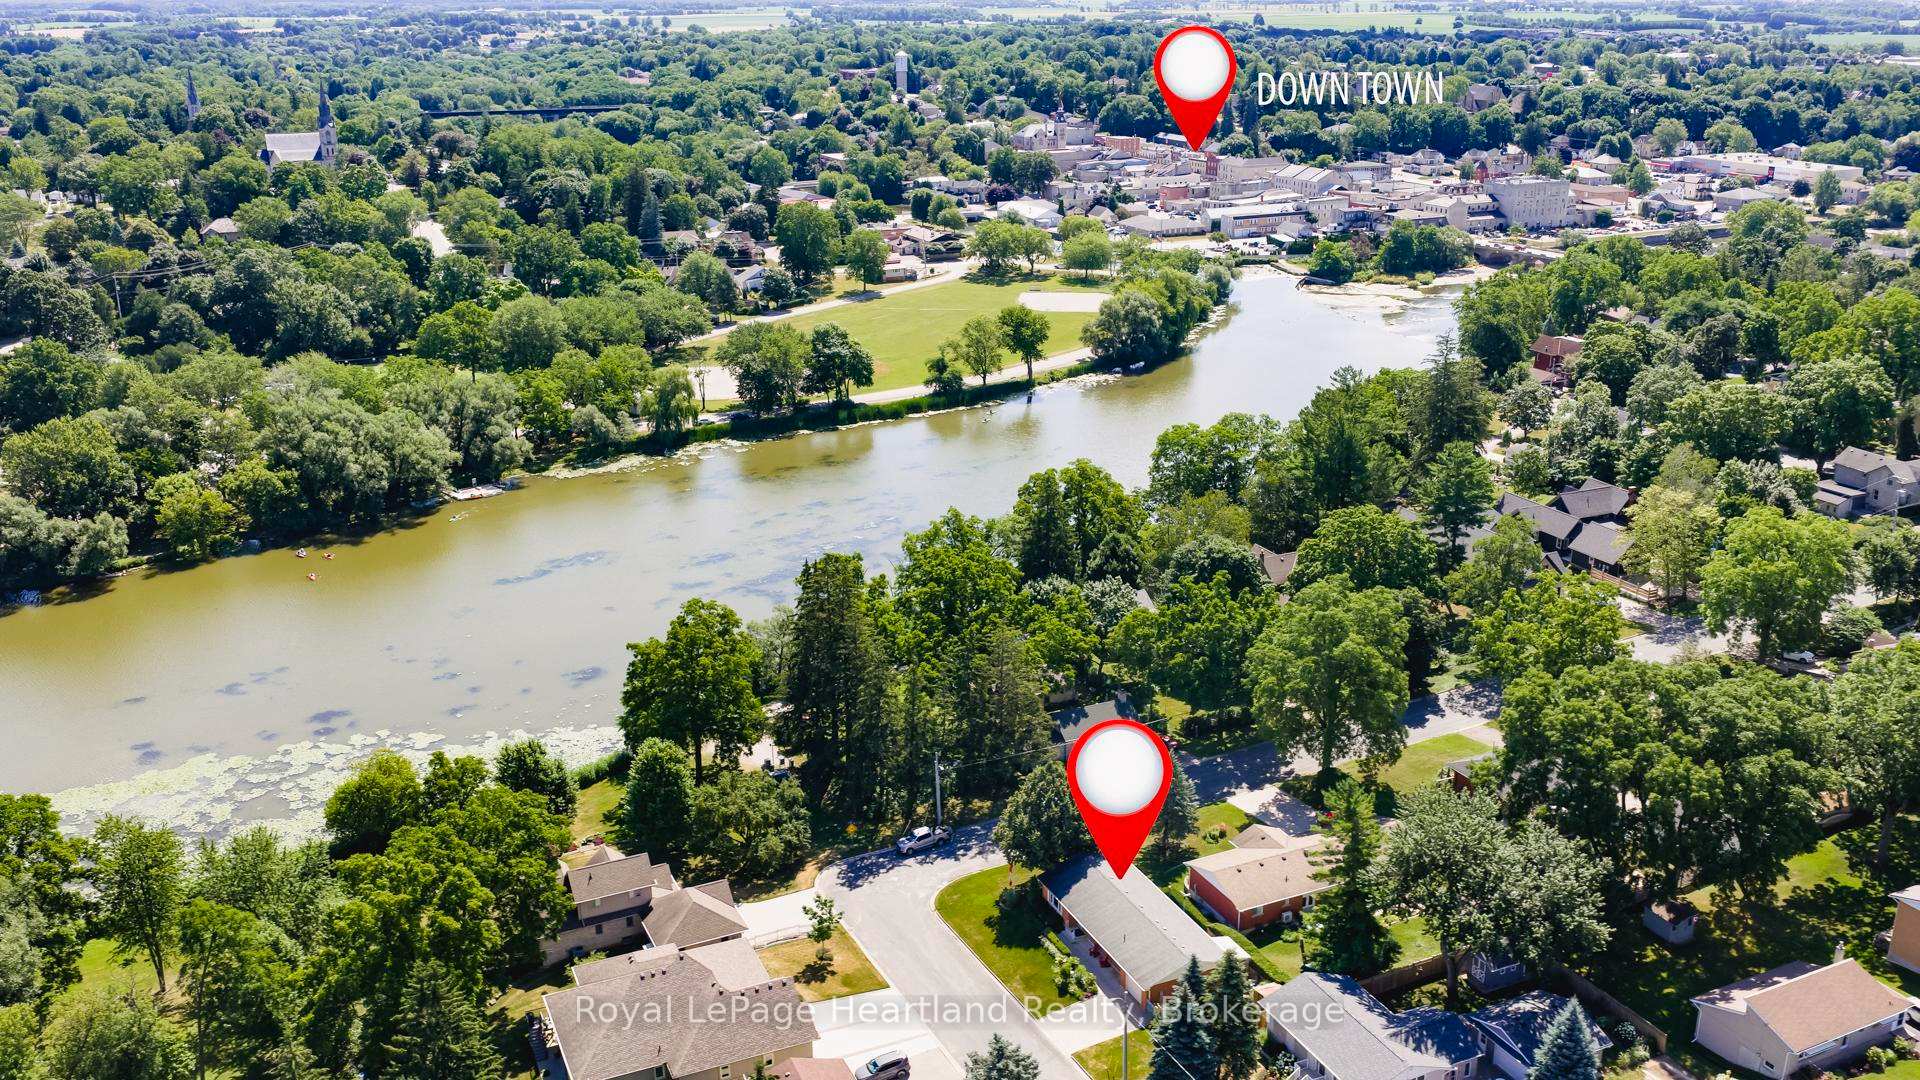
- View: Bridge, river, water
- Waterfront: Indirect
InsideMain level, Air exchanger, auto garage door remote, bar fridge, carpet free, floor drain, on demand water heater, primary bedroom - main floor, storage, sump pump, water heater owned, water softener, Carbon monoxide detectors, smoke detector
- Laundry: Main level
- Features: Air exchanger, auto garage door remote, bar fridge, carpet free, floor drain, on demand water heater, primary bedroom - main floor, storage, sump pump, water heater owned, water softener
- Security: Carbon monoxide detectors, smoke detector
- Rooms above ground: 9
- Bedrooms: 3
- Bathrooms: 2
- Kitchens: 1
Outside and lotBrick, Asphalt shingle, Poured concrete
- Exterior: Brick
- Roof: Asphalt shingle
- Foundation: Poured concrete
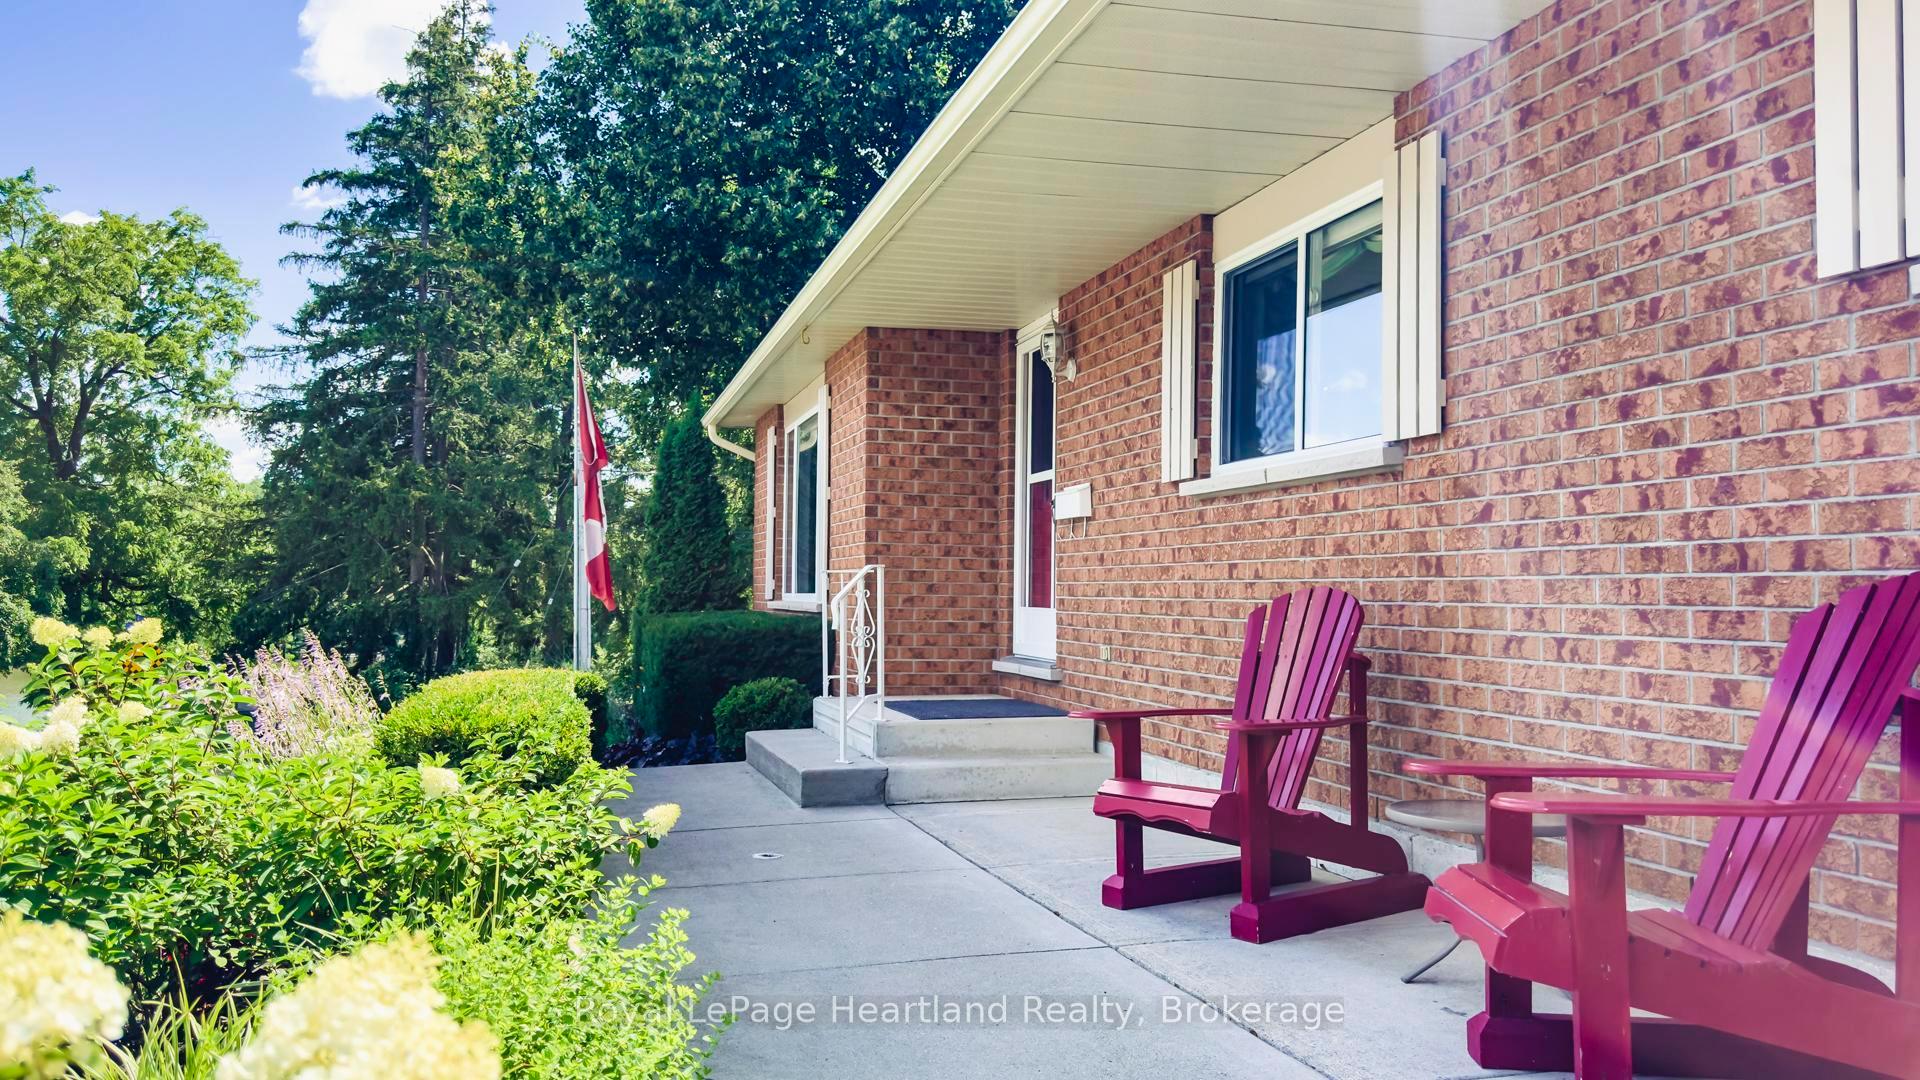
- Features: Awnings, landscaped, lighting, patio, privacy, porch
- Other structures: Fence - full, shed
- Size: 60.53 × 114.64 ft
- Shape: Rectangular
- Zoning: R2
Parking1 Garage, Attached, Private double
- Spaces: 1 Garage
- Garage: Attached
- Driveway: Private double
Heating, water and powerForced air, gas, Central air, Municipal water
- Heating: Forced air, gas
- Cooling: Central air
- Water: Municipal water
- Sewer: Municipal sewer
- Natural gas: Yes
- Hydro: Yes
- Cable: Yes
- Telephone: Yes
Costs and taxesTaxes $4,100 a year, HST No HST, Rental items None
- Taxes, 2024: $4,100 a year
- HST: No HST
- Rental items: None
Included in the saleStainless steel fridge, gas stove, dishwasher, microwave, washer, dryer, freezer, fridge in garage, stained glass art decor in living room window, all window treatments, bathroom freestanding cabinet., Second bedroom white utility cabinet.
- Included: Stainless steel fridge, gas stove, dishwasher, microwave, washer, dryer, freezer, fridge in garage, stained glass art decor in living room window, all window treatments, bathroom freestanding cabinet.
- Not included: Second bedroom white utility cabinet.
NearbyGolf, hospital, park, rec./commun.centre, river/stream, school
- Close to: Golf, hospital, park, rec./commun.centre, river/stream, school
Listing detailsX12303534, Sold, Jul 23, 2025
- MLS® number: X12303534
- Status: Sold
- Listed on: Jul 23, 2025
- Days on market: 22
- Updated: Aug 14, 2025
- Possession: 2025-09-09 / Flexible
- Occupied by: Owner
- Listing brokerage: Royal LePage Heartland Realty
About this home
110 Ontario Street N, St. Marys, ON N4X 1C1
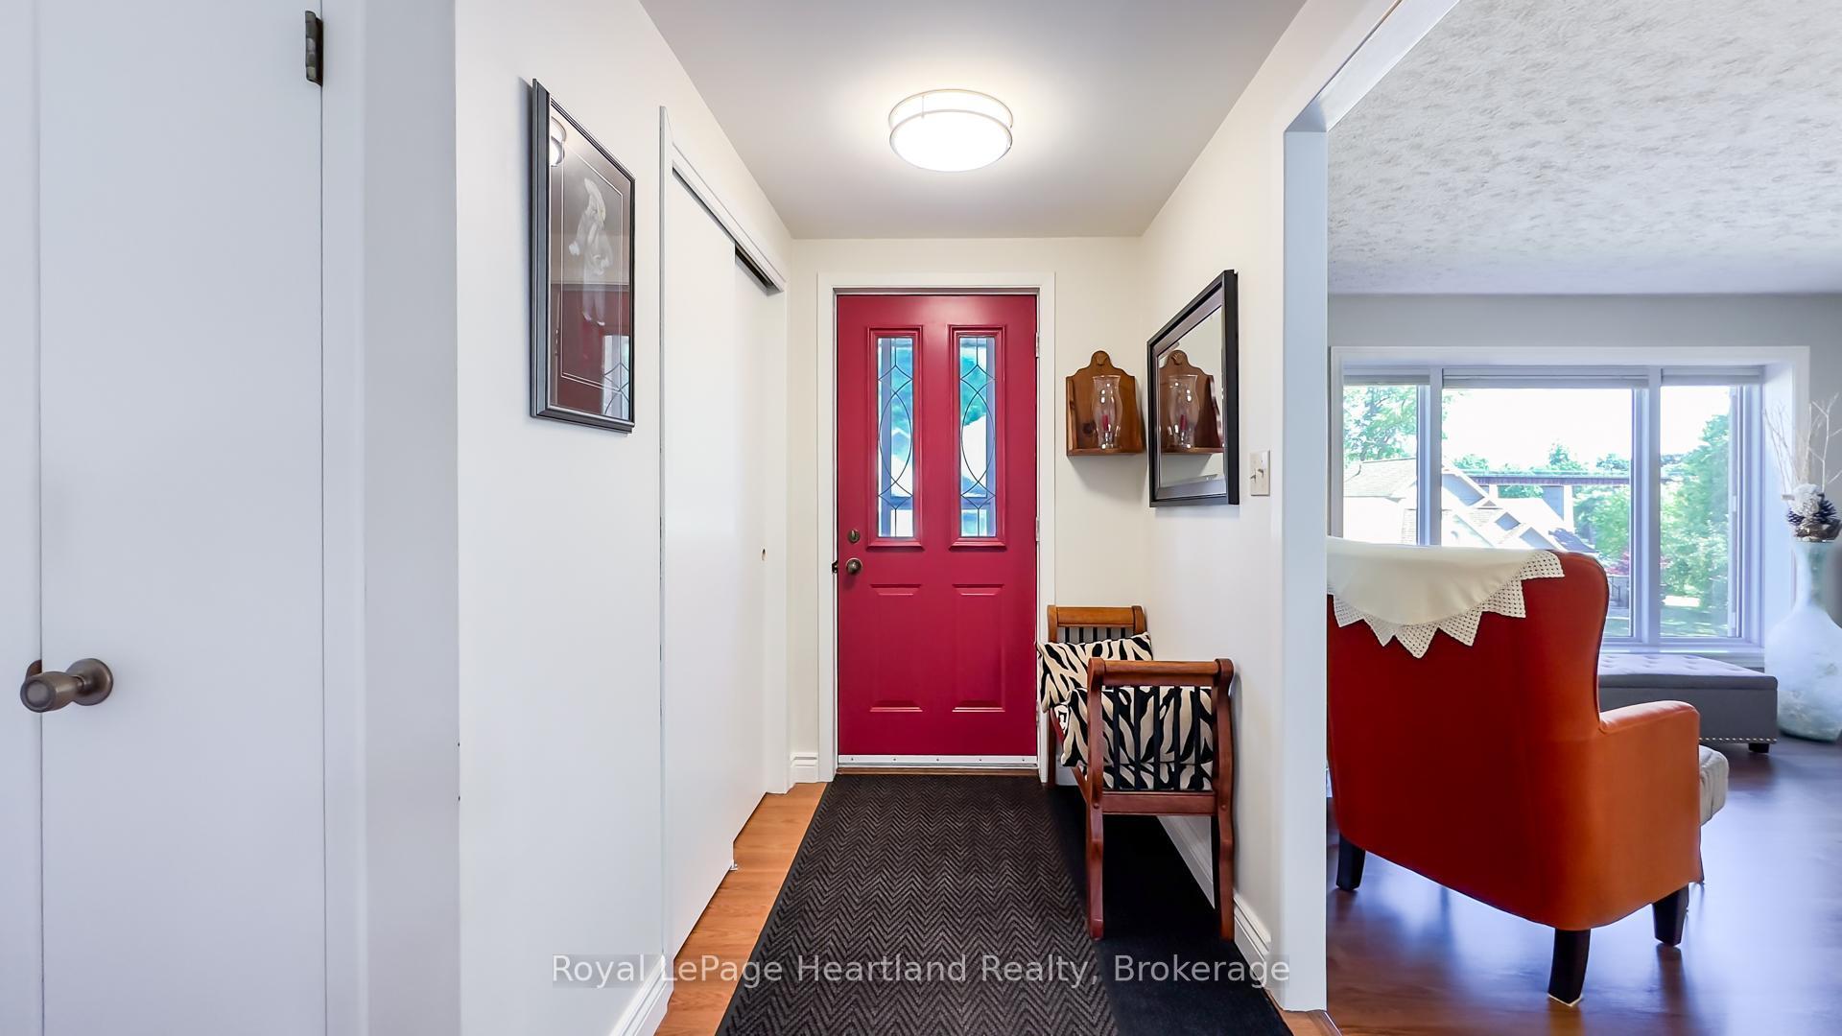
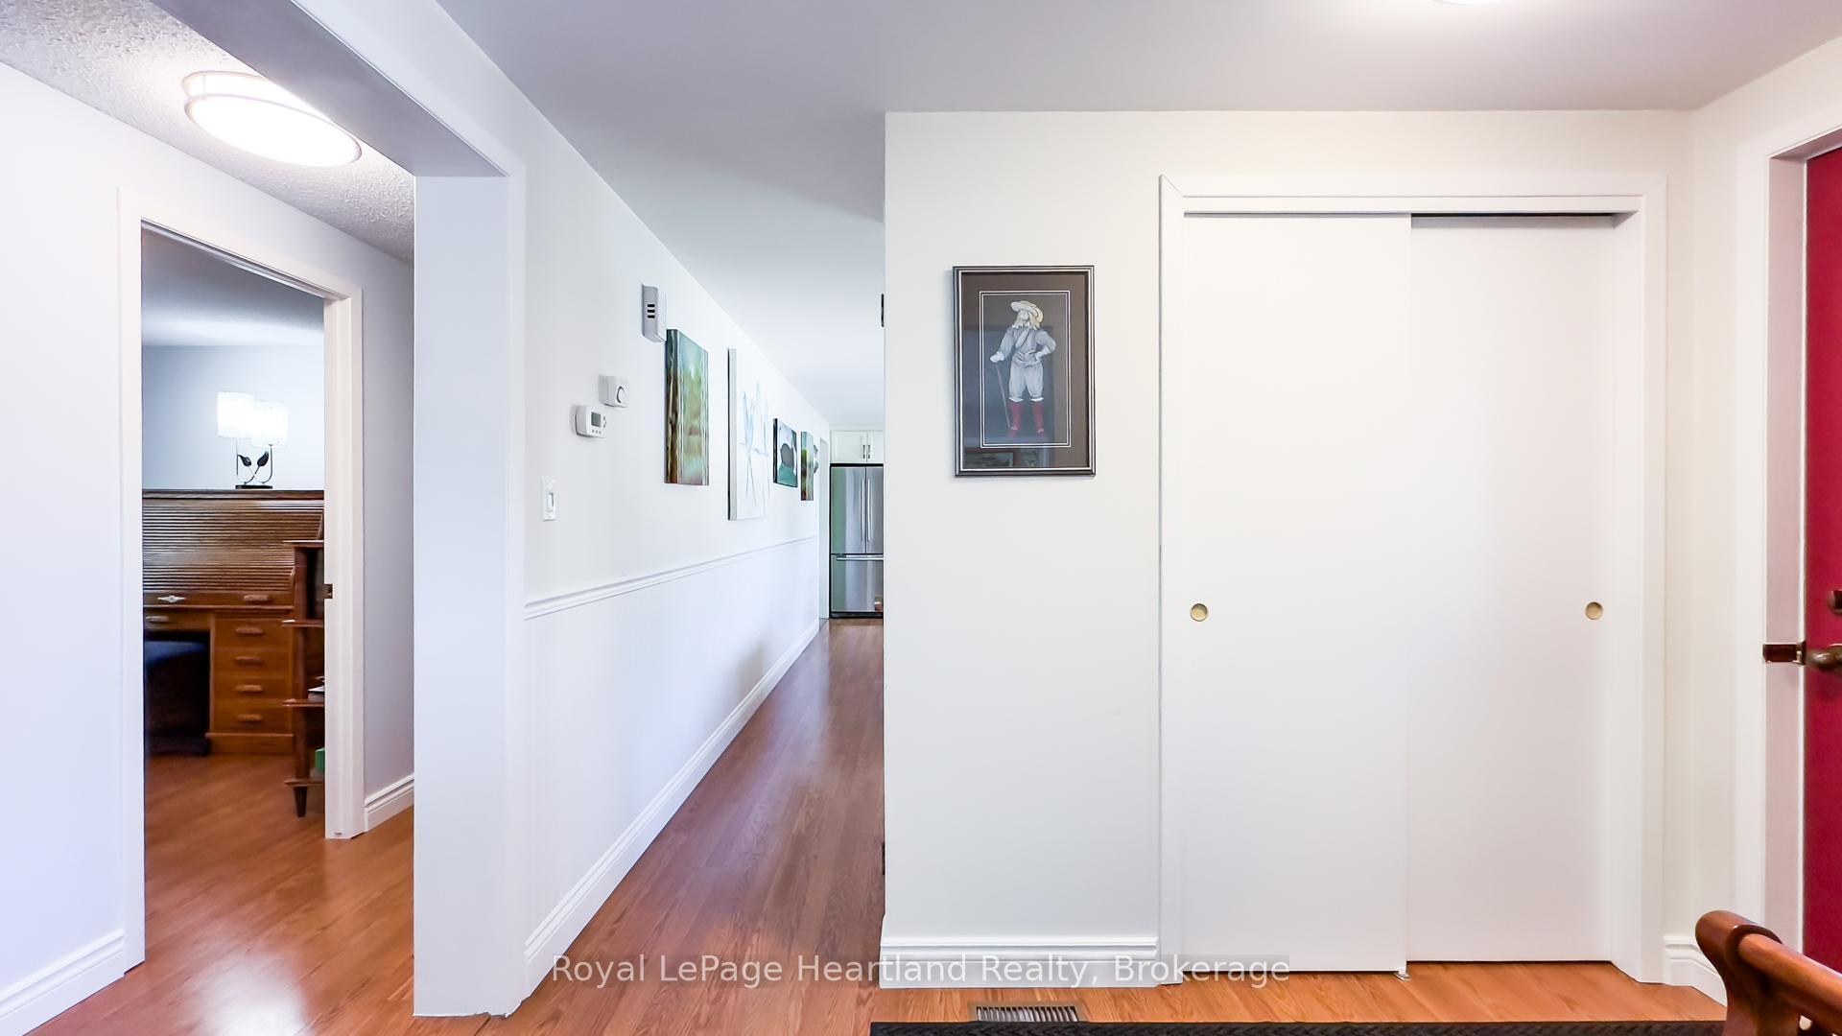
Its the perfect time to make a move!! After years of tender loving care and attention this charming, pristine, 3-bedroom, 1.5-bathroom Royal Home brick bungalow, ideally situated on a corner lot with picturesque views of the Thames River from the living room. Enjoy direct access to the Thames River and Grand Trunk Trail just down the street, perfect for nature lovers and outdoor enthusiasts. This well-maintained home boasts numerous updates, including a new main bathroom (2015) featuring modern finishes, step-in walk-in tub/shower combo (2023) for accessibility and convenience a fully renovated kitchen (2013) with marble countertops, glass backsplash, pantry, and stainless steel appliances including fridge, gas stove, and microwave. The back windows of this home were replaced (2010) and front windows updated (2016). Take note of the new trim and baseboards throughout (excluding 3rd bedroom). The entire home has a freshly painted interior and efficiency upgrades which include the on-demand hot water heater in 2023 and a new gas furnace, central air conditioning & air exchanger in 2013. with the. This well maintained home offers main-level living with a partially finished full basement, providing extra space for recreation or storage. Outside, enjoy a fully fenced backyard with raised vegetable gardens, perfect for gardening enthusiasts. A single-car attached garage provides secure parking and additional storage. This lovingly cared-for home combines modern comfort with timeless charm in a desirable riverside location. Move-in ready and waiting for you!
Ask about this home
A HOMEH agent will answer your questions about this home.
Around this home
Daily convenience, out of 100, from the distances below
Schools nearby
School rating, out of 10.
Helpful calculators
Your HOMEH agent

"I would see it this week."