

423 Emily Street
423 Emily Street
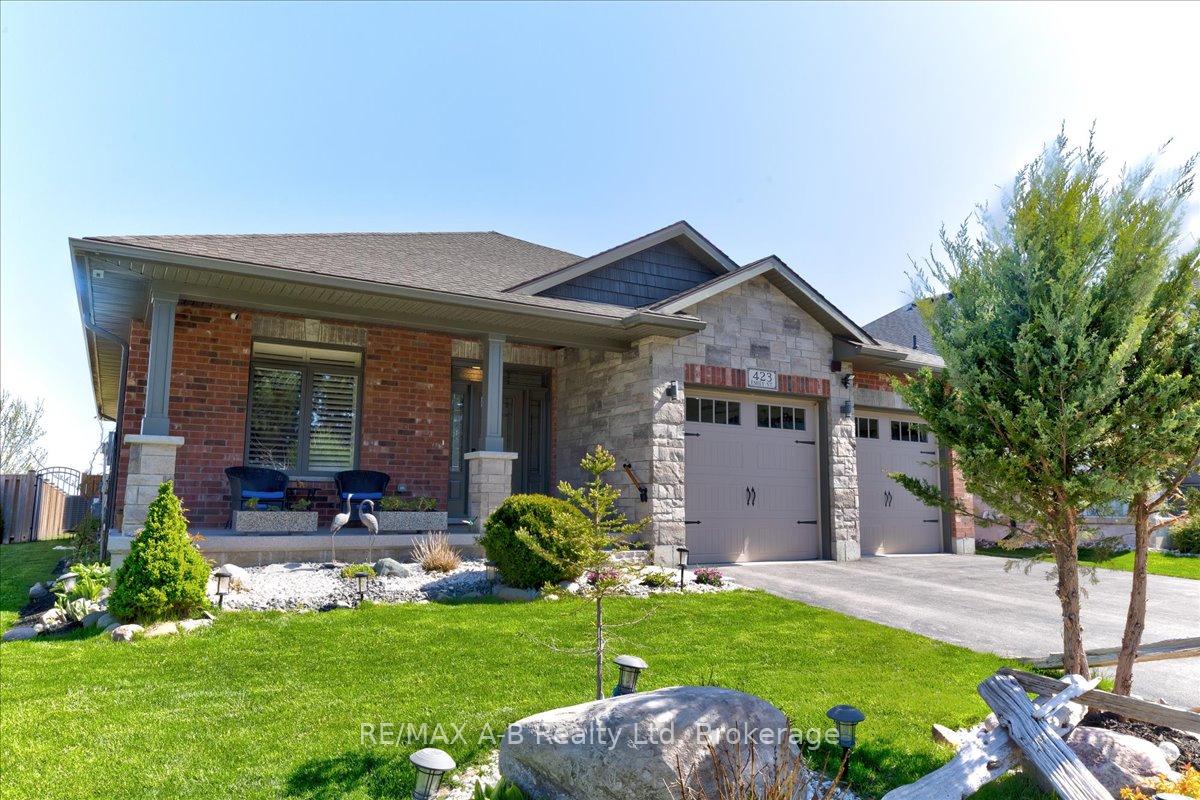 See all 47 photos
Property history
Facts and features
- BasementPart finished
- Age of home6–15 years
- Water, sewerMunicipal
- Lot shapeRectangular
- Central air
The homeDetached, Bungalow, Age 6–15 years
- Type: Detached
- Style: Bungalow
- Age: 6–15 years
- Living space: 1,500–2,000 sq ft
- Basement: Partially finished
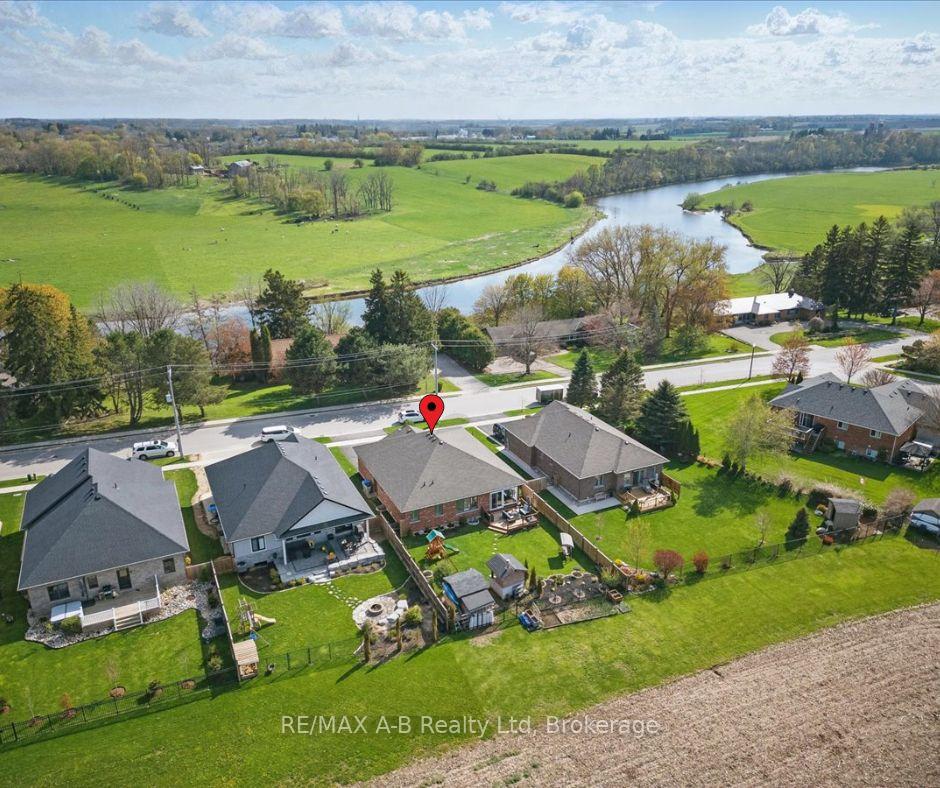
- View: River, meadow
InsideAir exchanger, auto garage door remote, floor drain, primary bedroom - main floor, upgraded insulation, water heater owned, water softener, Rooms above ground 15, Bedrooms 3
- Features: Air exchanger, auto garage door remote, floor drain, primary bedroom - main floor, upgraded insulation, water heater owned, water softener
- Rooms above ground: 15
- Bedrooms: 3
- Bathrooms: 3
- Kitchens: 1
- Family room: Yes
Outside and lotBrick, stone, Shingles, Poured concrete
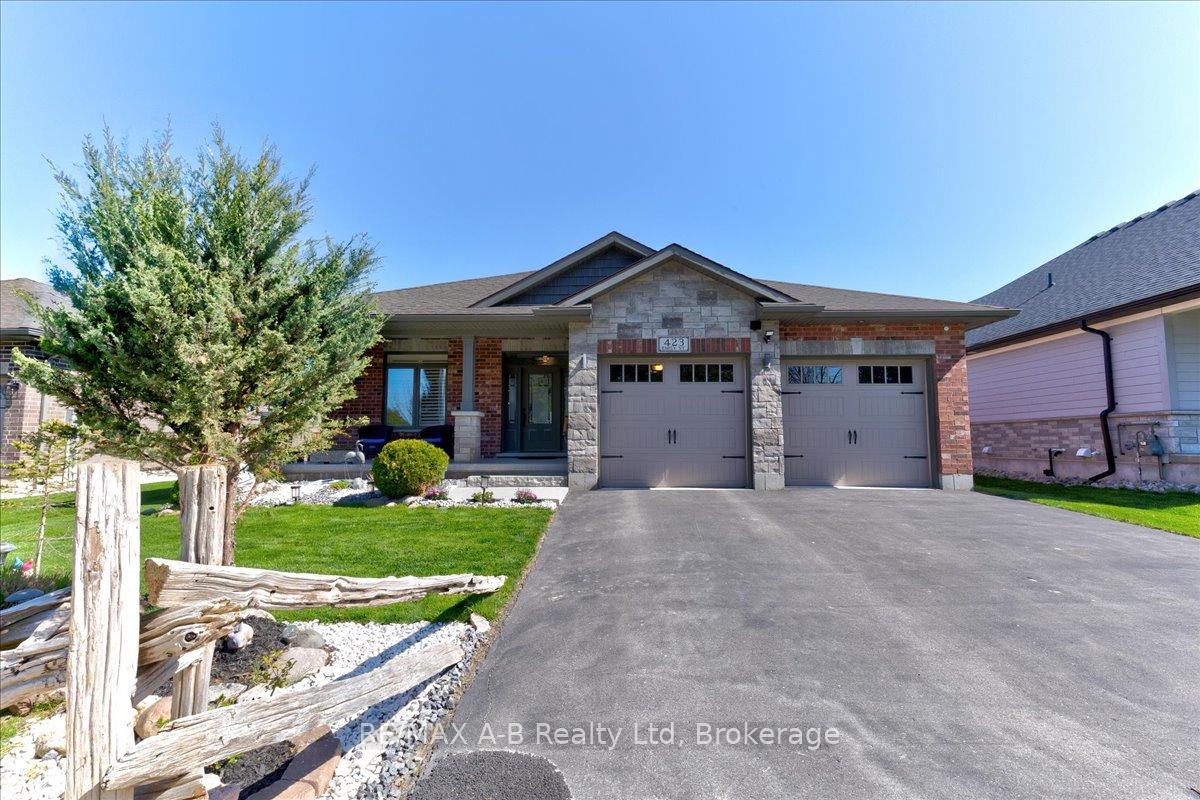
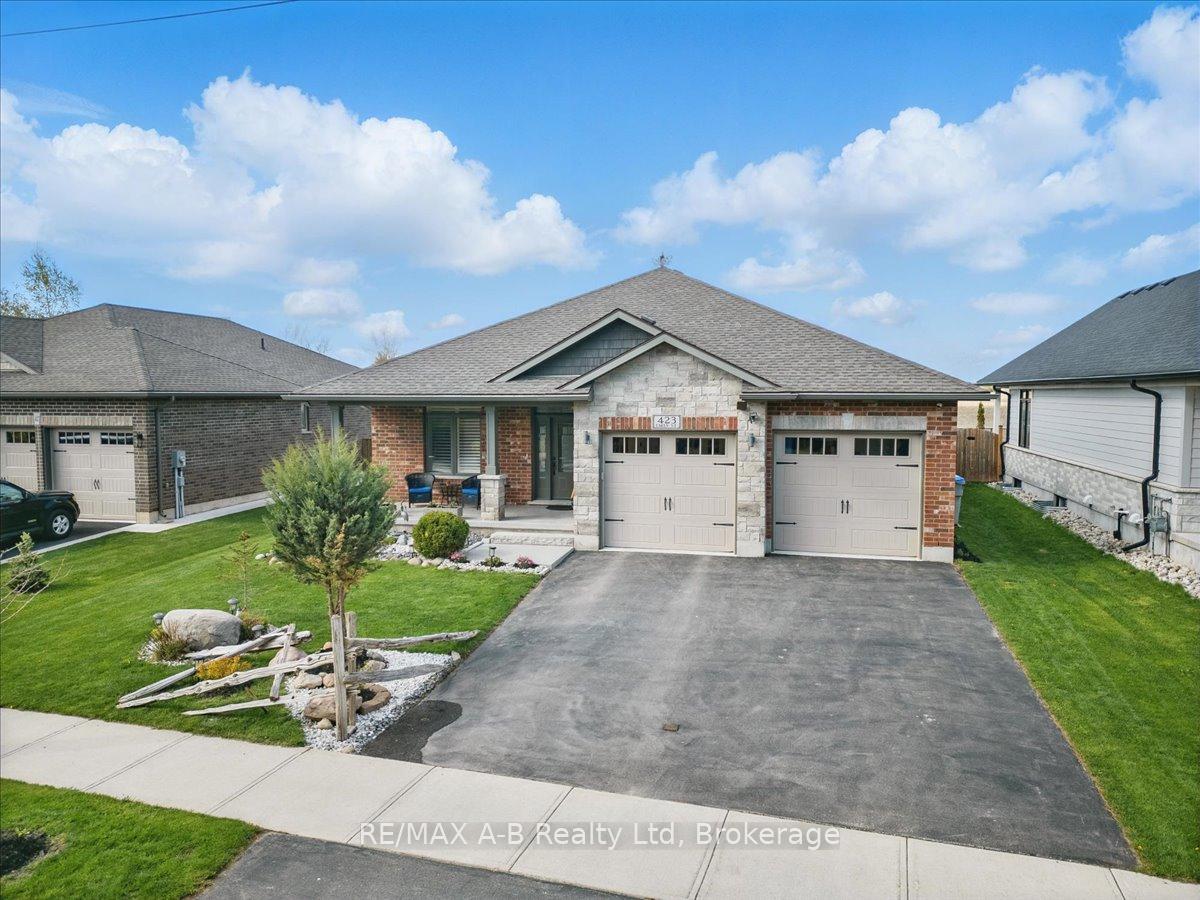
- Exterior: Brick, stone
- Roof: Shingles
- Foundation: Poured concrete
- Size: 55 × 132 ft
- Shape: Rectangular
- Zoning: R3
Parking2 Garage, Attached, Private double
- Spaces: 2 Garage
- Garage: Attached
- Driveway: Private double
Heating, water and powerForced air, gas, Central air, Municipal water
- Heating: Forced air, gas
- Cooling: Central air
- Water: Municipal water
- Sewer: Municipal sewer
- Natural gas: Yes
- Hydro: Yes
- Cable: Yes
Costs and taxesTaxes $6,011 a year, HST No HST
- Taxes, 2025: $6,011 a year
- HST: No HST
Listing detailsX12279090, Sold, Jul 11, 2025
- MLS® number: X12279090
- Status: Sold
- Listed on: Jul 11, 2025
- Days on market: 56
- Updated: Sep 5, 2025
- Possession: 2025-08-01 / Flexible
- Occupied by: Owner
- Listing brokerage: RE/MAX A-B Realty Ltd
About this home
423 Emily Street, St. Marys, ON N4X 0B7
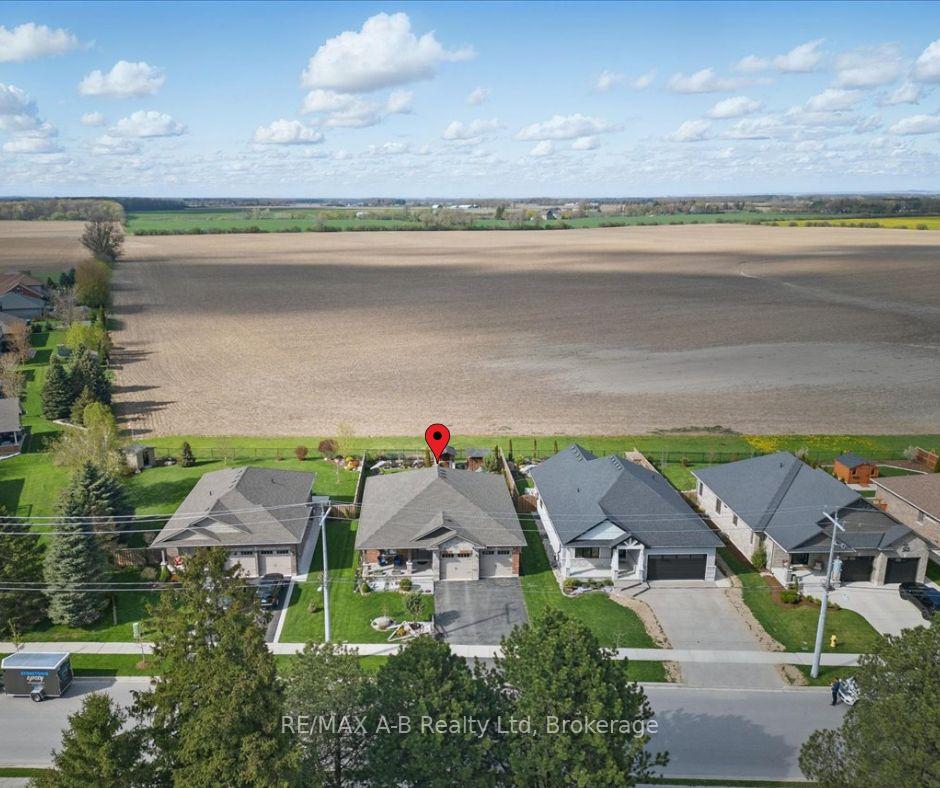
This beautiful bungalow backs onto the quiet beauty of farmland and from the front porch you can over look the lovely Thames river that runs through St Mary's. Its an upgraded model home built by Larry Otten Contracting. The open concept great room has a stunning modern kitchen with pantry, quartz counter tops and an oversized centre island. The dining and living living space have oversized windows and patio doors to a three season room with access to deck and fully fenced back yard. We all want the convenience of main floor laundry, second bathroom, and another bedroom for guests or use for your office or den. The lower level has another full bathroom, bedroom and spacious family room. There is still plenty of space for storage, a workshop or space for hobbies, and in-floor heating to keep you cozy. Both the double car garage and the front porch have the luxury of epoxy floors. Private wood fencing is on both sides of the professionally landscaped yard with wrought iron across the back so you can enjoy the beauty and peace of scenic country. Includes shed, barbecue and smoke house, fully fenced yard, paved drive, California shutters, central air, air exchanger, garage door opener and remotes, appliances and water softener. Come see this remarkable home!
Ask about this home
A HOMEH agent will answer your questions about this home.
Around this home
Daily convenience, out of 100, from the distances below
Schools nearby
School rating, out of 10.
Helpful calculators
Your HOMEH agent

"I would see it this week."