

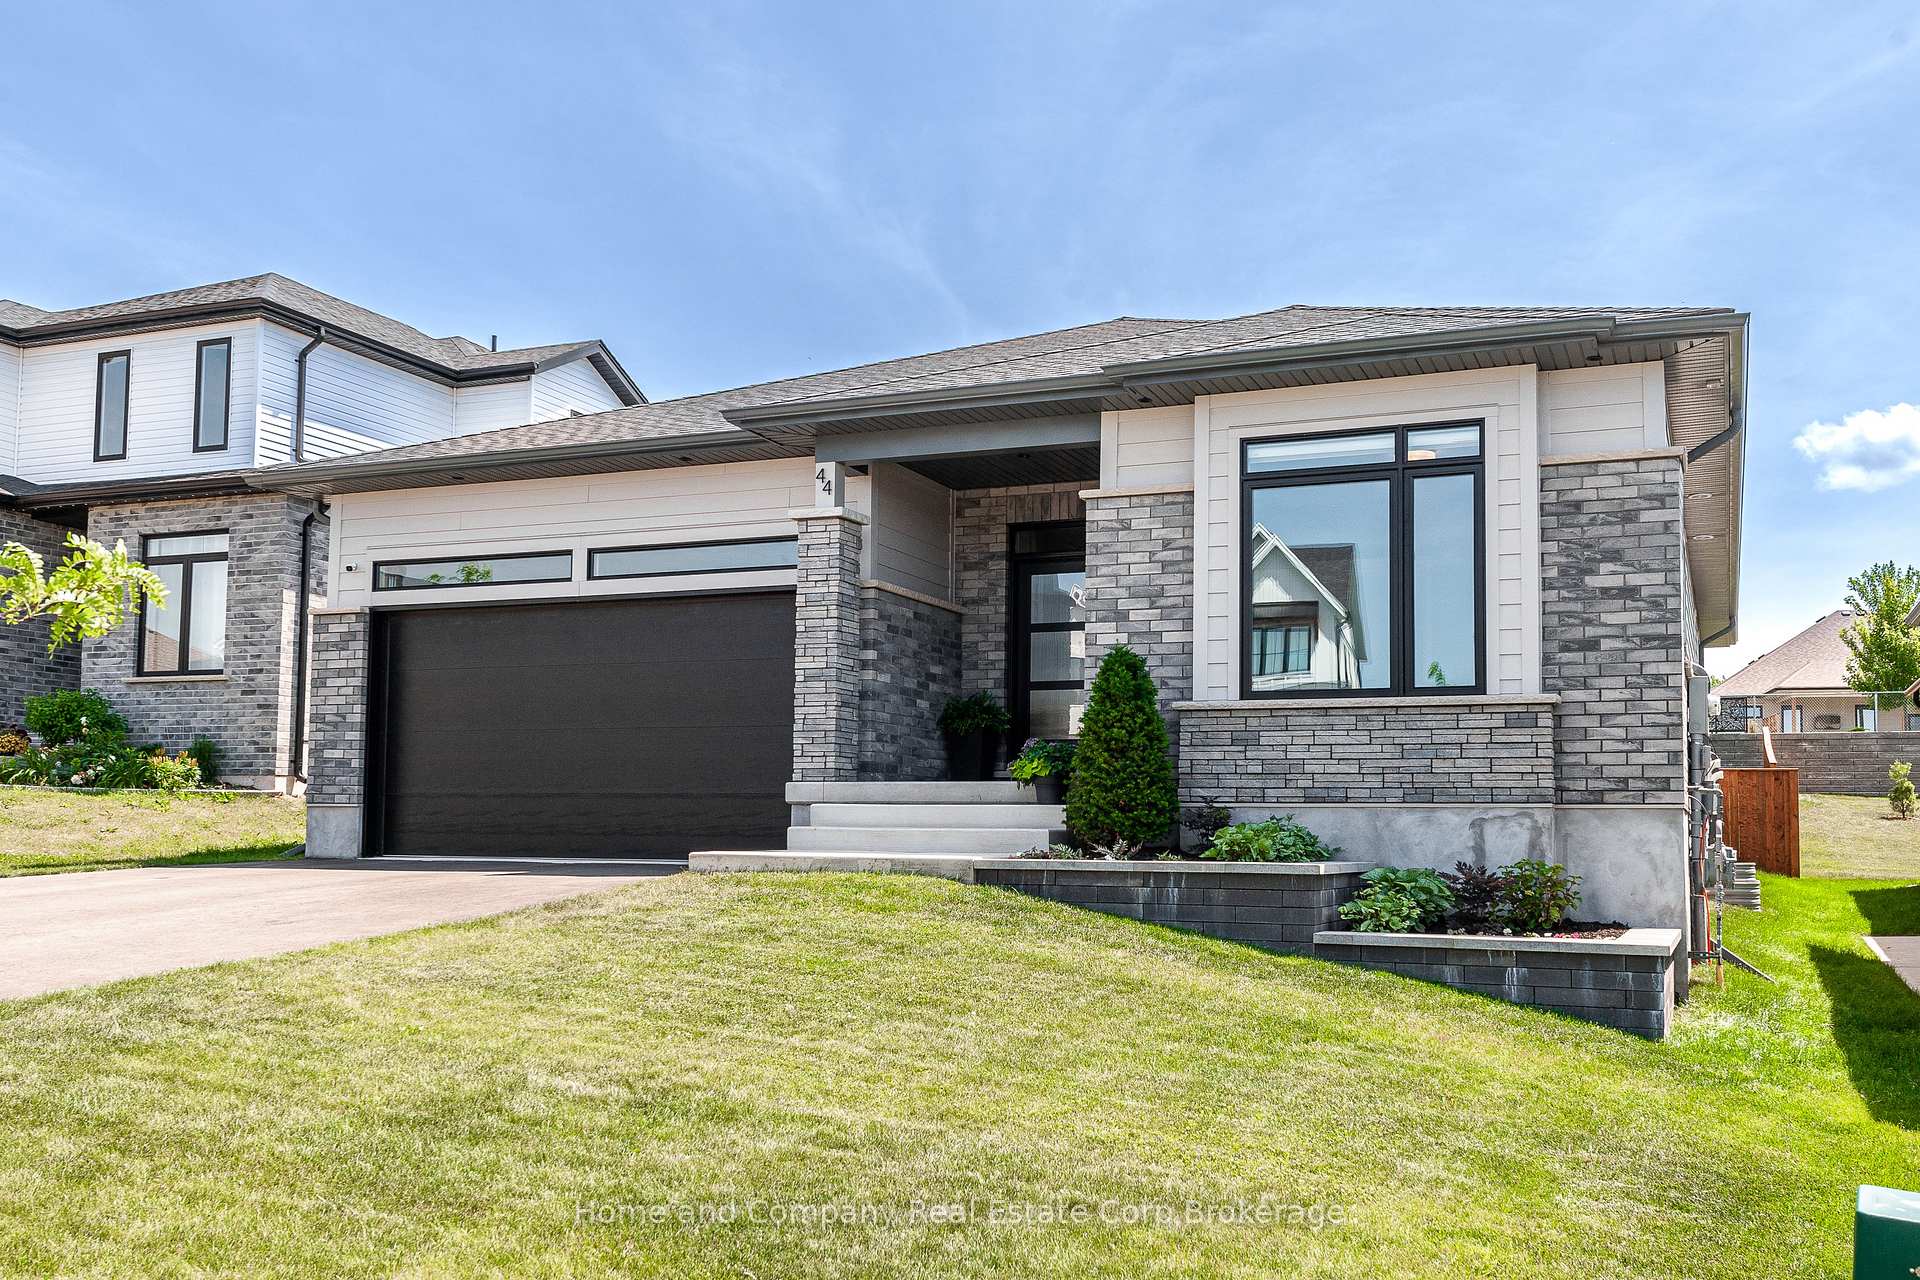
44 Ridgewood Crescent
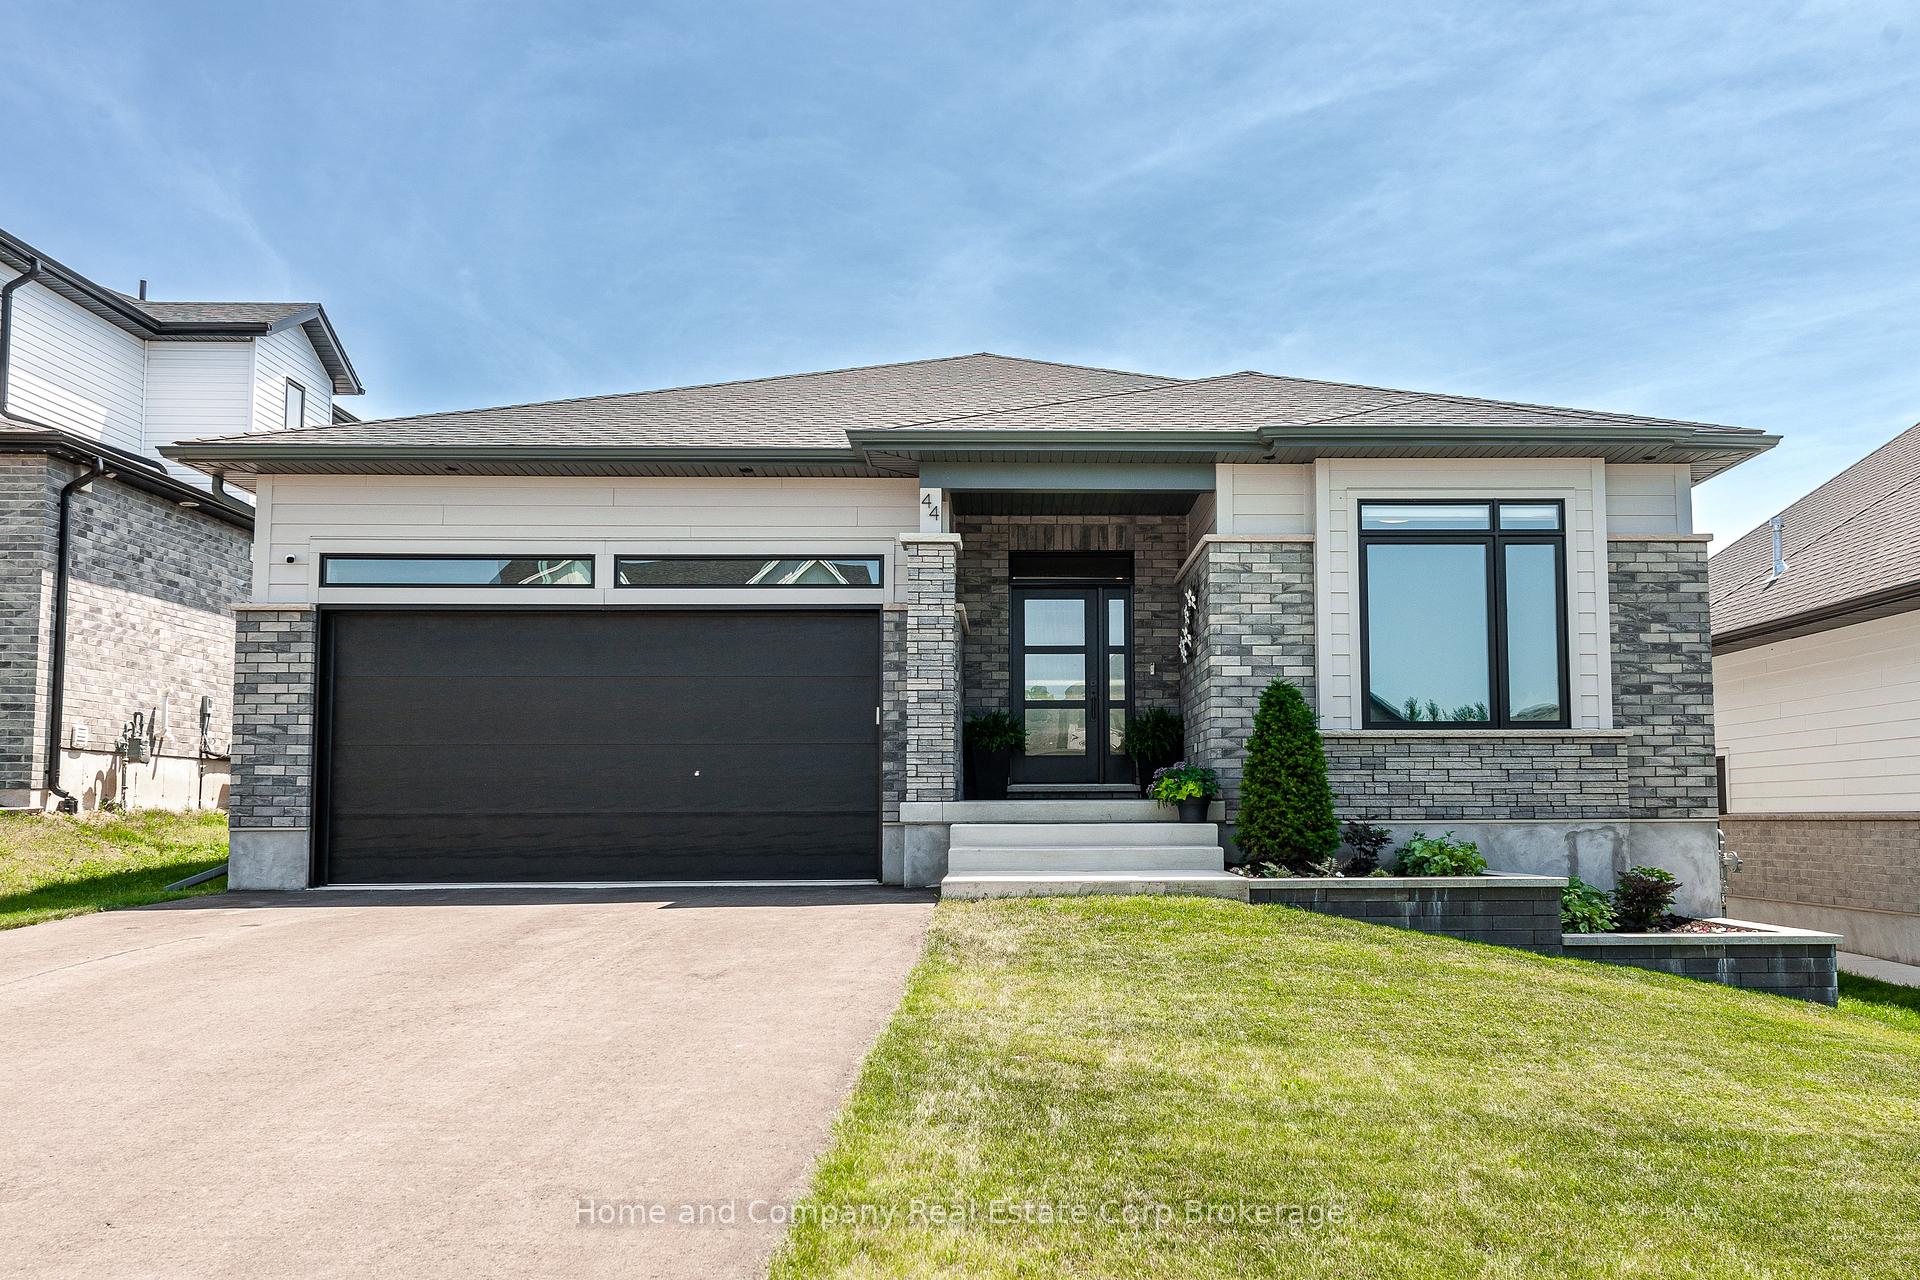
44 Ridgewood Crescent
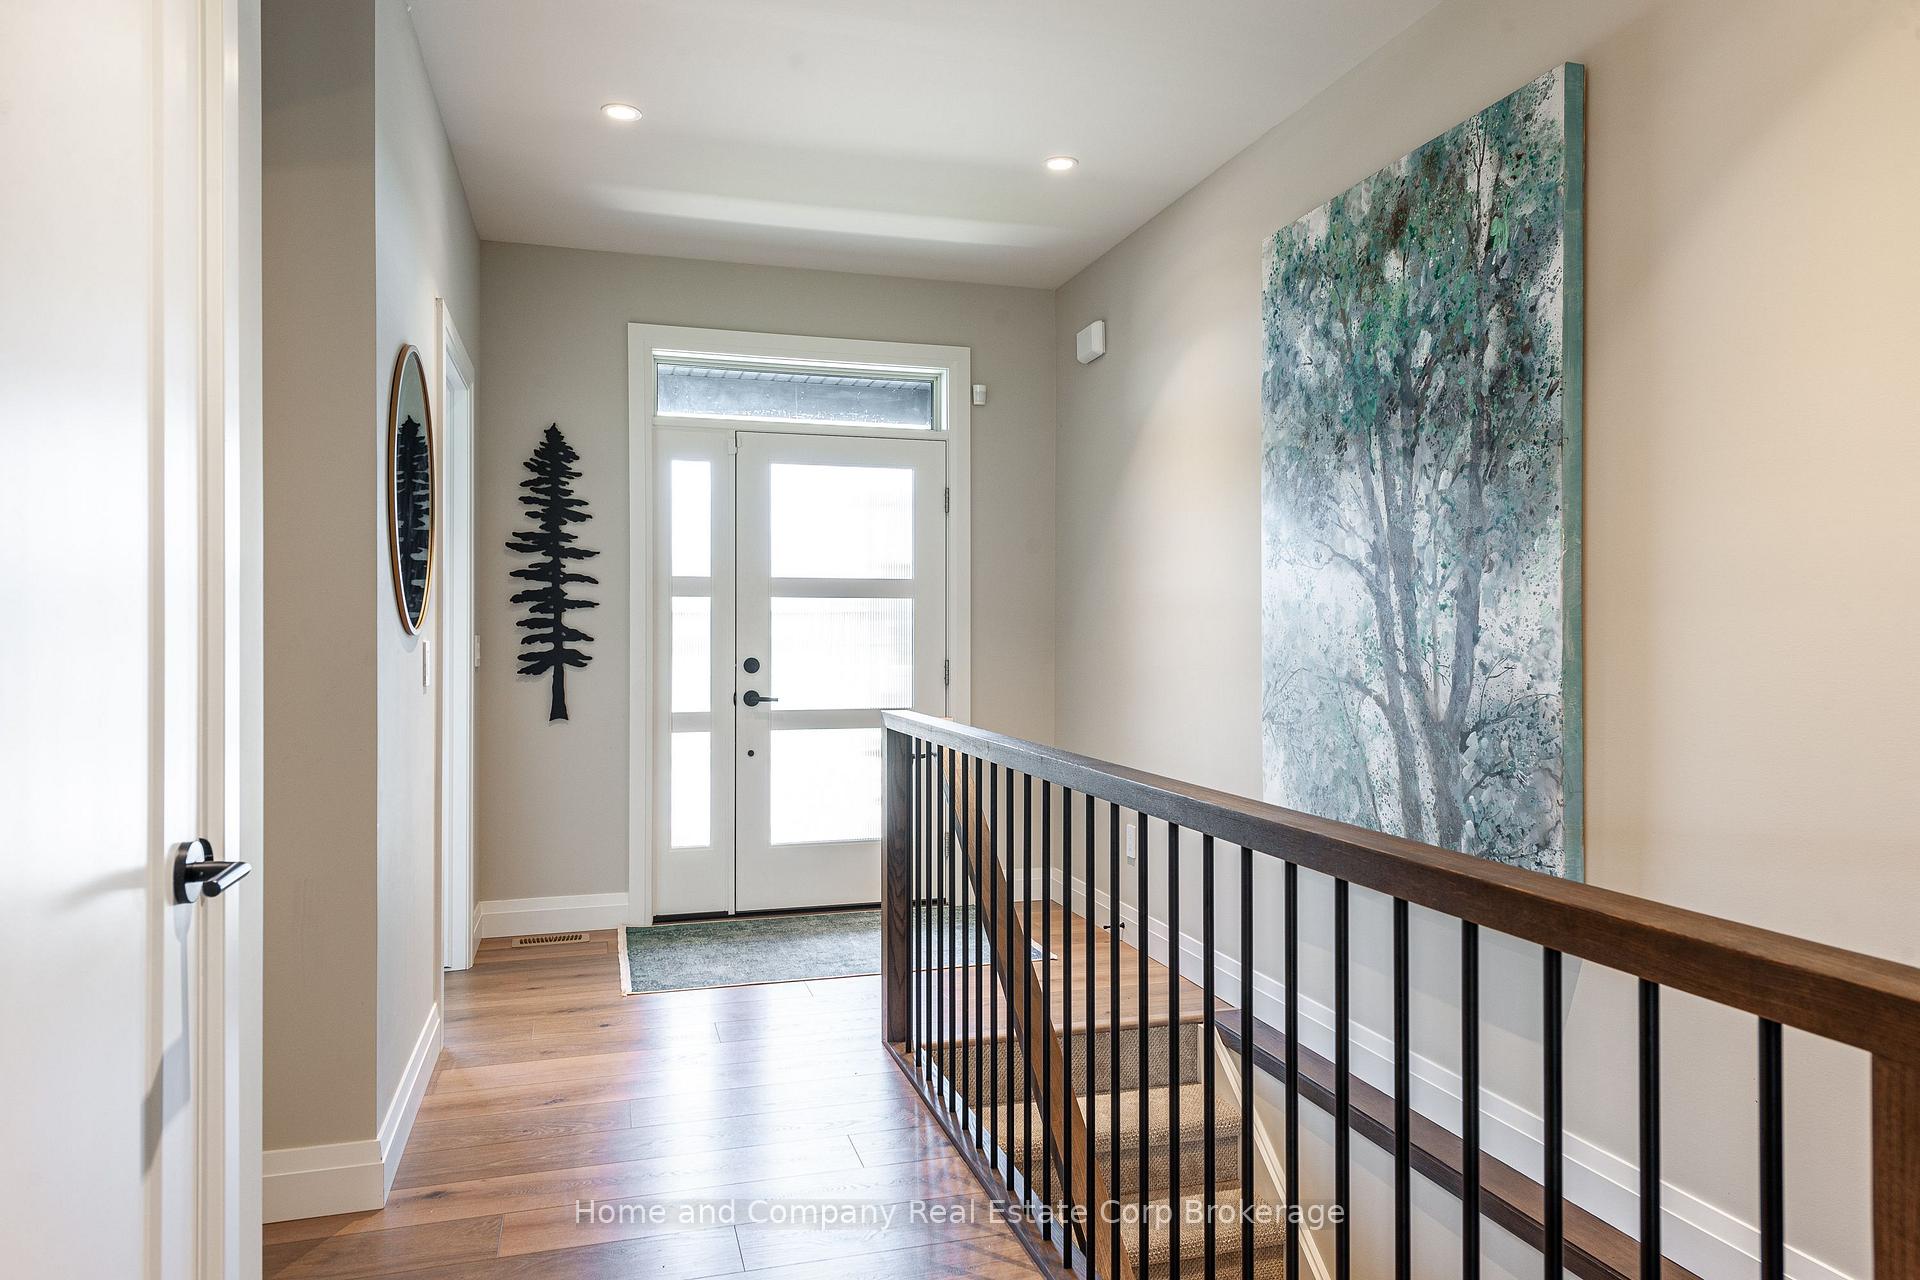 See all 34 photos
Property history
Facts and features
- BasementFinished
- Age of home0–5 years
- Water, sewerMunicipal
- HeatingForced air
- Fireplace
- Central air
The homeDetached, Bungalow, Age 0–5 years
- Type: Detached
- Style: Bungalow
- Age: 0–5 years
- Living space: 1,500–2,000 sq ft
- Basement: Finished
InsideFireplace Yes, electric, Main level, Air exchanger, auto garage door remote, built-in oven, erv/hrv, guest accommodations, on demand water heater, sump pump, water softener
- Fireplace: Yes, electric
- Laundry: Main level
- Features: Air exchanger, auto garage door remote, built-in oven, erv/hrv, guest accommodations, on demand water heater, sump pump, water softener
- Rooms above ground: 9
- Rooms in the basement: 4
- Bedrooms: 2 + 2 in the basement
- Bathrooms: 3
- Kitchens: 1
- Family room: Yes
Outside and lotBrick, stone, Asphalt shingle, Poured concrete
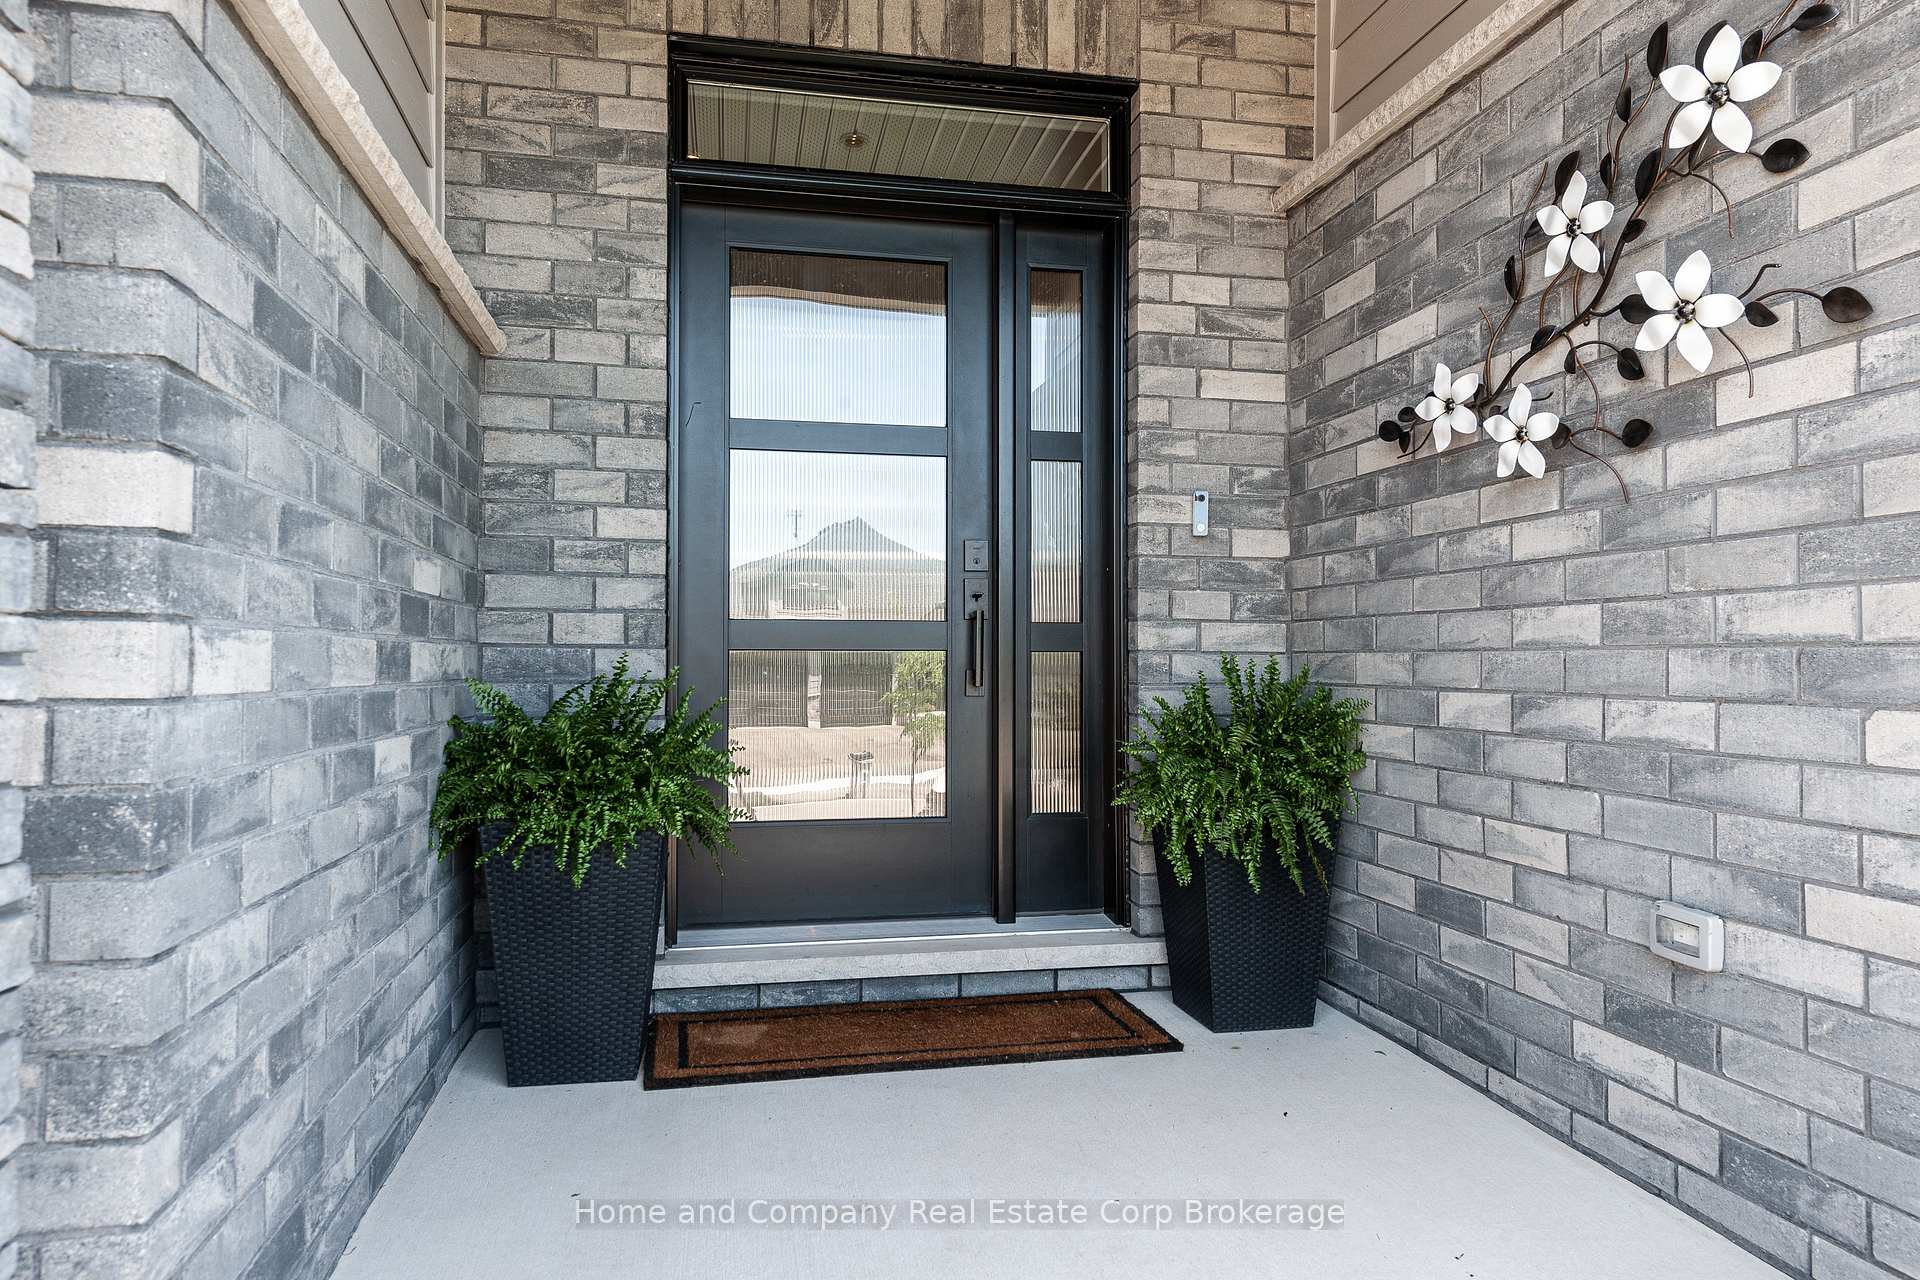
- Exterior: Brick, stone
- Roof: Asphalt shingle
- Foundation: Poured concrete
- Size: 51 × 150 ft
- Zoning: R3
Parking2 Garage, Attached, Private double
- Spaces: 2 Garage
- Garage: Attached
- Driveway: Private double
Heating, water and powerForced air, gas, Central air, Municipal water
- Heating: Forced air, gas
- Cooling: Central air
- Water: Municipal water
- Sewer: Municipal sewer
- Natural gas: Yes
- Hydro: Yes
- Cable: Yes
- Telephone: Yes
Costs and taxesTaxes $5,706 a year, HST included in the price, Instantaneous water heater
- Taxes, 2025: $5,706 a year
- HST: HST included in the price
- Rental items: Instantaneous water heater
- Under contract: On demand water heater
Included in the saleDishwasher, refrigerator, stove, range hood, washer, dryer, window coverings, smoke detector, carbon monoxide detector, garage door opener
- Included: Dishwasher, refrigerator, stove, range hood, washer, dryer, window coverings, smoke detector, carbon monoxide detector, garage door opener
Listing detailsX12256870, Sold, Jul 2, 2025
- MLS® number: X12256870
- Status: Sold
- Listed on: Jul 2, 2025
- Days on market: 13
- Updated: Jul 15, 2025
- Possession: 2025-09-30 / Flexible
- Occupied by: Owner
- Listing brokerage: Home and Company Real Estate Corp Brokerage
About this home
44 Ridgewood Crescent, St. Marys, ON N4X 1E8
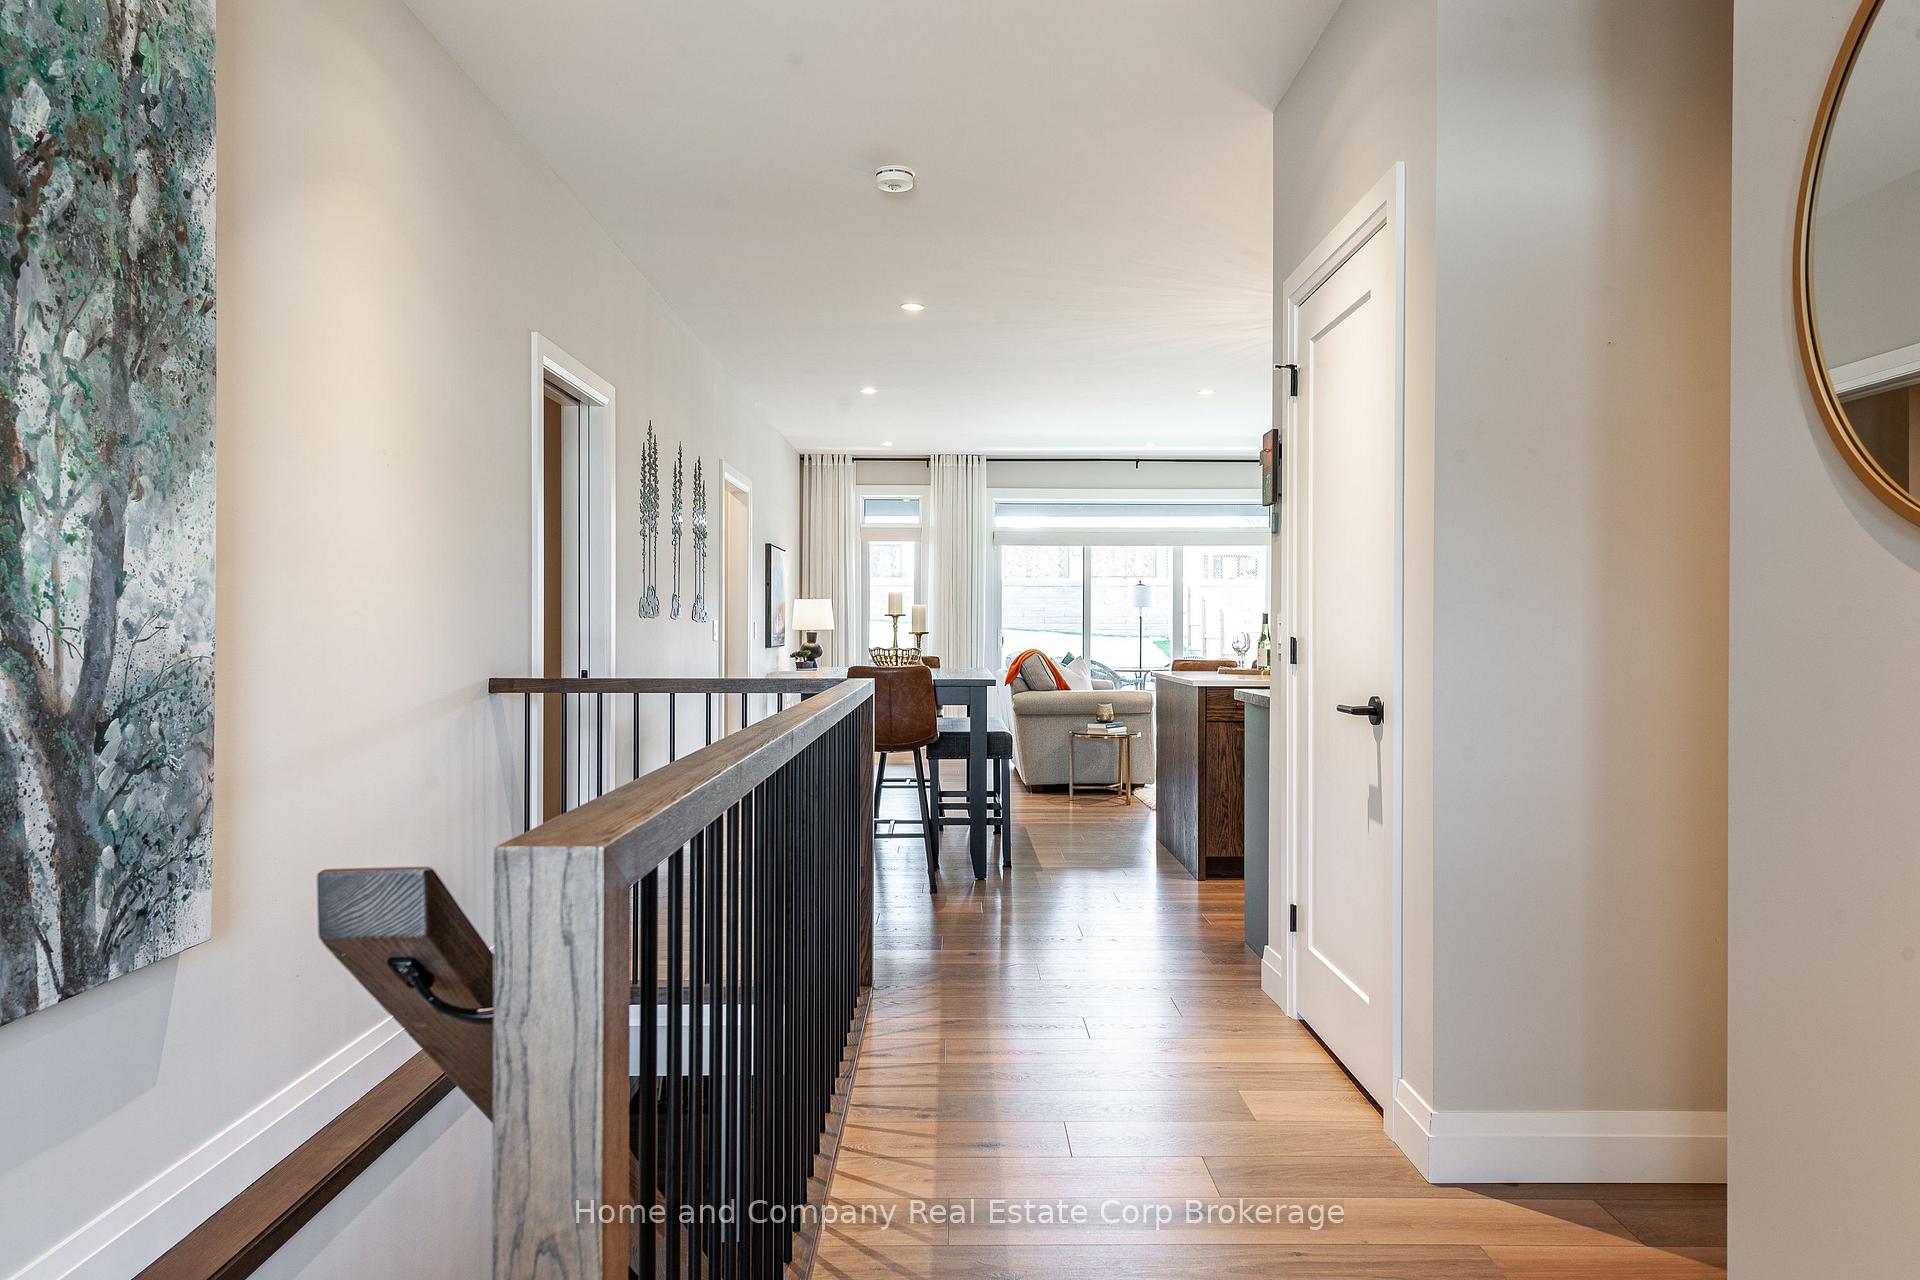
Stunning St. Marys Bungalow! Located in the desirable Stoneridge development, a quick walk to Little Falls PS, St Marys DCVI HS and The Pyramid Centre, this beautiful three year old home has a modern mid-century design, with extensive upgrades. The main floor is bright and airy and features an open plan with an oversized island with a quartz countertop, a walk-in pantry, spacious living room and dining room and provides easy access to both of your main floor bedrooms and your expansive rear yard. The primary bedroom features a walk-in closet and spa-like 5 piece en-suite. The second main floor bedroom is the perfect guest retreat or home office, located just around the corner from the other full 4-piece bathroom. The lower level boasts incredible space with 2 large additional bedrooms, a brand new, tastefully decorated three piece bathroom with a heated floor and a huge recreation room. Spend your evenings under your covered rear porch or cozied up in front of your custom electric fireplace. Built by premier local builder, Bickell Built Homes, this Energy Star Certified home has been built to the highest standards. For more information or to schedule a private viewing, call your REALTOR today!
Ask about this home
A HOMEH agent will answer your questions about this home.
Around this home
Daily convenience, out of 100, from the distances below
Schools nearby
School rating, out of 10.
Helpful calculators
Your HOMEH agent

"I would see it this week."