

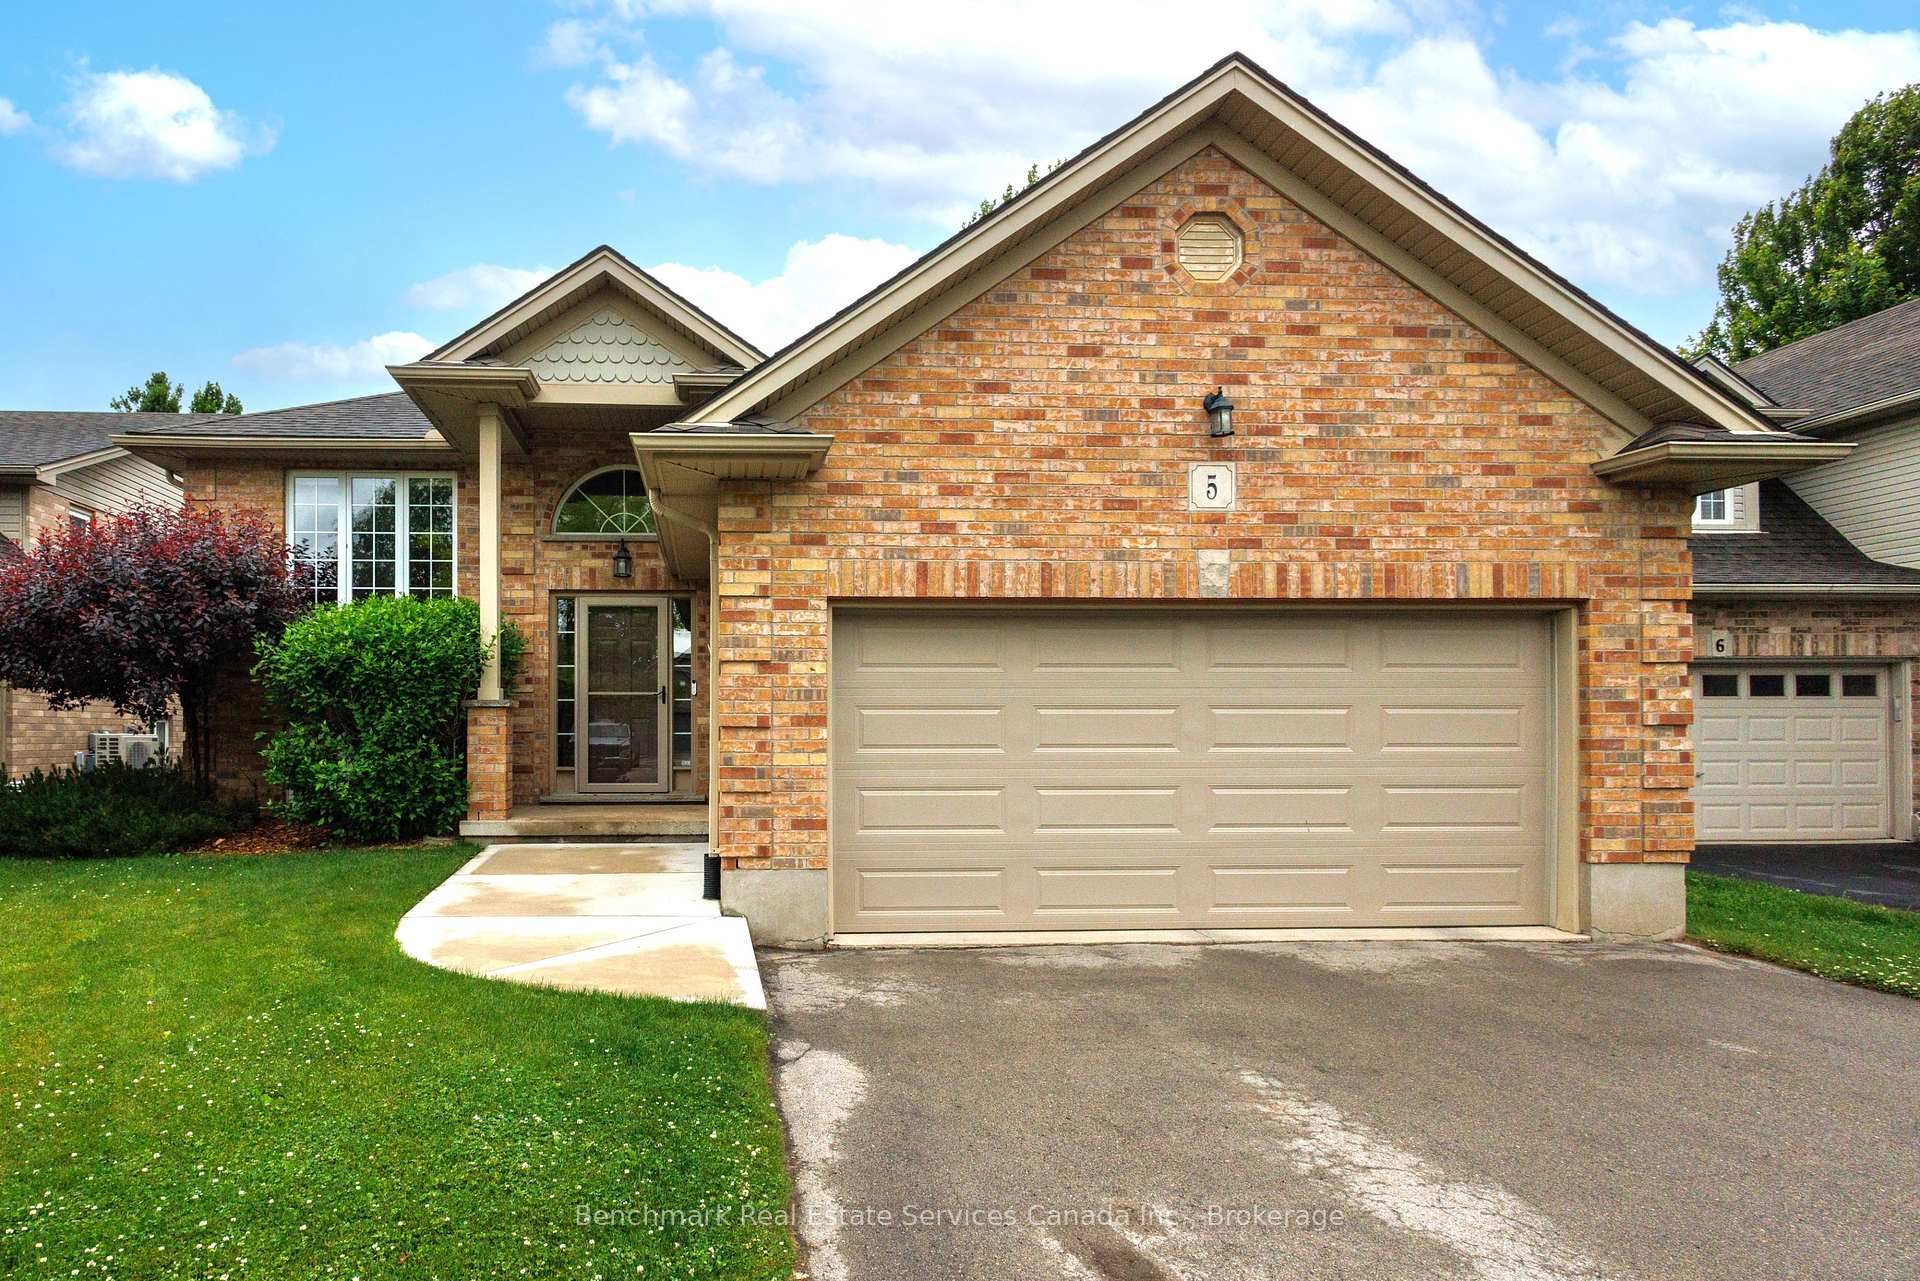
5 Oakwood Court
5 Oakwood Court
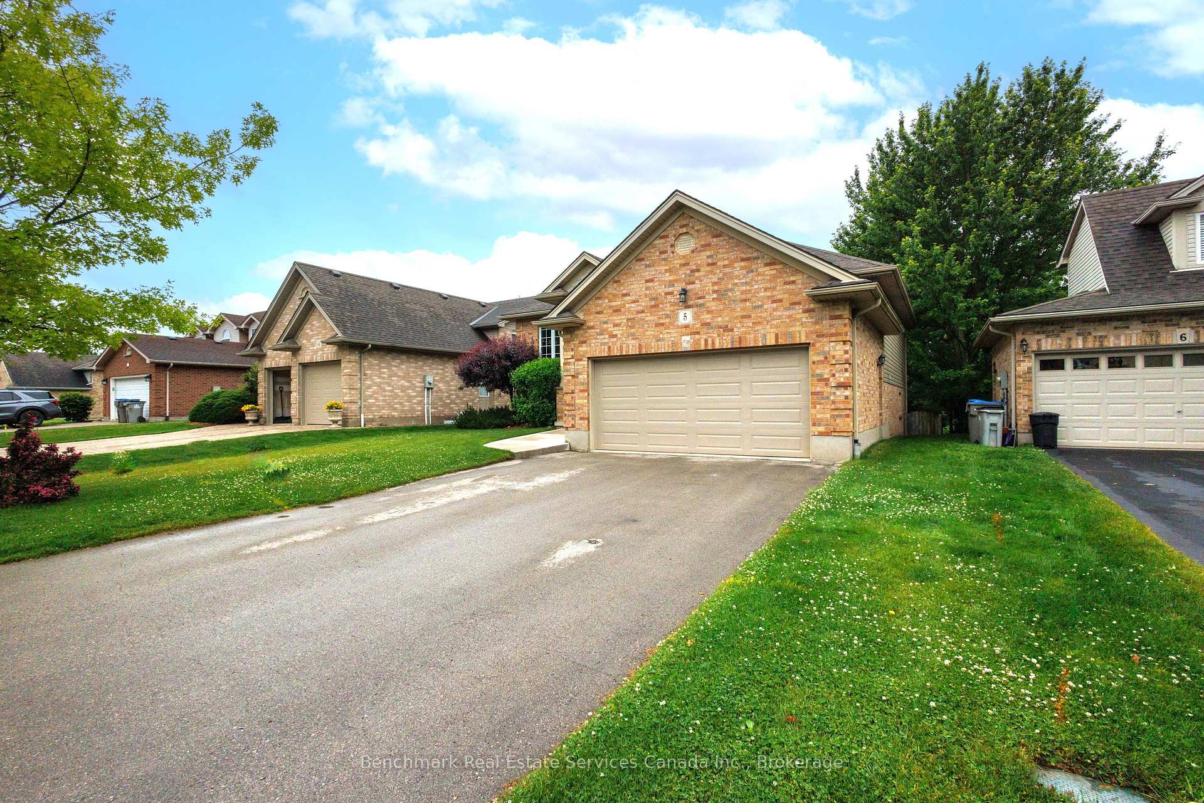
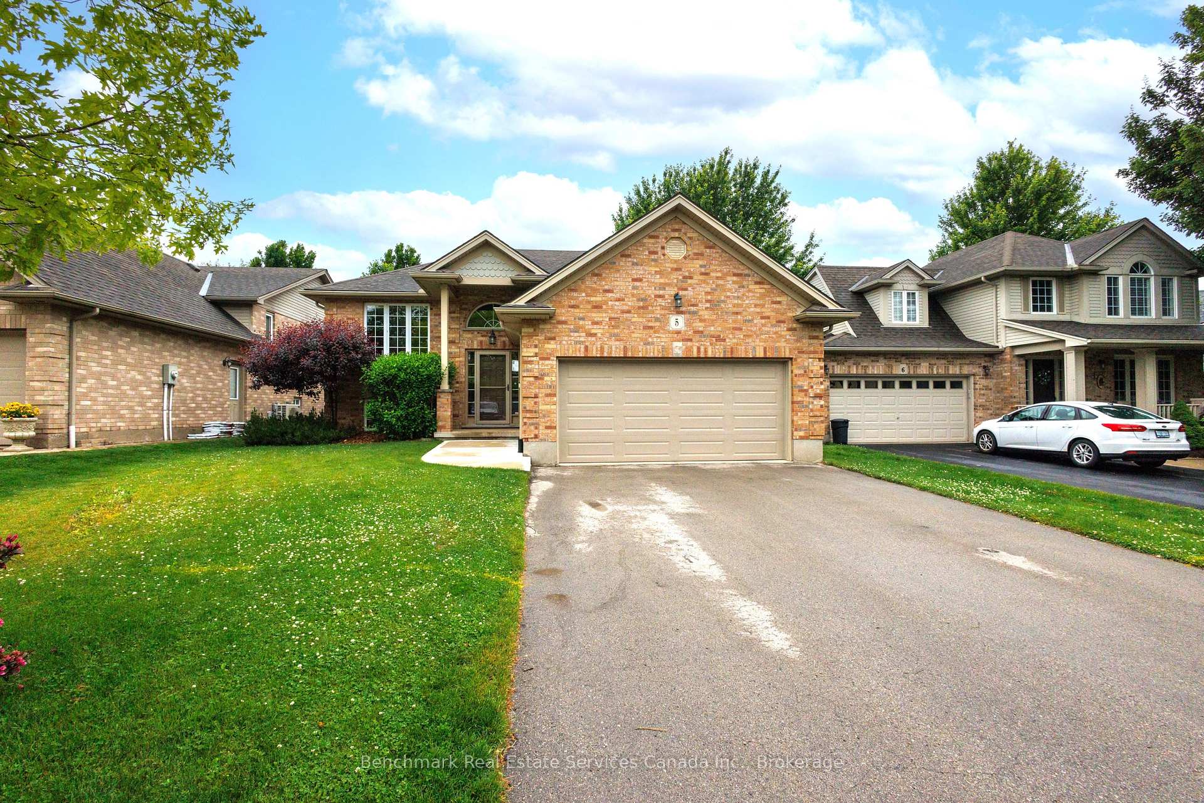
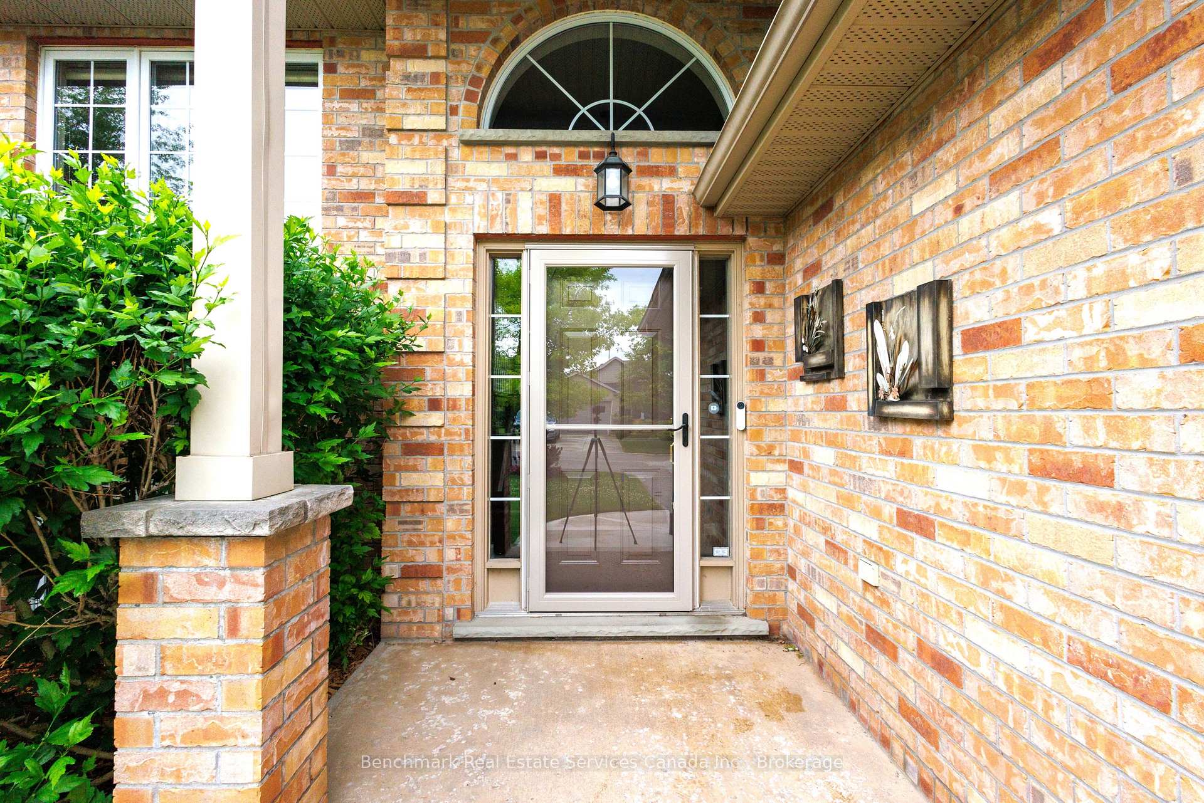
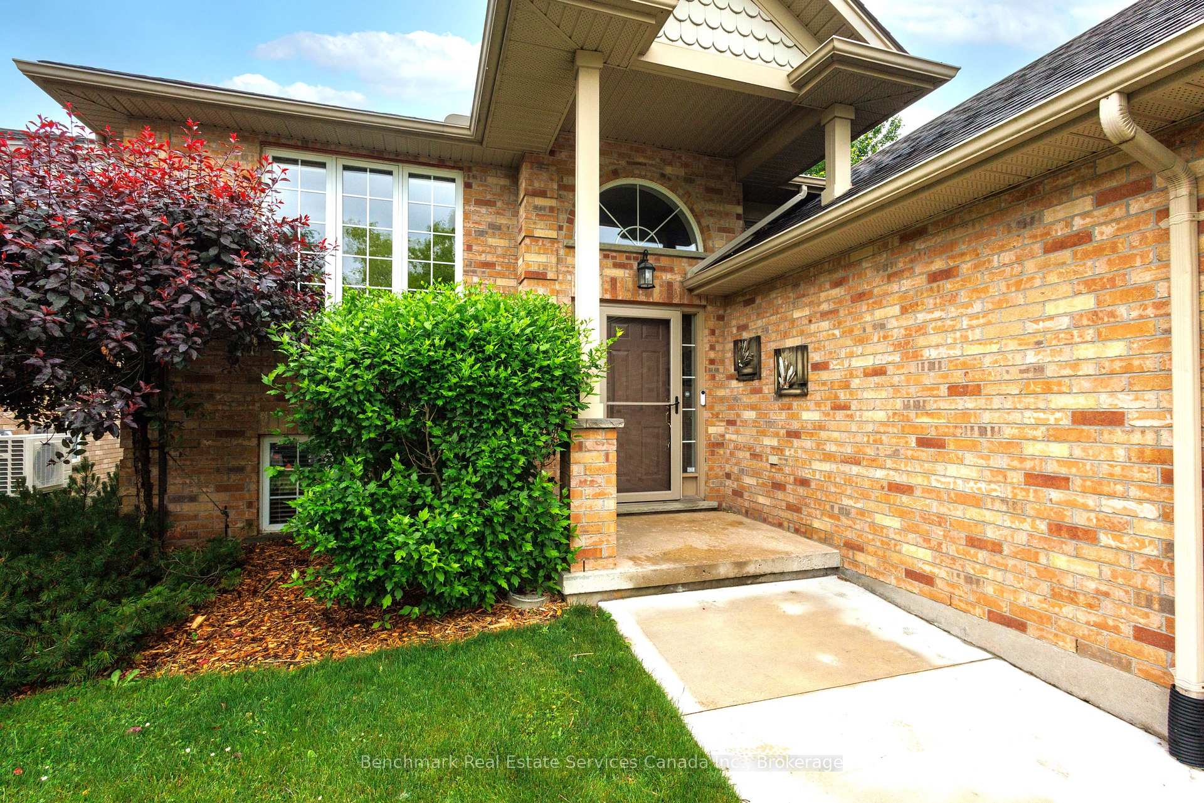 See all 50 photos
Property history
Facts and features
- BasementWalk-out
- Water, sewerMunicipal
- HeatingForced air
- CoolingCentral air
- Fireplace
- Central air
The homeDetached, Bungalow-raised, 1,100–1,500 sq ft
- Type: Detached
- Style: Bungalow-raised
- Living space: 1,100–1,500 sq ft
- Basement: Finished with walk-out
InsideFireplace Yes, natural gas, Sump pump, Rooms above ground 15
- Fireplace: Yes, natural gas
- Features: Sump pump
- Rooms above ground: 15
- Bedrooms: 4
- Bathrooms: 3
- Kitchens: 1
- Family room: Yes
Outside and lotBrick, vinyl siding, Fibreglass shingle, Poured concrete
- Exterior: Brick, vinyl siding
- Roof: Fibreglass shingle
- Foundation: Poured concrete
- Features: Deck
- Size: 49.21 × 126.97 ft
- Zoning: R3
Parking2 Garage, Attached, Private double
- Spaces: 2 Garage
- Garage: Attached
- Driveway: Private double
Heating, water and powerForced air, gas, Central air, Municipal water
- Heating: Forced air, gas
- Cooling: Central air
- Water: Municipal water
- Sewer: Municipal sewer
Costs and taxesTaxes $5,094 a year, HST included in the price, Hot water tank
- Taxes, 2024: $5,094 a year
- HST: HST included in the price
- Rental items: Hot water tank
- Under contract: Hot water tank-gas
Included in the saleFridge, stove, dishwasher, microwave, washer, dryer, gazebo, central vac and attachments, shed, window coverings, water softener owned, garage door opener, living room shelves, baby gates, Master bedroom ceiling fan, small freezer in basement, garage shelves, garage fridge, nest doorbell, security cameras, google thermostat
- Included: Fridge, stove, dishwasher, microwave, washer, dryer, gazebo, central vac and attachments, shed, window coverings, water softener owned, garage door opener, living room shelves, baby gates
- Not included: Master bedroom ceiling fan, small freezer in basement, garage shelves, garage fridge, nest doorbell, security cameras, google thermostat
Listing detailsX12234612, Sold, Jun 20, 2025
- MLS® number: X12234612
- Status: Sold
- Listed on: Jun 20, 2025
- Days on market: 33
- Updated: Jul 23, 2025
- Possession: 2025-08-15 / Flexible
- Occupied by: Owner
- Listing brokerage: Benchmark Real Estate Services Canada Inc.
About this home
5 Oakwood Court, St. Marys, ON N4X 1B2
Welcome to this beautifully maintained 4-bedroom, 3-bathroom raised bungalow nestled on a quiet court in the charming town of St. Marys. Boasting over 2800 square feet of finished living space, this home offers the perfect blend of comfort, functionality, and location. Step inside to find a bright, open-concept layout ideal for family living and entertaining. The main level features a spacious kitchen, dining area and living room with a gas fireplace, and walkout access to the upper deck, perfect for summer barbecues or morning coffee overlooking the peaceful, secluded backyard. The rest of the main floor is completed with the primary bedroom and ensuite, and 2 additional bedrooms, a 4-piece bathroom and laundry room. Downstairs, the fully finished walkout basement offers a generous rec room, additional bedroom and bathroom, and direct access to a covered lower patio, extending your living space into the outdoors.Located within walking distance to both the public and high schools, the Pyramid Recreation Centre, local parks, and more, this home offers the ideal setting for families seeking convenience and community.Don't miss your opportunity to own this exceptional property in one of St. Marys most desirable neighbourhoods.
Ask about this home
A HOMEH agent will answer your questions about this home.
Around this home
Daily convenience, out of 100, from the distances below
Schools nearby
School rating, out of 10.
Helpful calculators
Your HOMEH agent

"I would see it this week."