

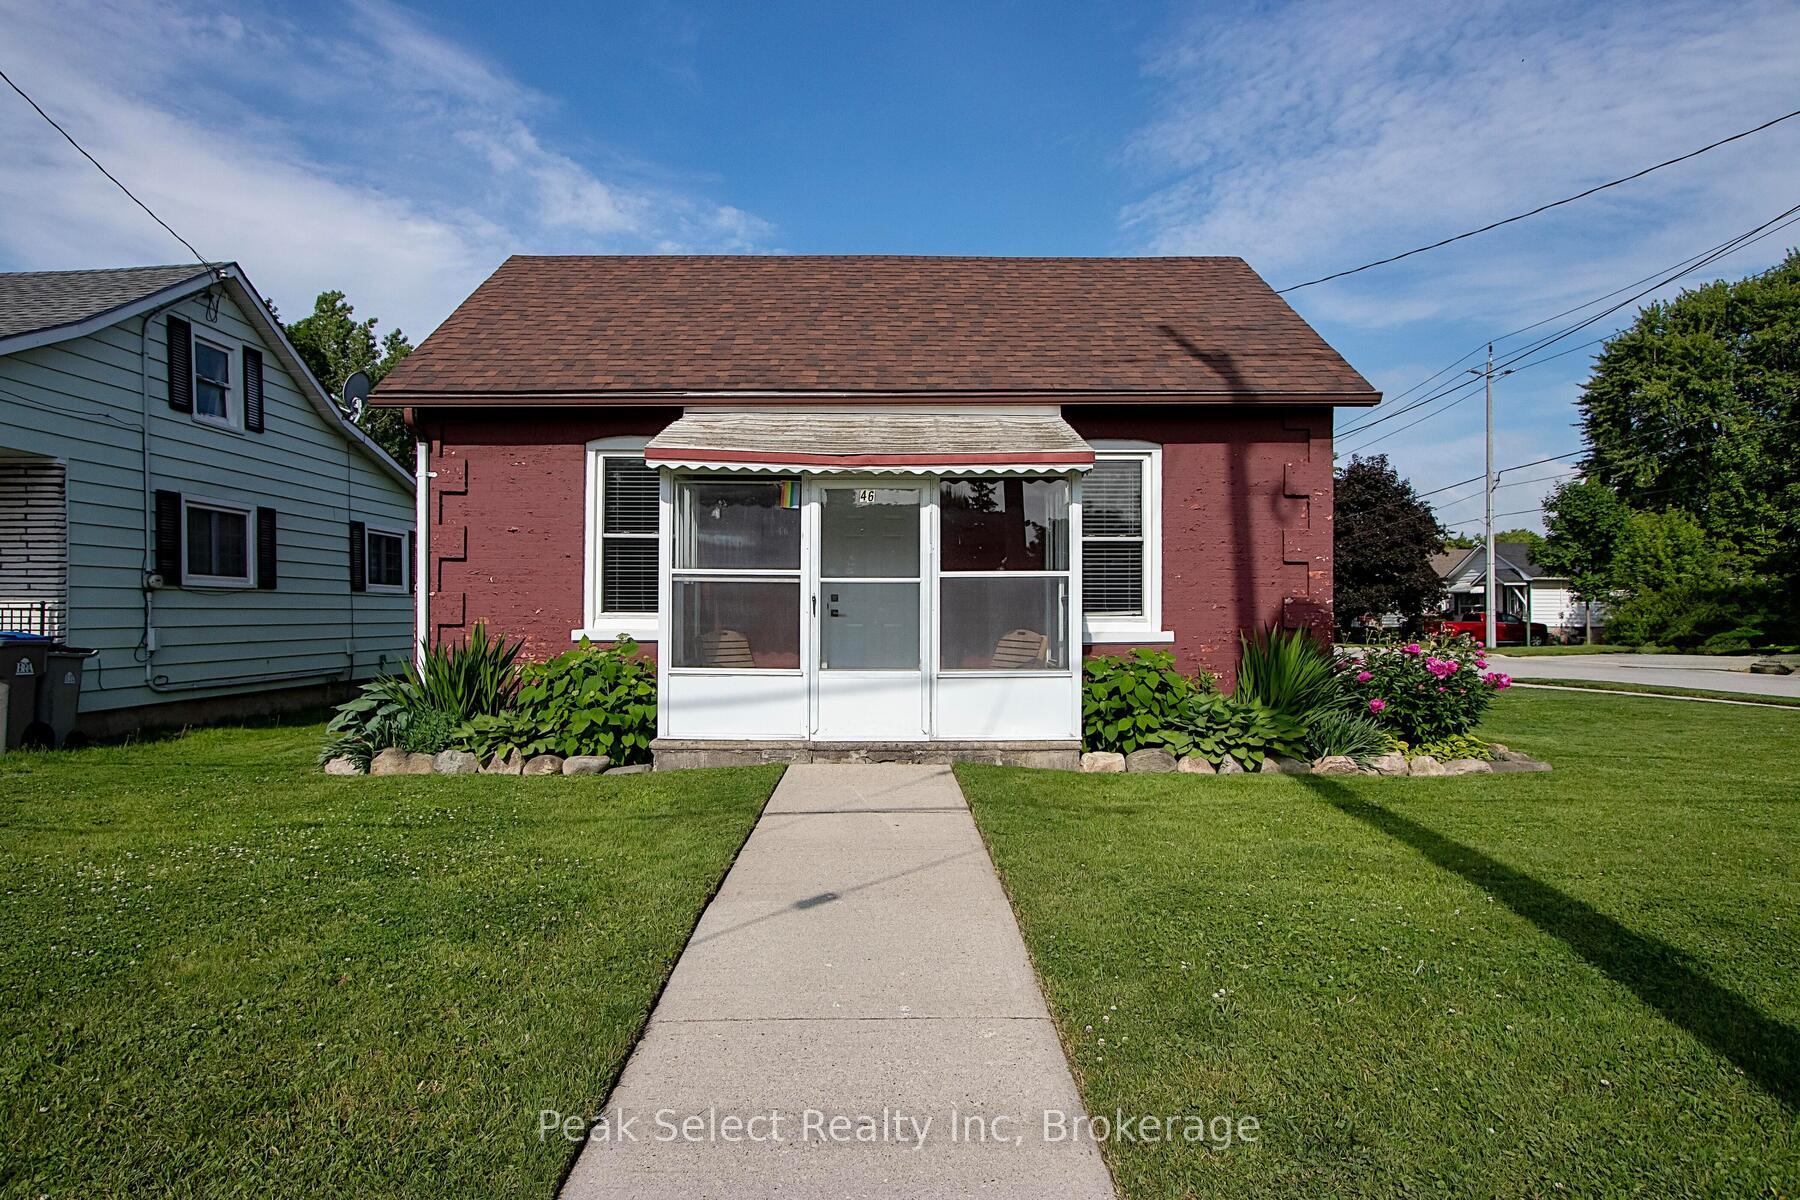
46 Salina Street S
46 Salina Street S
 See all 37 photos
Property history
Facts and features
- BasementPart finished
- Age of home100+
- Water, sewerMunicipal
- Lot shapeRectangular
- Fireplace
- Central air
The homeDetached, Bungalow, 100+
- Type: Detached
- Style: Bungalow
- Age: 100+
- Living space: 700–1,100 sq ft
- Basement: Unfinished, partial basement
- View: Skyline
- Waterfront: None
InsideFireplace Yes, electric, Lower level, Upgraded insulation, sump pump, carpet free, primary bedroom - main floor, water softener, water heater
- Fireplace: Yes, electric
- Laundry: Lower level
- Features: Upgraded insulation, sump pump, carpet free, primary bedroom - main floor, water softener, water heater
- Security: Smoke detector
- Rooms above ground: 5
- Rooms in the basement: 2
- Bedrooms: 1
- Bathrooms: 1
- Kitchens: 1
Outside and lotBrick, Asphalt shingle, Stone, concrete block
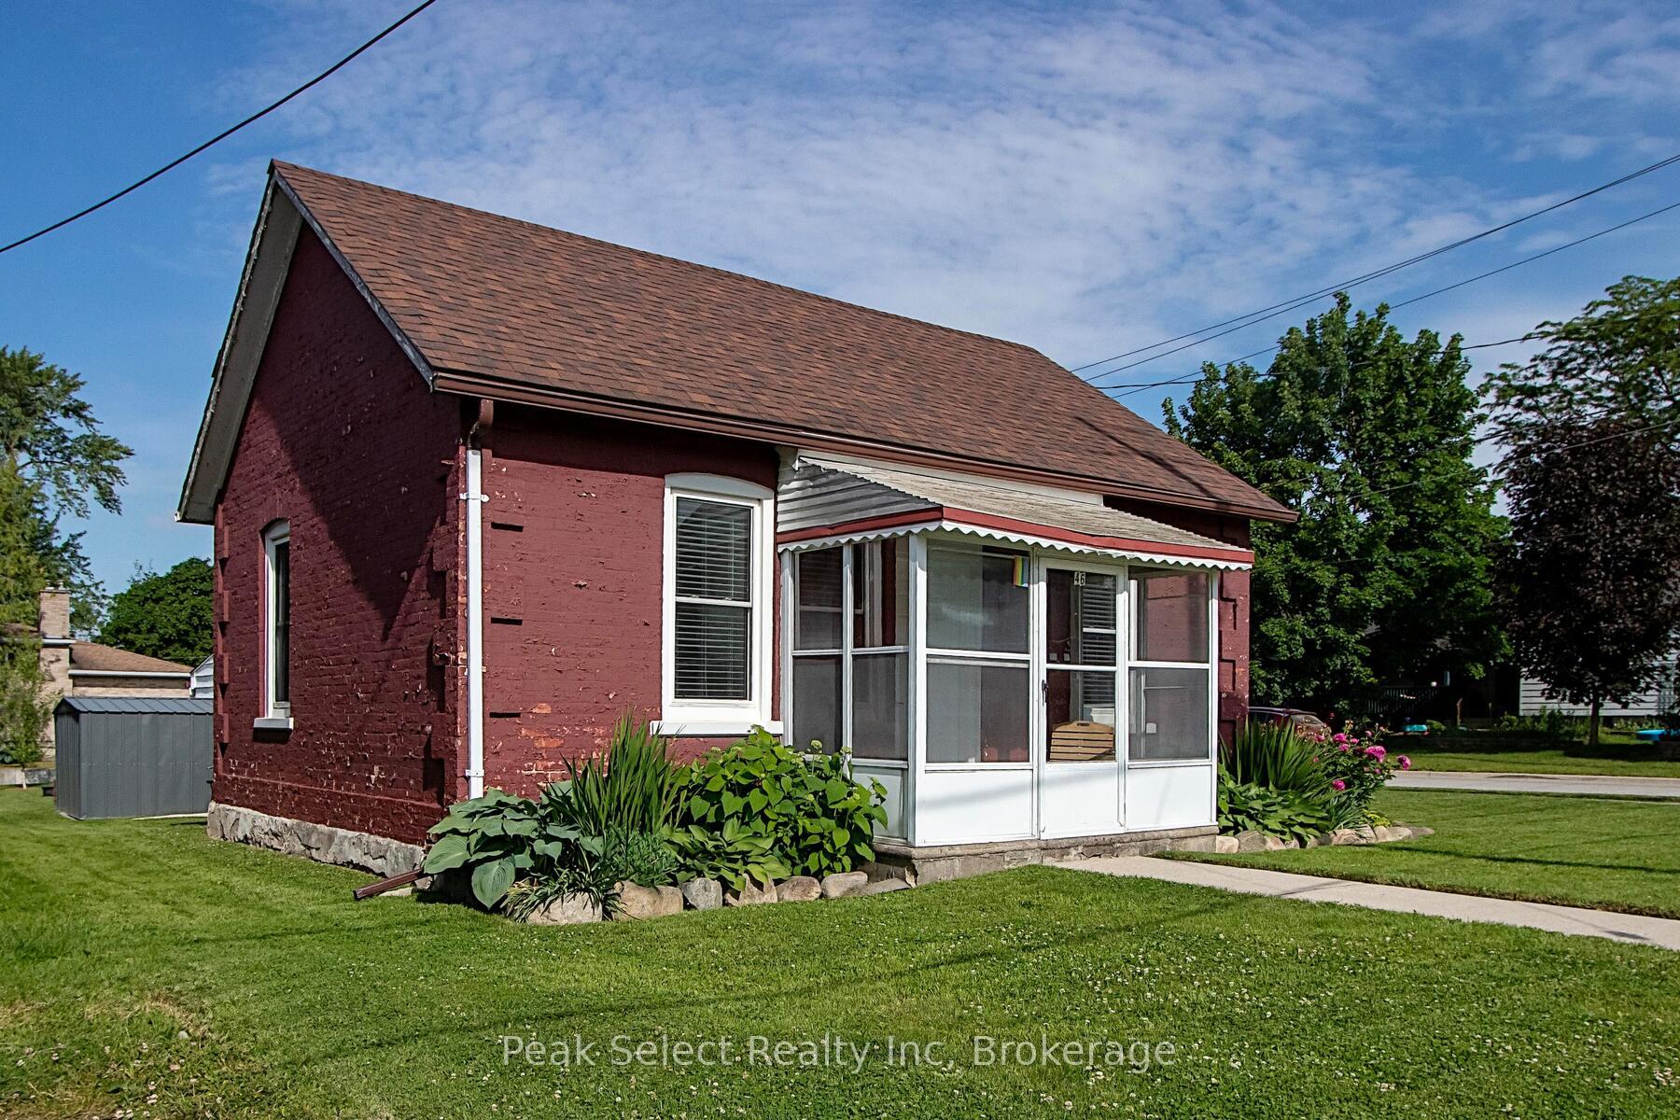
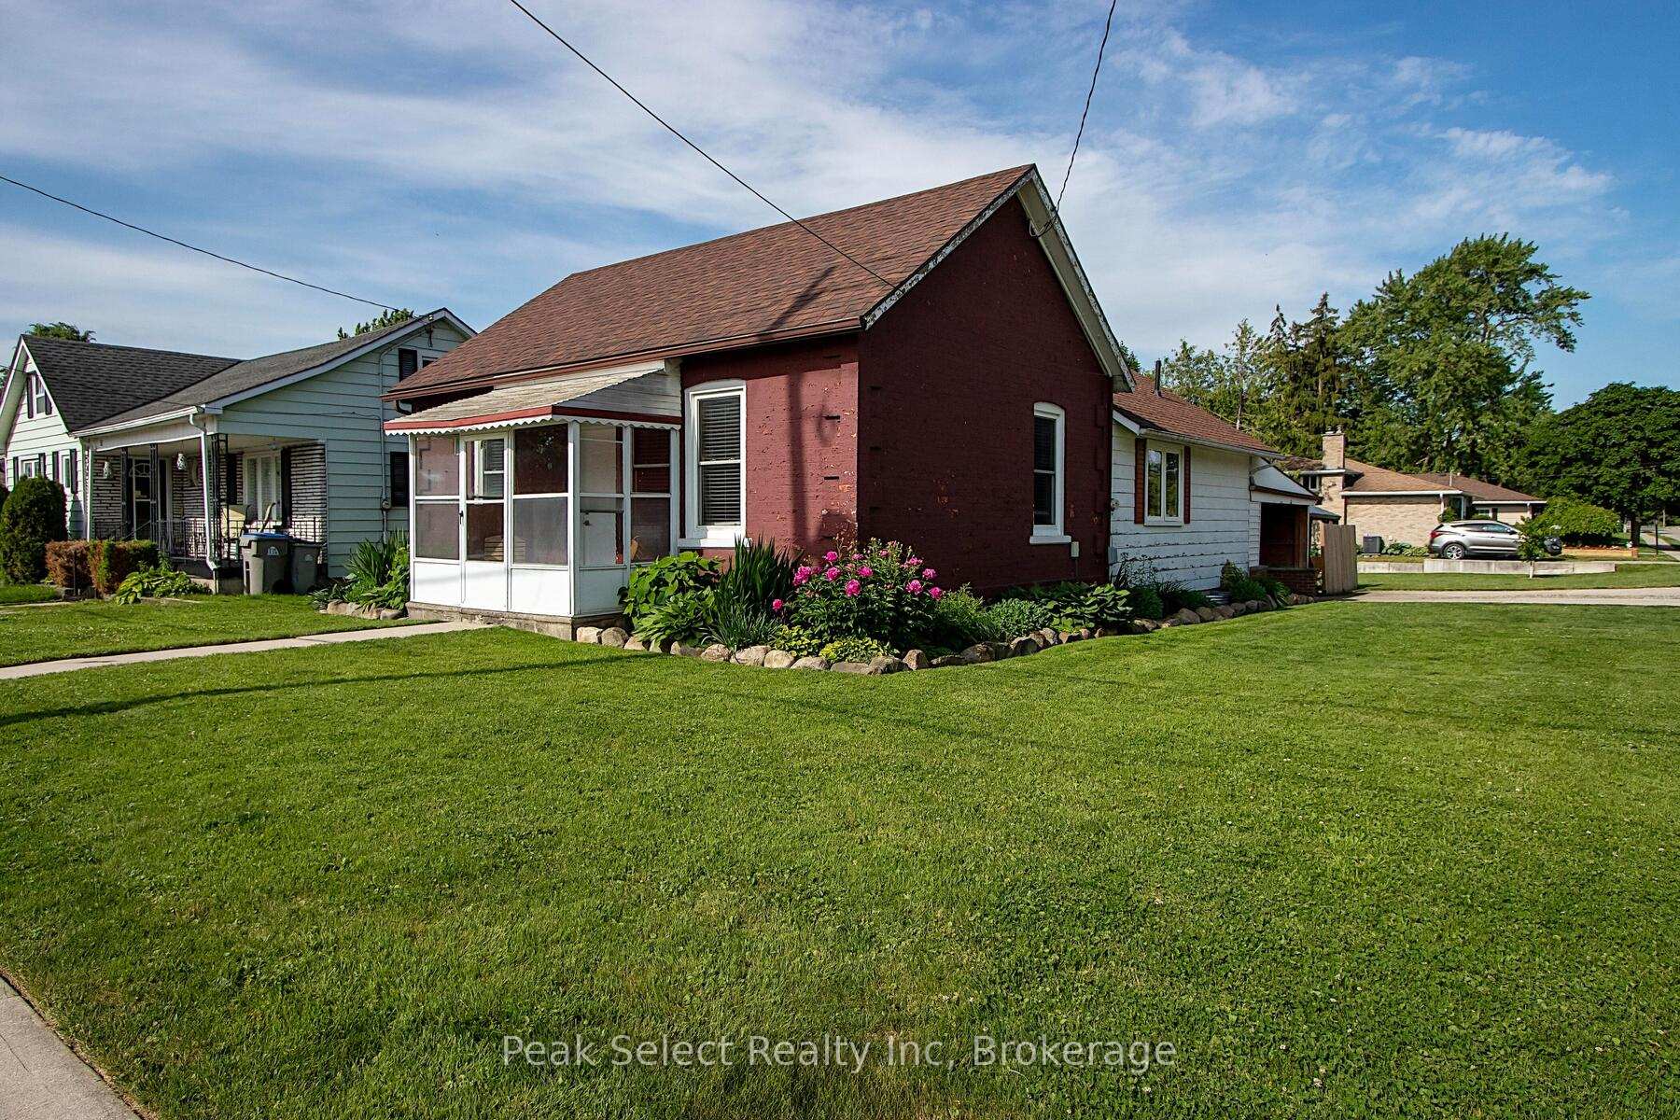
- Exterior: Brick
- Roof: Asphalt shingle
- Foundation: Stone, concrete block
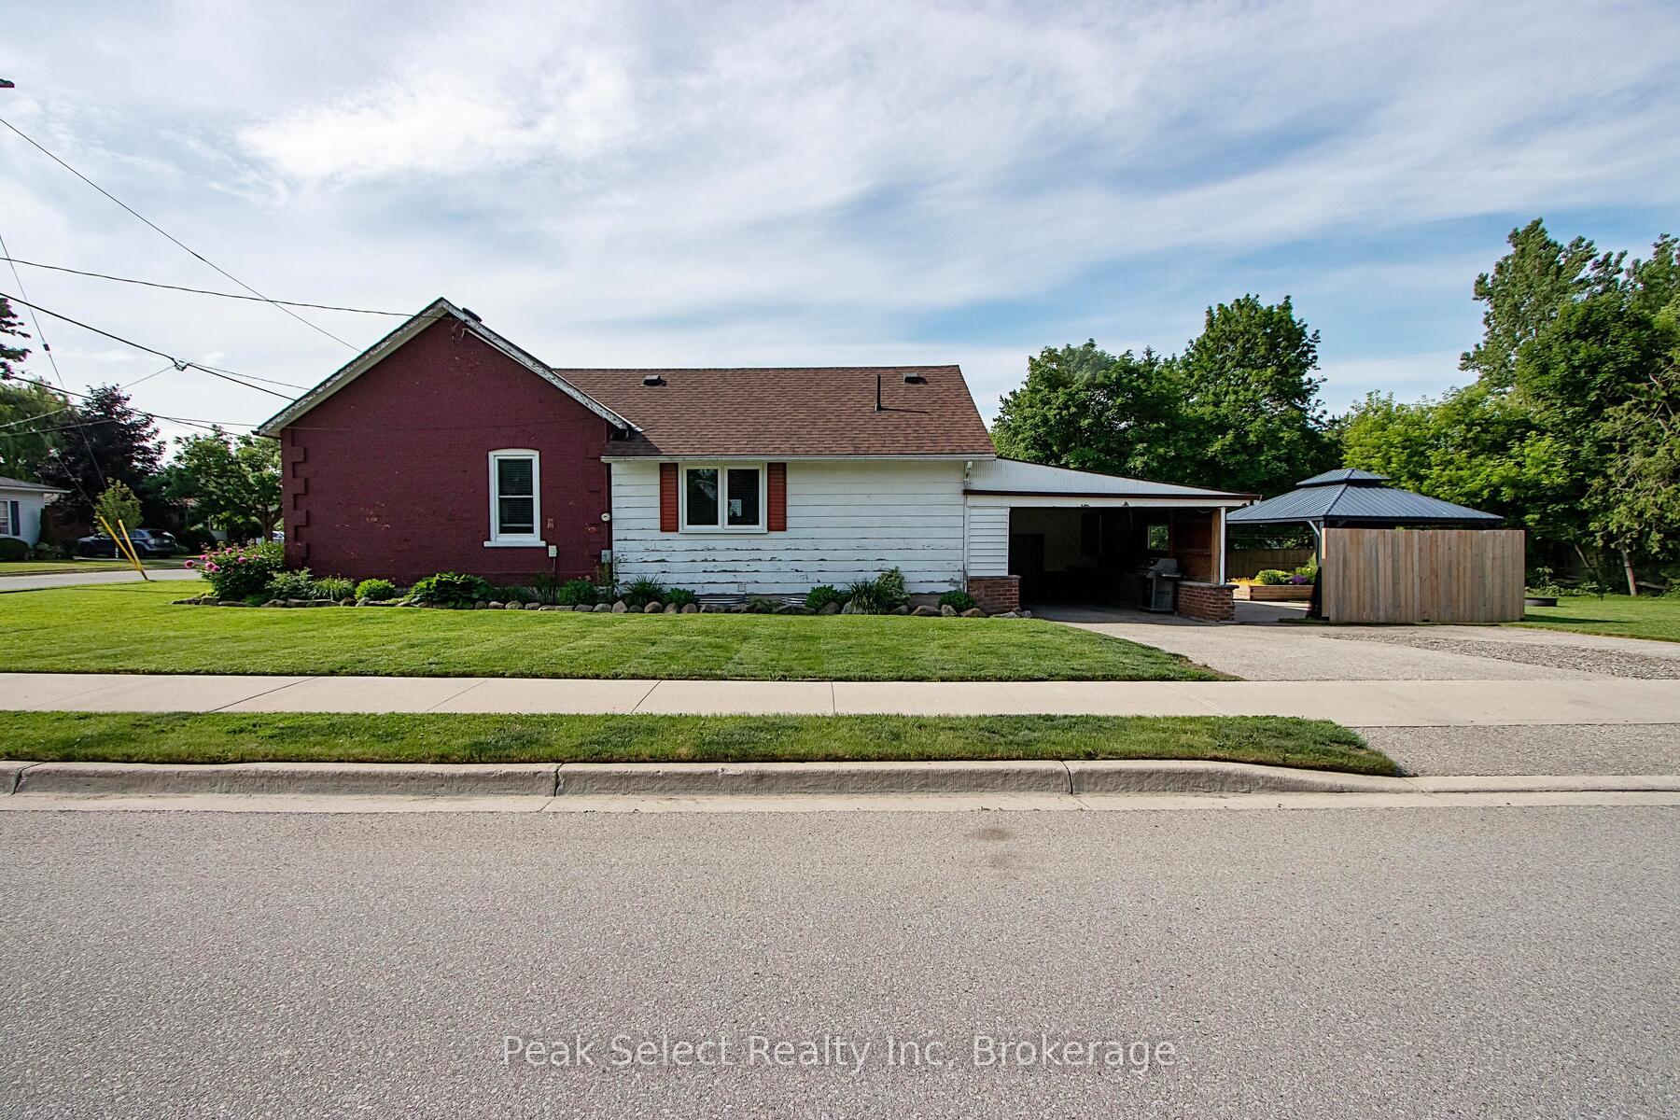
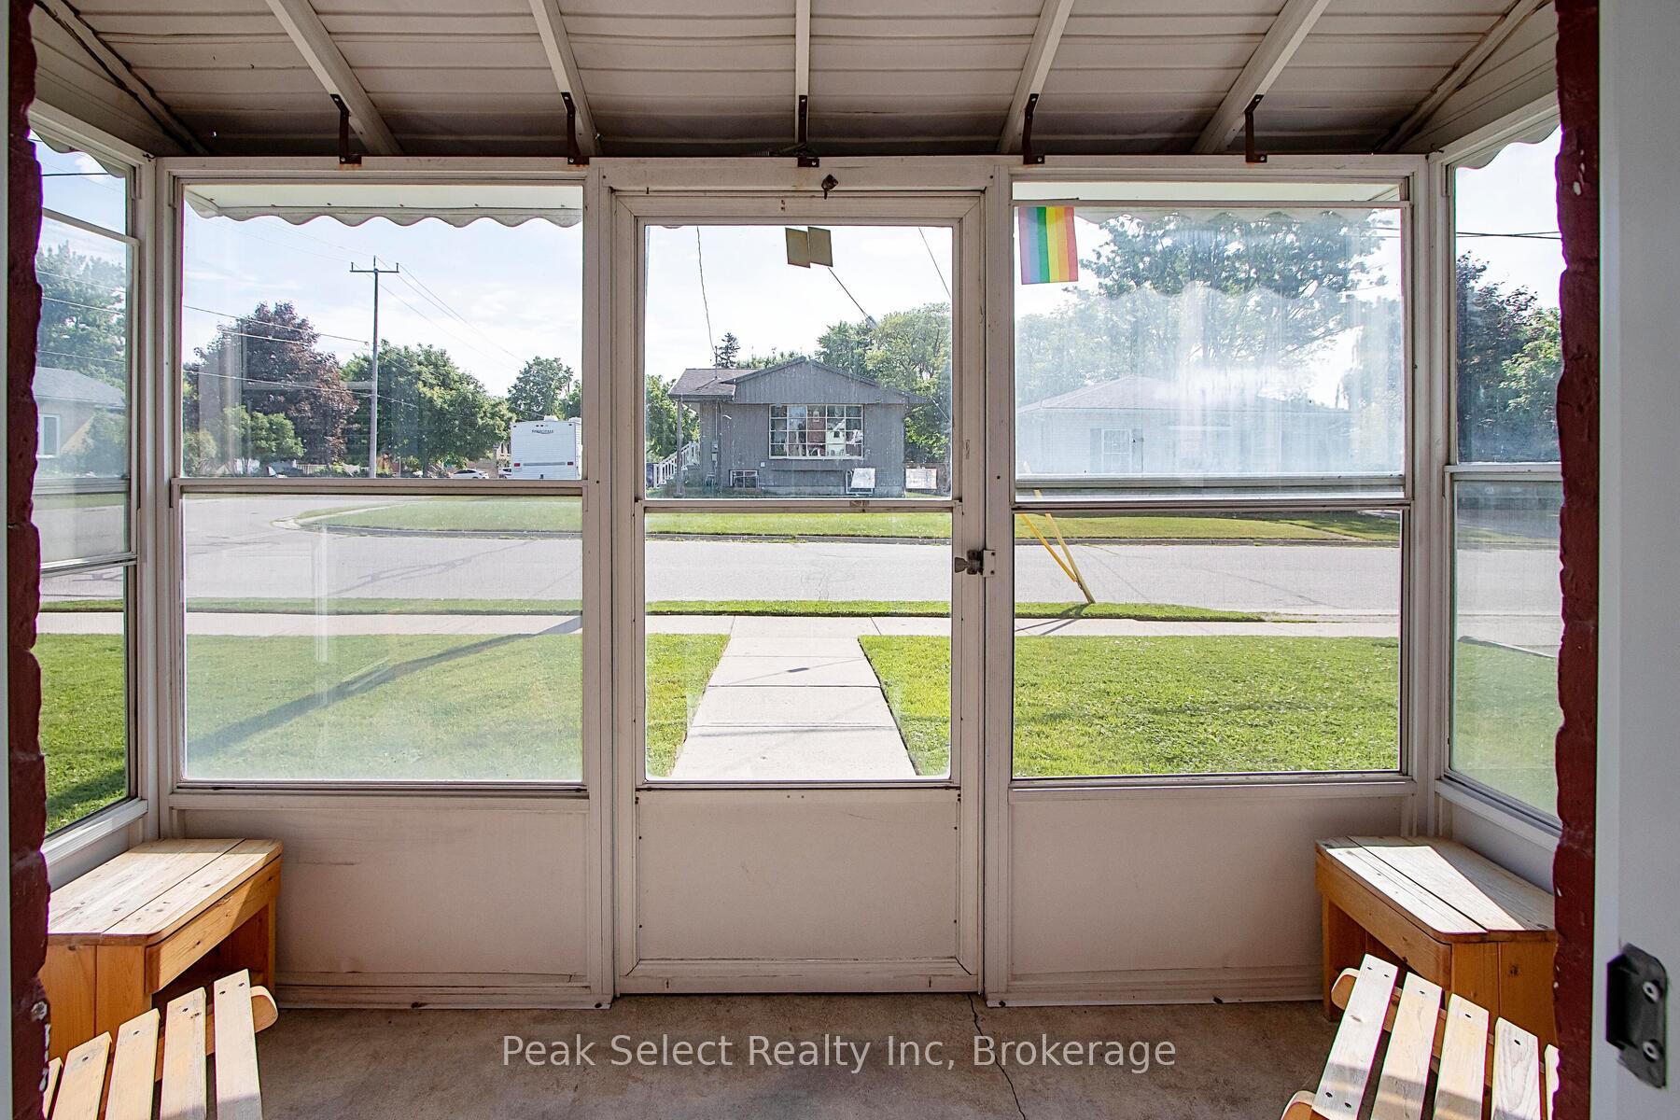
- Features: Canopy, patio, porch enclosed
- Other structures: Shed, gazebo
- Size: 51.97 × 144.36 ft
- Shape: Rectangular
- Zoning: R3
Parking1 Garage, Carport, Private double
- Spaces: 1 Garage
- Garage: Carport
- Driveway: Private double
Heating, water and powerForced air, gas, Central air, Municipal water
- Heating: Forced air, gas
- Cooling: Central air
- Water: Municipal water
- Sewer: Municipal sewer
- Natural gas: Yes
- Hydro: Yes
- Cable: Available
- Telephone: Available
Costs and taxesTaxes $2,638 a year, HST No HST, Hot water tank and water softener rented
- Taxes, 2024: $2,638 a year
- HST: No HST
- Rental items: Hot water tank and water softener rented
- Under contract: Water softener, hot water heater
Included in the saleS/s refrigerator, s/s stove, s/s built-in dishwasher, washer, dryer, all elfs incl ceiling fans, all wdw covgs, gazebo, shelves in basement,, Television and bracket
- Included: S/s refrigerator, s/s stove, s/s built-in dishwasher, washer, dryer, all elfs incl ceiling fans, all wdw covgs, gazebo, shelves in basement,
- Not included: Television and bracket
NearbyGolf, hospital, school, park
- Close to: Golf, hospital, school, park
Listing detailsX12228655, Sold, Jun 18, 2025
- MLS® number: X12228655
- Status: Sold
- Listed on: Jun 18, 2025
- Days on market: 23
- Updated: Jul 11, 2025
- Possession: Flexible
- Occupied by: Owner
- Listing brokerage: Peak Select Realty Inc
About this home
46 Salina Street S, St. Marys, ON N4X 1B4
Why rent when you can own this beautifully updated 1-bedroom bungalow, ideally situated on a manicured 51 ft x 114 ft corner lot in the desirable West Ward of St. Marys. This charming Stonetown gem offers approximately 1,000 square feet of carpet-free living space and has been tastefully renovated throughout. As you step inside, you'll be impressed by the inviting interior, featuring vaulted ceilings, custom wood-look exposed beams, and a spacious, sunlit living room with an accent wood wall, pot lights, and a cozy fireplace with wall-mounted TV. The bright white kitchen includes stainless steel appliances, a classic white subway tile backsplash, and a walk-in pantry, making it both stylish and functional. The large primary bedroom flows seamlessly from the main living space, offering a peaceful retreat. The bathroom has also been thoughtfully updated with built-in soft-close storage cabinets. An enclosed sunroom provides additional space to relax year-round, and the unfinished basement offers ample storage. Outdoors, you'll find a concrete patio with a charming gazebo ideal for entertaining as well as a garden shed cleverly built into the carport. With its modern elegance, functional layout, and unique character, this move-in ready home is a true standout in one of St. Marys most sought-after neighbourhoods.
Ask about this home
A HOMEH agent will answer your questions about this home.
Around this home
Daily convenience, out of 100, from the distances below
Schools nearby
School rating, out of 10.
Helpful calculators
Your HOMEH agent

"I would see it this week."