

125 Manor Road
125 Manor Road
 See all 46 photos
Property history
Facts and features
- BasementFinished
- Age of home31–50 years
- Water, sewerMunicipal
- HeatingForced air
- Fireplace
- Central air
The homeSemi-Detached, Bungalow, Age 31–50 years
- TypeSemi-Detached
- StyleBungalow
- Age31–50 years
- Living space1,100–1,500 sq ft
- BasementFull, finished
InsideFireplace Yes, family room, Primary bedroom - main floor, Rooms above ground 8
- FireplaceYes, family room
- FeaturesPrimary bedroom - main floor
- Rooms above ground8
- Rooms in the basement4
- Bedrooms2 + 1 in the basement
- Bathrooms2
- Kitchens1
Outside and lotBrick, vinyl siding, Asphalt shingle, Poured concrete
- ExteriorBrick, vinyl siding
- RoofAsphalt shingle
- FoundationPoured concrete
- FeaturesDeck, porch
- Size35 × 181.12 ft
Parking1 Garage, Attached, Private
- Spaces1 Garage
- GarageAttached
- DrivewayPrivate
Heating, water and powerForced air, gas, Central air, Municipal water
- HeatingForced air, gas
- CoolingCentral air
- WaterMunicipal water
- SewerMunicipal sewer
Costs and taxesTaxes $3,496 a year, HST included in the price, Hot water tank and water softener
- Taxes, 2025$3,496 a year
- HSTHST included in the price
- Rental itemsHot water tank and water softener
- Under contractHot water tank-electric, water softener
Included in the saleFridge, stove, washer, dryer, dishwasher
- IncludedFridge, stove, washer, dryer, dishwasher
NearbyFenced yard, park
- Close toFenced yard, park
Listing detailsX14155806, Sold, Nov 6, 2026
- MLS® numberX14155806
- StatusSold
- Listed onNov 6, 2026
- Days on market14
- UpdatedNov 20, 2026
- PossessionFlexible
- Occupied byOwner
- Listing brokerageRIGHT AT HOME REALTY
About this home
125 Manor Road, St. Thomas, ON N5R 5Z9
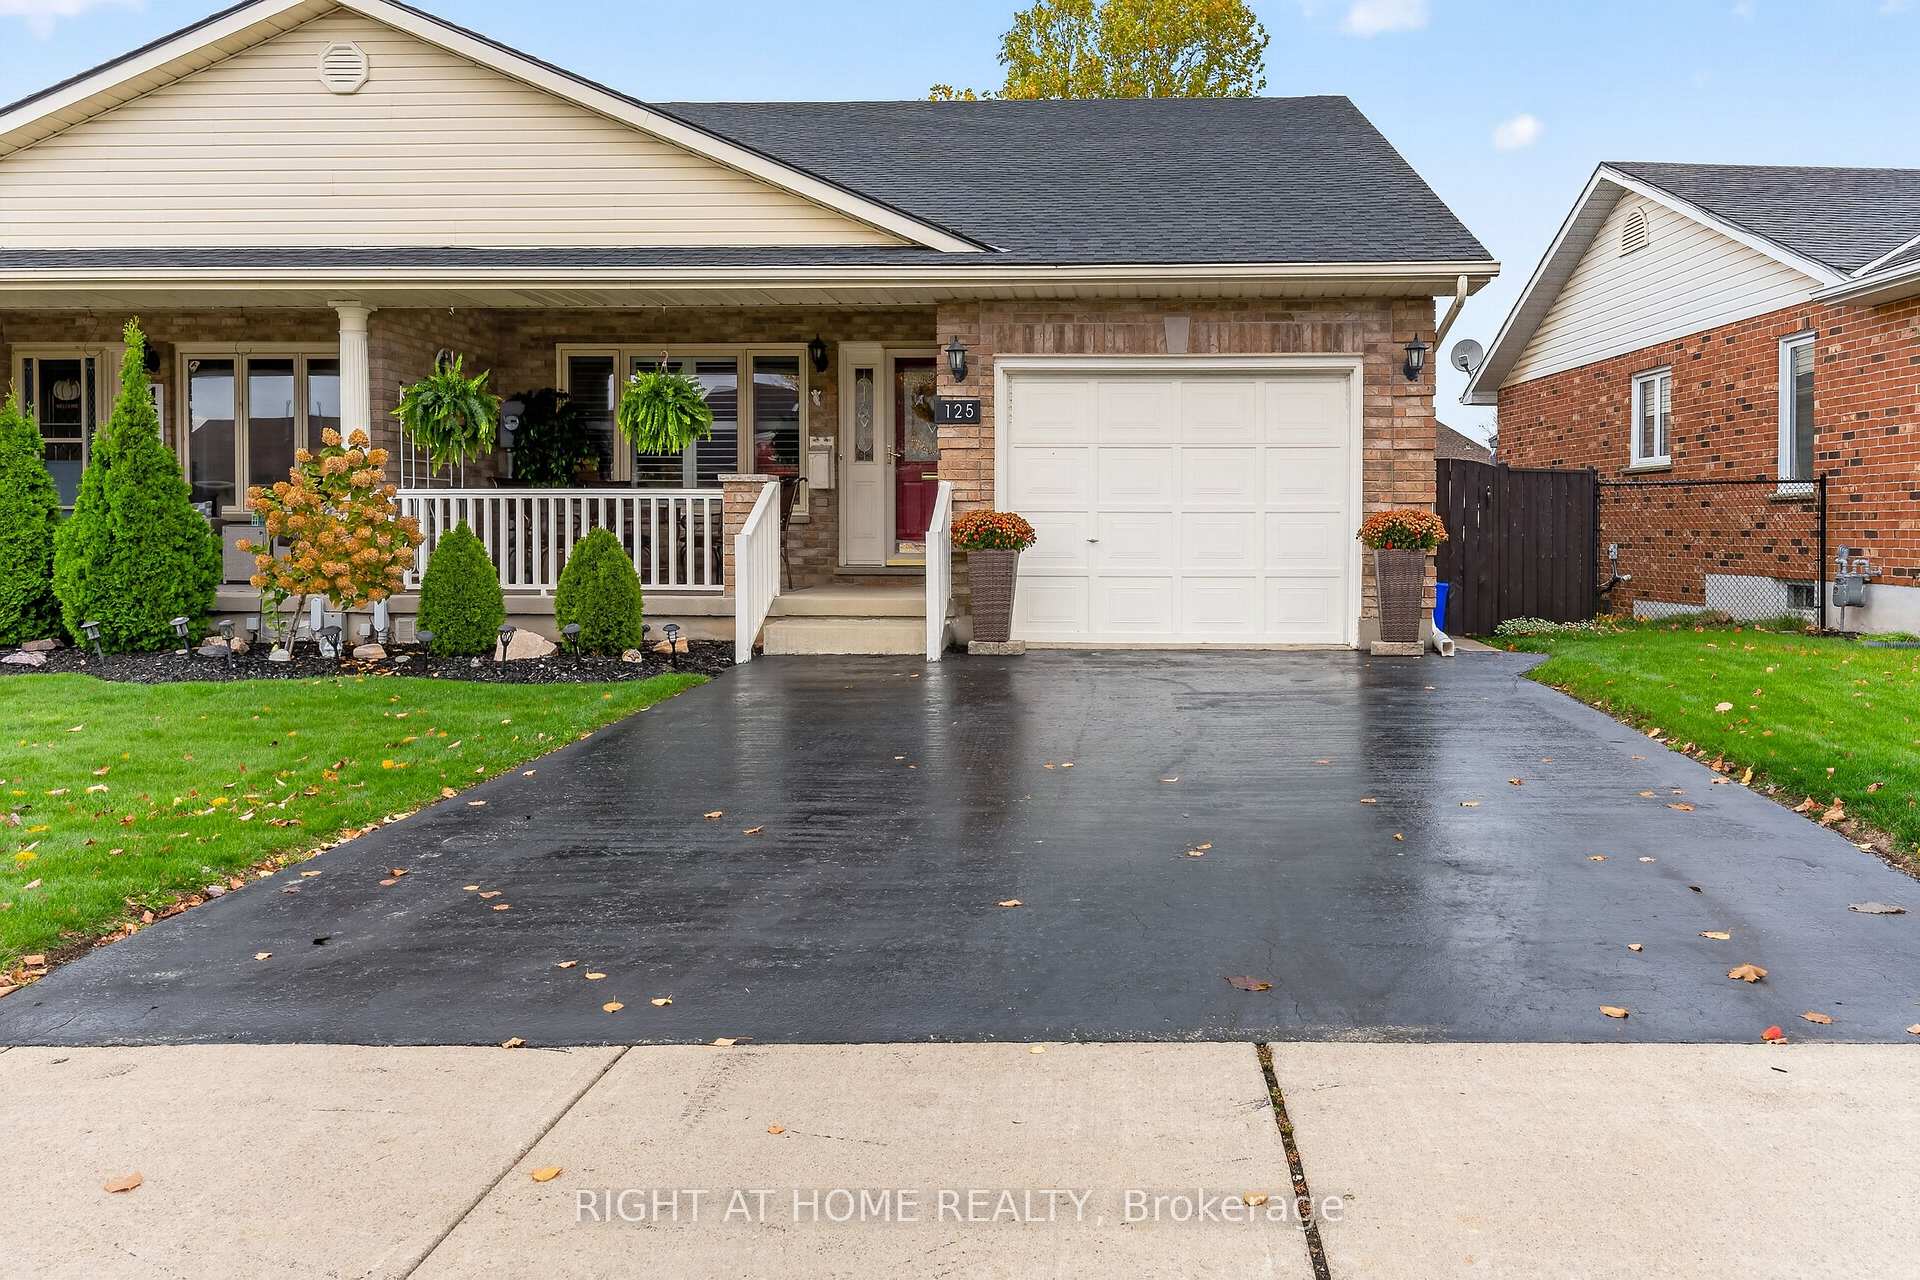
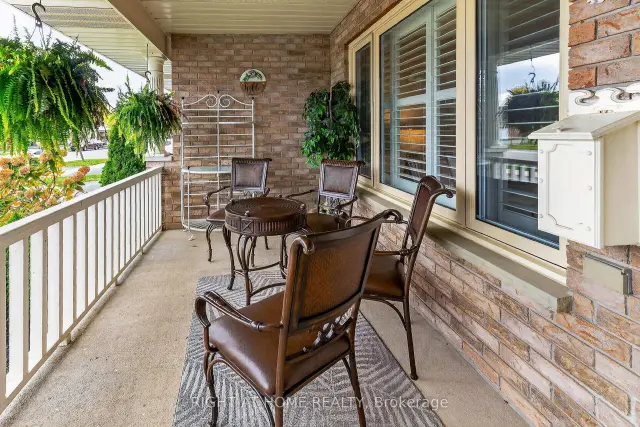
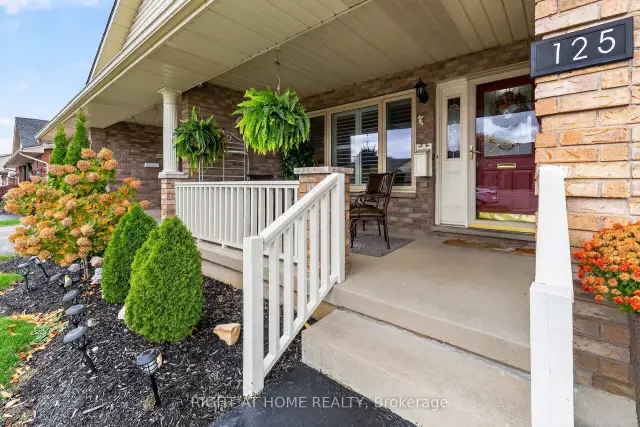
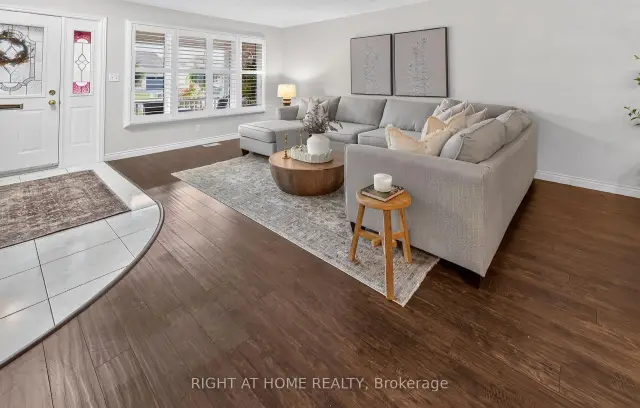
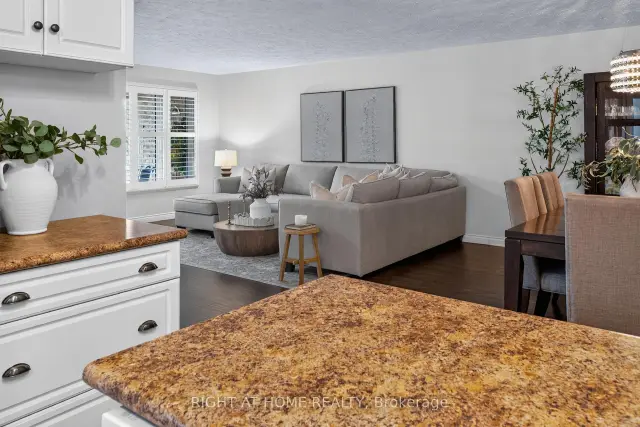
Welcome to 125 Manor Road, a beautifully maintained semi-detached home offering the perfect combination of comfort, convenience and easy living! Whether you're a first-time buyer, downsizing or looking for a home with room for a growing family, this property has plenty to offer. From the moment you arrive, the stunning covered front porch creates a warm and inviting first impression, providing the perfect spot to enjoy your morning coffee or unwind at the end of the day. Step inside to discover a bright, functional layout designed for comfortable everyday living. The main floor features a spacious living room, dedicated dining area, well-appointed kitchen, two generous bedrooms, a 4-piece bathroom and the added convenience of main-floor laundry. Enjoy the benefits of having everything you need on one level! The fully finished lower level significantly expands your living space with a huge family room featuring a cozy gas fireplace, perfect for movie nights, entertaining or relaxing with family. You'll also find a third bedroom, a 3-piece bathroom and a separate office that offers excellent flexibility as a hobby room, guest space or potential fourth bedroom. Outside, the fully fenced backyard provides a wonderful private setting for summer gatherings, children or pets, complete with a large gazebo for outdoor entertaining. A single-car garage adds convenience and additional storage. Major updates provide peace of mind, including windows (2026), shingles (2024), and furnace and central air conditioning (2014). Ideally located just minutes from Elgin Centre, medical clinics, shopping and everyday amenities, this home offers an excellent balance of peaceful residential living and accessibility. With its versatile floor plan, generous living spaces and desirable main-floor conveniences, 125 Manor Road is ready to welcome its next owners. A wonderful opportunity to enjoy comfortable living in a convenient St. Thomas location!
Ask about this home
A HOMEH agent will answer your questions about this home.
Around this home
Daily convenience, out of 100, from the distances below
Schools nearby
School rating, out of 10.
Helpful calculators
Your HOMEH agent

"Priced 3% over the Hestimate. I would see it this week."