

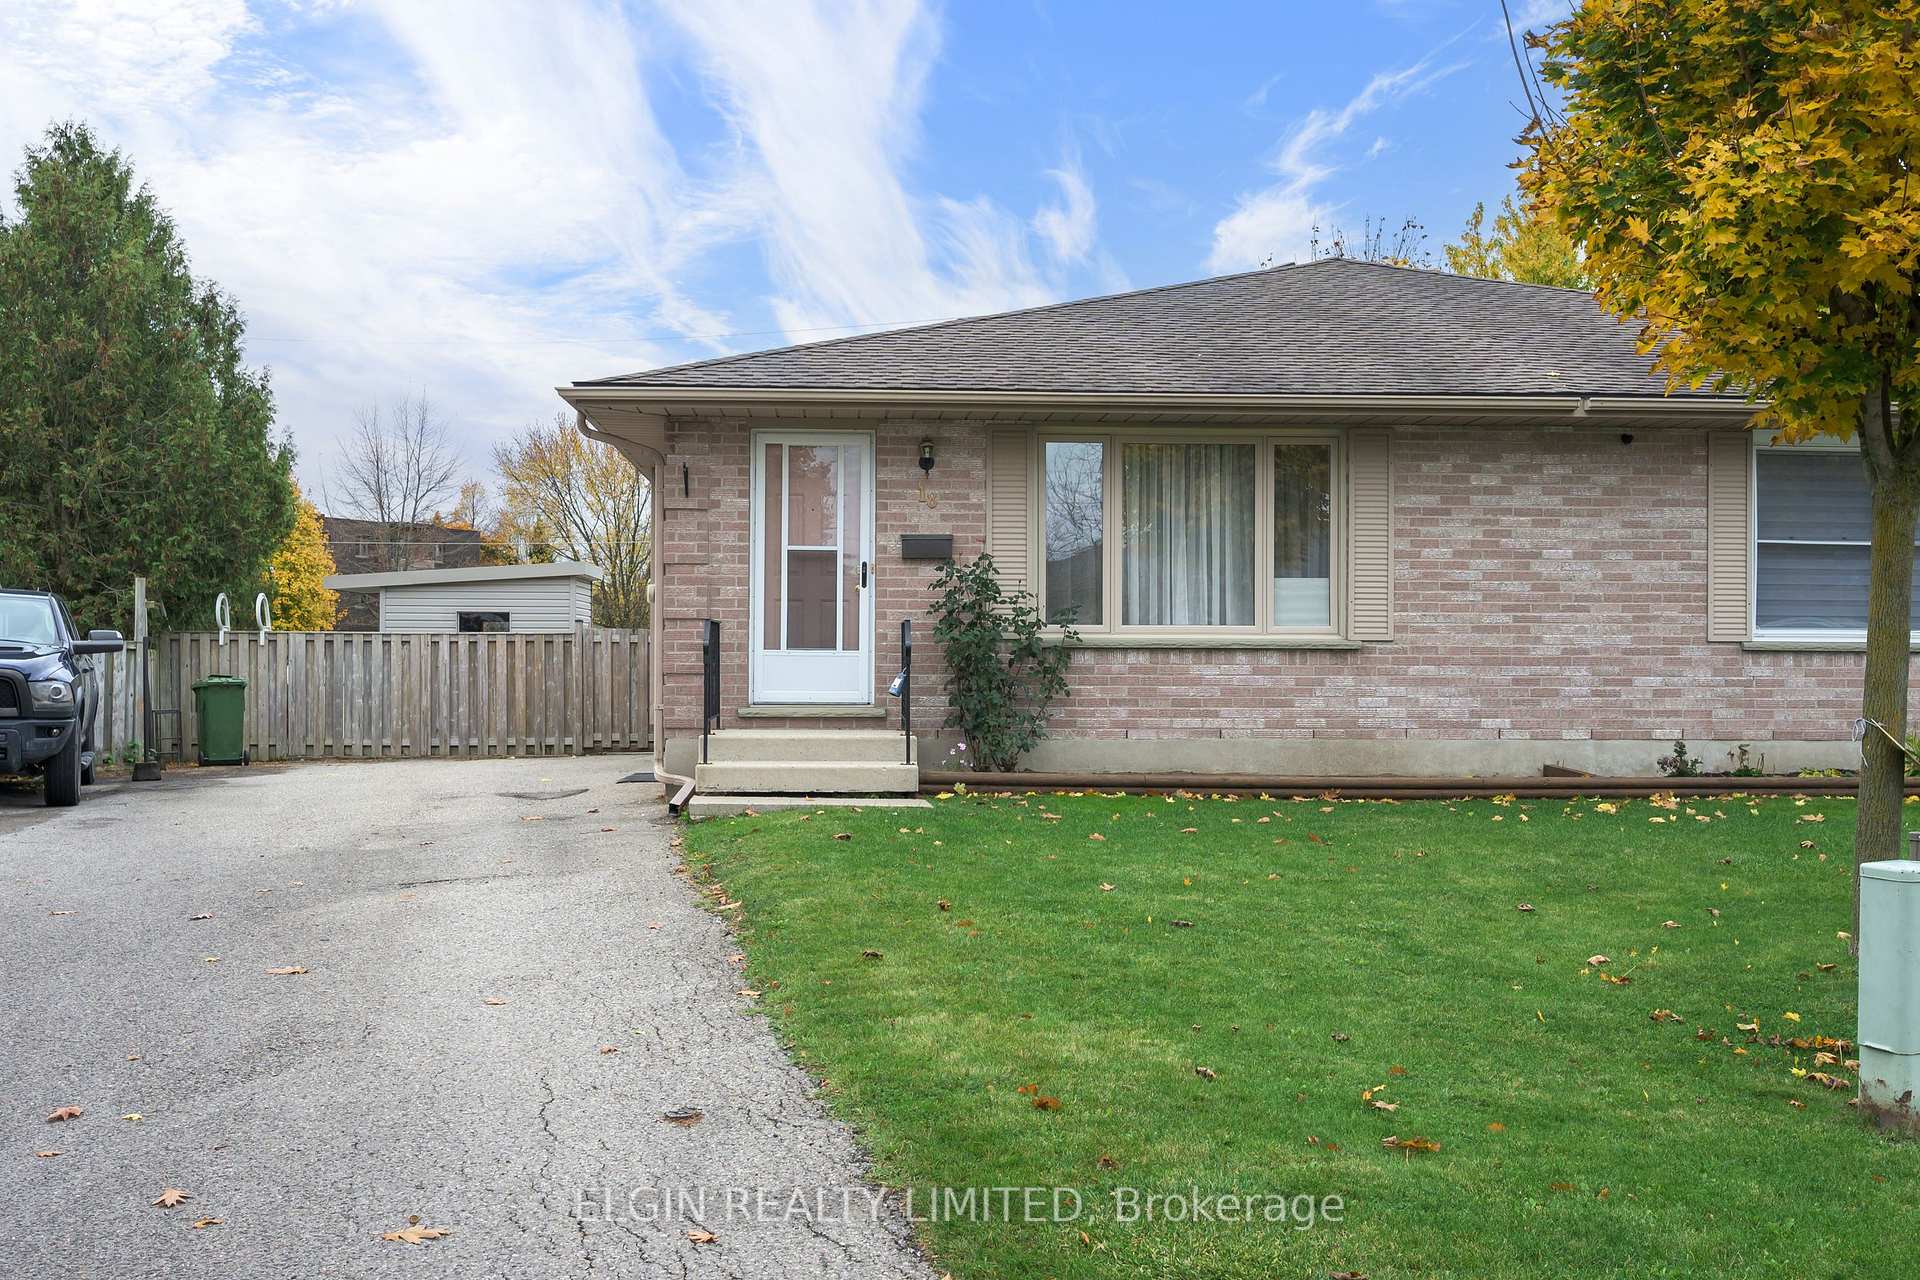
18 Sanders Court
Semi-Detached For Sale
1/3618 Sanders Court
Semi-Detached For Sale
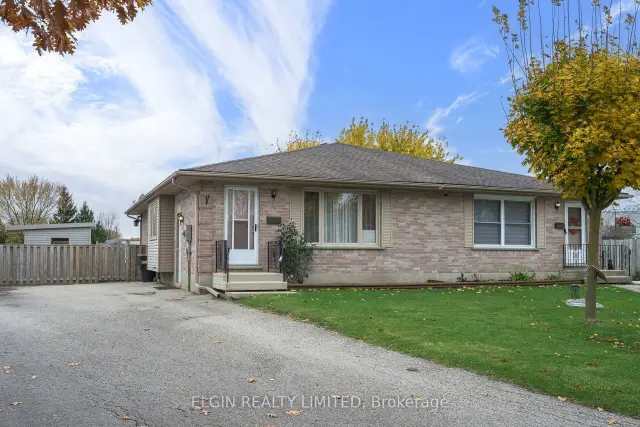
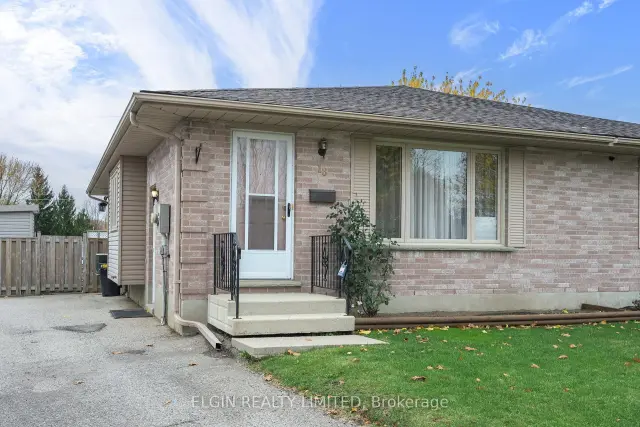
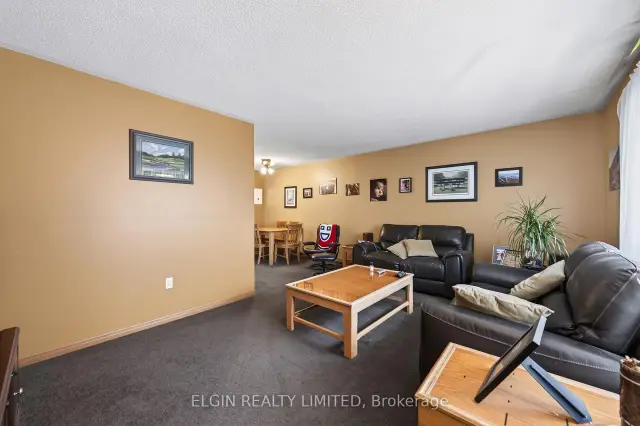
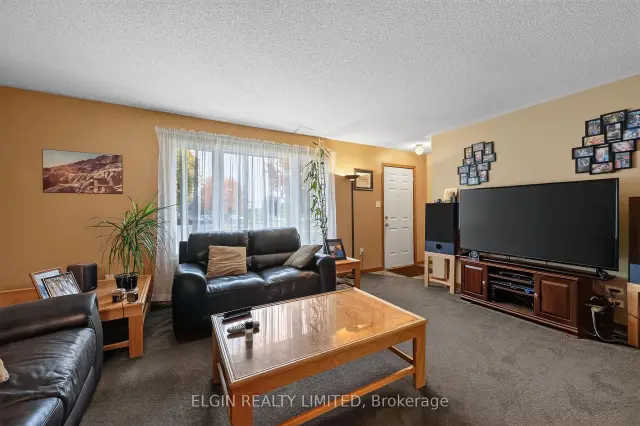 See all 36 photos
Listed for:Listed 15 days ago
$449,900
Hestimate*: $435,000▼ 3%2 Bedrooms
2 Bathrooms
0 Garage
700–1.1K sq.ft
27.13×159.34 ft
$2,824/yr
Facts and features
- BasementFinished
- Age of home31–50 years
- Price per sq ft~$500
- Water, sewerMunicipal
What stands out
- Central air
- Pool
The homeSemi-Detached, Bungalow, Age 31–50 years
- Type: Semi-Detached
- Style: Bungalow
- Age: 31–50 years
- Living space: 700–1,100 sq ft
- Basement: Finished
InsideLower level, Bar fridge, primary bedroom - main floor, sump pump, workbench, Rooms above ground 8
- Laundry: Lower level
- Features: Bar fridge, primary bedroom - main floor, sump pump, workbench
- Rooms above ground: 8
- Bedrooms: 2
- Bathrooms: 2
- Kitchens: 1
- Family room: Yes
Outside and lotBrick, Asphalt shingle, Poured concrete
Outside
- Exterior: Brick
- Roof: Asphalt shingle
- Foundation: Poured concrete
- Pool: Above ground
- Features: Deck
- Other structures: Fence - full, garden shed
- Size: 27.13 × 159.34 ft
- Shape: Irregular
- Zoning: RES
Parking3 Parking, Private
- Spaces: 3 Parking
- Driveway: Private
Heating, water and powerForced air, gas, Central air, Municipal water
- Heating: Forced air, gas
- Cooling: Central air
- Water: Municipal water
- Sewer: Municipal sewer
- Natural gas: Yes
- Hydro: Yes
- Cable: Yes
- Telephone: Yes
Costs and taxesTaxes $2,824 a year, HST included in the price, Rental items None
- Taxes, 2025: $2,824 a year
- HST: HST included in the price
- Rental items: None
Included in the saleKitchen fridge, stove, dishwasher, bar fridge, washer, dryer, pool equipment, 2 storage sheds, Not included None
- Included: Kitchen fridge, stove, dishwasher, bar fridge, washer, dryer, pool equipment, 2 storage sheds
- Not included: None
NearbyCul de sac/dead end, fenced yard, public transit, park
- Close to: Cul de sac/dead end, fenced yard, public transit, park
Listing detailsX14156196, For Sale, Nov 5, 2026
- MLS® number: X14156196
- Status: For Sale
- Listed on: Nov 5, 2026
- Days on market: 15
- Updated: Nov 6, 2026
- Possession: 2026-11-27 / 30-59 days
- Occupied by: Owner
- Listing brokerage: ELGIN REALTY LIMITED
About this home
18 Sanders Court, St. Thomas, ON N5P 4J9
Bar FridgePrimary Bedroom - Main FloorSump PumpWorkbenchCul de Sac/Dead EndFenced Yard
Great Starter Home for first time buyers. Quiet cul de sac with easy commute to London. Large Pie Shaped fenced lot. 21 foot above ground pool off 22 ft sundeck. Huge primary bedroom with double closets and patio doors to sundeck. Second bedroom also has access to the sundeck!! 2 storage sheds. Large familyroom with wet bar. Rough in for Central Vac. Quick possession available if needed. Move in and make this house your home!!!!
Read more
Book a viewing
Fri20Nov
Sat21Nov
Sun22Nov
Mon23Nov
Tue24Nov
Wed25Nov
Thu26Nov
Pick A Time
Buy with HOMEH and get back$4,499Cashback Rebate, paid at closing
Claim my rebate
Around this home
Burwell Road
Errands
Parks
Schools
Daily convenience, out of 100, from the distances below
ParkSakura Parkette · 2 within 1 km3 min walk181 m
SchoolLockes Public School23 min walk1.4 km
PharmacyShoppers Drug Mart28 min walk1.7 km
Cafés & foodGreek & Go · 2 within 1 km10 min walk623 m
WalkDriveStraight-line distance, open map data
Park0.2 km
Coffee0.7 km
Dining0.6 km
Schools nearby
School rating, out of 10.
Lockes Public Schoolelementary · Public · 1.4 km
5.8/10Fair
Monsignor Morrison Separate Schoolelementary · Catholic · 1.6 km
5.1/10Fair
June Rose Callwood Public Schoolelementary · Public · 1.8 km
—
Contact agent
Helpful calculators
Mortgage
Affordability
Closing costs
Land transfer tax
Property tax
Down payment
CMHC insurance
Stress test
Cashback Rebate
Your HOMEH agent

NimaHOMEH agent · St. Thomas
"Priced 3% over the Hestimate. I would see it this week."
Ask Nima