

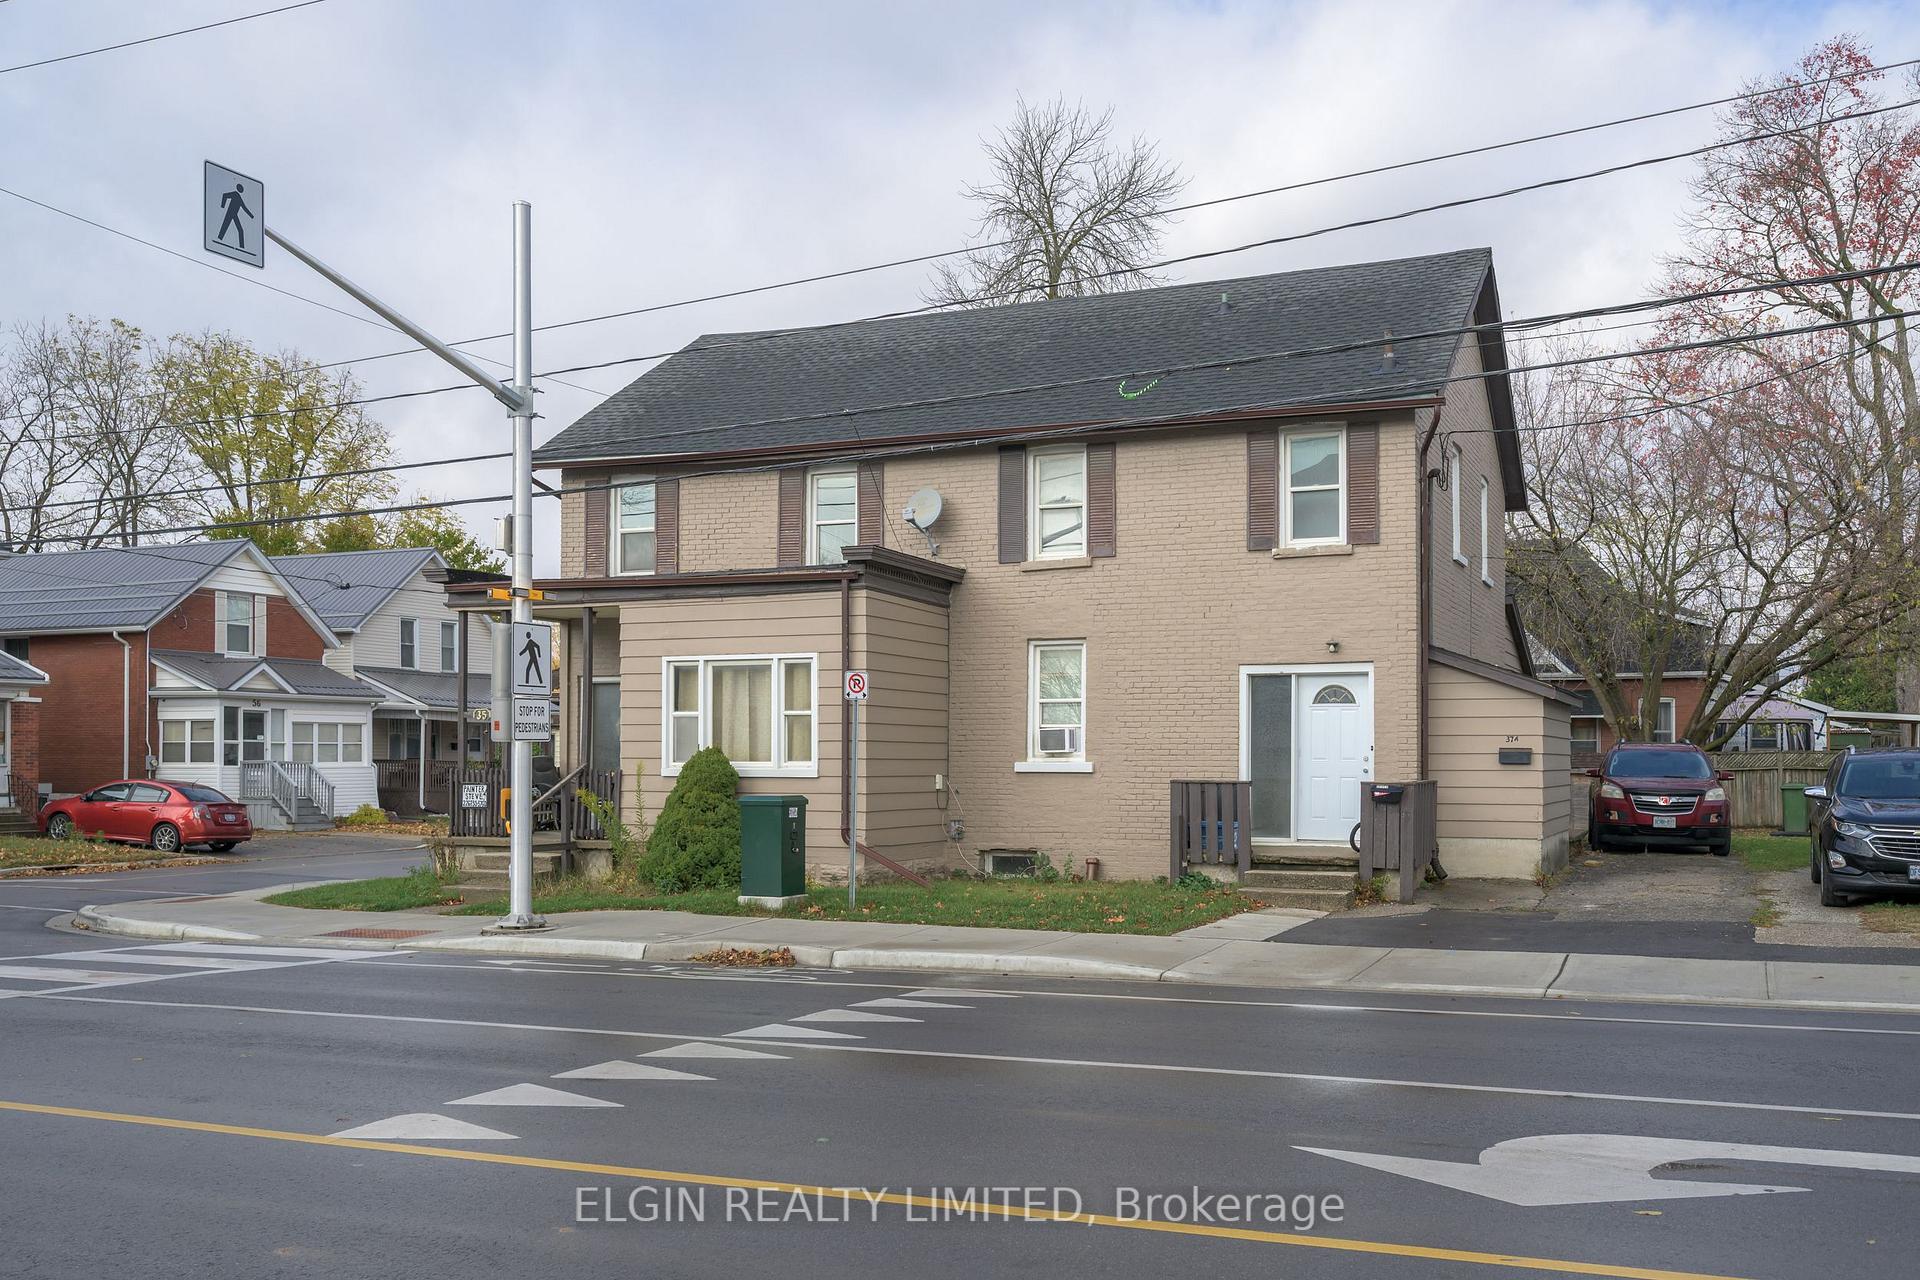
37A Kains Street
Multiplex For Rent
1/1437A Kains Street
Multiplex For Rent
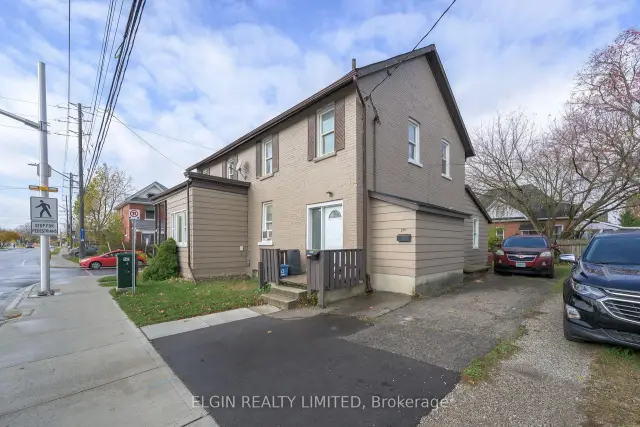
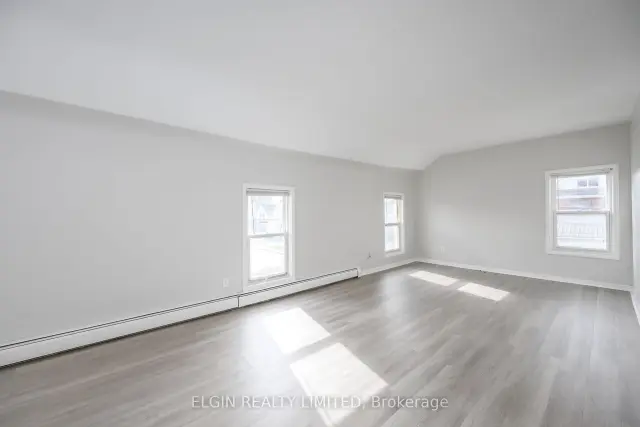
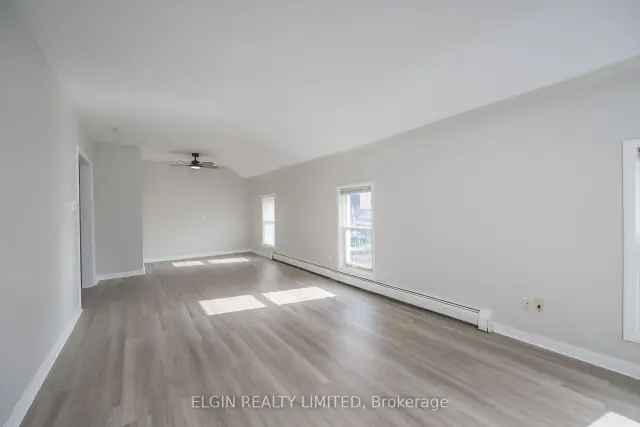
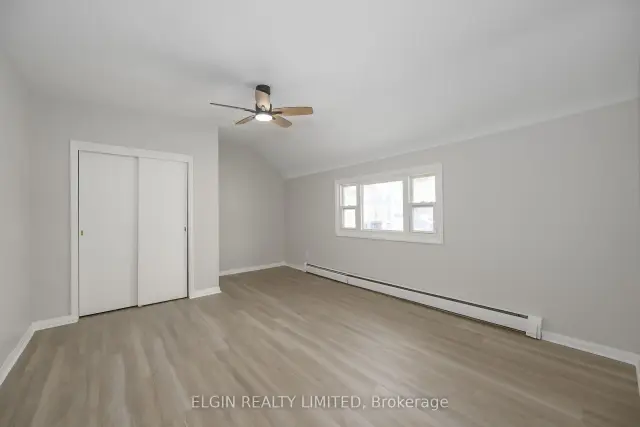 See all 14 photos
2 Bedrooms
1 Bathroom
1 Parking
700–1.1K sq.ft
2nd Floor
From Dec 1
Facts and features
- BasementNone
- Lot size53 × 69 ft
- Lease term12 months
- FurnishedUnfurnished
The homeMultiplex, 2-storey, 700–1,100 sq ft
- TypeMultiplex
- Style2-storey
- Living space700–1,100 sq ft
- BasementNone
InsideCarpet free, separate hydro meter, Rooms above ground 6, Bedrooms 2
- FeaturesCarpet free, separate hydro meter
- Rooms above ground6
- Bedrooms2
- Bathrooms1
- Kitchens1
Outside and lotBrick, Asphalt shingle, Concrete block
- ExteriorBrick
- RoofAsphalt shingle
- FoundationConcrete block
- Size53.25 × 68.65 ft
Parking1 Parking, Private, lane
- Spaces1 Parking
- DrivewayPrivate, lane
Heating, water and powerBaseboard, other, Municipal water, Municipal sewer
- HeatingBaseboard, other
- WaterMunicipal water
- SewerMunicipal sewer
Rent and termsRent $1,800 a month, 2nd floor, Unfurnished
- Rent$1,800 a month
- Space for rent2nd floor
- FurnishedUnfurnished
- Lease12 months
- Rent includesParking
- DepositRequired
- Credit checkRequired
- Employment letterRequired
- Rental applicationRequired
- ReferencesRequired
Listing detailsX14157082, For Rent, Nov 6, 2026
- MLS® numberX14157082
- StatusFor Rent
- Listed onNov 6, 2026
- Days on market14
- UpdatedNov 6, 2026
- Possession2026-12-01 / Immediate
- Occupied byVacant
- Listing brokerageELGIN REALTY LIMITED
About this home
37A Kains Street, St. Thomas, ON N5P 1N1
Carpet FreeSeparate Hydro Meter
Welcome to this beautifully renovated upper-level 2-bedroom unit! Offering a bright and welcoming atmosphere, this unit features plenty of natural light throughout and updated finishes that create a fresh, comfortable living space. Conveniently located just steps from downtown and close to a variety of local amenities, including shopping, restaurants, parks, and everyday essentials. Whether you're looking for convenience, comfort, or a modern place to call home, this renovated unit is a great opportunity!
Read more
Book a viewing
Fri20Nov
Sat21Nov
Sun22Nov
Mon23Nov
Tue24Nov
Wed25Nov
Thu26Nov
Pick A Time
Around this home
Flora Street
Errands
Parks
Schools
Daily convenience, out of 100, from the distances below
ParkCurrah Parkette · 6 within 1 km4 min walk246 m
GroceryThe Dutch Bakery5 min walk330 m
SchoolArthur Voaden Secondary School1 min walk90 m
PharmacyPharmaChoice8 min walk475 m
Cafés & foodThe Bistro · 15 within 1 km5 min walk282 m
Gym & rec centreCrazy Joe's Gym8 min walk490 m
LibrarySt. Thomas Public Library6 min walk350 m
HospitalSt Thomas-Elgin General Hospital5 min drive2.1 km
WalkDriveStraight-line distance, open map data
Grocery0.3 km
Park0.2 km
Coffee0.3 km
Dining0.3 km
Gym0.5 km
Hospital2.1 km
Schools nearby
School rating, out of 10.
Arthur Voaden Secondary Schoolsecondary · Public · 0.1 km
2.8/10Low
June Rose Callwood Public Schoolelementary · Public · 0.9 km
3.6/10Low
Monsignor Morrison Separate Schoolelementary · Catholic · 1.5 km
5.1/10Fair
Contact agent
Helpful calculators
Rent vs buy
Affordability
Mortgage
Down payment
Stress test
CMHC insurance

Your HOMEH agent
KimHOMEH agent · St. Thomas
"I would see it this week."
Ask Kim