Front of Unit 10, 16, 14 Holland Street

Unit 10, 16, 14 Holland Street

The Canal
St. Thomas
Multiplex For Rent
1/47
Front of Unit 10, 16, 14 Holland Street

Unit 10, 16, 14 Holland Street

The Canal
St. Thomas
Multiplex For Rent
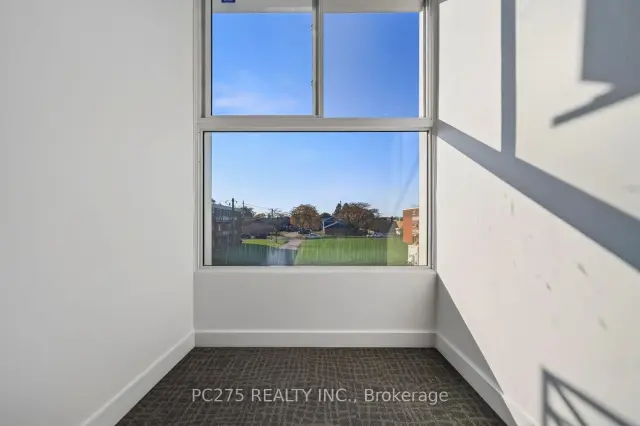
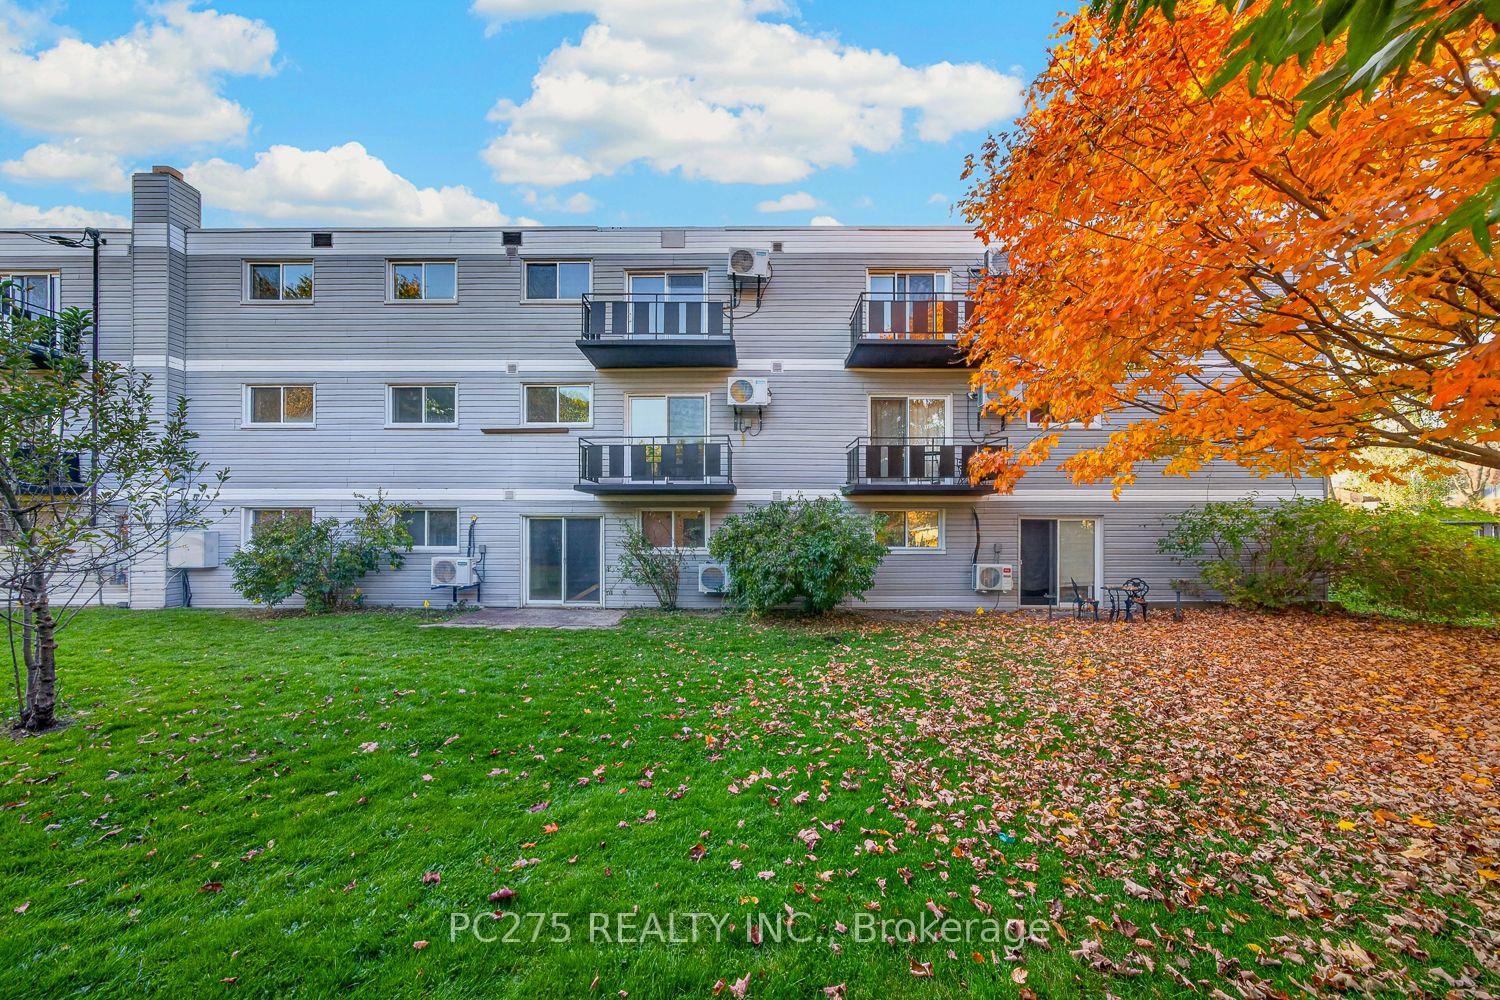
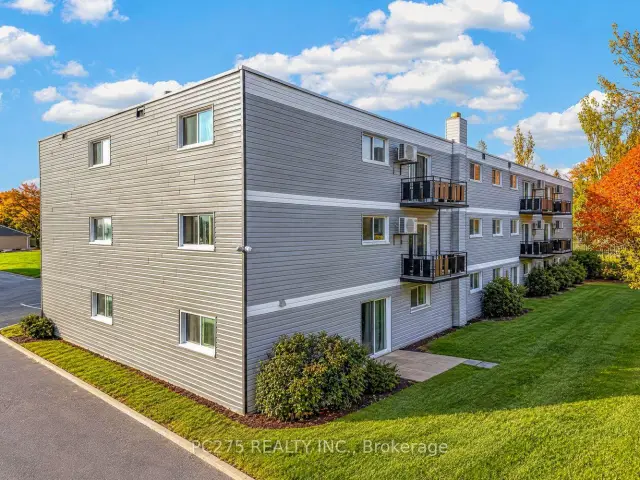
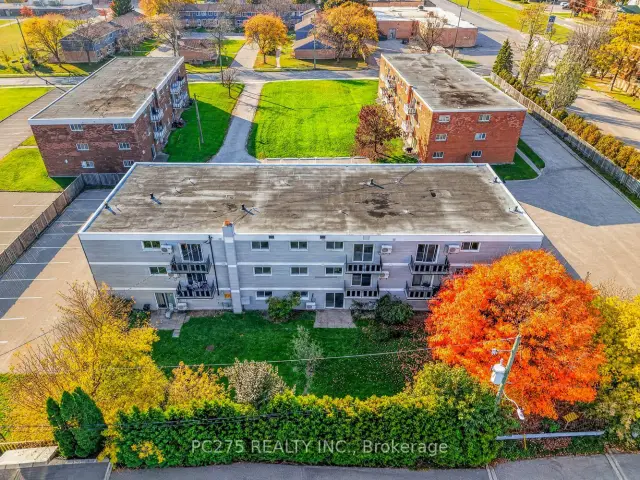
Photo 2 of 47 – Unit 10, 16, 14 Holland Street, St. ThomasPhoto 3 of 47 – Unit 10, 16, 14 Holland Street, St. ThomasPhoto 4 of 47 – Unit 10, 16, 14 Holland Street, St. ThomasPhoto 5 of 47 – Unit 10, 16, 14 Holland Street, St. ThomasSee all 47 photos
Listed for:Listed 9 days ago
$1,875monthly

Included in rent: Building Maintenance, Common Elements, Grounds Maintenance, Exterior Maintenance, Heat, Parking, Private Garbage Removal, Recreation Facility, Snow Removal, Water Heater

2 Bedrooms
1 Bathroom
1 Parking
700–1.1K sq.ft
Other
From Dec 1

Facts and features

  • BasementNone
  • Lot size97 × 302 ft
  • Lease term12 months
  • FurnishedUnfurnished
The homeMultiplex, Apartment, 700–1,100 sq ft
  • Type: Multiplex
  • Style: Apartment
  • Living space: 700–1,100 sq ft
  • Basement: None
InsideIn building, shared, Primary bedroom - main floor, Rooms above ground 6
  • Laundry: In building, shared
  • Features: Primary bedroom - main floor
Rooms
  • Rooms above ground: 6
  • Bedrooms: 2
  • Bathrooms: 1
  • Kitchens: 1
Outside and lotVinyl siding, Asphalt shingle, Concrete block
Outside
  • Exterior: Vinyl siding
  • Roof: Asphalt shingle
  • Foundation: Concrete block
  • Features: Controlled entry, landscape lighting, landscaped, lighting, recreational area
Lot
  • Size: 97.38 × 301.89 ft
  • Shape: Irregular
Parking1 Parking, Front yard parking, unreserved
  • Spaces: 1 Parking
  • Driveway: Front yard parking, unreserved
Heating, water and powerHeat pump, gas, Wall unit(s), Municipal water
  • Heating: Heat pump, gas
  • Cooling: Wall unit(s)
  • Water: Municipal water
  • Sewer: Municipal sewer
Rent and termsRent $1,875 a month, Other, Unfurnished
  • Rent: $1,875 a month
  • Space for rent: Other
  • Furnished: Unfurnished
  • Lease: 12 months
  • Paid: Monthly
  • Rent includes: Building maintenance, common elements, grounds maintenance, exterior maintenance, heat, parking, private garbage removal, recreation facility, snow removal, water heater
  • Deposit: Required
  • Credit check: Required
  • Employment letter: Required
  • Rental application: Required
  • References: Required
  • Rental items: None
IncludedDishwasher, fridge, stove, built-in microwave, Not included None
  • Included: Dishwasher, fridge, stove, built-in microwave
  • Not included: None
Listing detailsX14175824, For Rent, Nov 12, 2026
  • MLS® number: X14175824
  • Status: For Rent
  • Listed on: Nov 12, 2026
  • Days on market: 9
  • Updated: Nov 17, 2026
  • Possession: 2026-12-01 / Immediate
  • Occupied by: Vacant
  • Listing brokerage: PC275 REALTY INC.

About this home

Unit 10, 16, 14 Holland Street, St. Thomas, ON N5R 4S2

Primary Bedroom - Main FloorControlled EntryLandscape LightingLandscapedLightingRecreational Area

Spacious, Renovated 1 & 2 Bedroom Suites at 14 Holland Street. Fresh Look. Quiet Street. Unbeatable Convenience. Welcome home to The Holland, a refreshed residential building in the heart of St. Thomas. These spacious, newly renovated one- and two-bedroom suites have room for your lifestyle, whether you're a young family, a pair of roommates, hospital staff, or downsizing to something simpler. Move-In Incentive 2nd month FREE $500 referral bonus for anyone who refers a new tenant. Suite Features Spacious, newly renovated 1 bedroom and 2-bedroom suites Individually controlled air conditioning. Central radiant heat plus an individually controlled heat pump. Keyless, secure entry. What's Included: Gas, One parking spot (a second spot is available for an additional fee), Building-wide fibre internet with a free router and TV box: no setup fees or equipment rentals, Free 2-week trial of an Individual YMCA Essentials Membership per resident. Other utilities are sub-metered through Wyse. Building Amenities Closed-circuit camera security in the parking lot, entrances, and interior common areas Freshly updated on-site shared laundry room Large fenced-in backyard green space Pet-friendly, with an outdoor pet area, Bike racks, Non-smoking building, Professionally managed by Vantage Property Management, with prompt service. Location Steps to St. Thomas Elgin General Hospital (STEGH), schools, transit, shopping, and restaurants. A 10-minute walk to Pinafore Park and Lake Margaret, with scenic walking trails and peaceful lake views A 10-minute drive to Port Stanley beach.

Book a viewing

Sat21Nov
Sun22Nov
Mon23Nov
Tue24Nov
Wed25Nov
Thu26Nov
Fri27Nov
Pick A Time

Around this home

Elm Street & Holland Street
94Errands
69Parks
100Schools

Daily convenience, out of 100, from the distances below

ParkHomedale Park · 1 within 1 km11 min walk668 m
GroceryCircle K11 min walk683 m
SchoolElgin Court Public School4 min walk220 m
PharmacyShoppers Drug Mart3 min walk159 m
Cafés & foodTim Hortons · 4 within 1 km4 min walk266 m
Gym & rec centreFamily YMCA10 min walk614 m
HospitalSt Thomas-Elgin General Hospital9 min walk538 m
WalkDriveStraight-line distance, open map data
Grocery0.7 km
Park0.7 km
Coffee0.3 km
Dining0.7 km
Gym0.6 km
Hospital0.5 km

Schools nearby

School rating, out of 10.

Elgin Court Public Schoolelementary · Public · 0.2 km
3.8/10Low
St. Anne's Separate Schoolelementary · Catholic · 0.6 km
5.6/10Fair
Pierre Elliott Trudeau FIelementary · Public · 0.7 km
—
Contact agent

Helpful calculators

Rent vs buy
Affordability
Mortgage
Down payment
Stress test
CMHC insurance

Your HOMEH agent

NimaHOMEH agent · St. Thomas

"I would see it this week."

Ask Nima

© 2026 HOMEH Inc., Brokerage · RECO Registration #6000380 · 505 Highway 7 East, Unit 308, Thornhill, ON L3T 7T1 · Listing data courtesy of the MLS® System of the listing brokerage, deemed reliable but not guaranteed.

Disclaimers and terms

HOMEH is operated by HOMEH Inc., a licensed Ontario real estate brokerage regulated by the Real Estate Council of Ontario (RECO) under the Trust in Real Estate Services Act, 2002 (TRESA). Under TRESA, consumers are entitled to the RECO Information Guide before entering into a representation agreement. Broker of Record Licence #5034208. Toronto Regional Real Estate Board Member #20004000.

Mortgage. Payment figures are estimates for illustration only, not an offer to lend; all financing is on approved credit (OAC). HOMEH Inc., Brokerage is not a mortgage broker, agent or lender; mortgage products and advice come from independent professionals licensed by the Financial Services Regulatory Authority of Ontario (FSRA).

Hestimate. Worked out with automated tools from recent nearby sales of similar homes. For information only, not an appraisal.

Accuracy. Listings, market data, photos, school, transit and neighbourhood information come from sources believed reliable, including the MLS® System and the Toronto Regional Real Estate Board (TRREB), but are not warranted accurate, current or complete. MLS® listing data is copyright TRREB. It must only be used by consumers with a bona fide interest in the purchase, sale or lease of real estate, and not for any commercial purpose.

Programs. Programs, incentives and benefits on this website are privately administered, may change or end without notice, and imply no government authority, endorsement or affiliation.

Not intended to solicit clients currently under contract with another brokerage.

The trademarks REALTOR®, REALTORS® and the REALTOR® logo are controlled by The Canadian Real Estate Association (CREA) and identify real estate professionals who are members of CREA. The trademarks MLS®, Multiple Listing Service® and the associated logos are owned by CREA and identify the quality of services provided by real estate professionals who are members of CREA. Used under licence.