
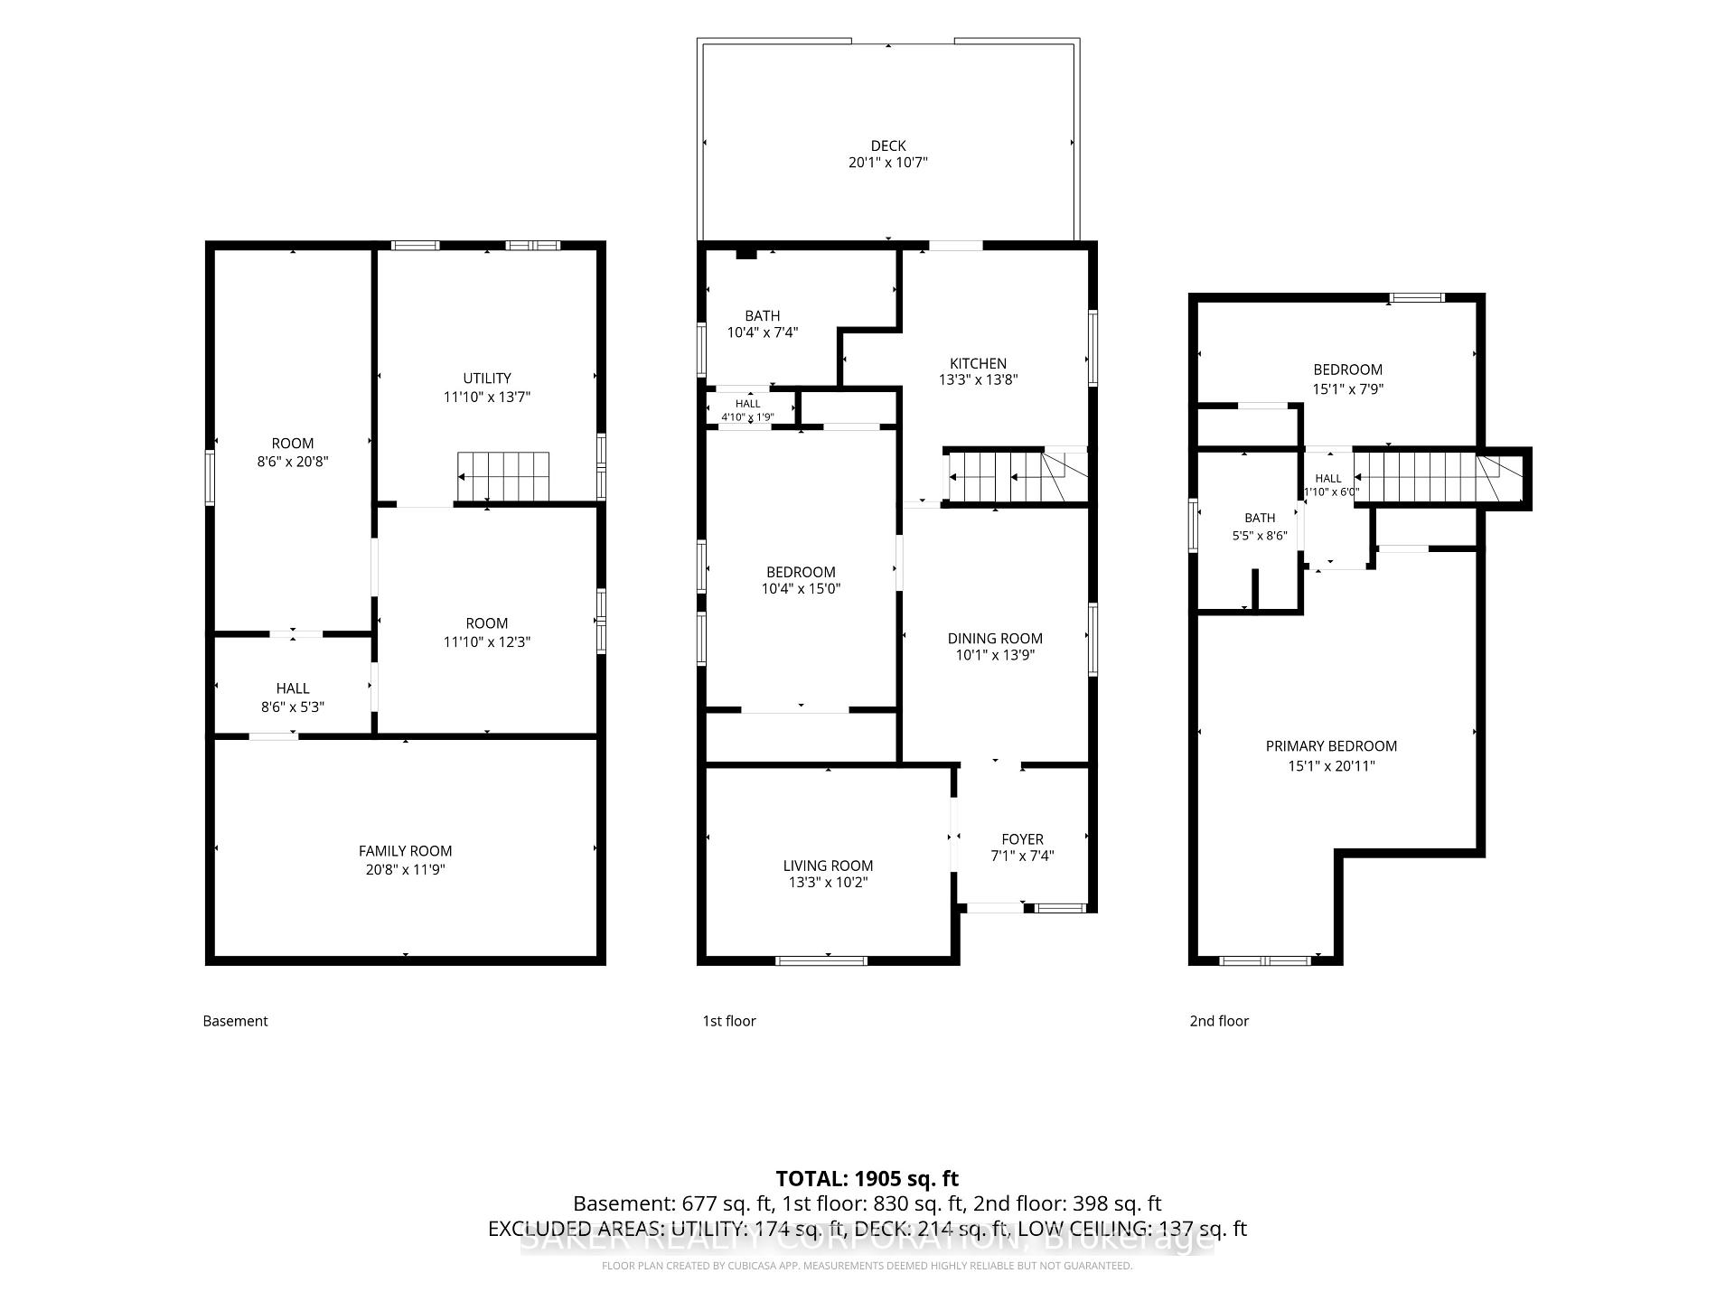
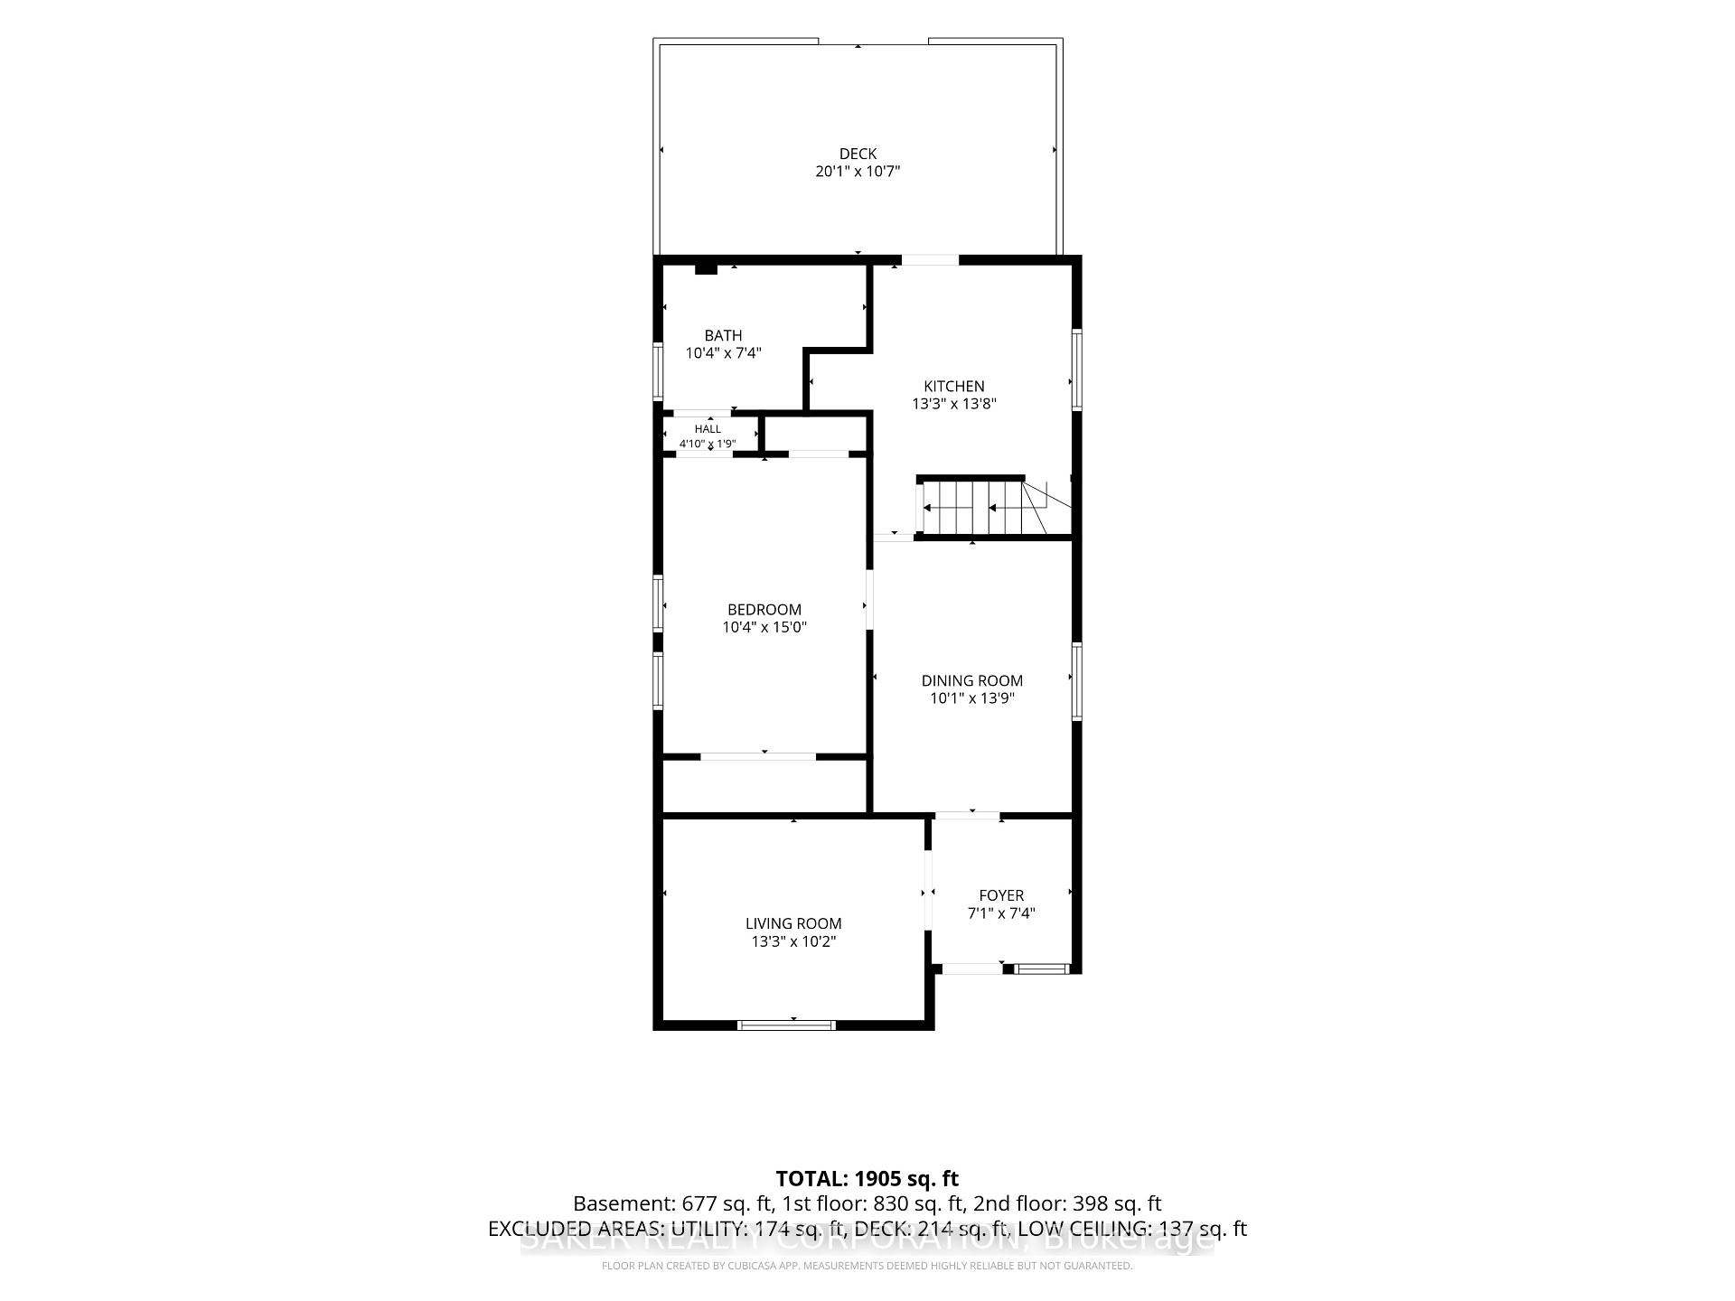
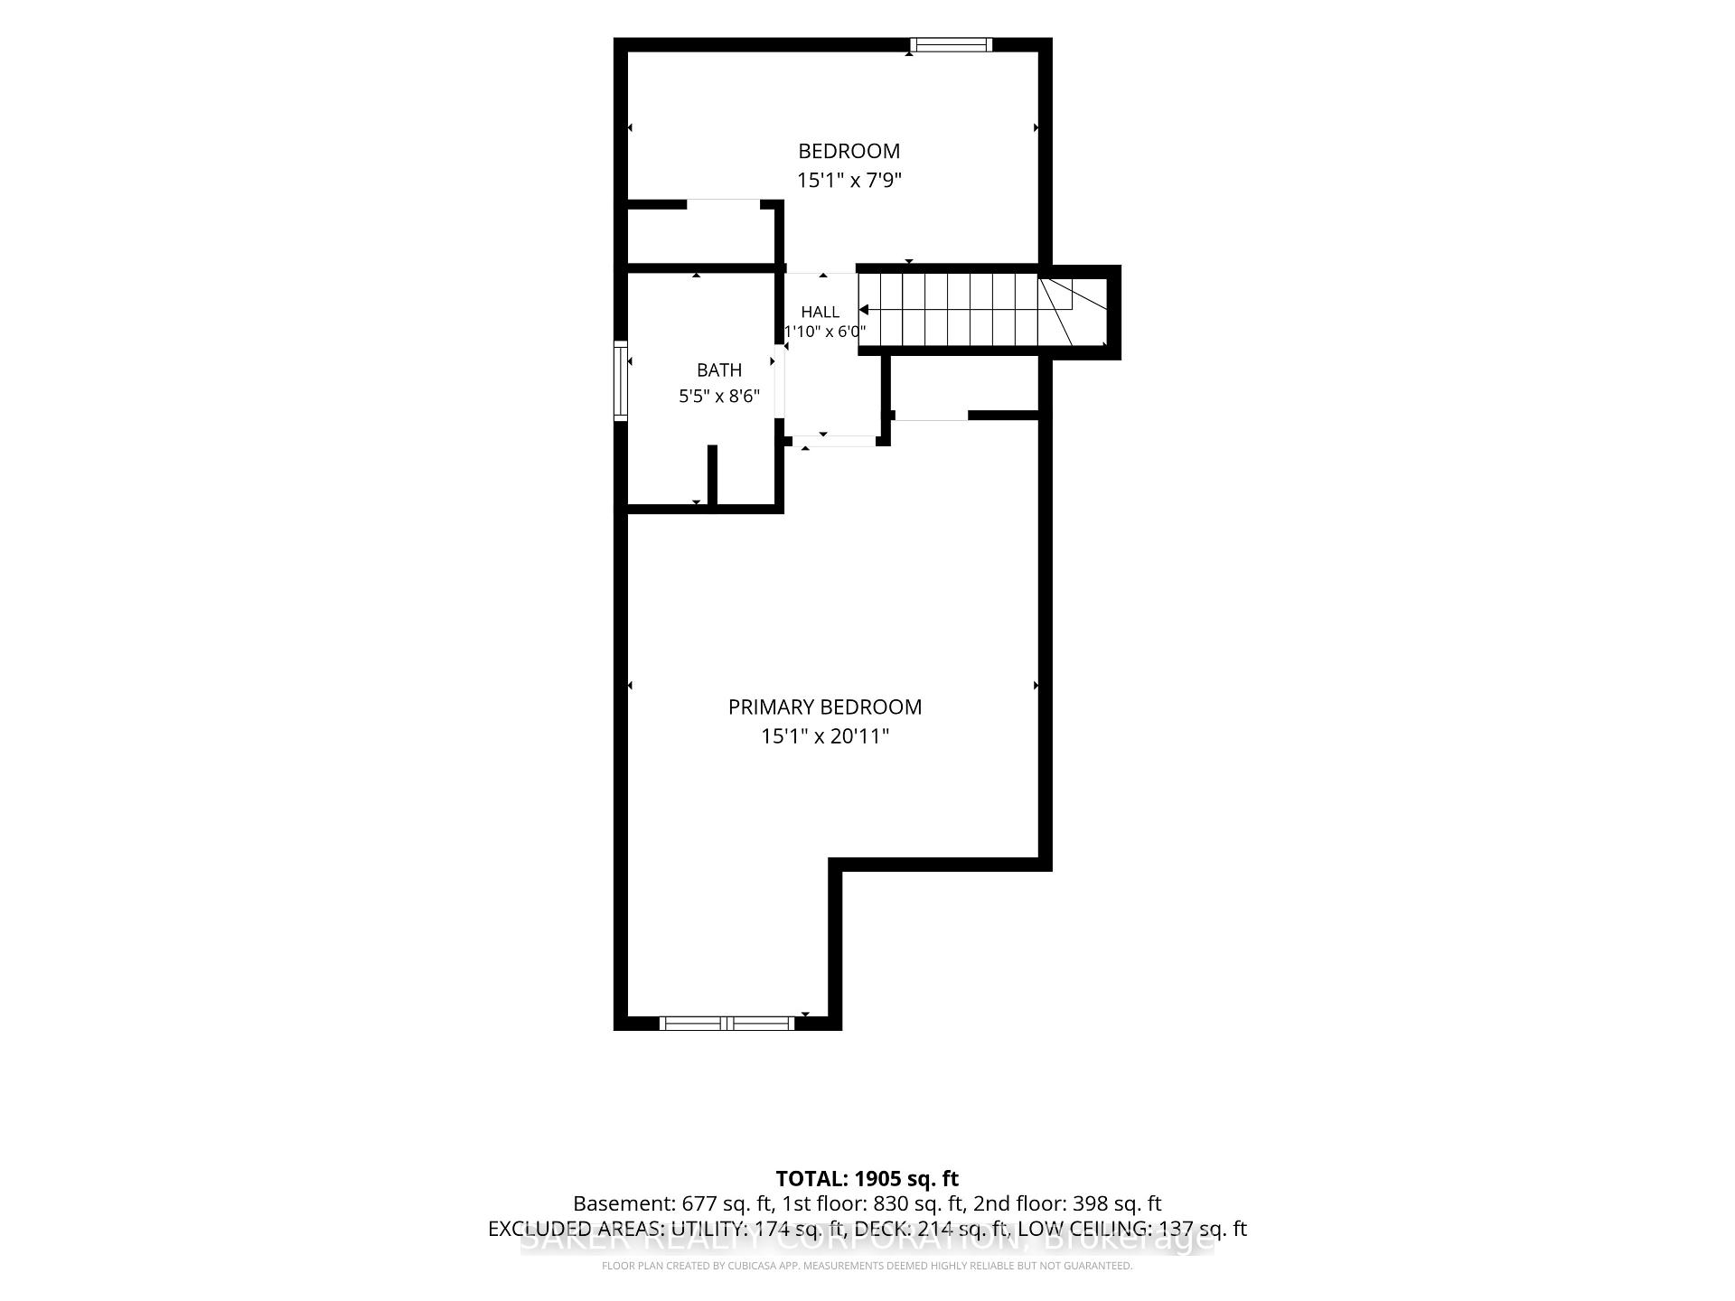
23 Maple Street
St. Thomas, ON N5R 1Y8
- 3Bedrooms
- 2Bathrooms
- 0Garage
- 1100–1500Sq Ft
- $2,273Tax
- 32×120 ftLot Size
 Estimated Value:$408,960See Free Estimate Report

Sale & Price History for 23 Maple Street, St. Thomas
| Start Date | End Date | Price | Event | MLS# |
|---|---|---|---|---|
| No listing history available | ||||
Real estate boards require you to or to see the full details of this property.
*Sold prices and complete sale & price history are regulated data. Under the Trust in Real Estate Services Act, 2002 (TRESA) and the rules of the Real Estate Council of Ontario (RECO), and pursuant to the Multiple Listing Service® rules of the Canadian Real Estate Association (CREA) and the Toronto Regional Real Estate Board (TRREB), this information may be shown only to registered users who have agreed to the applicable terms of use (a Virtual Office Website, or "VOW," arrangement). HOMEH Inc., Brokerage therefore provides it to signed-in members only. Creating an account is free and takes under a minute.
About 23 Maple Street, St. Thomas
Summarized Description
- Charming 1.5-storey home with curb appeal.
- Soaring 9-foot ceilings enhance spaciousness.
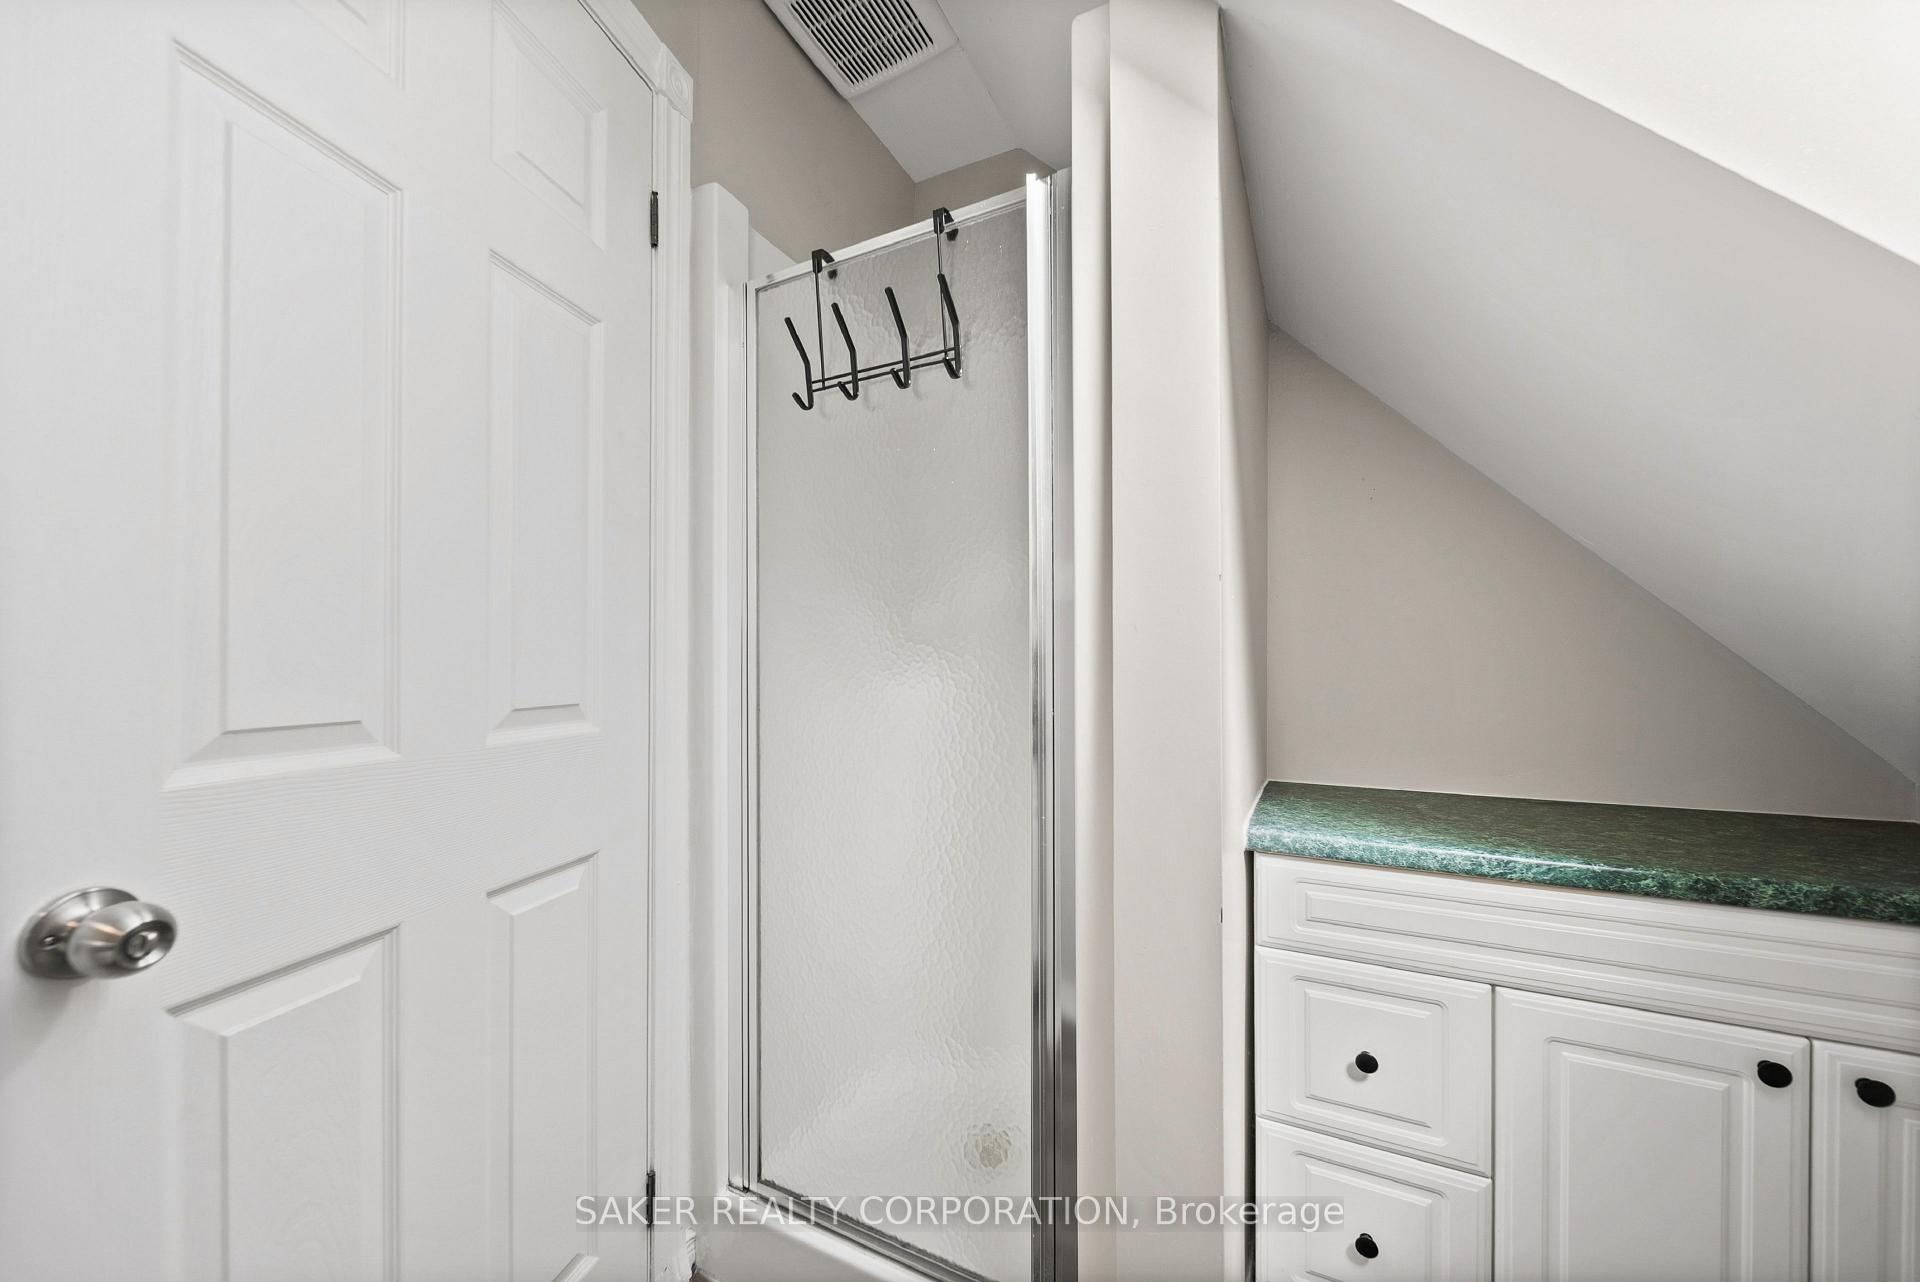
- Massive primary bedroom with ensuite bathroom.
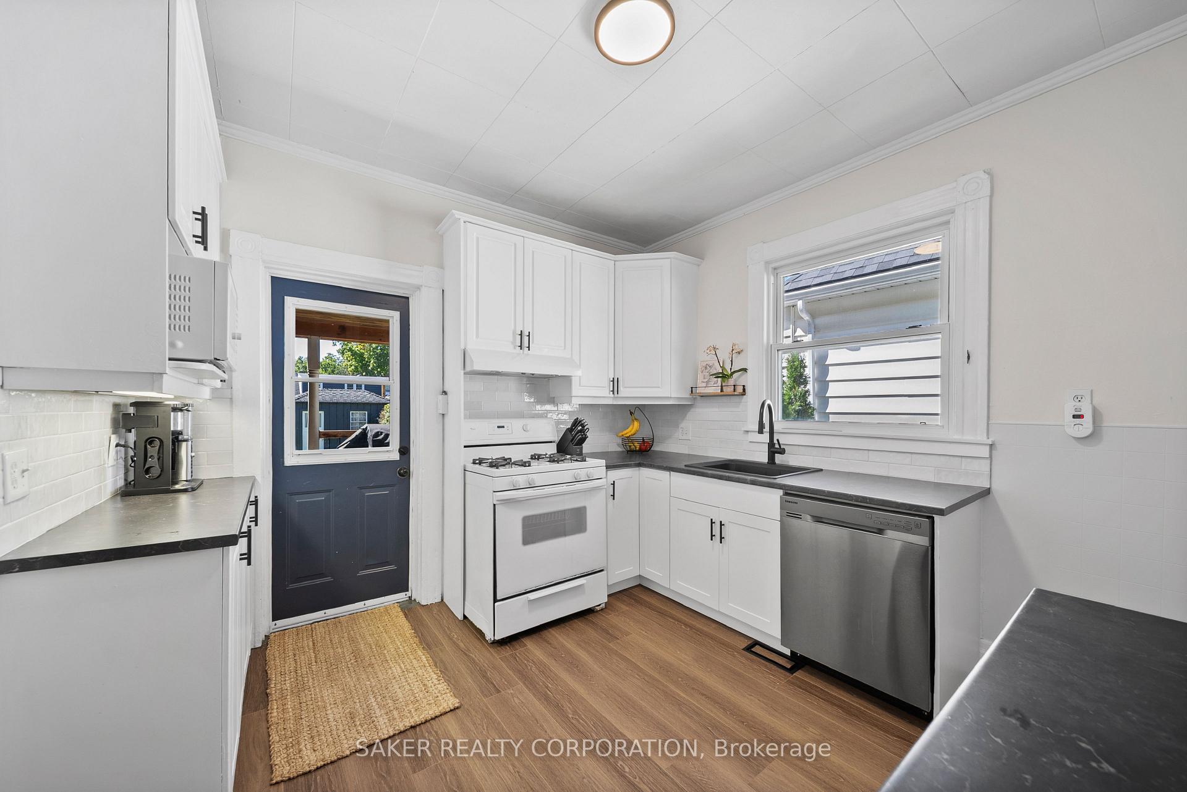
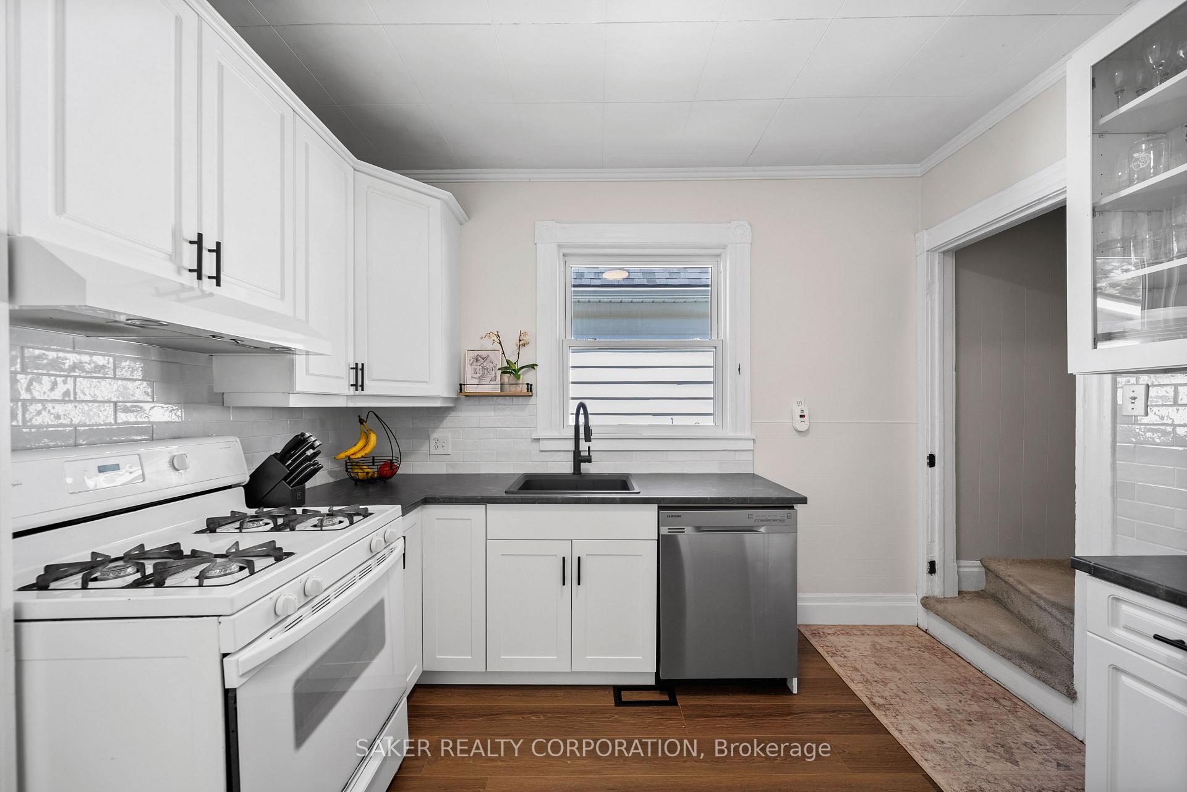
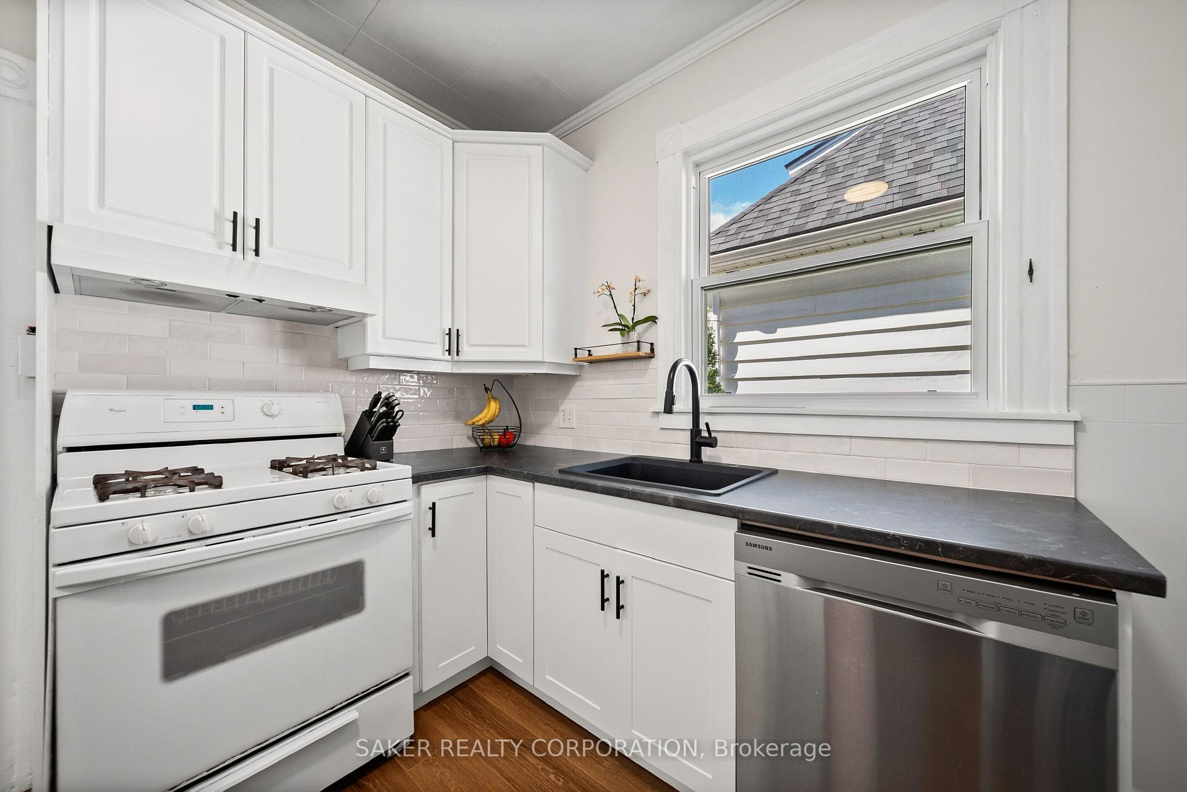
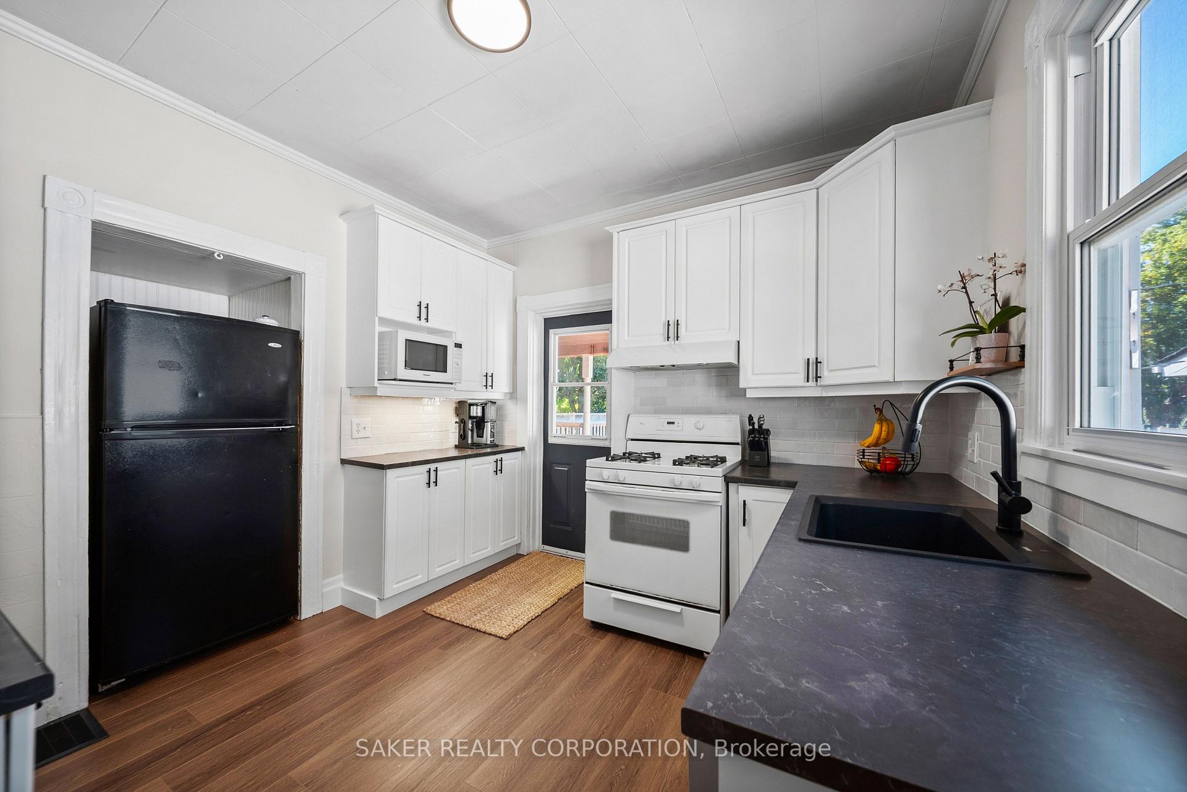
- Bright kitchen features stylish zellige tile.
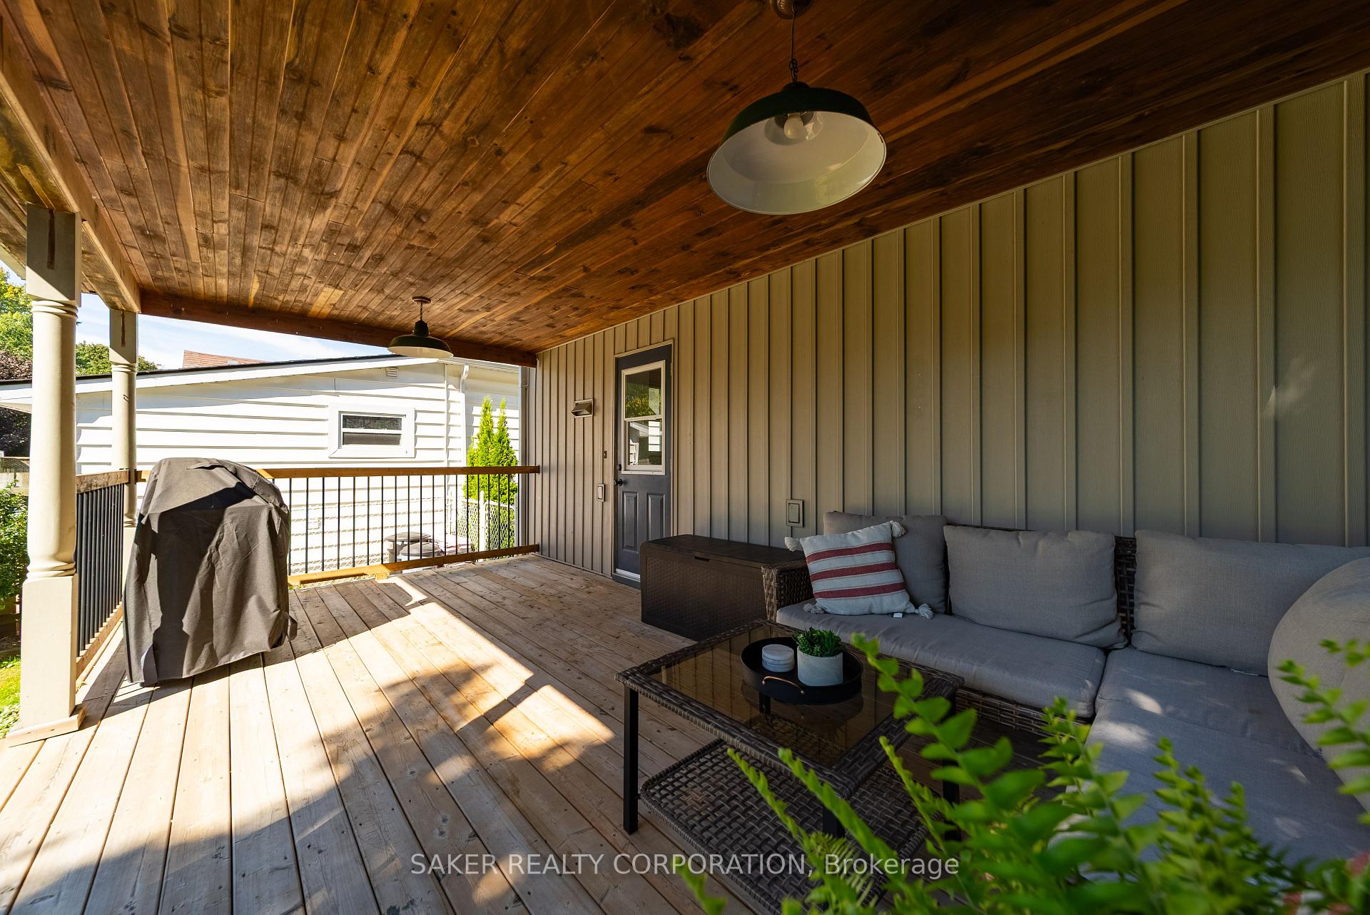
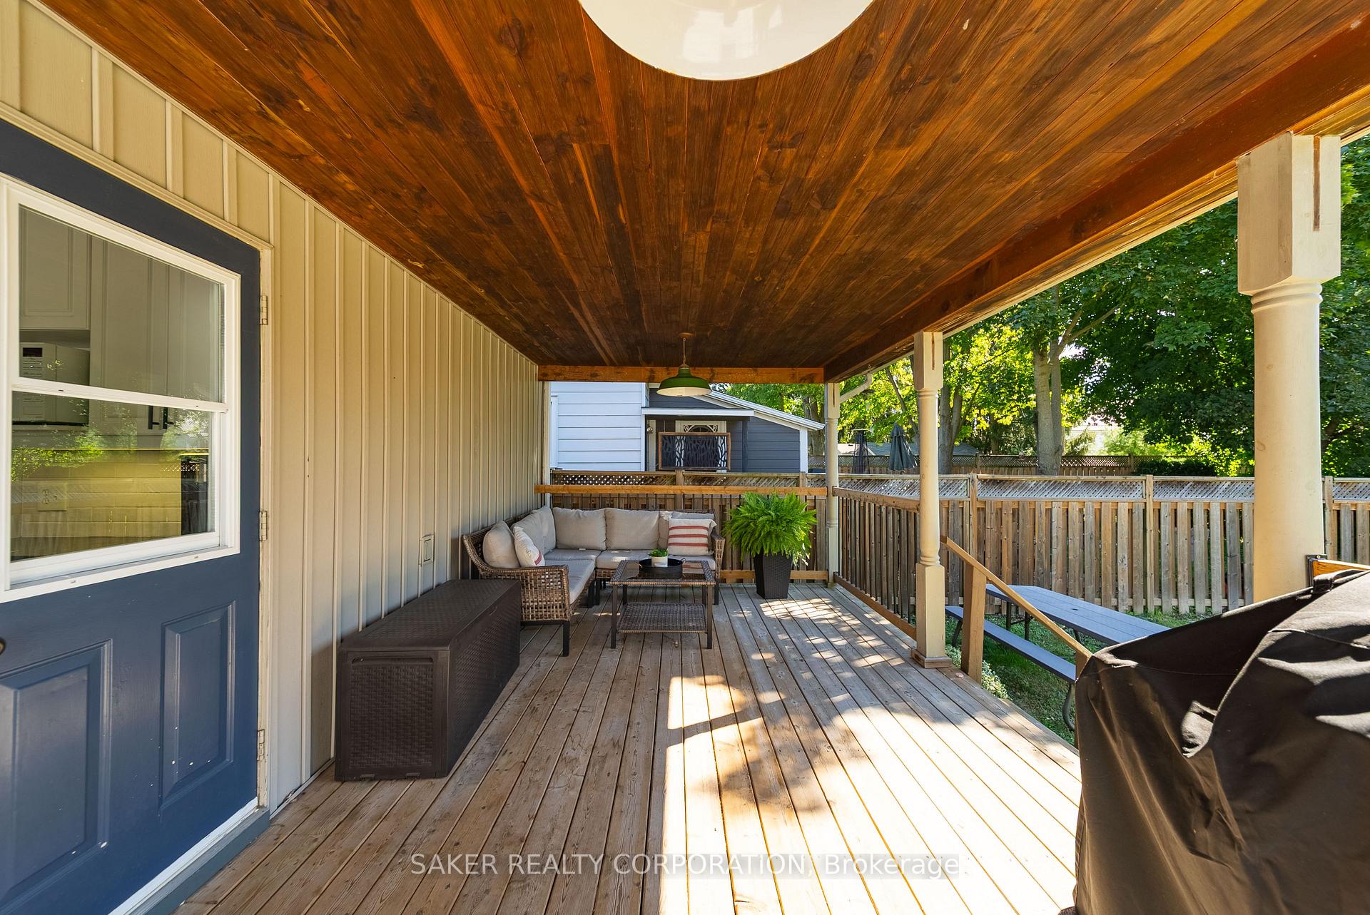
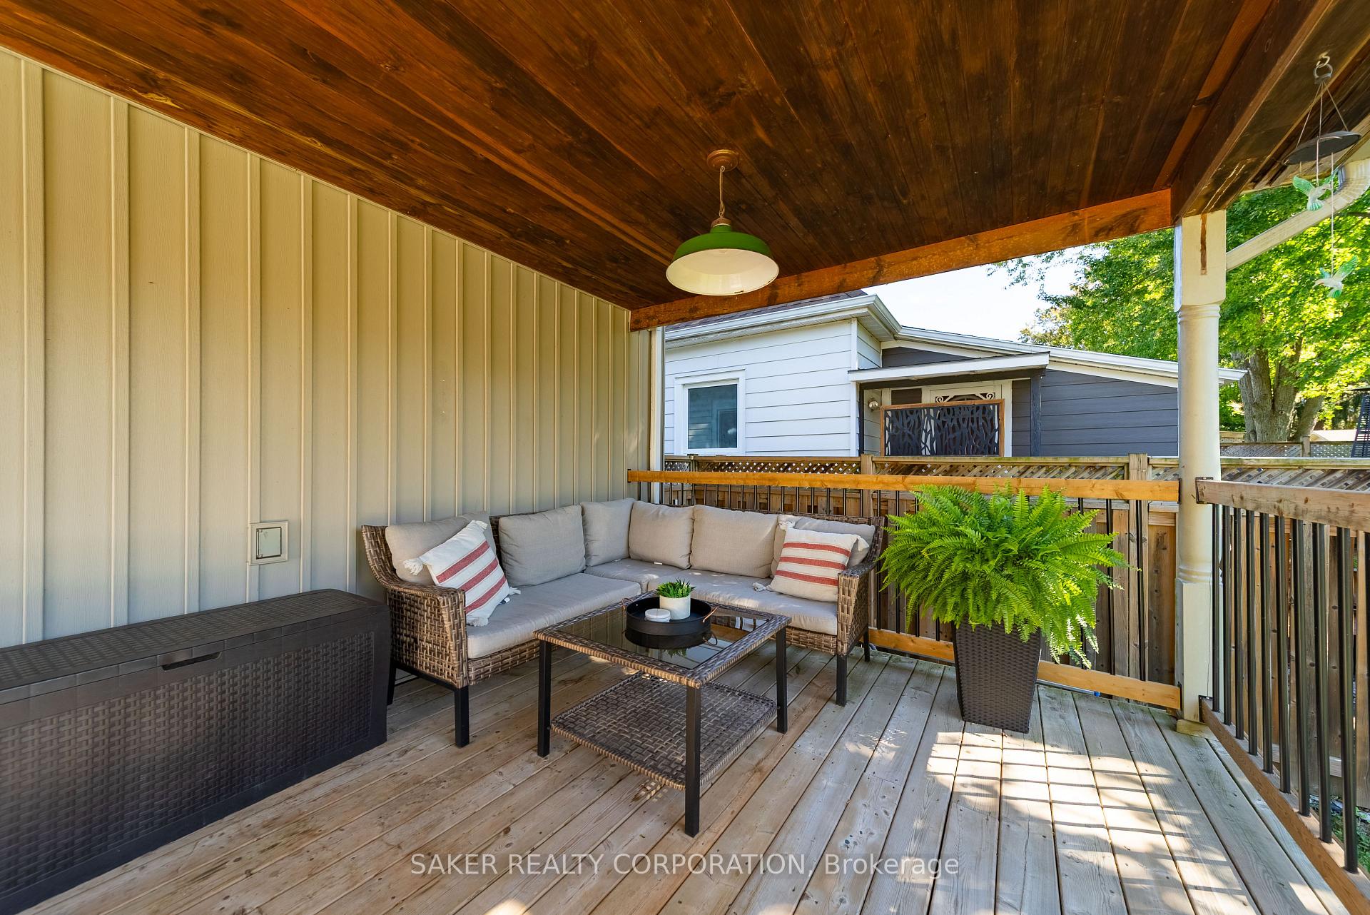
- Large covered porch perfect for entertaining.
- Fenced backyard with firepit and greenery.
- Updated major mechanicals for peace of mind.
- Great opportunity for first-time homebuyers.
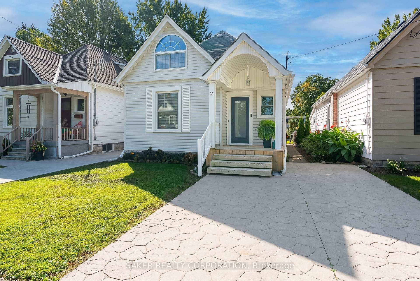
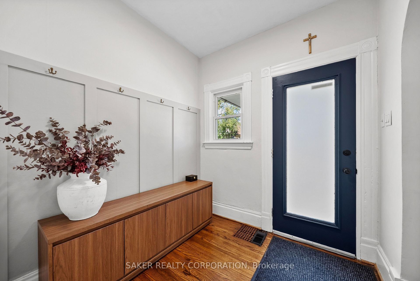
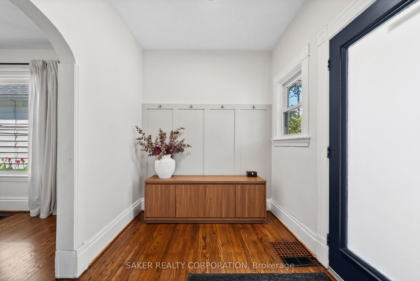
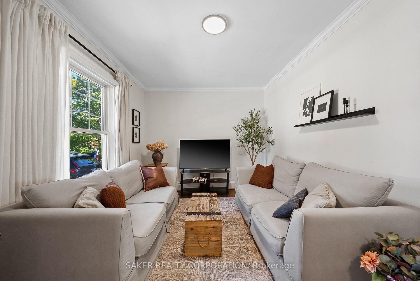
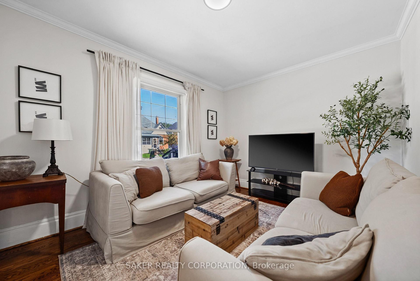
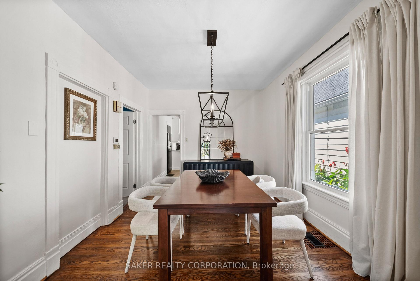
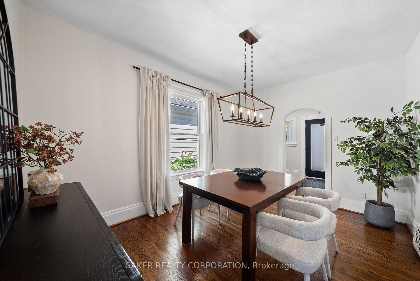
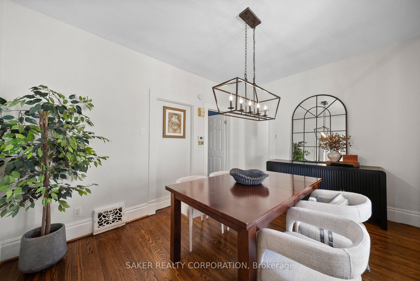
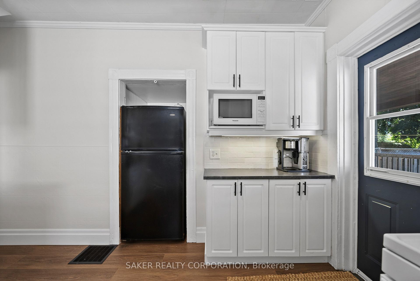
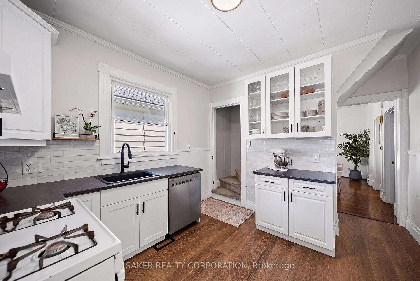
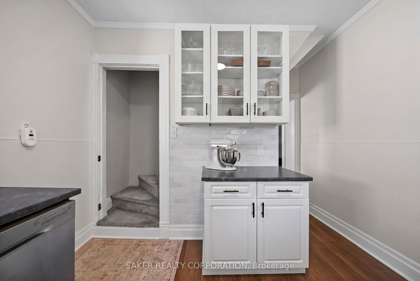
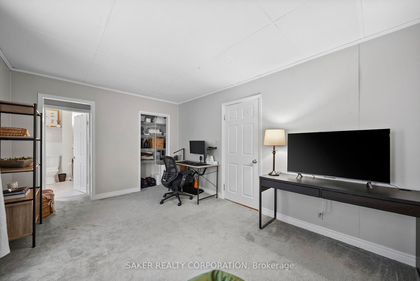
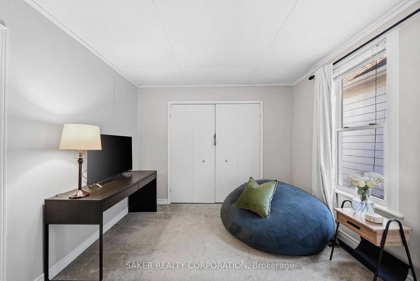
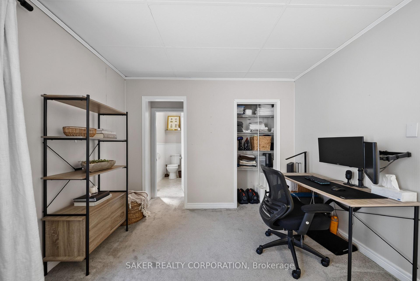
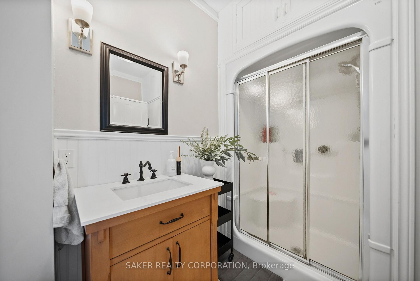
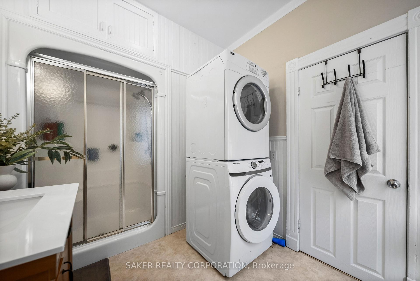
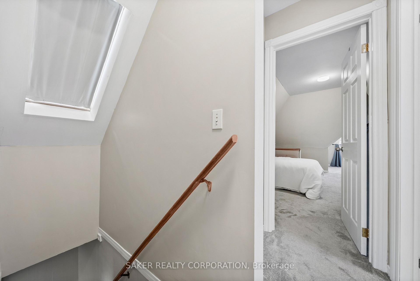
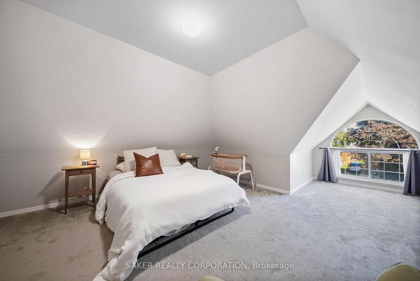
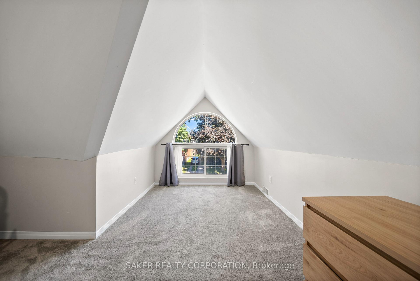
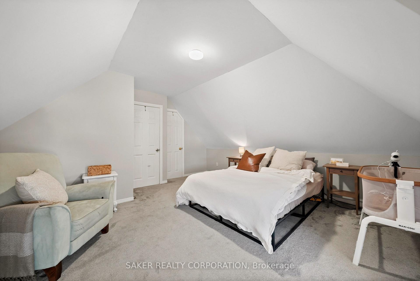
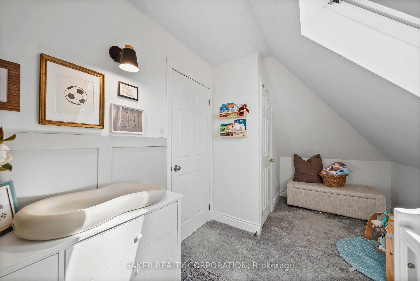
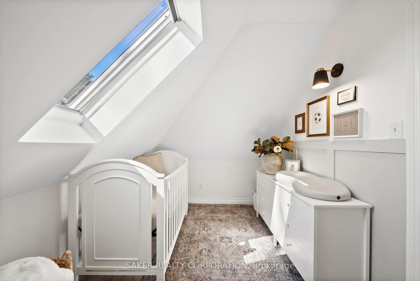
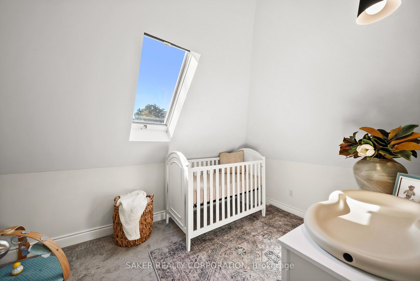
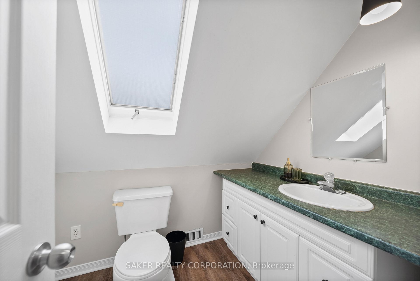
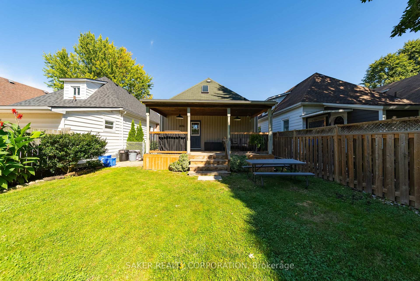
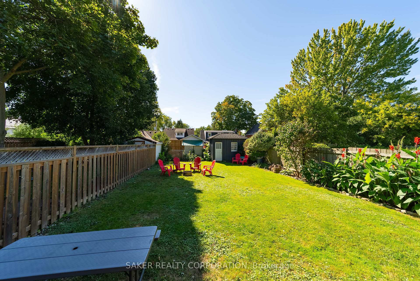
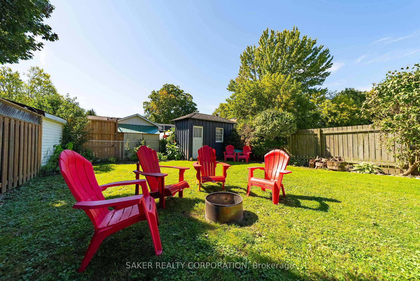
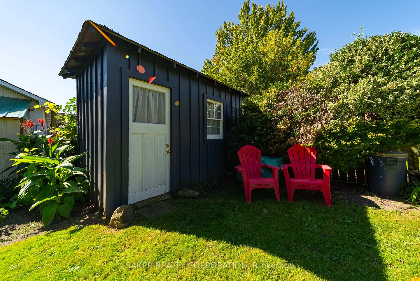
You won't miss this one driving by! This gorgeous vinyl-wrapped 1.5-storey home is loaded with curb appeal, featuring a charming covered front porch and updates throughout. Step inside and the tone is set immediately with soaring 9-foot ceilings, a seamless main-floor layout and stylish finishes everywhere you look. The welcoming mudroom area features beautiful wainscoting with hooks for coats and bags. Just off the entry, the cozy living room is filled with natural light from a large bay window and showcases some of the many updates found throughout the home. Continue into the spacious dining room, anchored by a black chandelier with Edison bulb lighting and offering plenty of room to host Thanksgiving, Christmas and large family dinners. The main floor also features a massive primary bedroom complete with its own ensuite. The bright white kitchen is packed with character, featuring gorgeous glass-front cabinetry, zellige-style subway tile backsplash and contrasting black fixtures. Upstairs, you'll find two additional bedrooms, including an impressively oversized room that could easily serve as another primary bedroom, along with a second full bathroom. Out back is where this home really shines. Step onto the massive covered porch finished with beautiful pine ceilings and enough space for both outdoor lounging and grilling. From there, head down into the fenced in backyard surrounded by manicured greenery and complete with a firepit and large garden shed for additional storage. It's not just the cosmetics that have been updated, the major mechanicals have received attention too, including a new furnace (2025), hot water tank (2021) and 100-amp breaker panel. Packed with character, thoughtful updates and a great outdoor space, this is an excellent opportunity for anyone looking to make their move into the market. Call TODAY!
Key Facts & Features
Property Costs
- Annual Property Tax Amount
- $2,273
- Land Transfer Tax Fee
- $5,175
- Basement Type
- Full, Unfinished
Interior Features
- Interior Extras
- Sump Pump, Primary Bedroom - Main Floor
- Fireplace/Stove
- No
- Elevator
- No
Exterior Features
- Exterior Extras
- Porch, Deck
- Pool
- None
- Other Structures
- Garden Shed
Building
- Building Type
- Detached
- Building Style
- 1 1/2 Storey
- Approx Age
- 100+
Construction
- Exterior Finish
- Vinyl Siding
- Roof
- Asphalt Shingle
- Foundation Details
- Poured Concrete
- Special Designation
- Unknown
Lot
- Lot Front
- 32.00 ft
- Lot Depth
- 120.00 ft
Inclusions
- Inclusions
- Fridge, Stove, Dishwasher, Washer, Dryer
Exclusions
- Exclusions
- None
Parking & Garages
- Garage Type
- None
- Garage Spaces
- 0
- Parking Spaces
- 2
- Total Garage And Parking Spaces
- 2
Heating & Cooling
- Heat Source
- Gas
- Heat Type
- Forced Air
- Air Conditioning
- Central Air
- Water
- Municipal
- Sewers
- Sewer
- Bedrooms
- 3
- Washrooms
- 2
- Kitchens
- 1
- Family / bonus room
- Yes
Washrooms
- 3-piece, Main
- 3-piece, Upper
- Municipality
- St. Thomas
- Neighbourhood
- St. Thomas
- Main cross streets
- Maple St & Ross St
- Directions
- Maple St
- MLS® number
- X13833716
- Data source
- Toronto Regional Real Estate Board
- Listed on
- 2026-09-28
- Updated on
- 2026-10-06
- Days on market
- 18 days
- Possession date
- 2026-12-16
- Possession type
- 90+ days
- Co-op commission
- 2% + HST
- Seller
- Listed by
- SAKER REALTY CORPORATION
Home Market Value
Current home valuation for 23 Maple Street, St. Thomas, St. Thomas, ON. Listed for $435,000
HOMEH Estimate
$408,960
Estimated Sales Range
$323,078 - $494,842
HOMEH Estimate for 23 Maple Street, St. Thomas
Calculated with a real agent's CMA method — 45+ years of experience, codified. Not an AI guess.
For the owner
Is this your home? Track its value.
Get this home's HOMEH Estimate by email once a month, with how many homes are for sale around you.
Mortgage Payment Calculator
Compare up to 4 down payment scenarios
5% of purchase price for homes $500K or less
$21,750
| Scenario 1 | Scenario 2 | Scenario 3 | Scenario 4 | |
|---|---|---|---|---|
−Down payment | % $ | % $ | % $ | % $ |
+CMHC insurance | $16,530 | $12,137 | $10,353 | $0 |
=Total mortgage | $429,780 | $403,637 | $380,103 | $348,000 |
Amortization | ||||
Mortgage rate | % | % | % | % |
| Payment frequency | ||||
=Mortgage payment | $2,098monthly | $1,971monthly | $1,856monthly | $1,699monthly |
Land Transfer Tax
$5,175
$5,175
Around this home
Data provided by OpenStreetMap & Fraser Institute School Rankings
Ask HOMEH
New!Hi there!
👋Text or call (416) 301-9001
Recommended for you
Based on homes you've looked at.
No recommended properties found.
Nearby similar homes
No nearby properties found.
More real estate resources
Other homes nearby
Explore this area
No nearby listings available.