
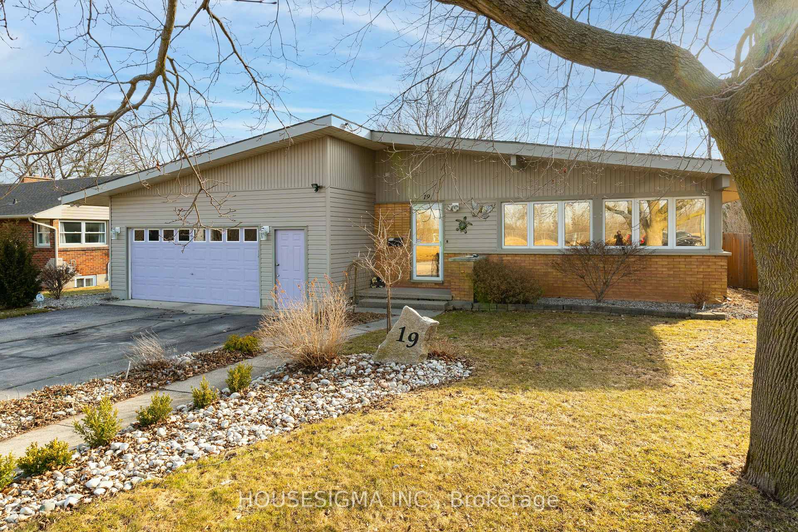
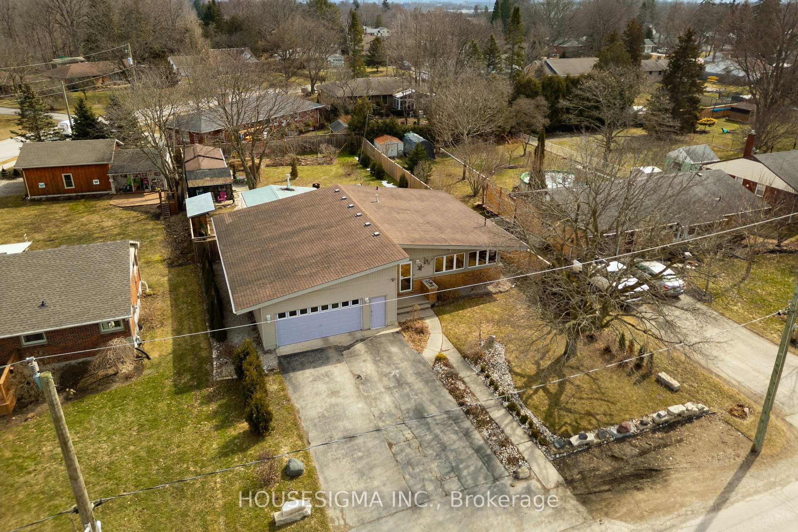
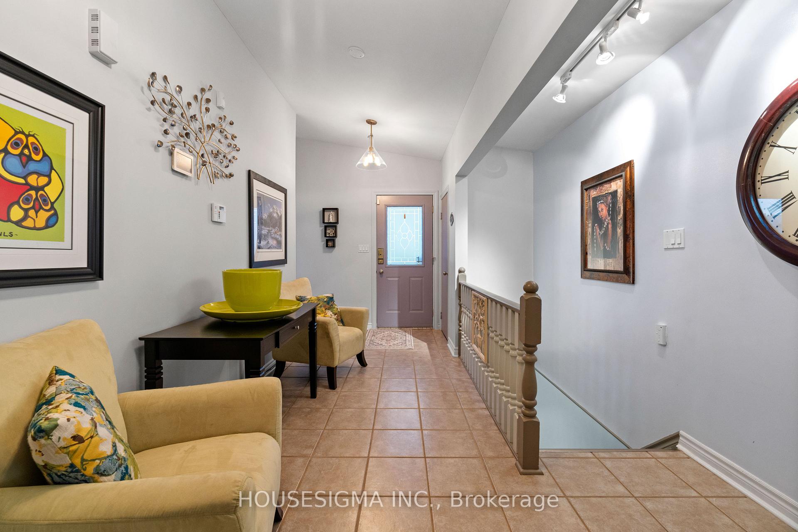
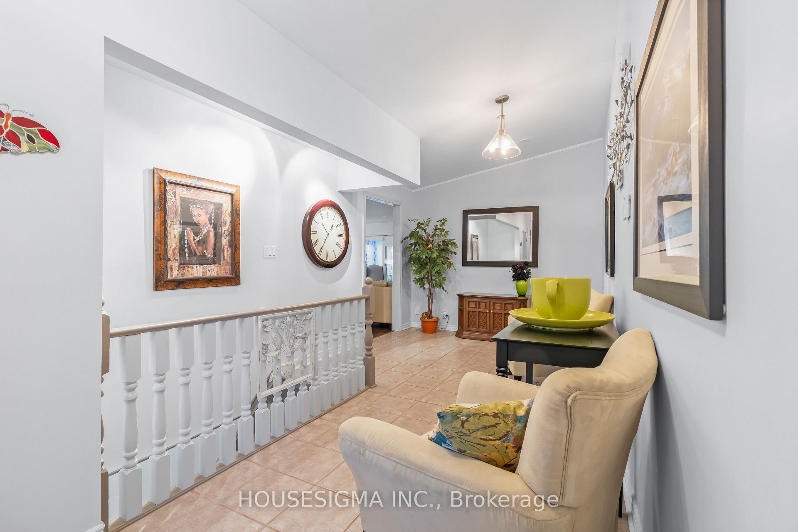
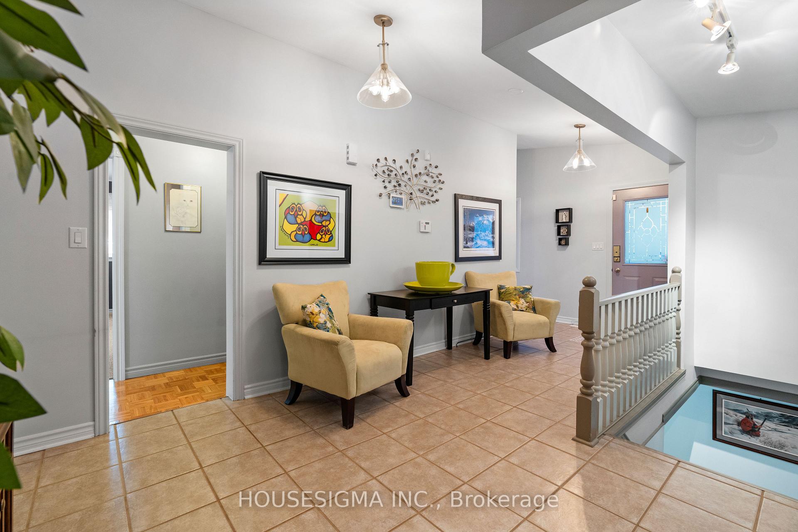
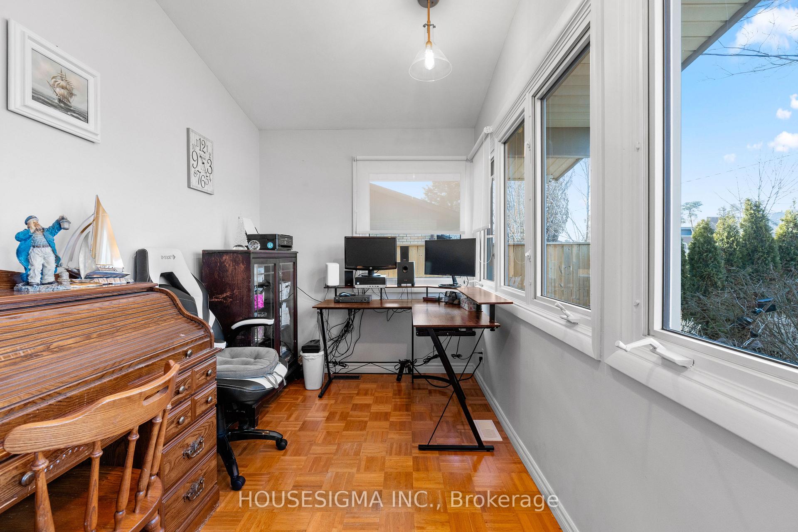
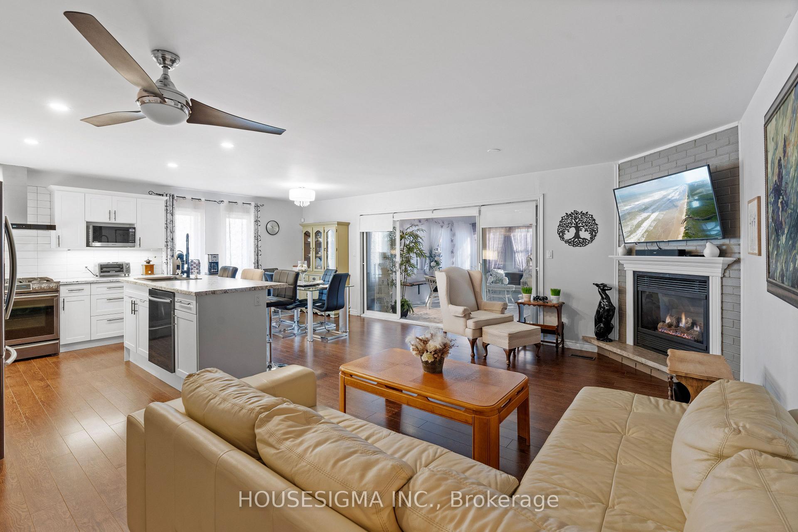
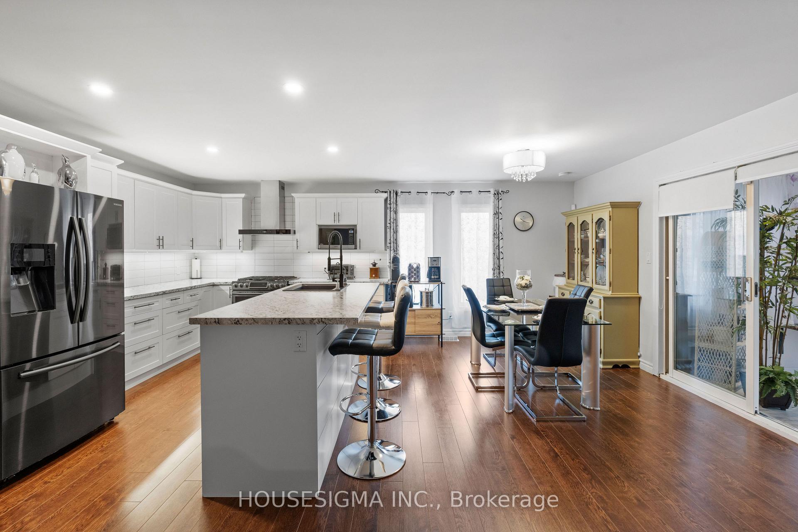
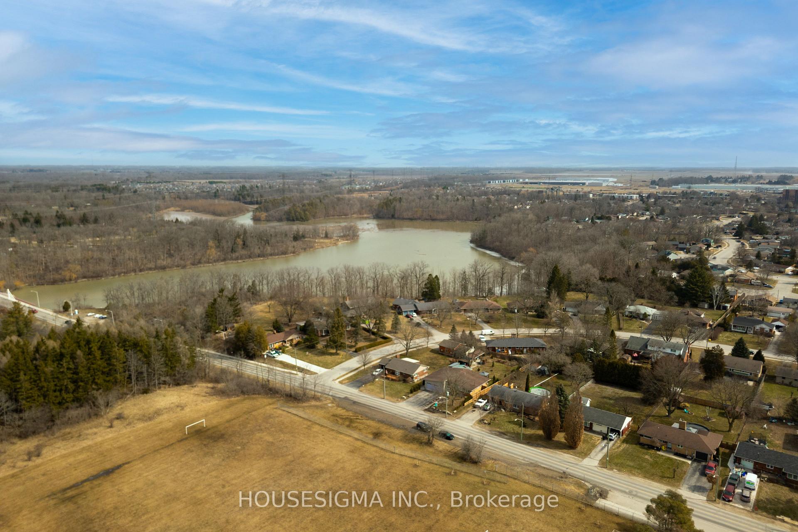
19 Dalewood Drive
St. Thomas, ON N5P 3H8
- 3Bedrooms
- 2Bathrooms
- 2Garage
- 1500–2000Sq Ft
- $3,927Tax
- 75×187 ftLot Size
 Estimated Value:$482,000See Free Estimate Report

Property not available for sale or for rent.
HOMEH One: full-service selling for a 1% listing fee. The buyer's agent commission is separate.
Free Home EvaluationHow Much Is My Home Worth?Homes for Sale NearbySale & Price History for 19 Dalewood Drive, St. Thomas
Real estate boards require you to or to see the full details of this property.
*Sold prices and complete sale & price history are regulated data. Under the Trust in Real Estate Services Act, 2002 (TRESA) and the rules of the Real Estate Council of Ontario (RECO), and pursuant to the Multiple Listing Service® rules of the Canadian Real Estate Association (CREA) and the Toronto Regional Real Estate Board (TRREB), this information may be shown only to registered users who have agreed to the applicable terms of use (a Virtual Office Website, or "VOW," arrangement). HOMEH Inc., Brokerage therefore provides it to signed-in members only. Creating an account is free and takes under a minute.
About 19 Dalewood Drive, St. Thomas
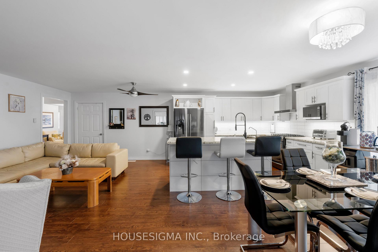
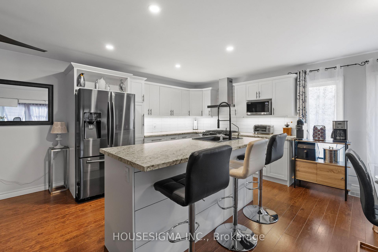
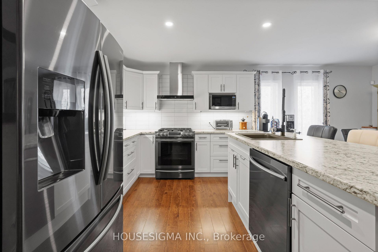
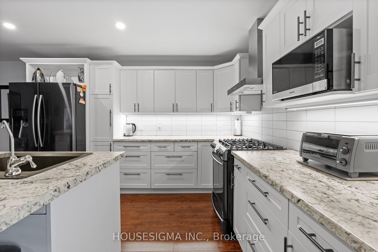
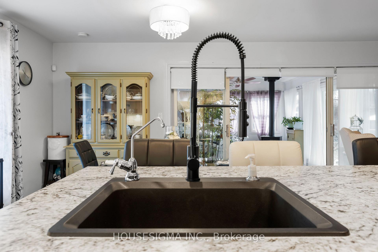
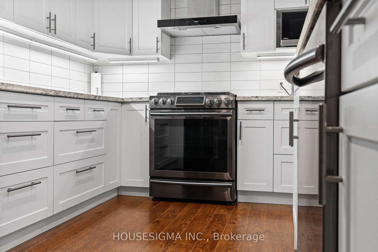
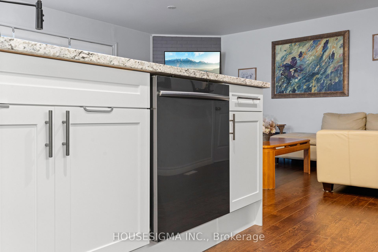
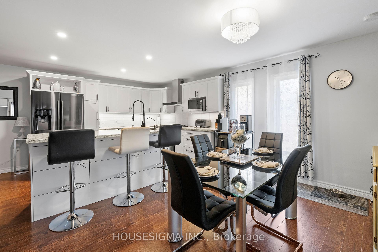
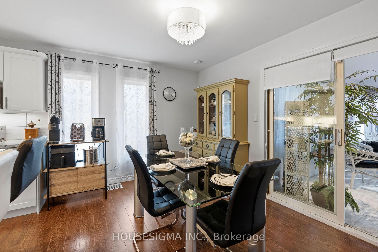
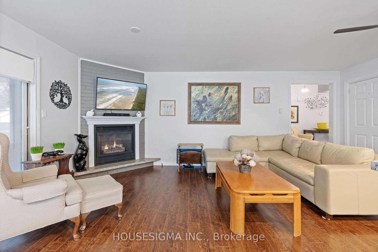
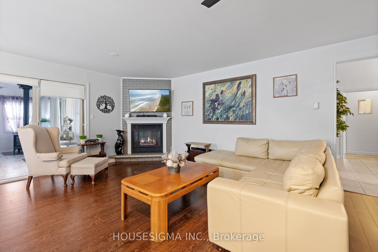
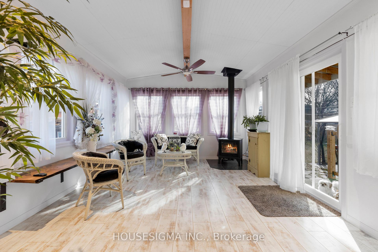
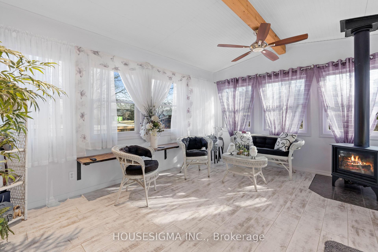
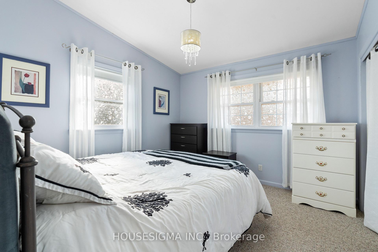
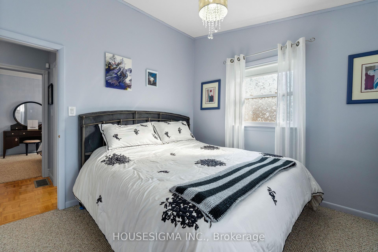
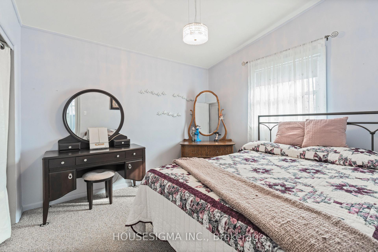
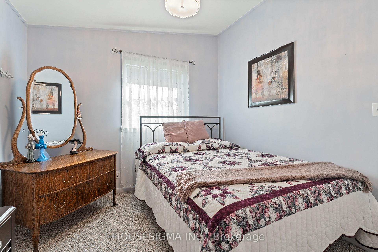
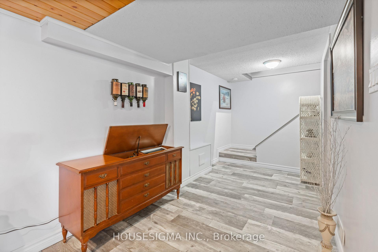
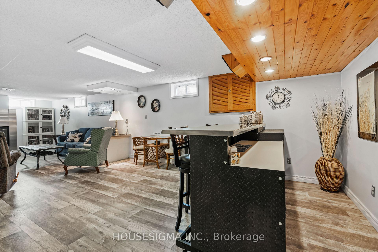
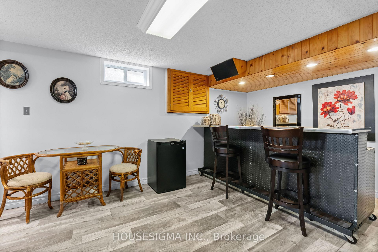
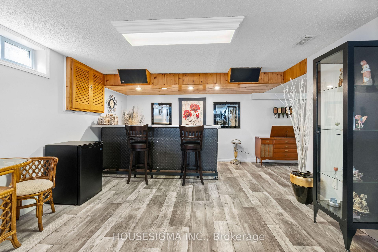
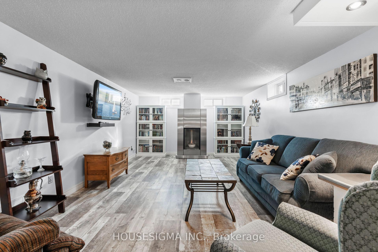
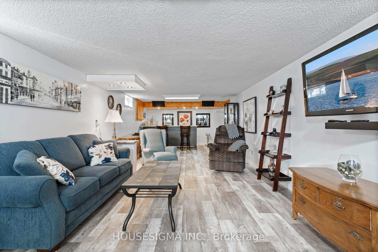
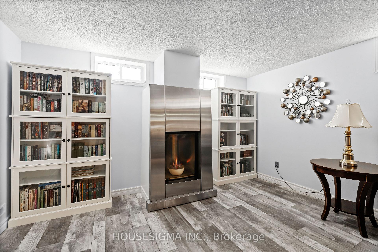
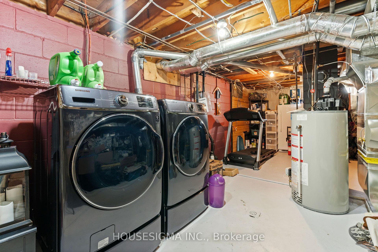
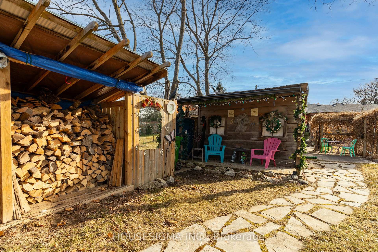
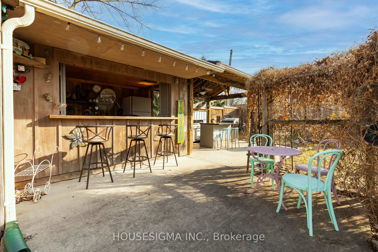
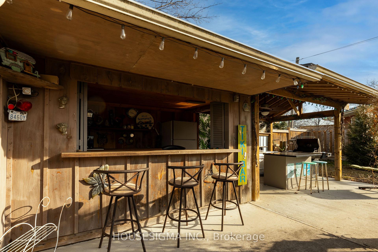
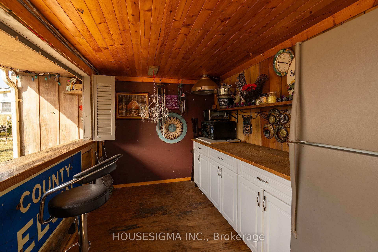
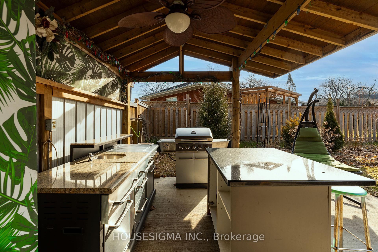
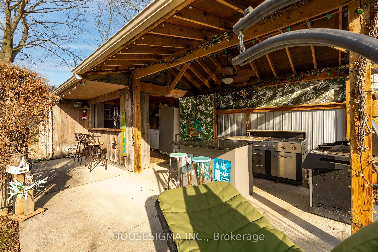
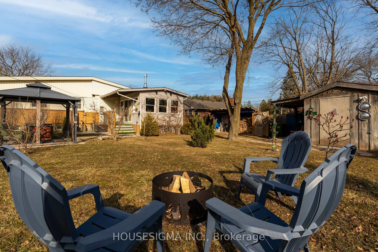
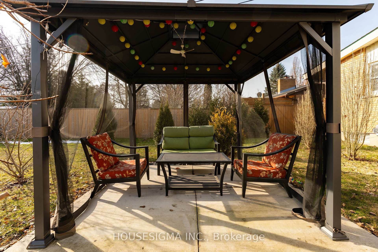
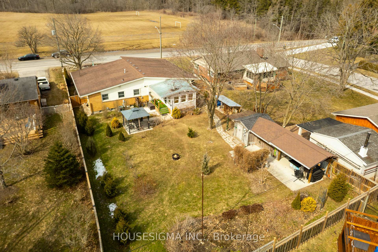
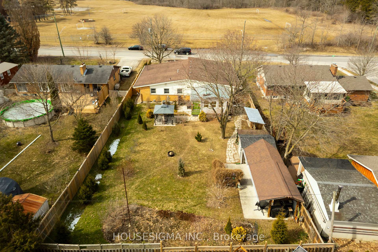
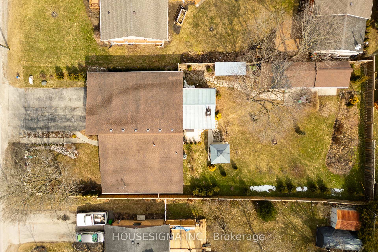
If home is where the heart is, then get ready to fall head over heels for this 3-bedroom, 2-bathroom beauty packed with upgrades, character, and an unreal backyard made for entertaining. Step inside and feel the warmth thanks to not one, not two, but THREE gas fireplaces in the living room, sunroom, and basement family room. The updated kitchen (2018) with black stainless steel appliances is ready for everything from casual breakfasts to full-blown dinner parties. Just off the main space, the four-season sunroom is the perfect escape, with UV-tinted windows for privacy, a cozy fireplace, and plenty of space to sip your morning coffee or unwind at the end of the day. Now, lets talk about this backyard because its something special. Fully fenced for privacy and gates on either side, its designed to be the ultimate hangout spot. Fire up the outdoor kitchen, mix up a drink at your very own tiki bar, and keep the good times rolling around the fire pit. Need a little shade? The gazebos got you covered. And with lush gardens adding the perfect pop of color, its like having your own private oasis. And if you have kids? Say goodbye to the school drop-off chaos. the school is right across the street! No more early morning car lines or scrambling to get out the door on time. Just send them on their way and enjoy your coffee in peace. When you feel like venturing out, you dont have to go far! This home is steps from Waterworks Park and Dalewood Reservoir, giving you instant access to scenic trails, fishing, kayaking, and some of the best nature views around. Whether youre an outdoor enthusiast or just love a peaceful walk, this location is the cherry on top. This isnt just a house its the kind of place where memories are made, laughs are shared, and every season feels a little extra special. UPGRADES R50 attic insulation 2018, Sump Pump and battery backup 2018, Water heater 2018, Kitchen renovation 2018, Lennox Furnace 2018, Gazebo 2021, Leaf filter Gutter Guards 2017
Key Facts & Features
Property Costs
- Annual Property Tax Amount
- $3,927
- Land Transfer Tax Fee
- $10,873
Rental Items
- Rental Equipment
- none
- Basement Type
- Partially Finished
Interior Features
- Laundry Level
- Lower Level
- Interior Extras
- Central Vacuum, Primary Bedroom - Main Floor, Water Heater, Water Softener, Auto Garage Door Remote, Bar Fridge
- View
- Creek/Stream, Forest, Garden, Park/Greenbelt, Pond, Trees/Woods, Water
- Security Features
- Carbon Monoxide Detectors, Security System
- Fireplace/Stove
- Yes
- Fireplace Features
- Natural Gas, Living Room, Rec Room
- Elevator
- No
Exterior Features
- Exterior Extras
- Landscaped, Landscape Lighting, Privacy, Patio, Deck, Lighting, Year Round Living
- Pool
- None
- Property Features
- Hospital, Lake/Pond, Park, River/Stream, School, Fenced Yard
- Other Structures
- Fence - Full, Garden Shed, Gazebo, Other
Building
- Building Type
- Detached
- Building Style
- Bungalow
- Approx Age
- 51-99
Construction
- Exterior Finish
- Vinyl Siding, Brick Veneer
- Roof
- Asphalt Shingle
- Foundation Details
- Unknown
- Special Designation
- Unknown
Lot
- Lot Front
- 75.00 ft
- Lot Depth
- 187.00 ft
- Lot Shape
- Rectangular
Inclusions
- Inclusions
- Refrigerator, stove, dishwasher, washer, dryer, Lower Level bar, central vacuum, garage heater, hot water tank, water softener, tiki bar refrigerator, tiki bar microwave, tiki bar pots and pans, outdoor kitchen (as is), Dream chair, camera security system, gazebo, new netting for gazebo
Exclusions
- Exclusions
- master bedroom curtains, 4 rocks excluded on front lawn (have photos), reverse osmosis, Water hose + hose reel in garage
Parking & Garages
- Garage Type
- Attached
- Garage Spaces
- 2
- Parking Spaces
- 4
- Total Garage And Parking Spaces
- 6
Heating & Cooling
- Heat Source
- Gas
- Heat Type
- Forced Air
- Air Conditioning
- Central Air
- Water
- Municipal
- Sewers
- Sewer
- Natural Gas
- Yes
- Hydro
- Yes
- Cable
- Yes
- Telephone
- Yes
- Bedrooms
- 3
- Washrooms
- 2
- Kitchens
- 1
Room sizes
- Utility Room—Basement level
- Family Room—Basement level
- Foyer—
- Office—Main level
- Living Room—Main level, Fireplace
- Dining Room—Main level
- Kitchen—Main level
- Sunroom—Main level, Fireplace
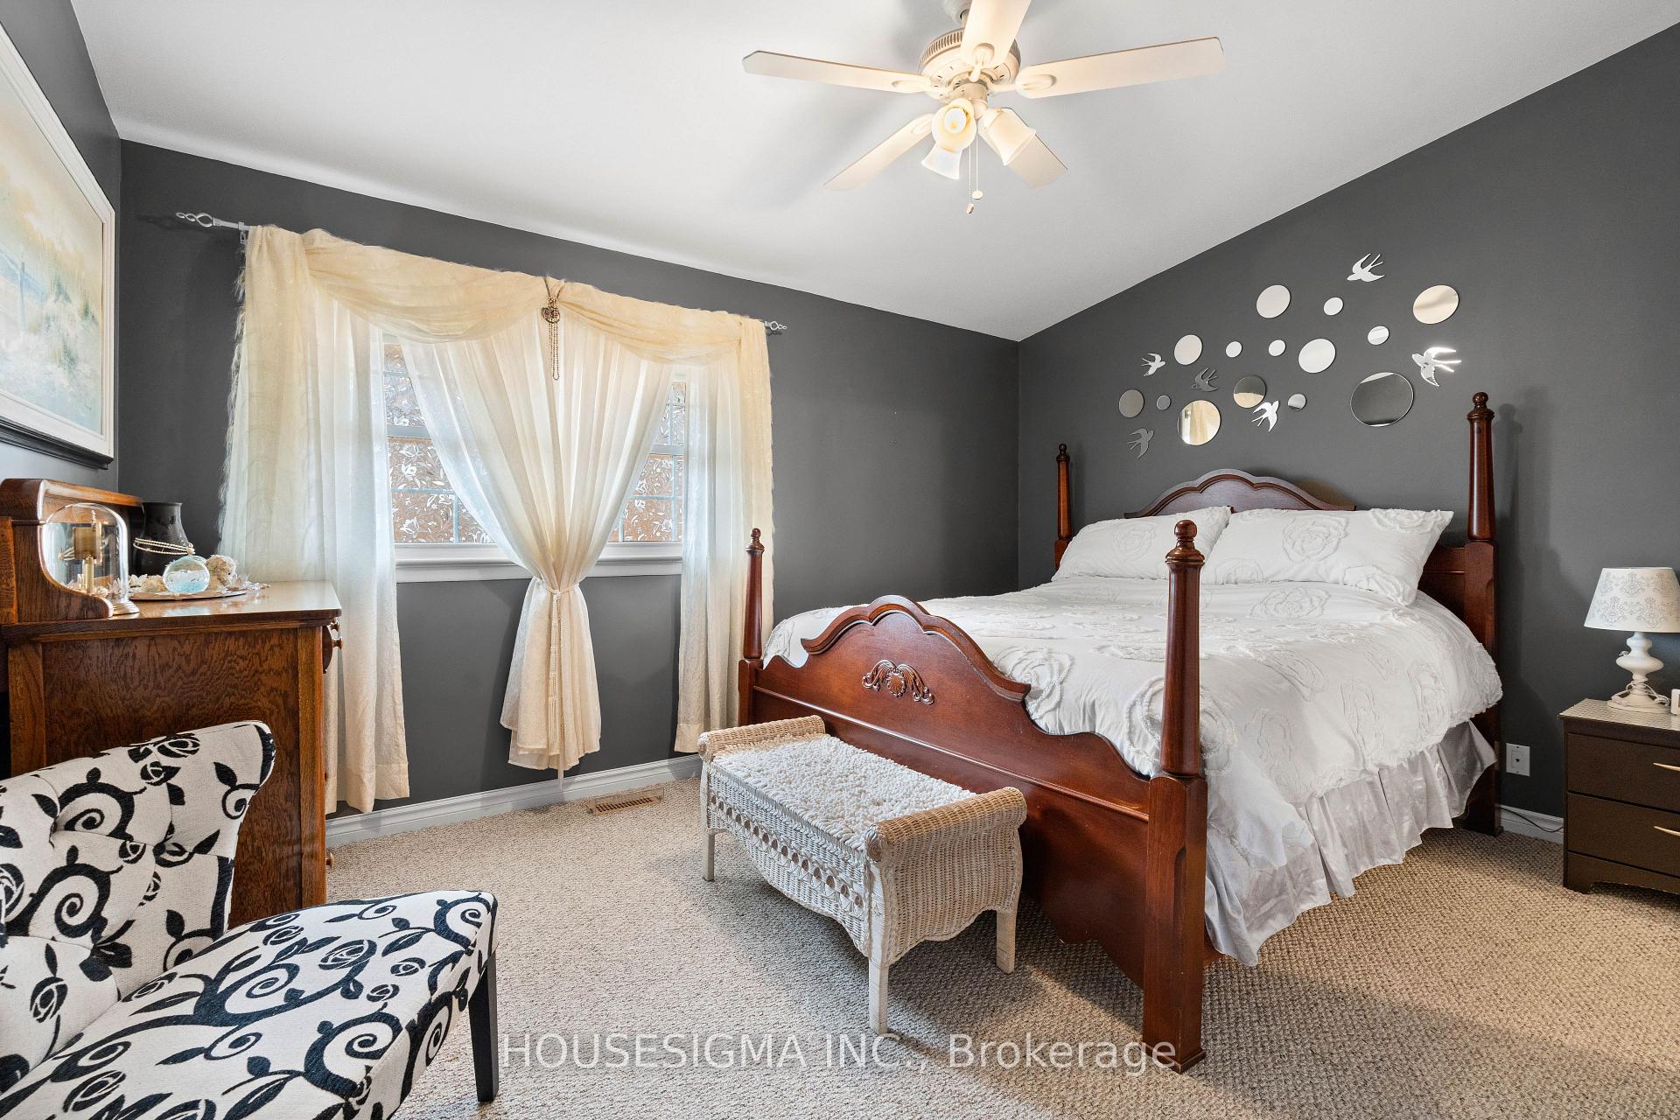
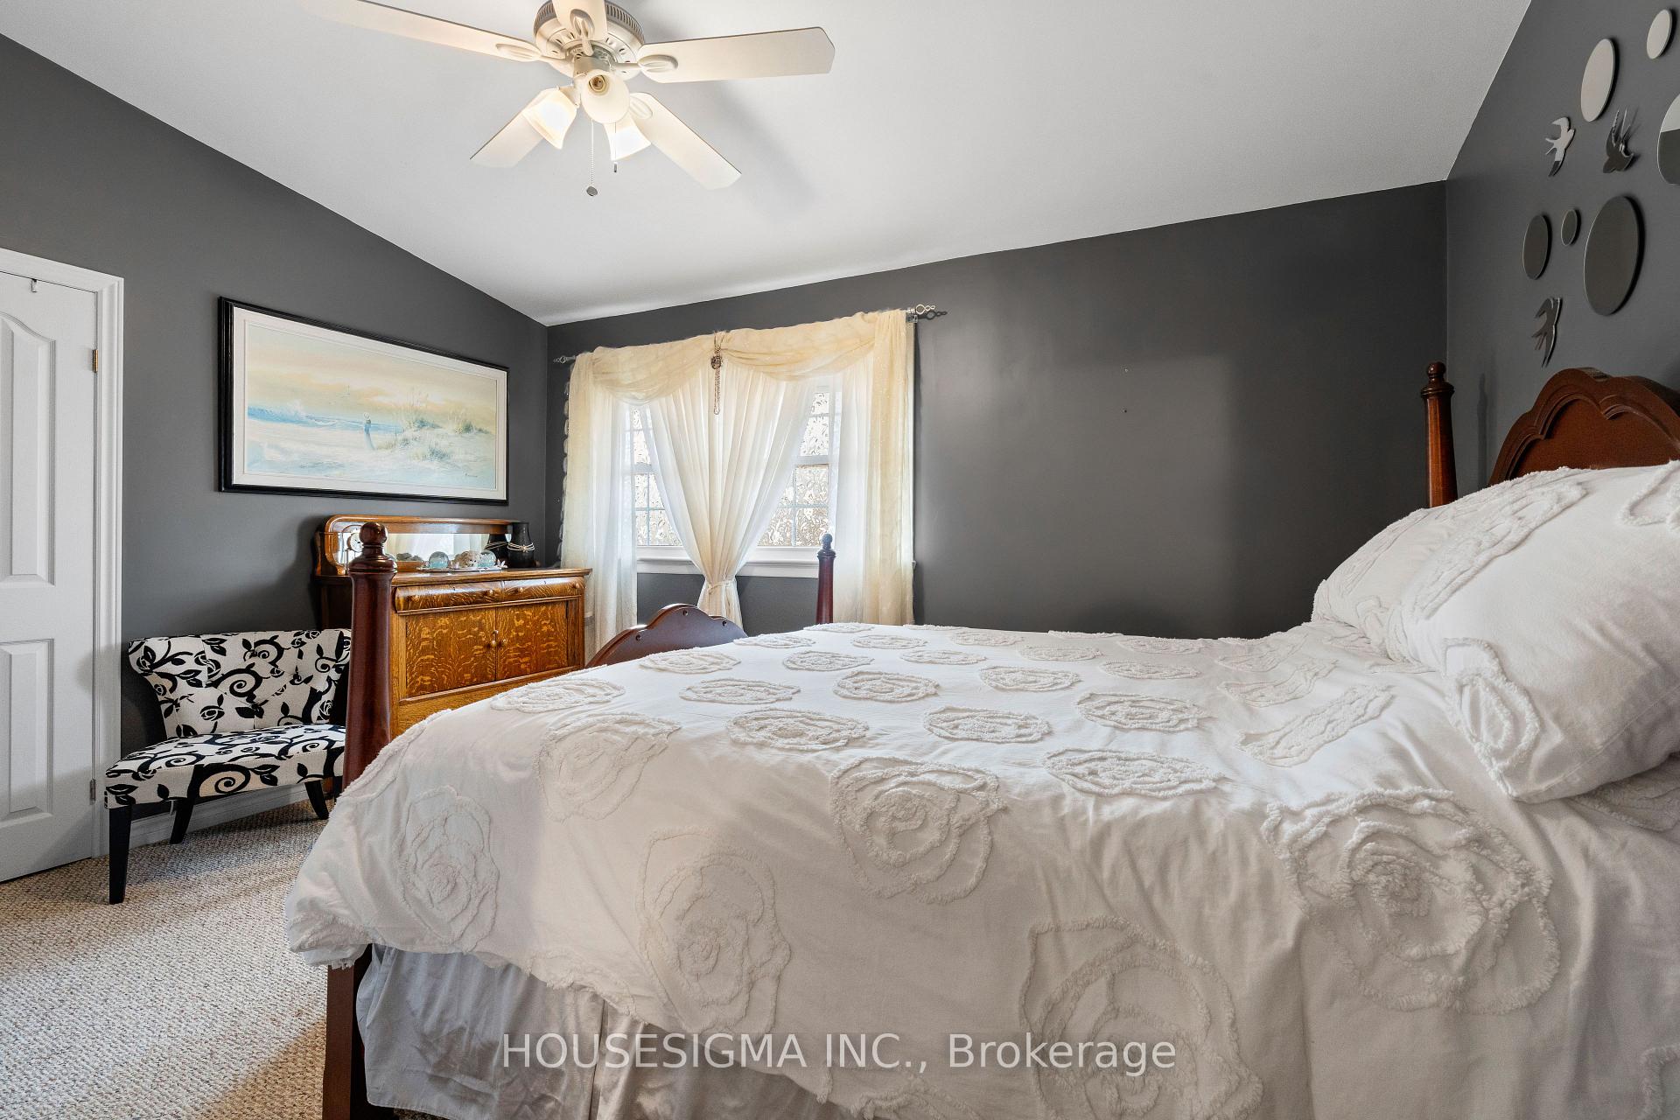
- Primary Bedroom—Main level
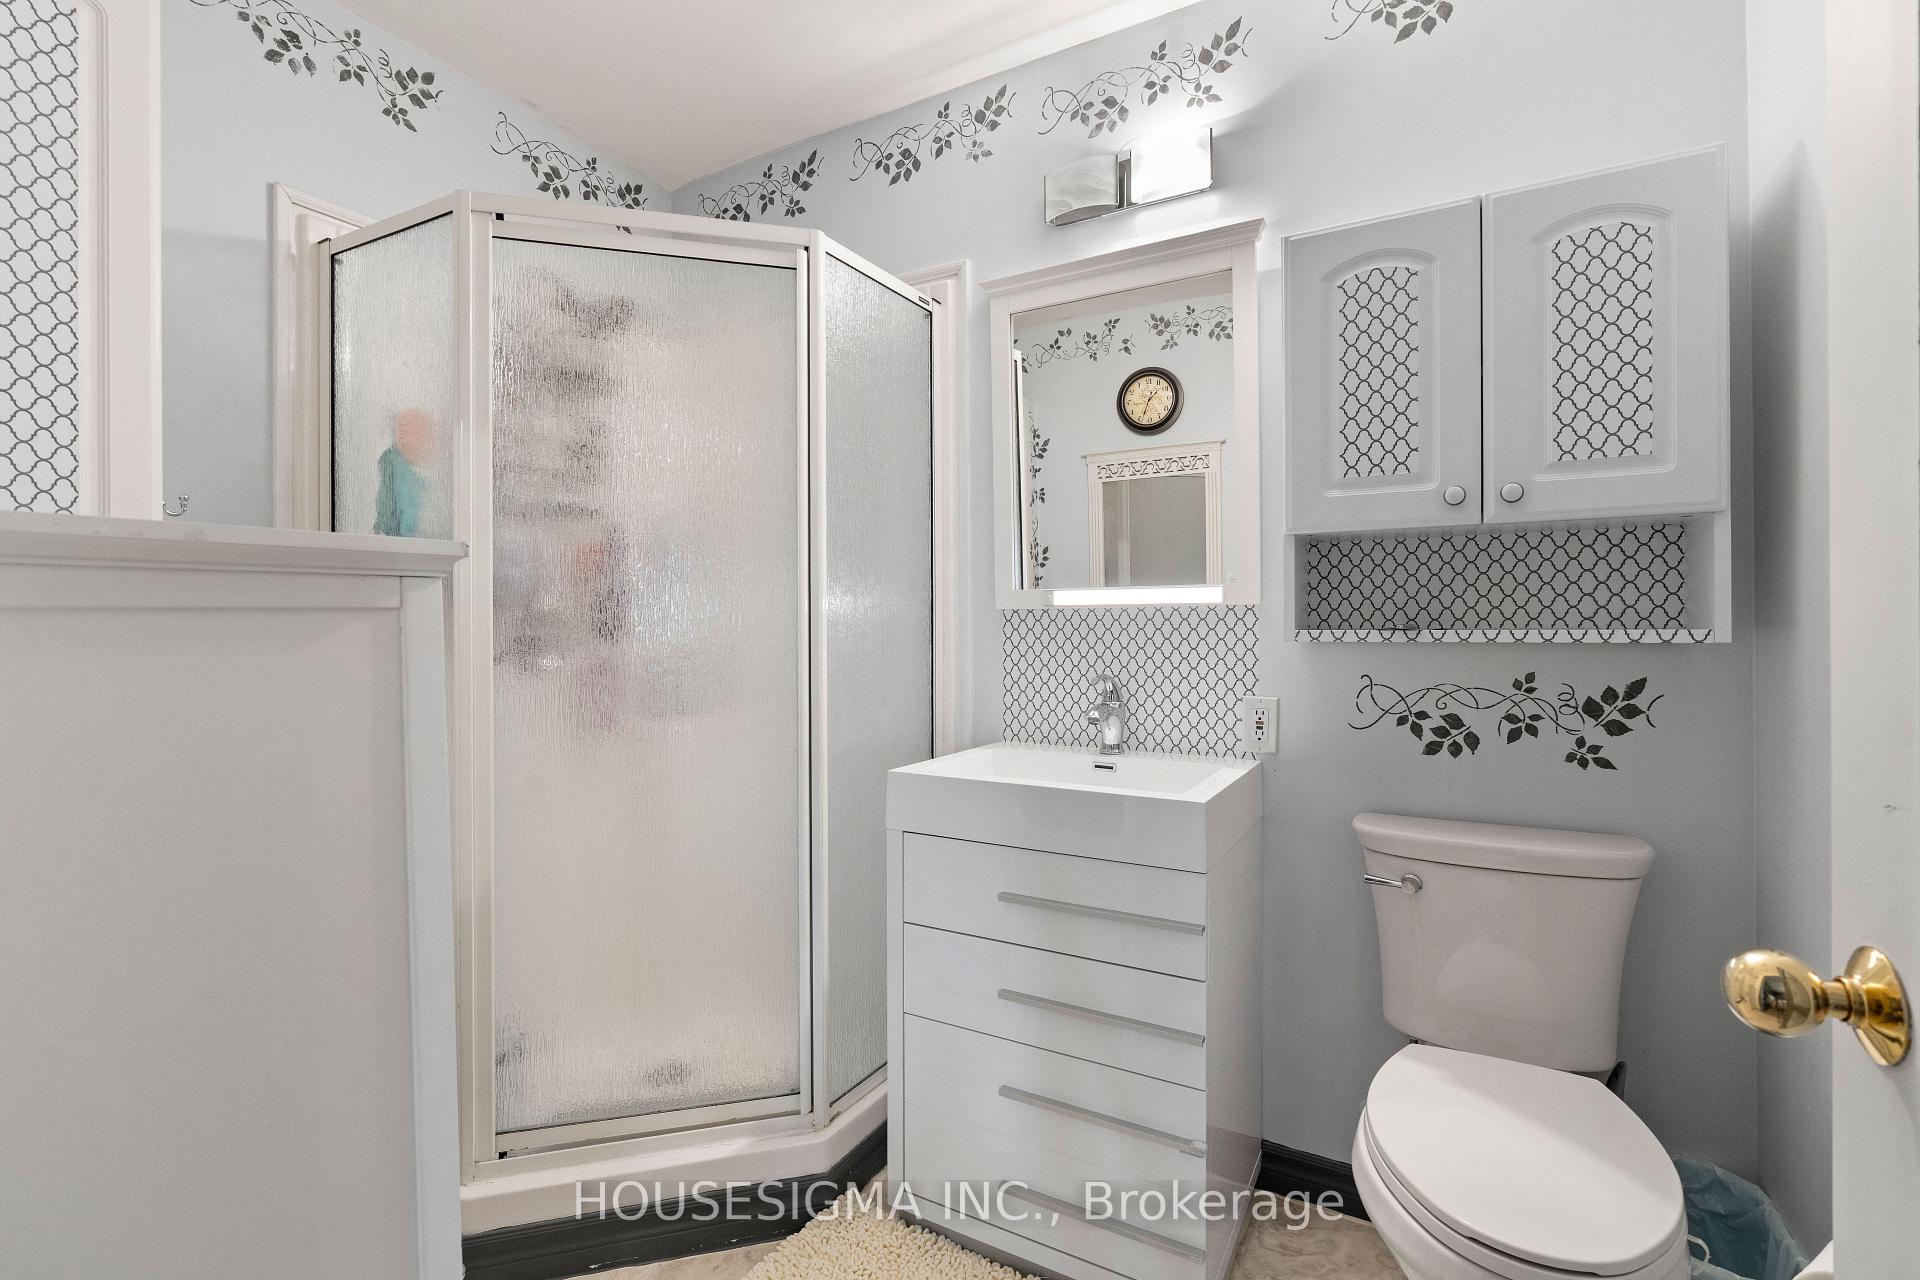
- Bathroom—Main level, 3 Pc Ensuite
- Bedroom 2—Main level
- Bedroom 3—Main level
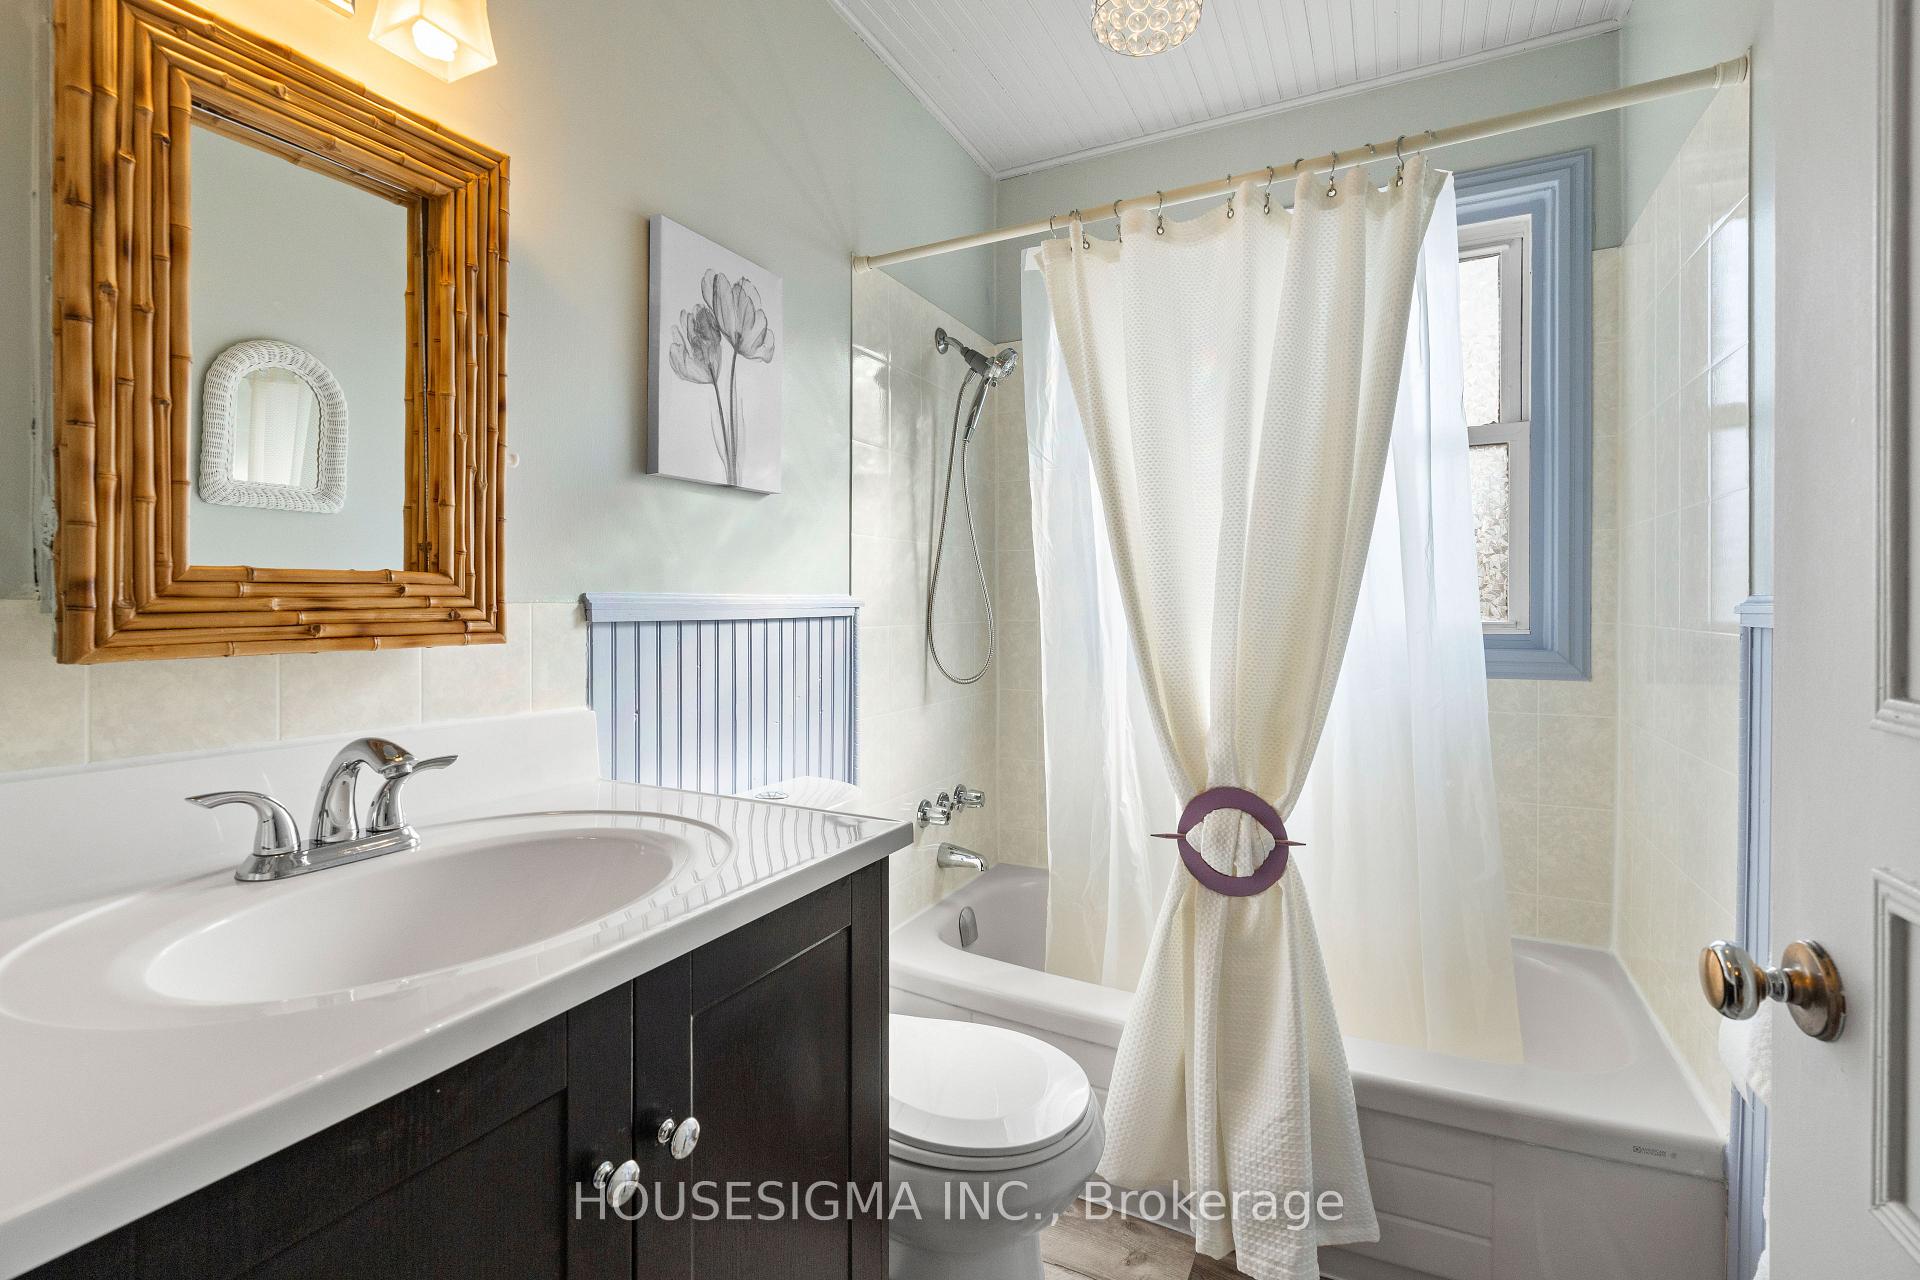
- Bathroom—Main level
Washrooms
- 3-piece, Main
- 4-piece, Main
- Municipality
- St. Thomas
- Neighbourhood
- St. Thomas
- Main cross streets
- Dalewood Road & S Edgeware
- Zoning
- SFR
- Directions
- Turn left on Ron Mcneil line and drive a minute up the road - Home is on the left hand side
- MLS® number
- X12119534
- Data source
- Toronto Regional Real Estate Board
- Status change
- 2025-05-26
- Listed on
- 2025-05-02
- Days on market
- 24 days
- Possession date
- 2025-06-30
- Possession type
- 30-59 days
- Co-op commission
- 2%
- Seller
- Listed by
- HOUSESIGMA INC.
Home Market Value
Current home valuation for 19 Dalewood Drive, St. Thomas, St. Thomas, ON. Listed for $719,900
HOMEH Estimate
$482,000
Estimated Sales Range
$408,000 - $531,000
HOMEH Estimate for 19 Dalewood Drive, St. Thomas
Calculated with a real agent's CMA method — 45+ years of experience, codified. Not an AI guess.
For the owner
Is this your home? Track its value.
Get this home's HOMEH Estimate by email once a month, with how many homes are for sale around you.
Mortgage Payment Calculator
Compare up to 4 down payment scenarios
5% on first $500K + 10% on $219,900 over $500K
$46,990
| Scenario 1 | Scenario 2 | Scenario 3 | Scenario 4 | |
|---|---|---|---|---|
−Down payment | % $ | % $ | % $ | % $ |
+CMHC insurance | $26,895 | $20,085 | $17,134 | $0 |
=Total mortgage | $699,282 | $667,995 | $629,049 | $575,920 |
Amortization | ||||
Mortgage rate | % | % | % | % |
| Payment frequency | ||||
=Mortgage payment | $3,414monthly | $3,261monthly | $3,071monthly | $2,812monthly |
Land Transfer Tax
$10,873
$10,873
Around this home
Data provided by OpenStreetMap & Fraser Institute School Rankings
Ask HOMEH
New!Hi there!
👋Text or call (416) 301-9001
Recommended for you
Based on homes you've looked at.
No recommended properties found.
Nearby similar homes
No nearby properties found.
More real estate resources
Other homes nearby
Explore this area
No nearby listings available.