
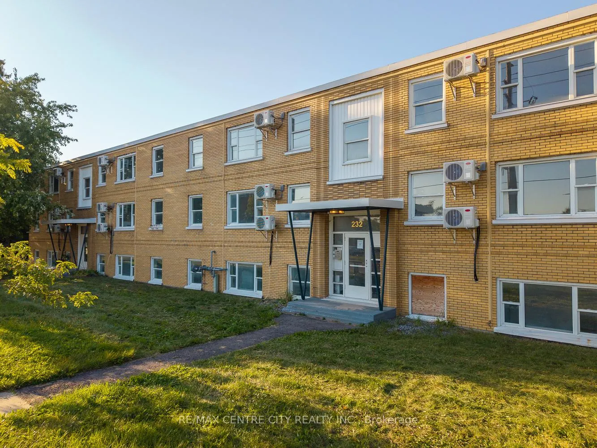
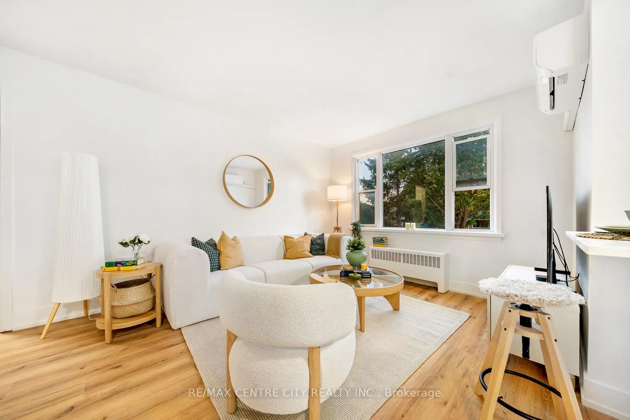
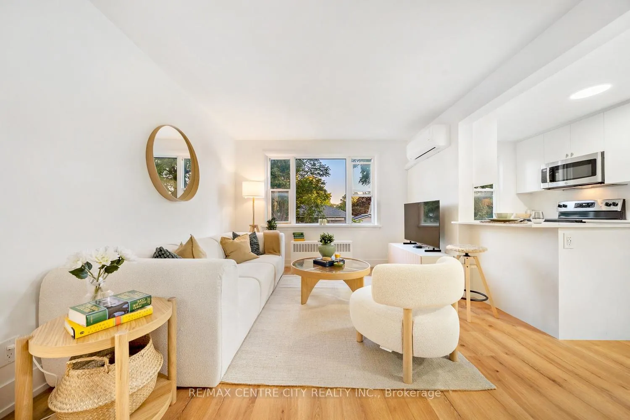
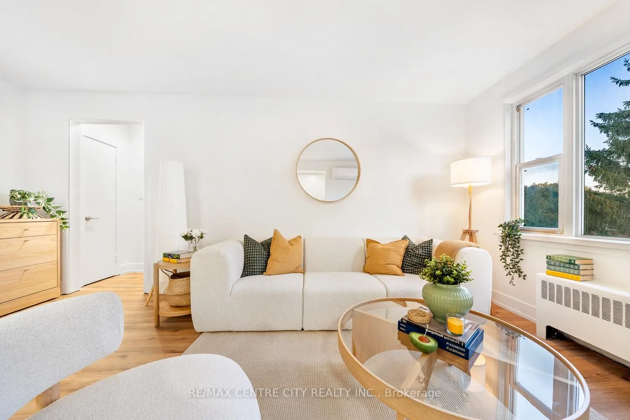
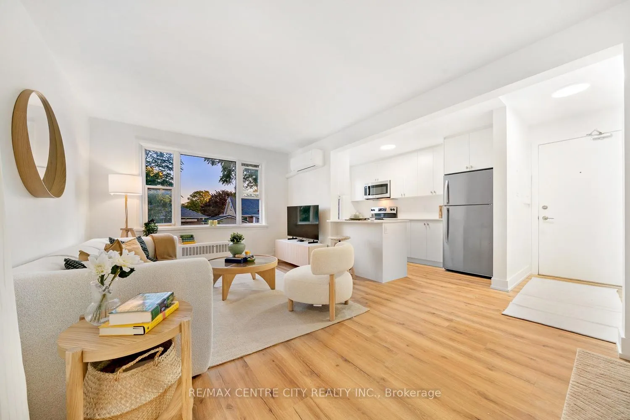
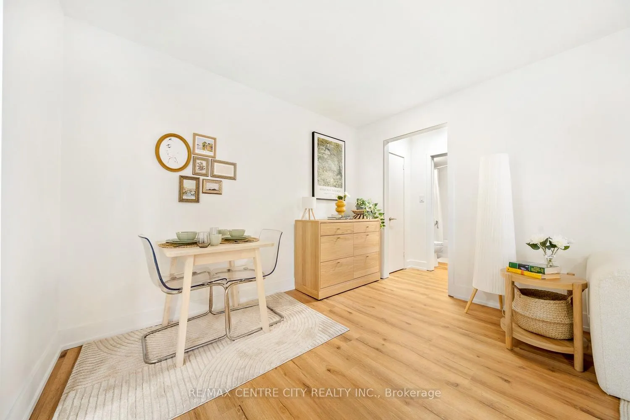
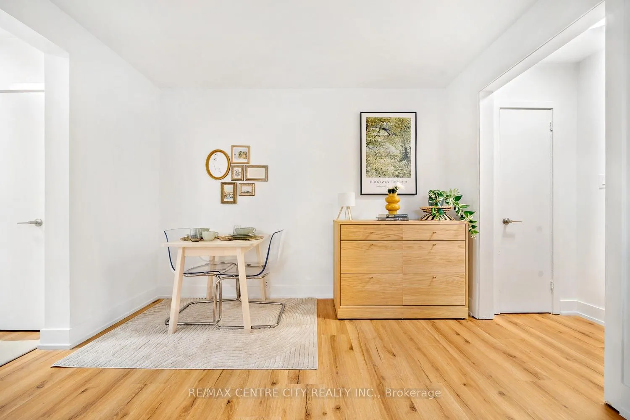
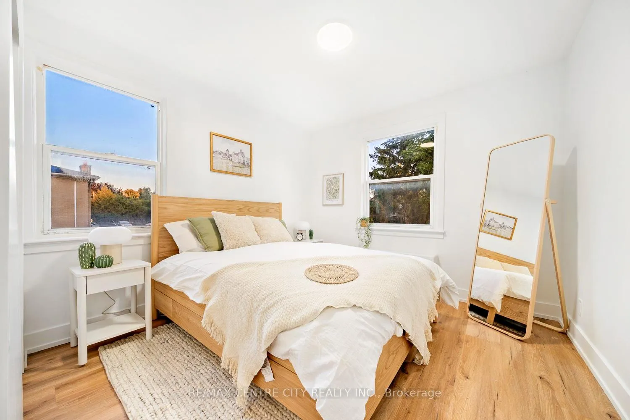
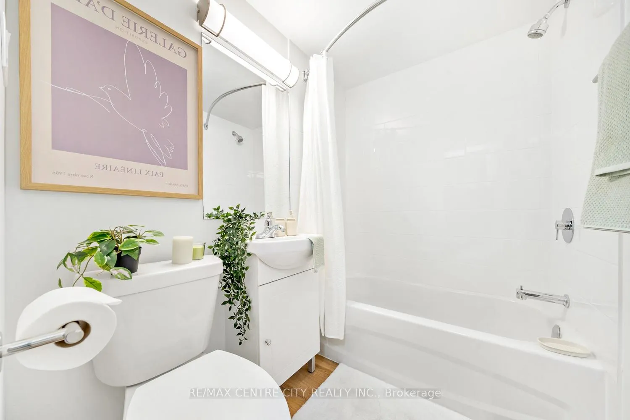
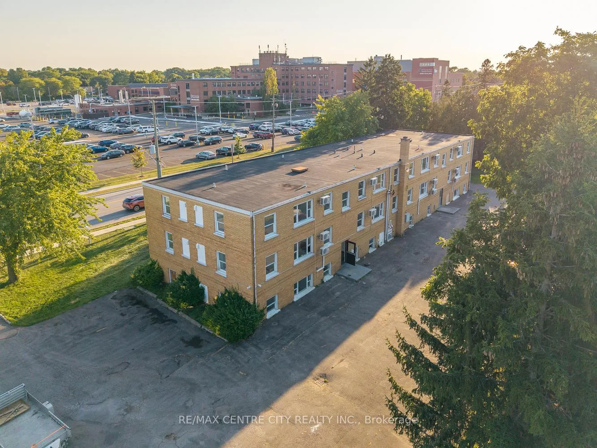
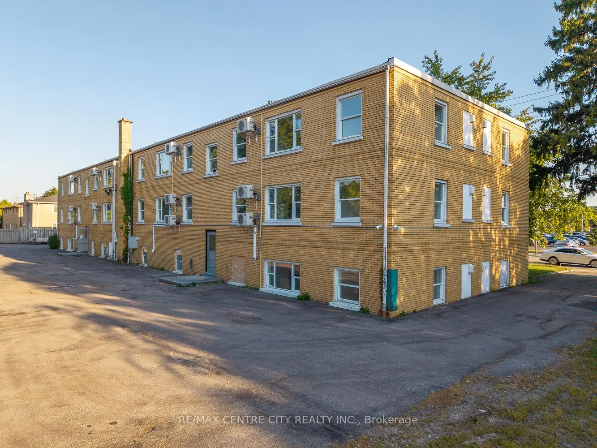
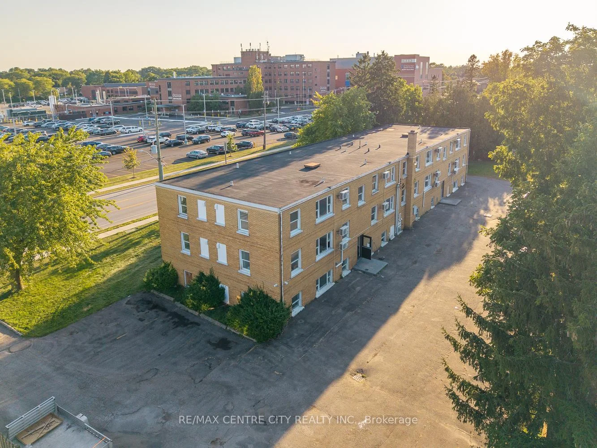
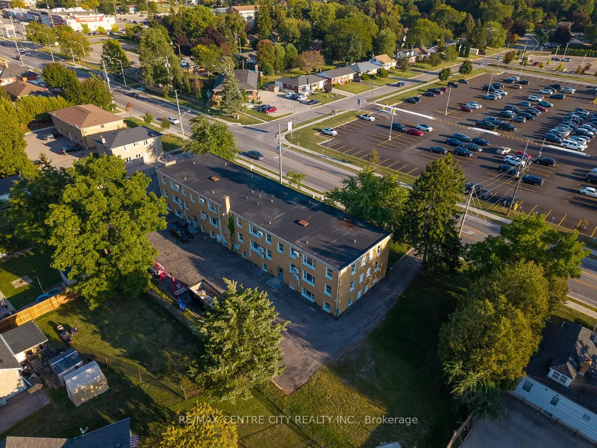
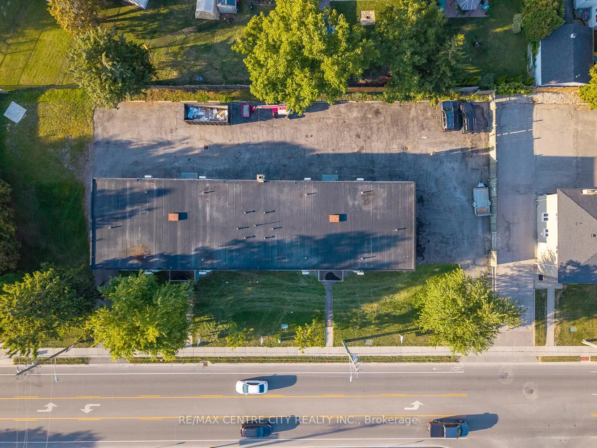
Unit 7, 232 Elm Street
St. Thomas, ON N5R 1J5
Included in Rent: Common Elements, Heat, Interior Maintenance, Parking, Private Garbage Removal, Snow Removal
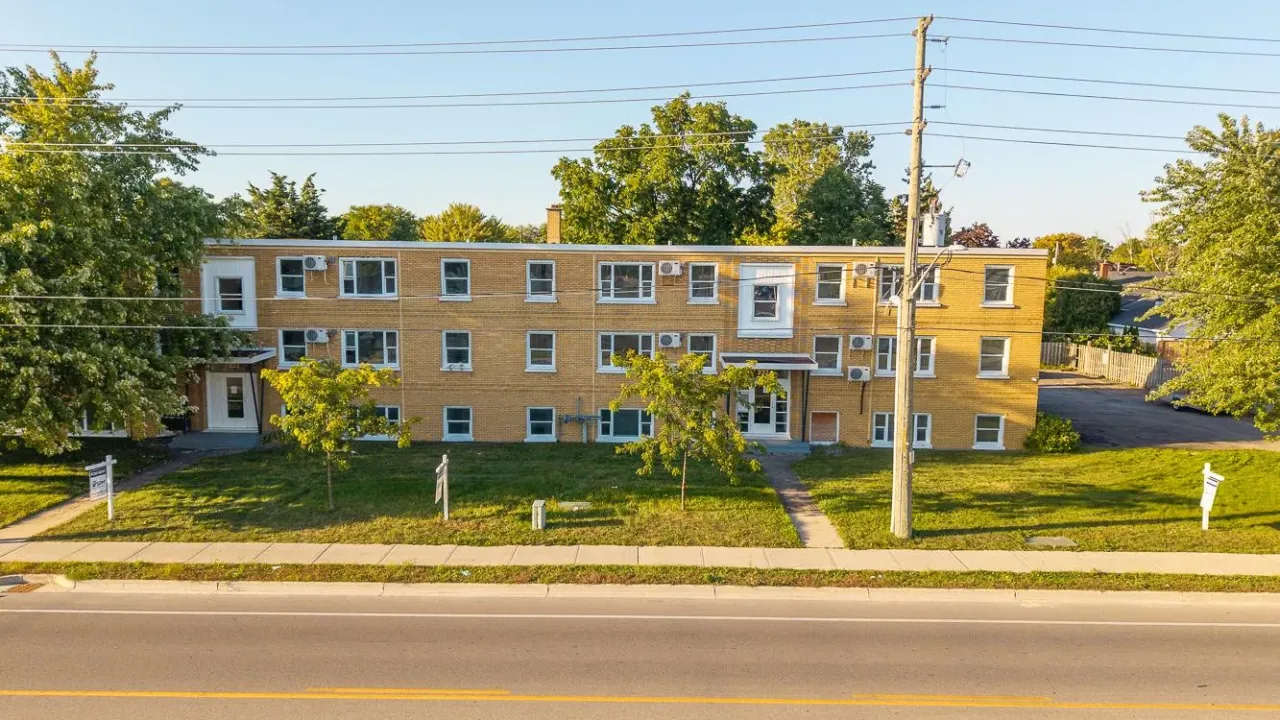 THE ELM BY KOKA MOASee every listing here
- 1Bedroom
- 1Bathroom
- 1Parking
- 5000 +Sq Ft
- FlexibleAvailable
- In-Suite Laundry, In KitchenLaundry
- 2nd FloorFor Lease
- Unfurnished

Property not available for sale or for rent.
Own a place to rent? We list it for maximum MLS exposure.
Free Home EvaluationHow Much Is My Home Worth?Homes for Sale NearbySale & Price History for Unit 7, 232 Elm Street, St. Thomas
| Start Date | End Date | Price | Event | MLS# |
|---|---|---|---|---|
| 2026-01-23 | 2026-08-04 | Login to See Prices | Rented | x12724228 |
Real estate boards require you to or to see the full details of this property.
*Sold prices and complete sale & price history are regulated data. Under the Trust in Real Estate Services Act, 2002 (TRESA) and the rules of the Real Estate Council of Ontario (RECO), and pursuant to the Multiple Listing Service® rules of the Canadian Real Estate Association (CREA) and the Toronto Regional Real Estate Board (TRREB), this information may be shown only to registered users who have agreed to the applicable terms of use (a Virtual Office Website, or "VOW," arrangement). HOMEH Inc., Brokerage therefore provides it to signed-in members only. Creating an account is free and takes under a minute.
About Unit 7, 232 Elm Street, St. Thomas
Summarized Description
- Top floor corner unit with expansive views
- Fully renovated with modern finishes
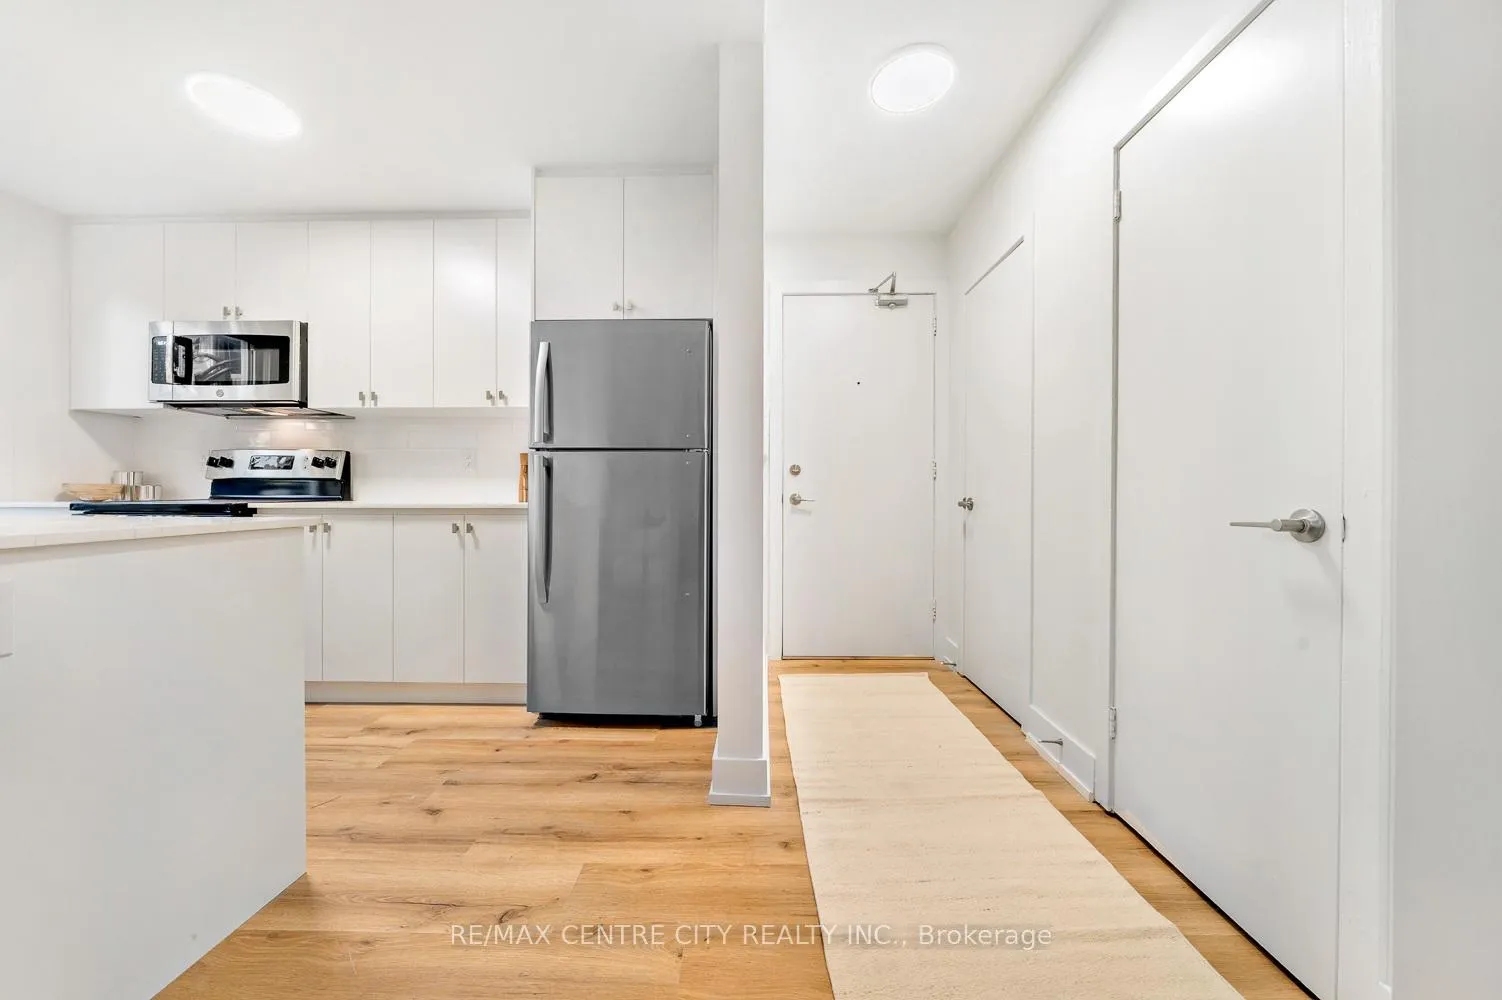
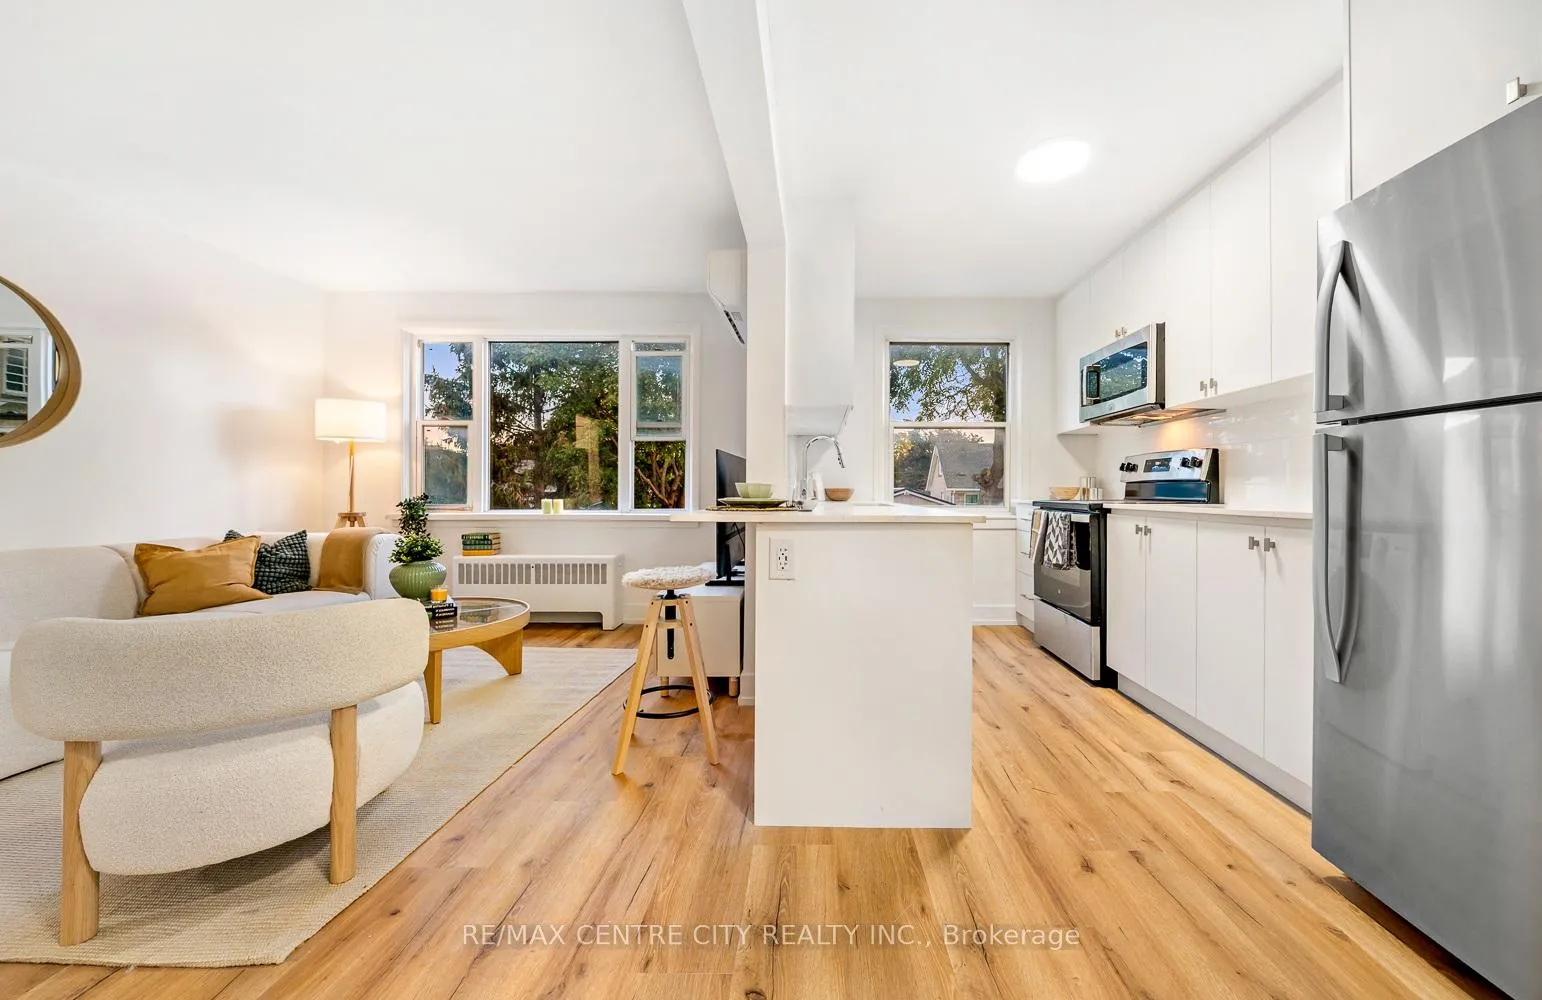
- Bright open layout and in-suite laundry
- Individually controlled heating and cooling
- Fibre-optic internet available
- Pet-friendly community with secure entry
- Included parking space and BBQ area
- Centrally located near shopping and parks
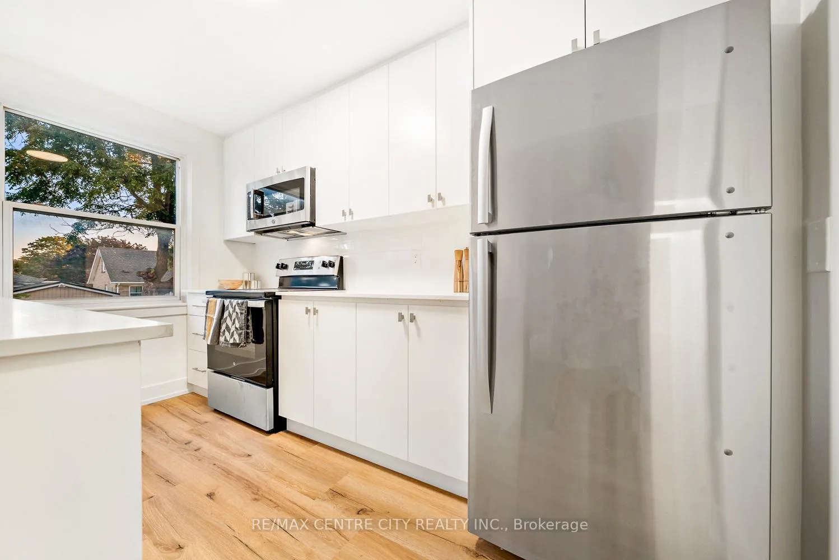
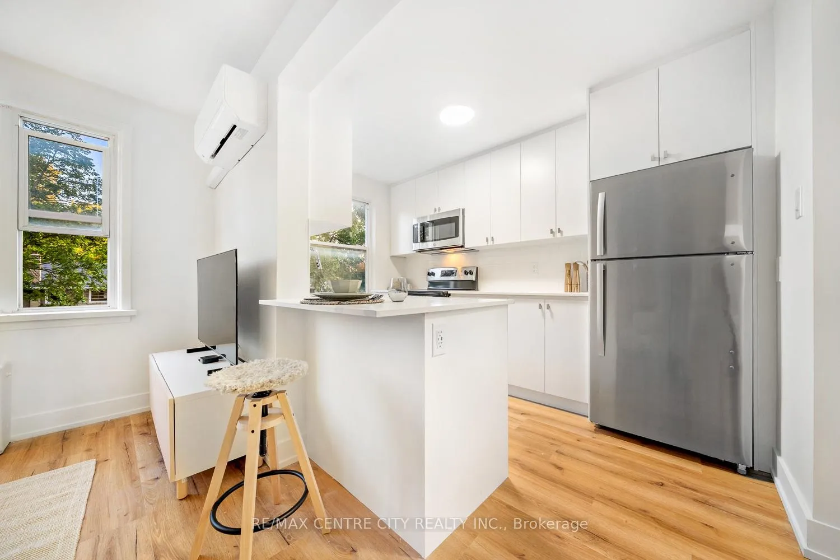
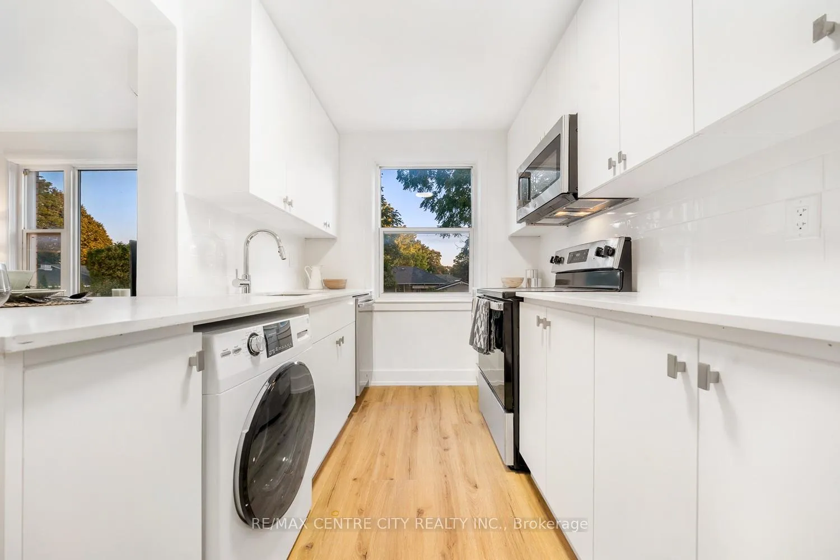
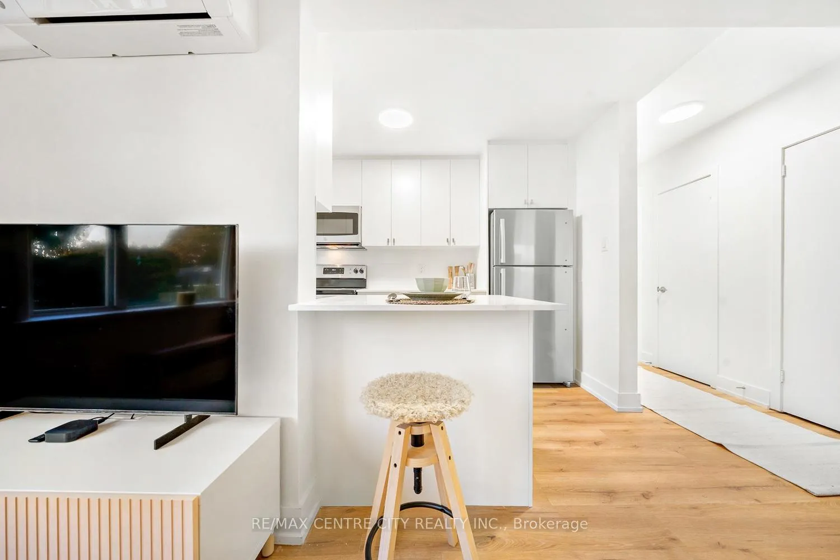
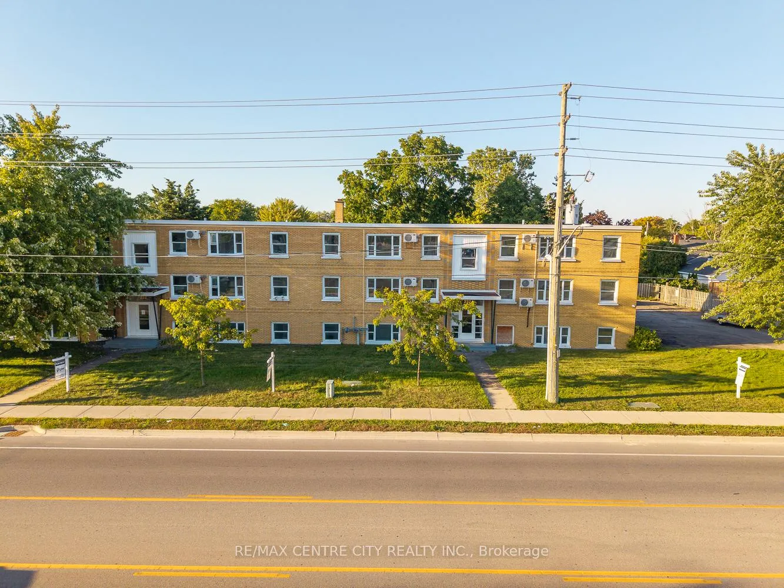
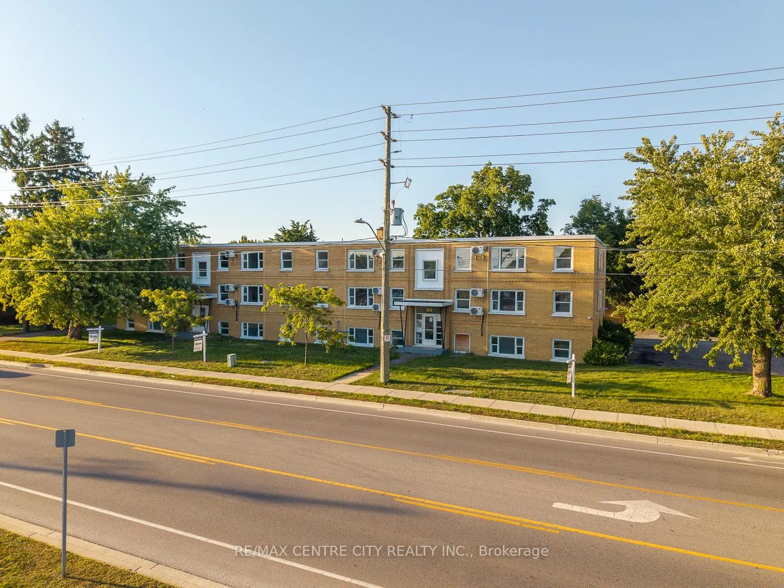
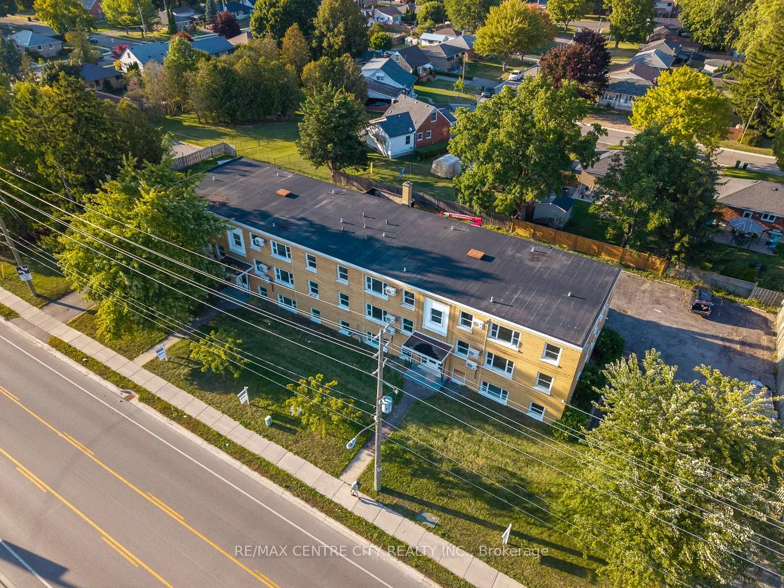
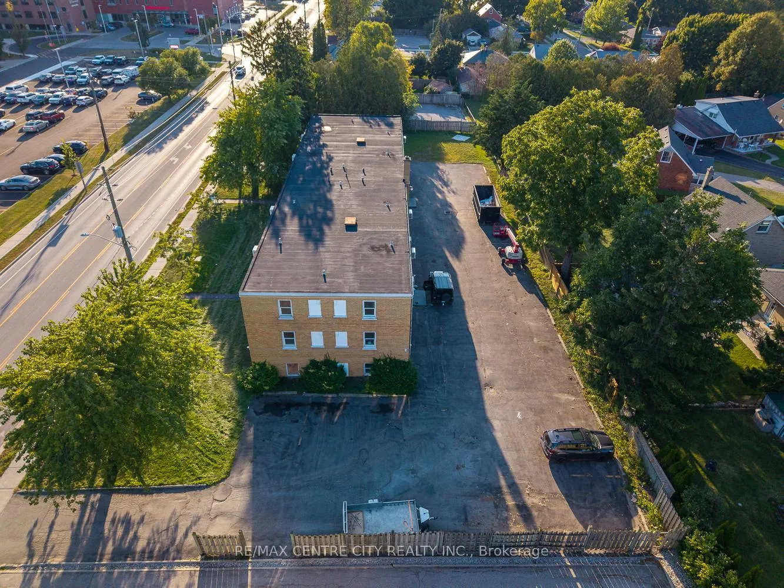
Experience elevated living at The Elm by Koko Moa Living. Perched on the top floor, Unit 22 is a corner 1-bedroom suite offering the ultimate in privacy, natural light, and peaceful comfort. Enjoy the quiet of no upstairs neighbours, expansive views, and the fresh, modern style that defines this fully renovated building directly across from St. Thomas Elgin General Hospital. Under new ownership and professional management, The Elm blends modern finishes with exceptional convenience. Inside, discover a bright open layout, in-suite laundry, and individually controlled heating and air conditioning for year-round comfort. Fibre-optic internet available with no setup fees or equipment rentals. Gas heat included; water and hydro extra. Residents enjoy a pet-friendly community with secure keyless entry, camera security, one included parking space, raised garden beds, and a BBQ gazebo area for outdoor relaxation. Centrally located steps from shopping, restaurants, and schools, and within walking distance to Pinafore Park and Lake Margaret's scenic trails-only 10 minutes to Port Stanley Beach. Enjoy the peace, light, and prestige of top-floor living with modern comfort and everyday convenience at The Elm by Koko Moa Living.
Key Facts & Features
Rental Details
- Portion Of Property For Rent
- 2nd Floor
- Furnished
- Unfurnished
- Rent Term
- 12 Months
- Payment Frequency
- Monthly
- Rental Deposit
- Yes
- Credit Check
- Yes
- Employment Letter
- Yes
- Rental Application
- Yes
- References Required
- Yes
Included In Rent Fee
- Common Elements
- Heat
- Interior Maintenance
- Parking
- Private Garbage Removal
- Snow Removal
- Basement Type
- None
Interior Features
- Pets Permitted
- Yes-with Restrictions
- Laundry Features
- In-Suite Laundry, In Kitchen
- Laundry Level
- Main Level
- Interior Extras
- Intercom, Other, Primary Bedroom - Main Floor, Separate Heating Controls, Separate Hydro Meter, Storage Area Lockers, Upgraded Insulation
- View
- City
- Security Features
- Carbon Monoxide Detectors, Heat Detector, Smoke Detector
- Fireplace/Stove
- No
- Elevator
- No
Exterior Features
- Balcony
- None
- Exterior Extras
- Awnings, Controlled Entry, Landscaped, Patio, Recreational Area, Year Round Living
Building Amenities
- Community BBQ
- Other
Building
- Building Type
- Condo Apartment
- Building Style
- 1 Storey/Apt
- Building Name
- THE ELM BY KOKO MOA
- Approx Age
- 51-99
- Condo Corp Number
- 0
Construction
- Exposure
- North
- Exterior Finish
- Brick
- Roof
- Flat
- Foundation Details
- Concrete, Poured Concrete
- Special Designation
- Unknown
Inclusions
- Inclusions
- Fridge, stove, washer, dryer, dishwasher, microwave
Parking & Garages
- Garage Type
- None
- Garage Spaces
- 0
- Parking Type
- Exclusive
- Parking Spaces
- 1
- Total Garage And Parking Spaces
- 1
Lockers
- Locker Type
- None
Heating & Cooling
- Heat Source
- Electric
- Heat Type
- Baseboard
- Air Conditioning
- Other
- Bedrooms
- 1
- Washrooms
- 1
- Kitchens
- 1
- Family / bonus room
- Yes
Room sizes
- Foyer—Main level
- Kitchen—Main level
- Living Room—Main level
- Primary Bedroom—Main level
- Bathroom—Main level, 4 Pc Bath
Washrooms
- 4-piece, Main
- Municipality
- St. Thomas
- Neighbourhood
- St. Thomas
- Main cross streets
- ELM & FIRST
- Directions
- FROM FIRST AVE TURN WEST ON ELM PROPERTY ON NORTH SIDE OF STREET
- MLS® number
- X12724228
- Data source
- Toronto Regional Real Estate Board
- Status change
- 2026-08-04
- Listed on
- 2026-01-23
- Days on market
- 193 days
- Possession type
- Flexible
- Co-op commission
- 1/2 month inclusive of HST
- Listed by
- RE/MAX CENTRE CITY REALTY INC.
Home Market Value
Current home valuation for Unit 7, 232 Elm Street, St. Thomas, St. Thomas, ON. Listed for $1,575
HOMEH Estimate
$2,063,048
Estimated Sales Range
$1,237,829 - $2,888,267
HOMEH Estimate for Unit 7, 232 Elm Street, St. Thomas
What this home would sell for today, not its rent
Calculated with a real agent's CMA method — 45+ years of experience, codified. Not an AI guess.
For the owner
Is this your home? Track its value.
Get this home's HOMEH Estimate by email once a month, with how many homes are for sale around you.
Around this home
Data provided by OpenStreetMap & Fraser Institute School Rankings
Ask HOMEH
New!Hi there!
👋Text or call (416) 301-9001
Recommended for you
Based on homes you've looked at.
No recommended properties found.
Nearby similar homes
No nearby properties found.
More real estate resources
Other homes nearby
Explore this area
No nearby listings available.