

42 Rosebery Place
42 Rosebery Place
 See all 41 photos
Facts and features
- BasementUnfinished
- Age of home100+
- Price per sq ft~$134
- Water, sewerMunicipal
- Second kitchen
- Hardwood floors
- Fireplace
- Waterfront
The homeDetached, 2-storey, 100+
- TypeDetached
- Style2-storey
- Age100+
- Living space3,500–5,000 sq ft
- BasementUnfinished
- ViewForest, ridge, trees/woods
- WaterfrontIndirect
InsideFireplace Yes, family room, living room, other, Hardwood, Main level
- FireplaceYes, family room, living room, other
- FlooringHardwood
- LaundryMain level
- FeaturesIn-law capability, sump pump
- Rooms above ground14
- Bedrooms4
- Bathrooms4
- Kitchens2
- Family roomYes
Outside and lotBrick, vinyl siding, Cedar, shake, Stone
- ExteriorBrick, vinyl siding
- RoofCedar, shake
- FoundationStone
- FeaturesPatio, privacy, porch
- Size81.5 × 595.2 ft
- ShapeIrregular
Parking2 Garage, Detached, Circular drive
- Spaces2 Garage
- GarageDetached
- DrivewayCircular drive
Heating, water and powerBaseboard, other, Window unit(s), Municipal water
- HeatingBaseboard, other
- CoolingWindow unit(s)
- WaterMunicipal water
- SewerMunicipal sewer
Costs and taxesTaxes $7,473 a year, HST included in the price, Hot water heater
- Taxes, 2025$7,473 a year
- HSTHST included in the price
- Rental itemsHot water heater
- Under contractHot water heater
Included in the saleFridge, stove, dishwasher, washer, dryer, microwave, all window treatments and coverings 2 x window air conditioning units
- IncludedFridge, stove, dishwasher, washer, dryer, microwave, all window treatments and coverings 2 x window air conditioning units
NearbyWooded/treed
- Close toWooded/treed
Listing detailsX14173316, For Sale, Nov 12, 2026
- MLS® numberX14173316
- StatusFor Sale
- Listed onNov 12, 2026
- Days on market8
- UpdatedNov 12, 2026
- PossessionFlexible
- Occupied byOwner
- Listing brokerageROYAL LEPAGE TRILAND REALTY
About this home
42 Rosebery Place, St. Thomas, ON N5R 2H7
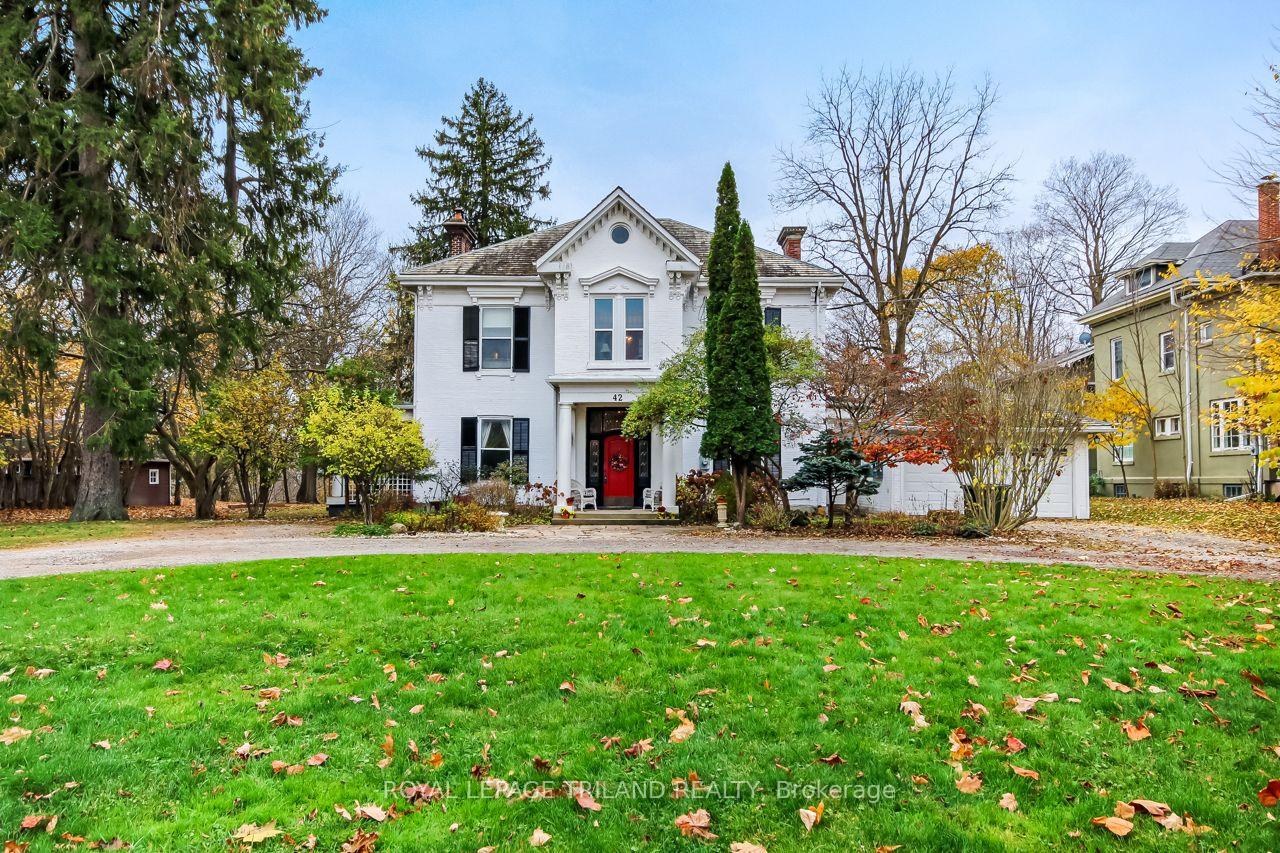
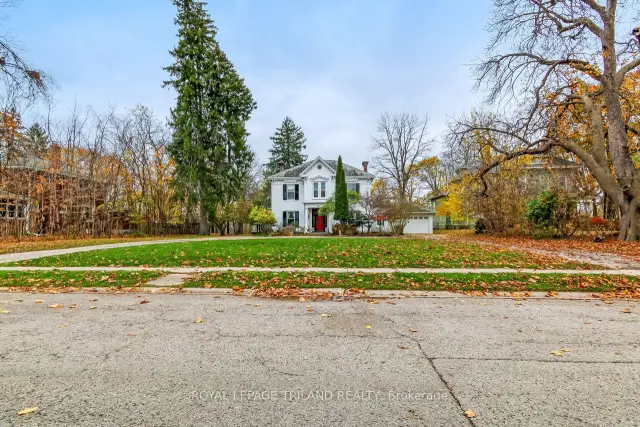
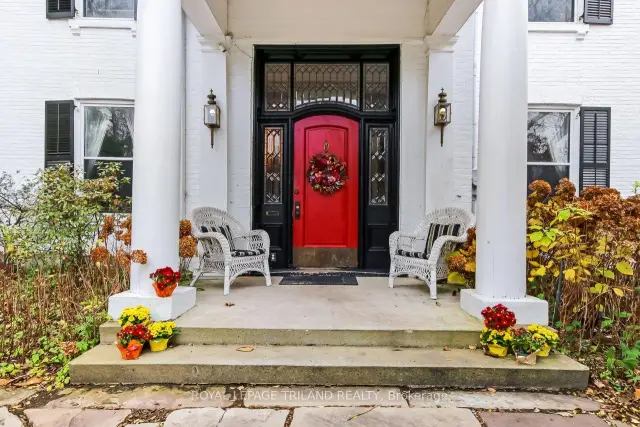
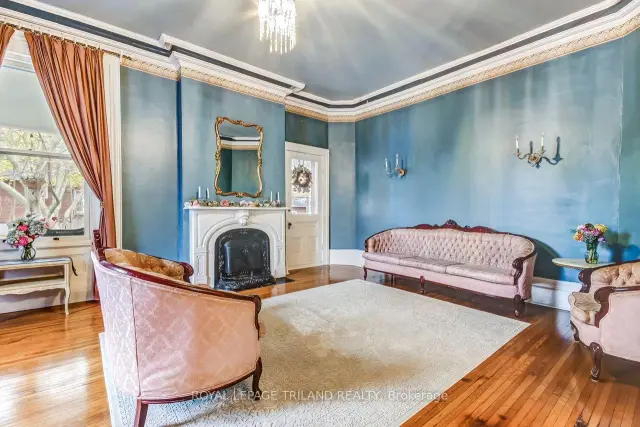
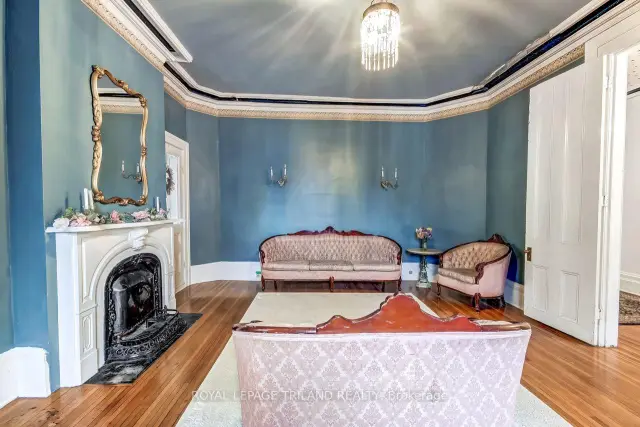
This property is a piece of Canadian history on approximately 1.4 acres in the heart of St. Thomas' sought-after Courthouse District. Known locally as the "Snow White House," this mid-1800s residence offers the kind of scale, craftsmanship and setting that simply cannot be recreated. The home's history is part of its appeal. Local stories have long held that Sir John A. Macdonald stayed here during his tenure as Canada's first Prime Minister, following Confederation in 1867, adding another layer of intrigue to a property already well known within the community. The large foyer opens to generous principal rooms with soaring ceilings, detailed original crown moulding and hardwood floors. Formal living and dining spaces recall a different era of entertaining. Backing onto a magnificent wooded ravine, where Mill Creek winds through the trees and walking trails invite you to explore. The property feels remarkably private, with deer known to wander right up toward the home and its sweeping covered side verandah. Four bedrooms and four bathrooms offer substantial space to reimagine the home for its next chapter. Three grand original fireplaces create striking focal points throughout the home. This is a rare opportunity to own a historic residence on an exceptional parcel of land within the city. A detached two-car garage adds everyday practicality, while the circular drive offers generous parking and an easy flow for hosting gatherings, parties and evening soirées. For someone who sees the value in original architecture, history and land, the opportunity to restore and rediscover this hidden gem is truly one of a kind. The Snow White House is ready for you to bring its next chapter to life.
Book a viewing
Around this home
Daily convenience, out of 100, from the distances below
Schools nearby
School rating, out of 10.
Helpful calculators
Your HOMEH agent

"Priced 1% over the Hestimate. I would see it this week."