

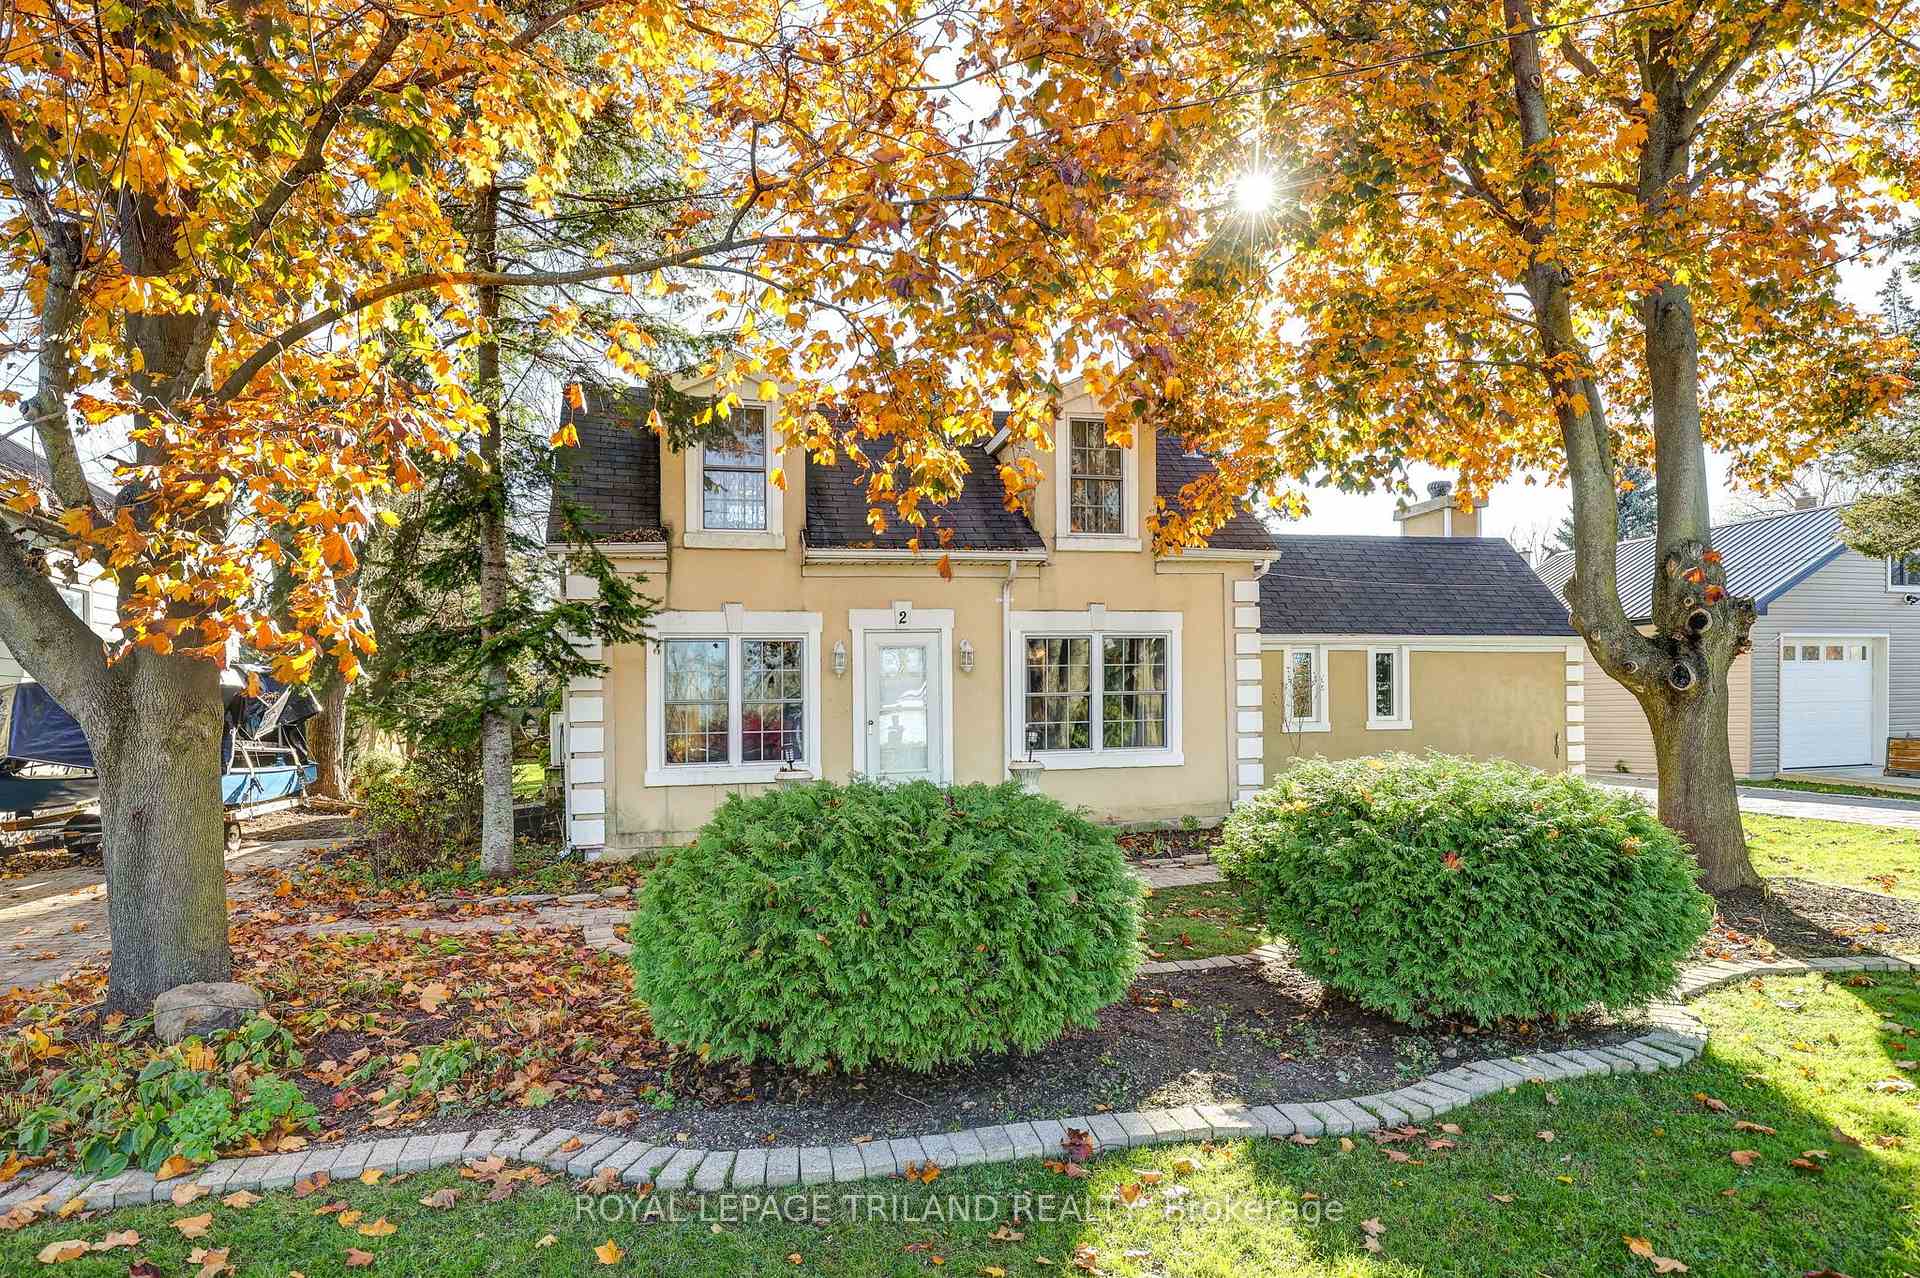
2 Wolfe Street
2 Wolfe Street
 See all 49 photos
Facts and features
- BasementCrawl space
- Price per sq ft~$331
- Water, sewerMunicipal
- HeatingForced air
- Fireplace
The homeDetached, 1 1/2 storey, 1,500–2,000 sq ft
- TypeDetached
- Style1 1/2 storey
- Living space1,500–2,000 sq ft
- BasementCrawl space, half
InsideFireplace Yes, family room, living room, natural gas, wood, Main level, Carpet free, on demand water heater, primary bedroom - main floor, storage, sump pump, water heater owned
- FireplaceYes, family room, living room, natural gas, wood
- LaundryMain level
- FeaturesCarpet free, on demand water heater, primary bedroom - main floor, storage, sump pump, water heater owned
- Rooms above ground8
- Bedrooms2
- Bathrooms4
- Kitchens1
- Family roomYes
Outside and lotStucco (plaster), vinyl siding, Asphalt shingle, membrane, Concrete block
- ExteriorStucco (plaster), vinyl siding
- RoofAsphalt shingle, membrane
- FoundationConcrete block
- FeaturesLandscape lighting, landscaped, lighting, patio, privacy, private pond
- Other structuresStorage, workshop, shed, greenhouse, fence - full, garden shed
- Accessibility32 inch min doors, level entrance
- Size78 × 132 ft
Parking3 Parking, Private
- Spaces3 Parking
- DrivewayPrivate
Heating, water and powerForced air, gas, Wall unit(s), Municipal water
- HeatingForced air, gas
- CoolingWall unit(s)
- WaterMunicipal water
- SewerMunicipal sewer
Costs and taxesTaxes $2,389 a year, HST included in the price, Rental items None
- Taxes, 2026$2,389 a year
- HSTHST included in the price
- Rental itemsNone
Included in the saleFridge, stove (as is), dishwasher, washer/dryer, robotic lawnmower, Solar system
- IncludedFridge, stove (as is), dishwasher, washer/dryer, robotic lawnmower
- Not includedSolar system
NearbyFenced yard, library, park, place of worship, school, wooded/treed
- Close toFenced yard, library, park, place of worship, school, wooded/treed
Listing detailsX14172072, For Sale, Nov 11, 2026
- MLS® numberX14172072
- StatusFor Sale
- Listed onNov 11, 2026
- Days on market9
- UpdatedNov 12, 2026
- PossessionFlexible
- Occupied byOwner
- Listing brokerageROYAL LEPAGE TRILAND REALTY
About this home
2 Wolfe Street, St. Thomas, ON N5P 2A4
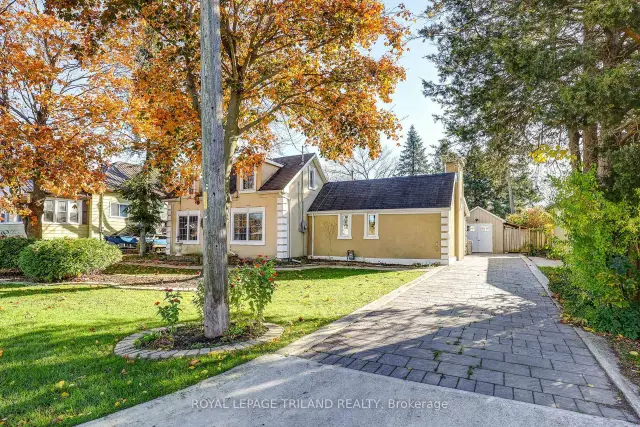
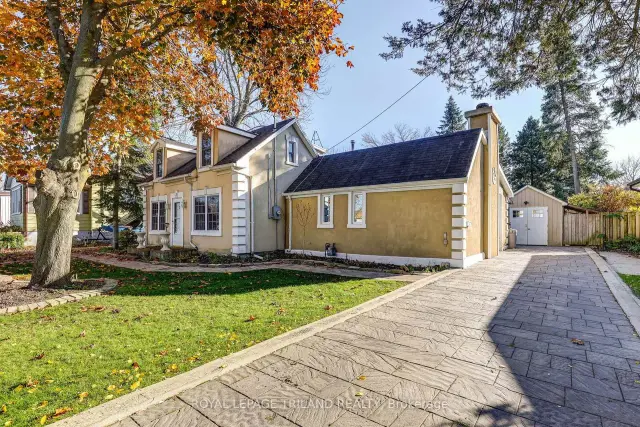
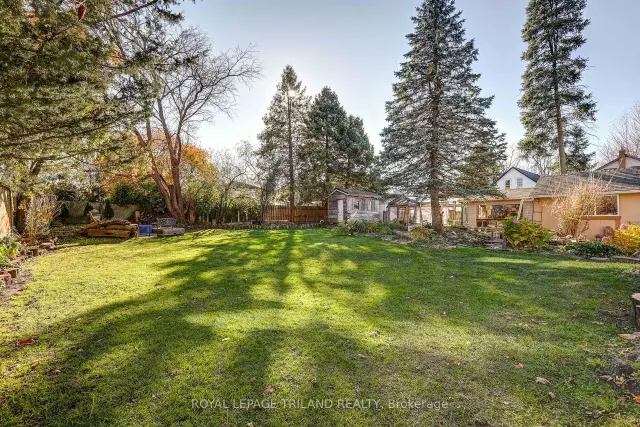
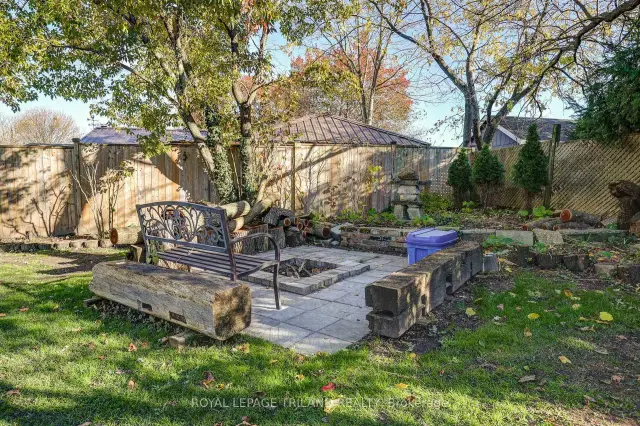
A One-of-a-Kind Property in the Heart of St. Thomas - 2 Wolfe Street! Beautifully situated on an expansive lot just moments from the downtown amenities of charming St. Thomas, this custom residence offers timeless character, exceptional space, and endless possibilities. The stunning curb appeal is complemented by beautifully landscaped gardens, tranquil ponds, and several outbuildings, including a heated garage/shop that is perfect for hobbyists or those seeking additional workspace. A decorative interlocking driveway welcomes you to this unique home, where warmth and character are evident throughout. Inside, you'll find elegant formal rooms, multiple fireplaces, and inviting spaces that are perfect for entertaining, gathering with family, or simply enjoying the charm of a home filled with history and character. The functional kitchen offers ample cabinetry and heated flooring that continues into the dining area, adding an extra touch of comfort. A main-floor bedroom and laundry provide added convenience and accessibility, making this home an excellent option for those seeking comfortable one-floor living. The upper level offers an impressive amount of versatile space, ready to become a spacious primary retreat complete with ensuite potential or a fabulous recreation room tailored to your lifestyle. One of the home's most captivating features is the beautiful addition overlooking the spectacular backyard. Expansive windows invite an abundance of natural light while showcasing the surrounding gardens and peaceful outdoor setting. Complete with its own cozy fireplace, this is the perfect space to relax, entertain, and create lasting memories with family and friends. Rich in character, surrounded by natural beauty, and offering endless possibilities, this exceptional property is truly one of a kind. Presenting, 2 Wolfe Street - where charm, comfort, and character come together to create a place you'll love to call home!
Book a viewing
Around this home
Daily convenience, out of 100, from the distances below
Schools nearby
School rating, out of 10.
Helpful calculators
Your HOMEH agent

"Priced 1% over the Hestimate. I would see it this week."